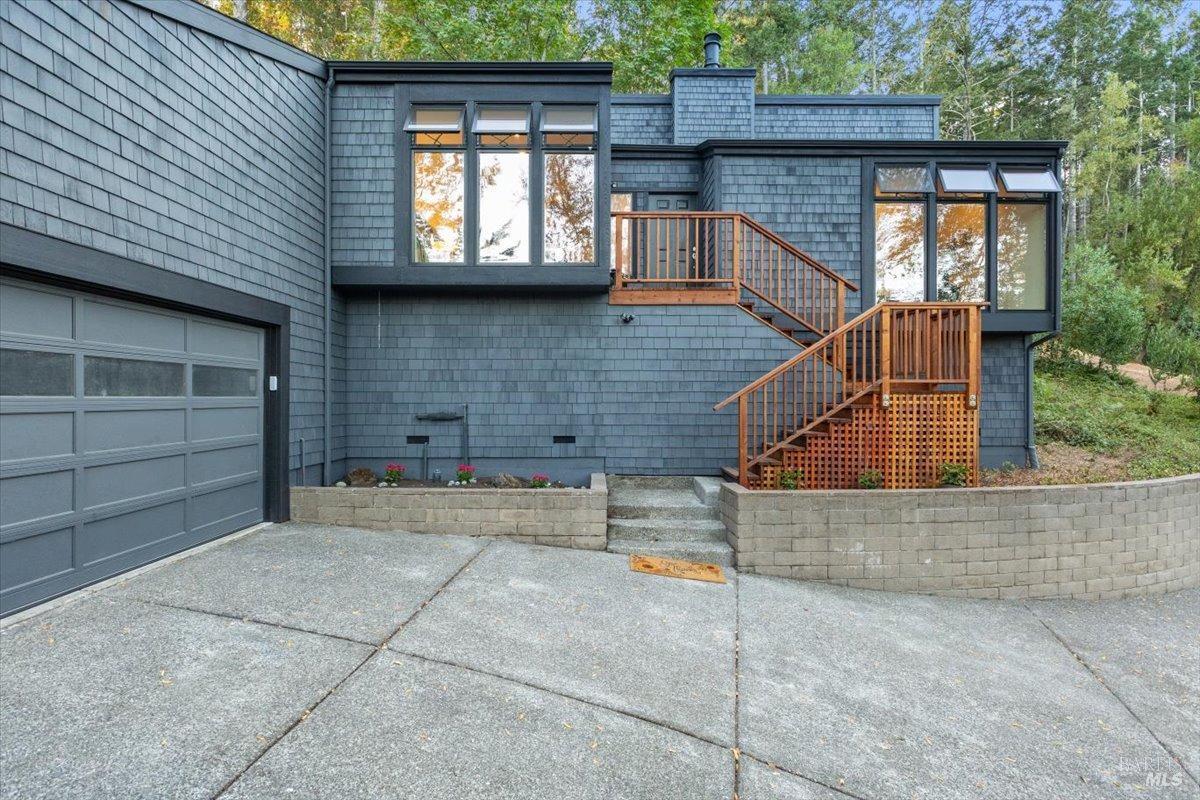
Modern gray-shingled home with large windows, an attached garage, and wooden exterior stairs.
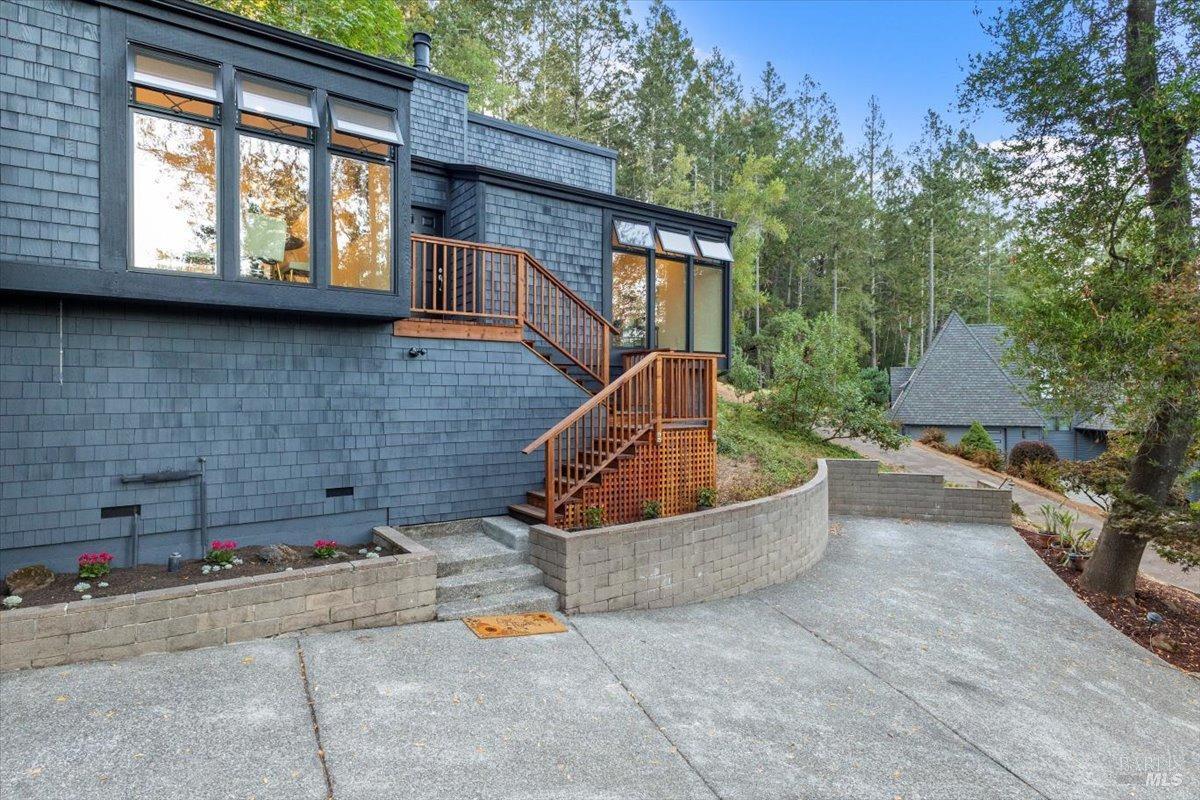
Dark gray shingle-sided home with large windows, wooden stairs, raised garden beds, and a broad concrete driveway.
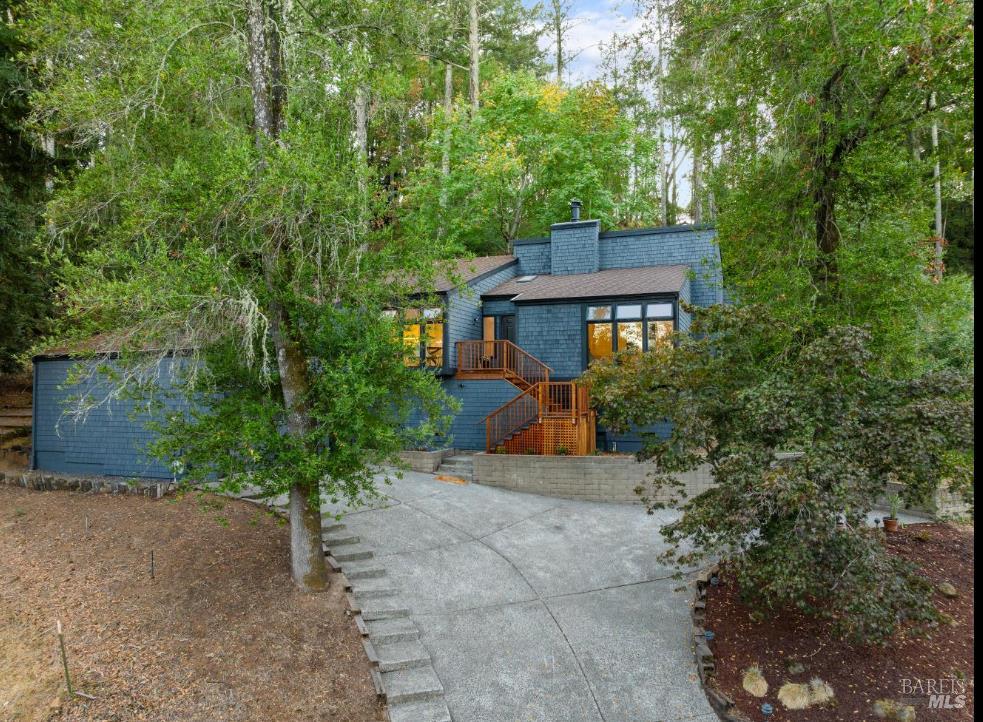
Blue-shingle house among mature trees, with a broad driveway and wooden entry stairs.
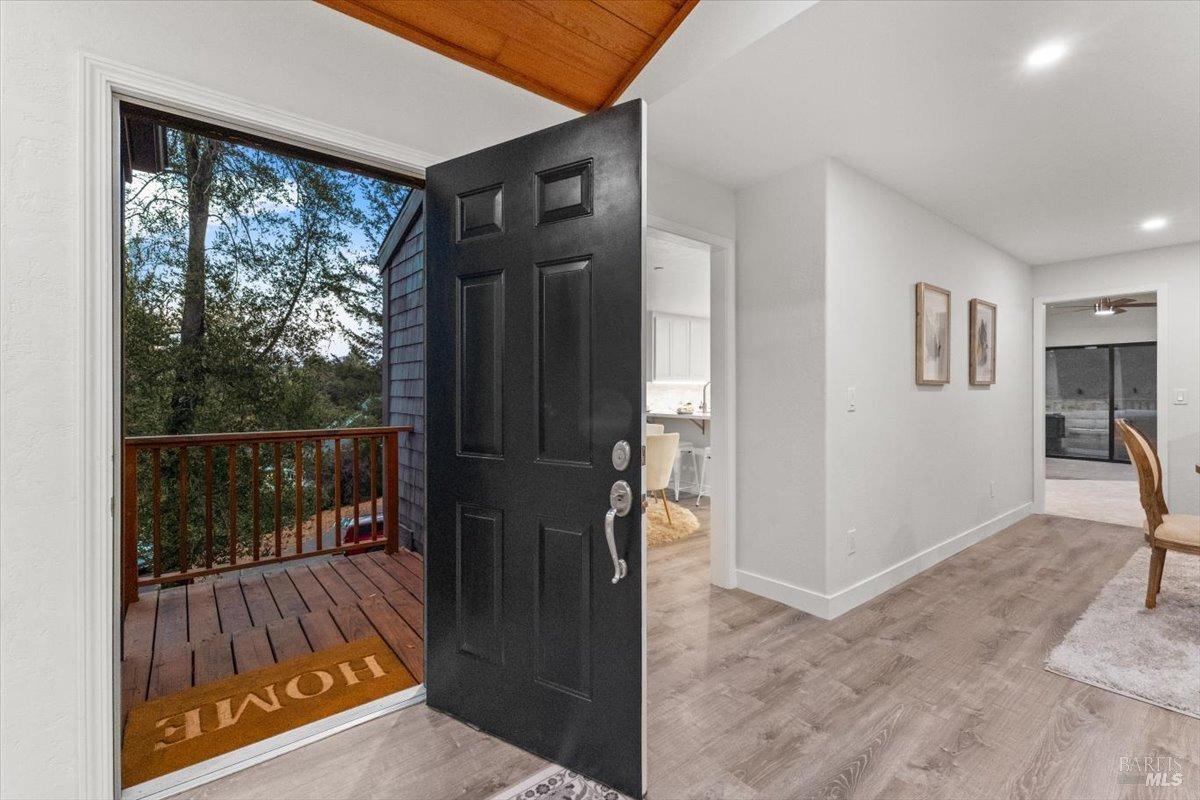
Home entryway with an open black door leading to a wooden deck surrounded by trees.
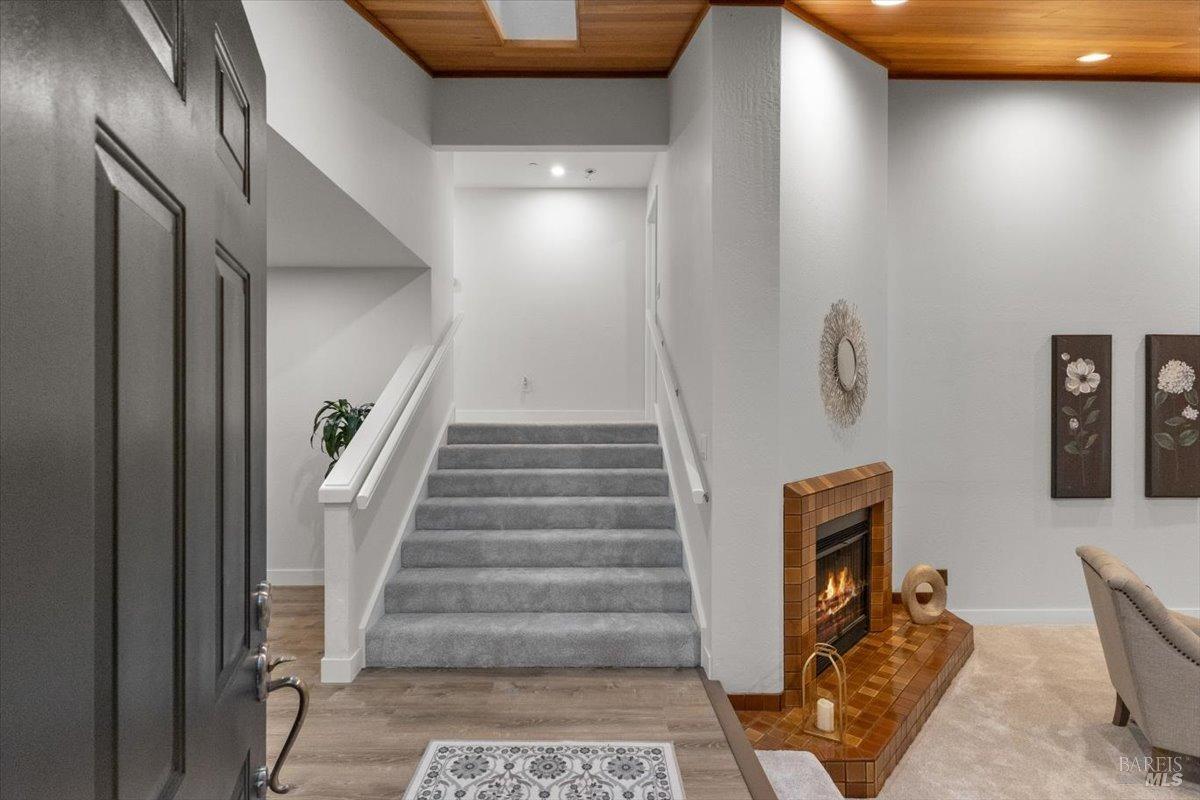
Entryway with a carpeted staircase, dark front door, tiled fireplace, and wood-paneled ceiling.
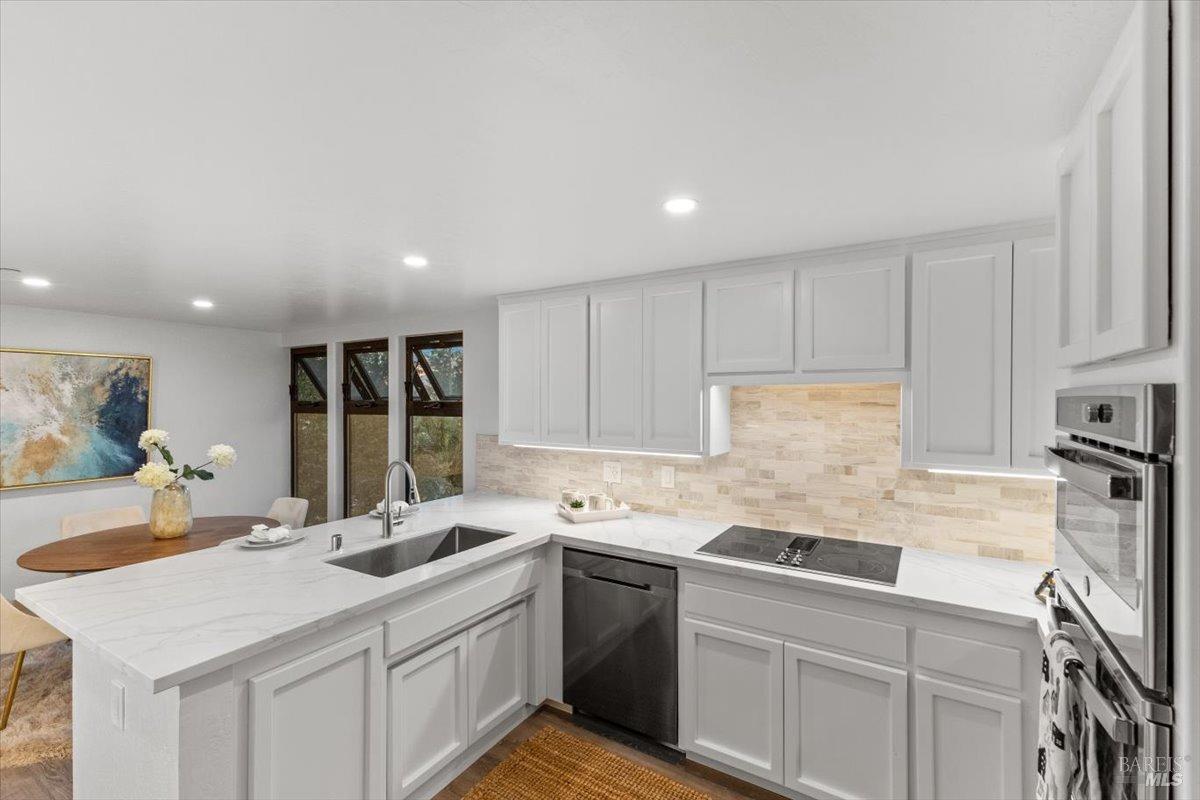
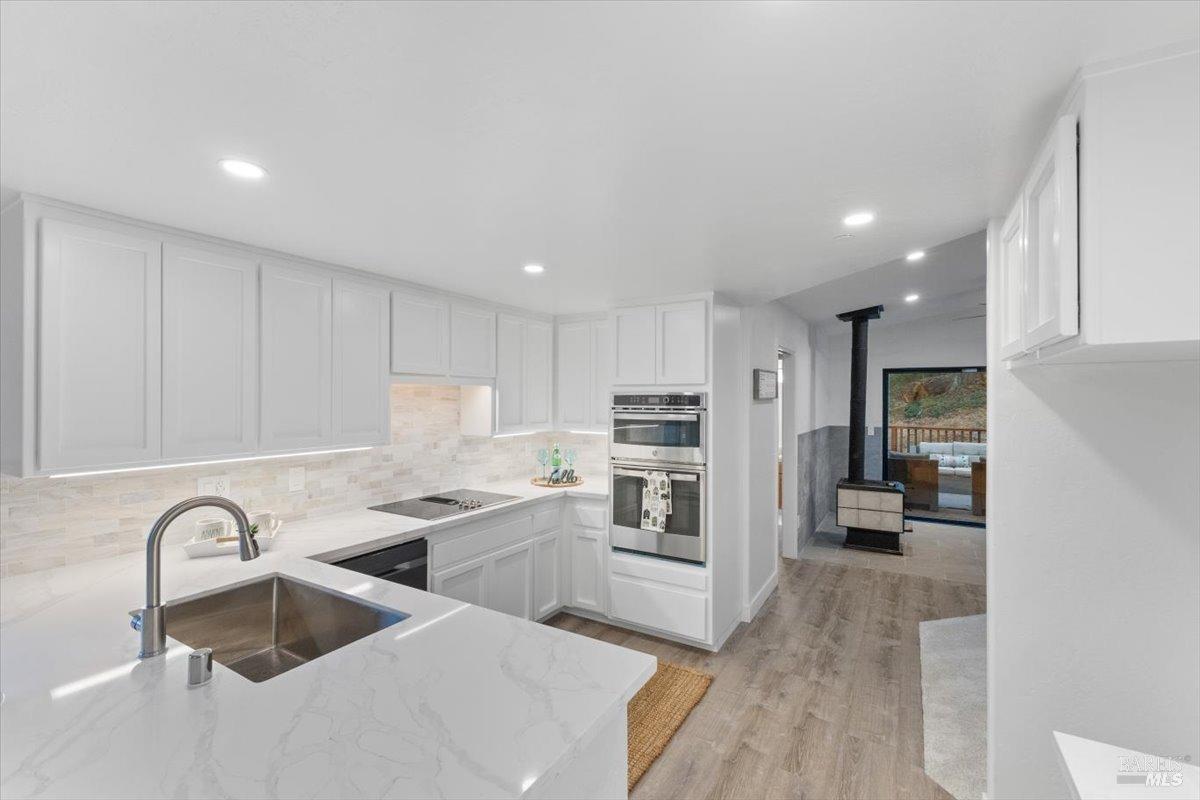
Bright kitchen with white cabinetry, marble-look counters, stone backsplash, and a peninsula sink.
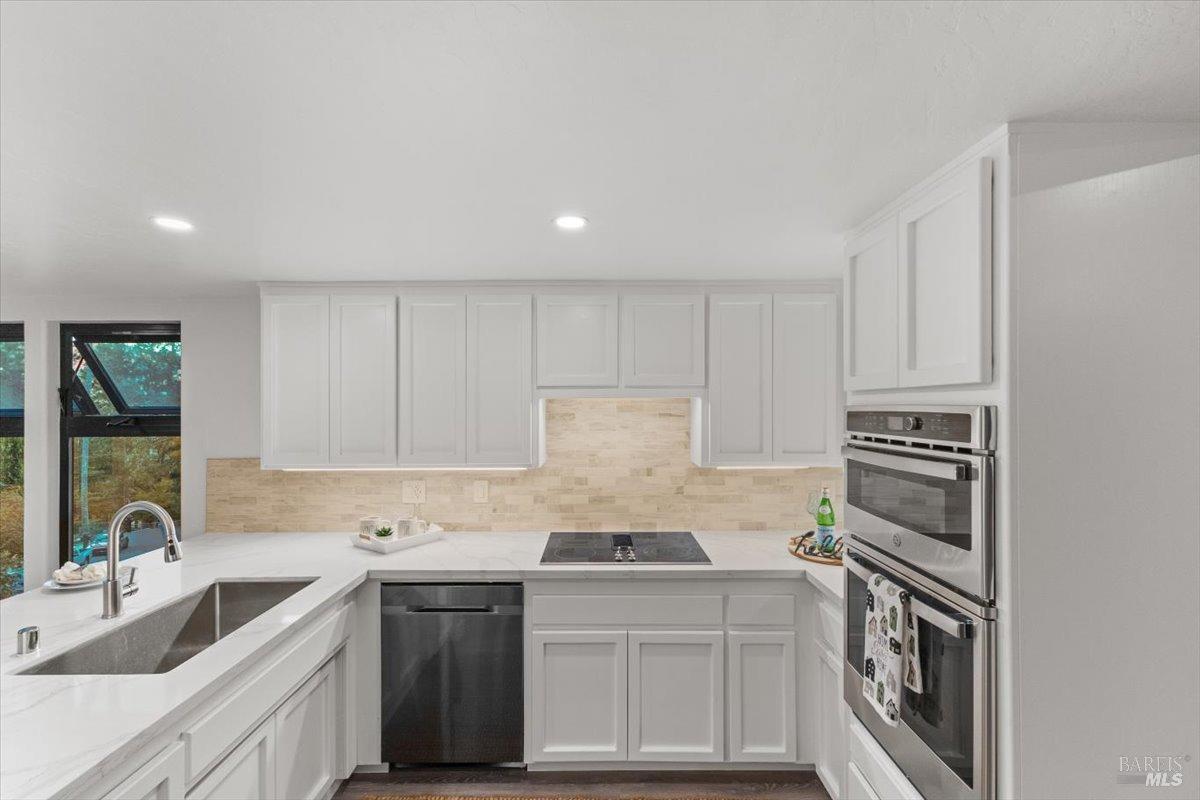
Bright kitchen with white shaker cabinets, pale stone counters, and stacked stainless-steel ovens.
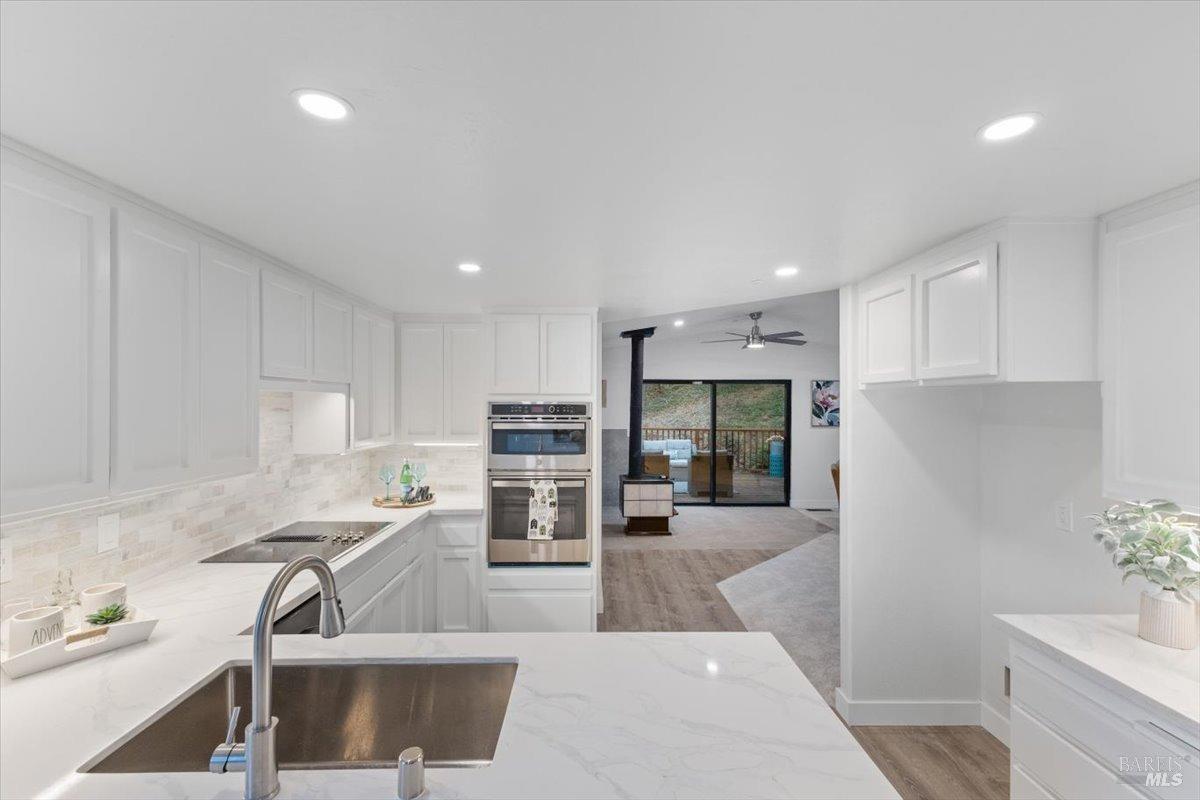
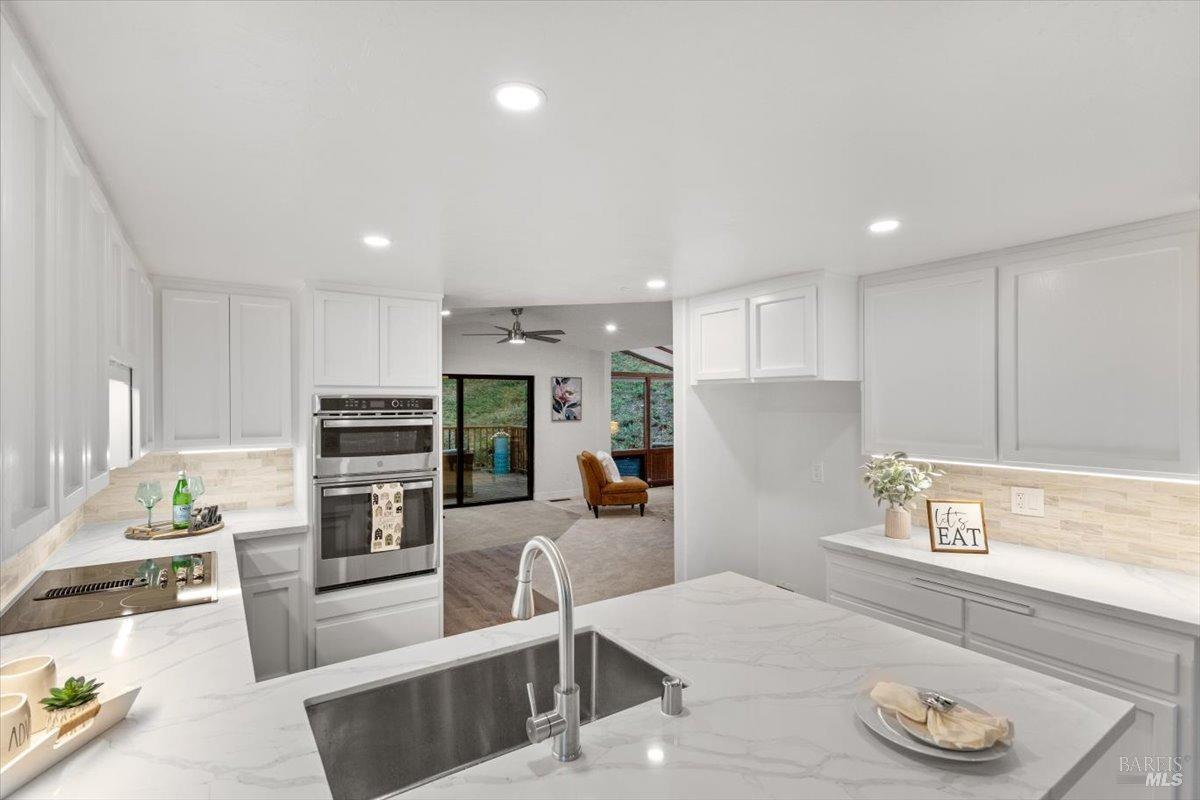
Bright white kitchen with a large island, stainless steel double oven, and an open view to the living area.
Bright white kitchen with marble-look counters, stainless-steel sink and appliances, and wood-look floors.
Bright white kitchen with a large island, stainless steel sink, double wall oven, and sliding doors to a wooded view.
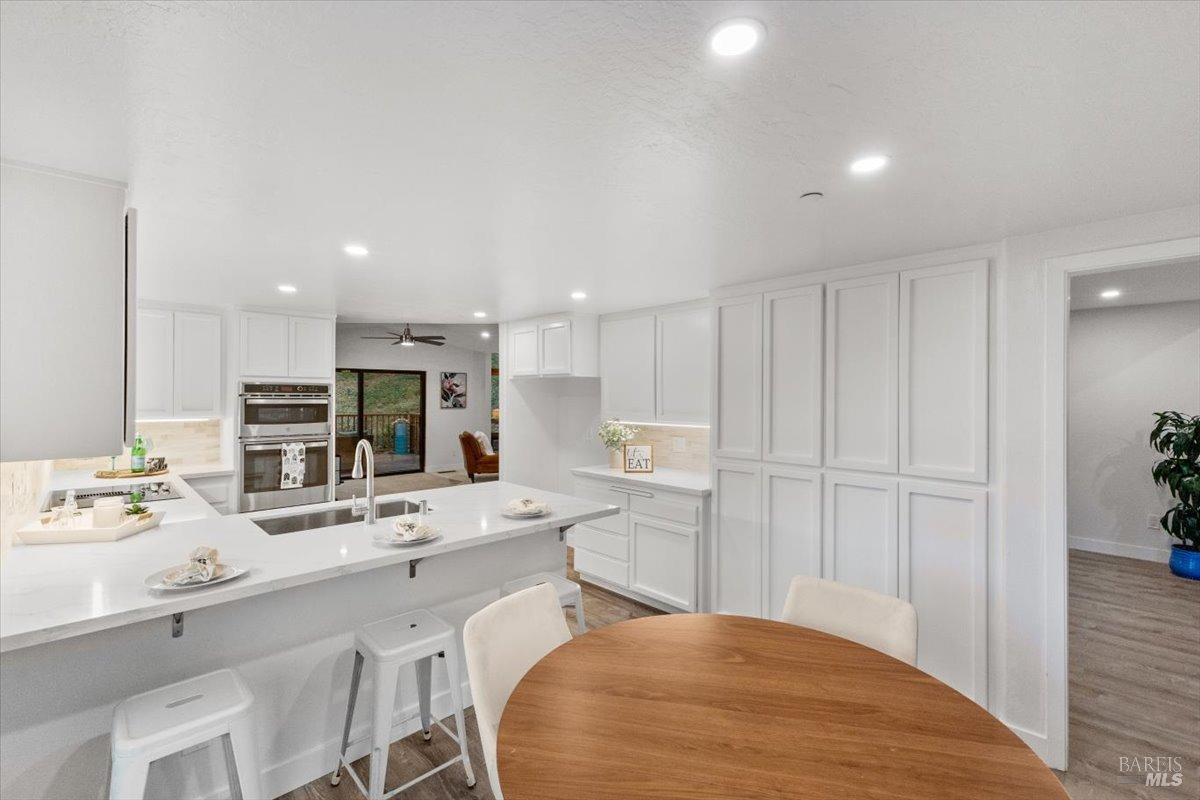
Bright white kitchen with a large island, double ovens, and a round wooden dining table.
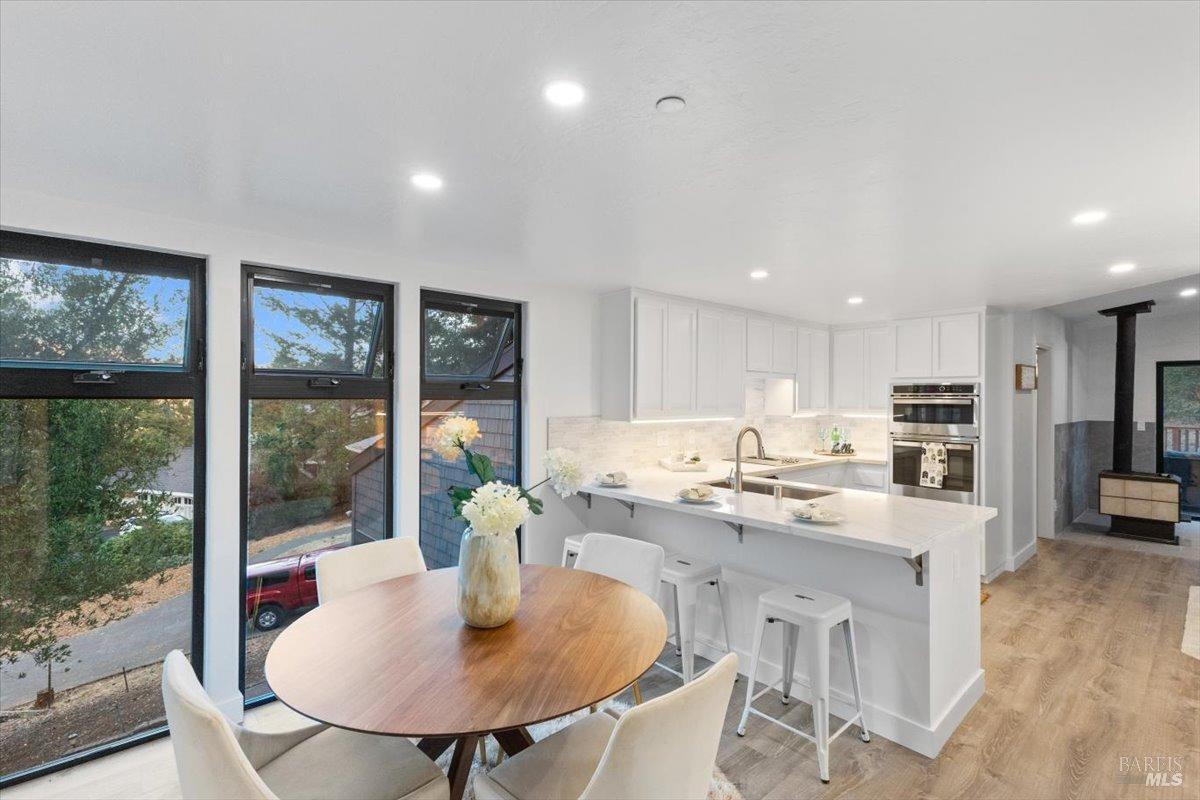
Bright white kitchen with a long island and round dining table beside large windows.
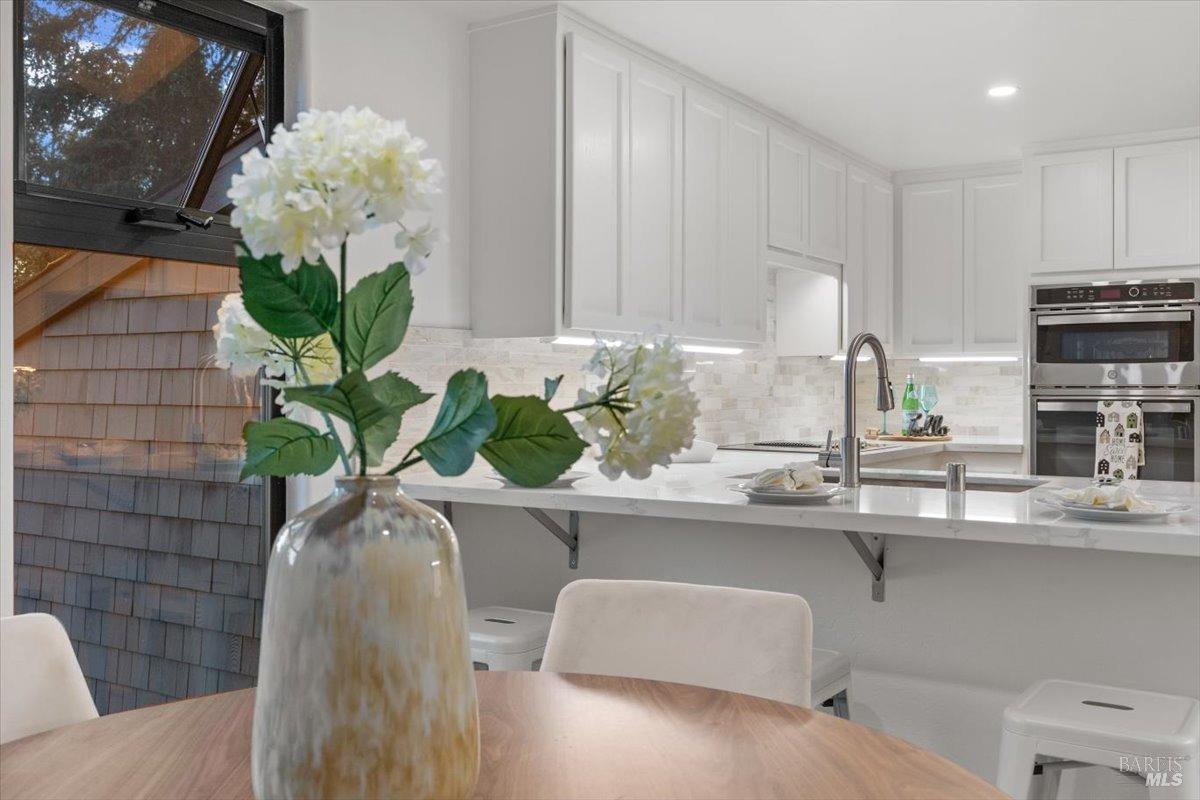
Bright kitchen with white cabinetry and island, viewed across a dining table with flowers.
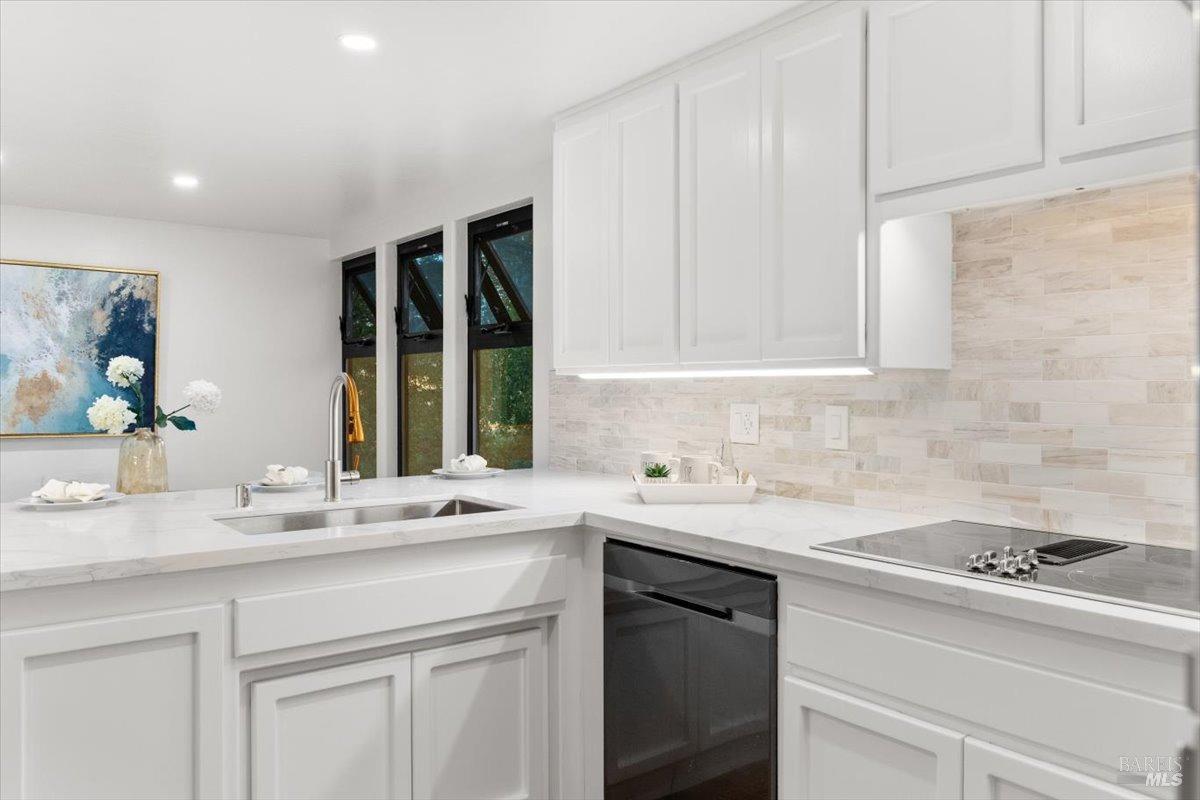
Bright white kitchen with stone counters, pale tile backsplash, and tall black-framed windows.
960 Wild Oak Dr
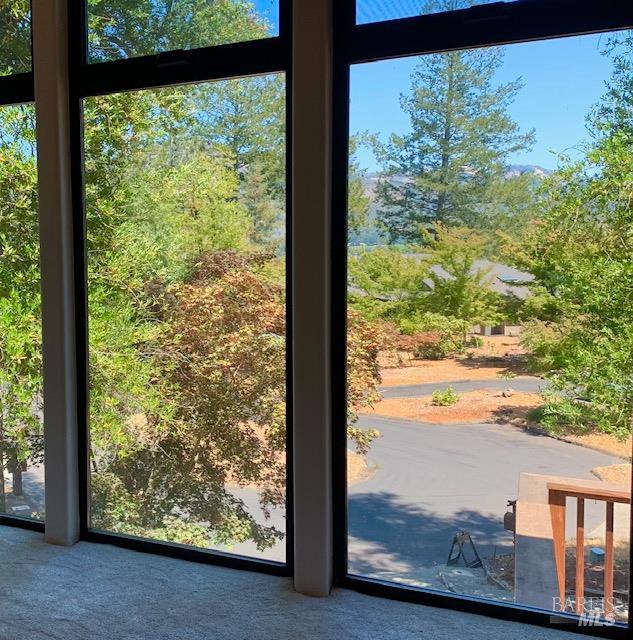
Tall windows overlook leafy trees, a quiet road, and distant hills.
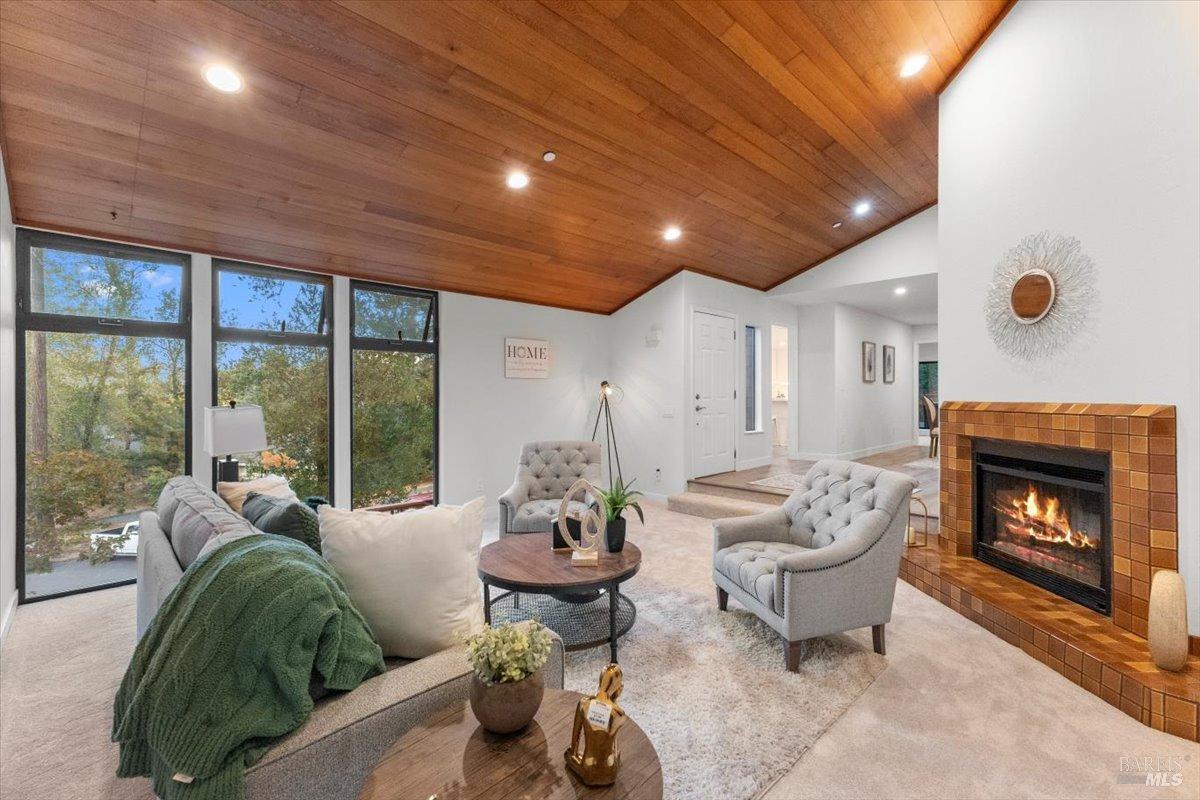
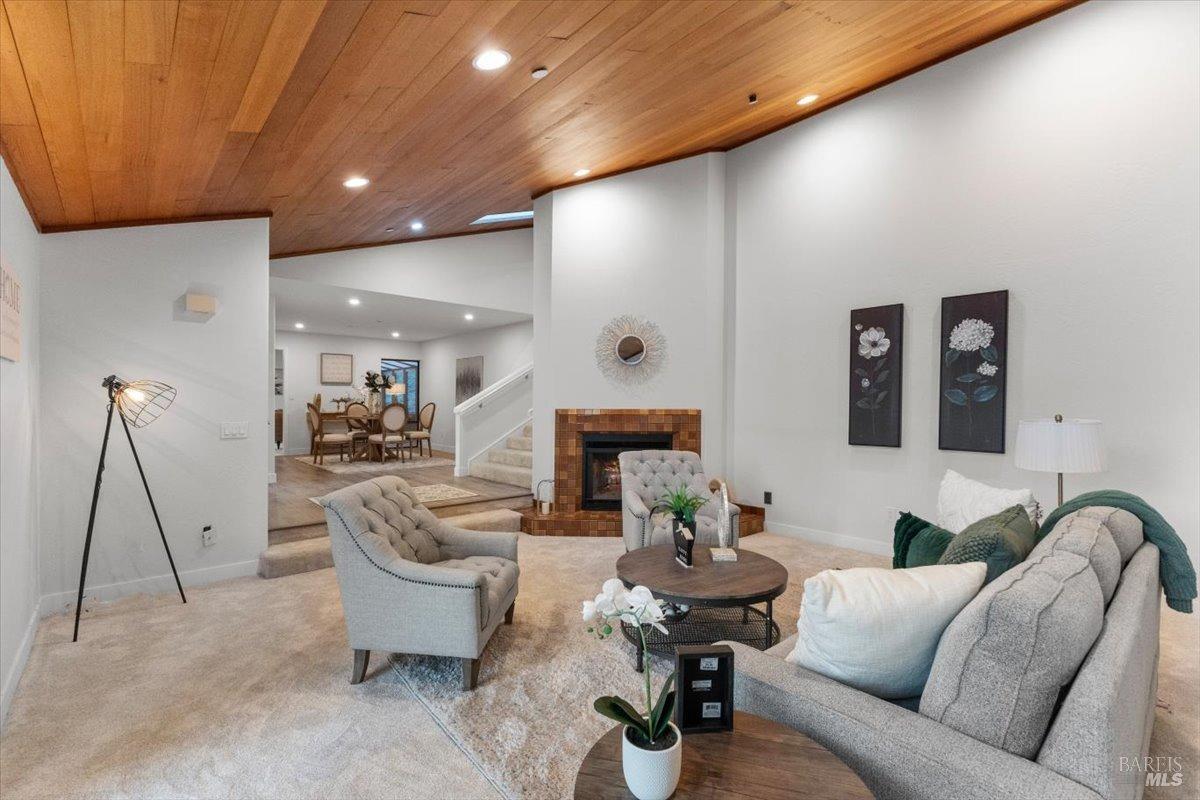
Living room with a vaulted wood ceiling, tiled fireplace, and seating area.
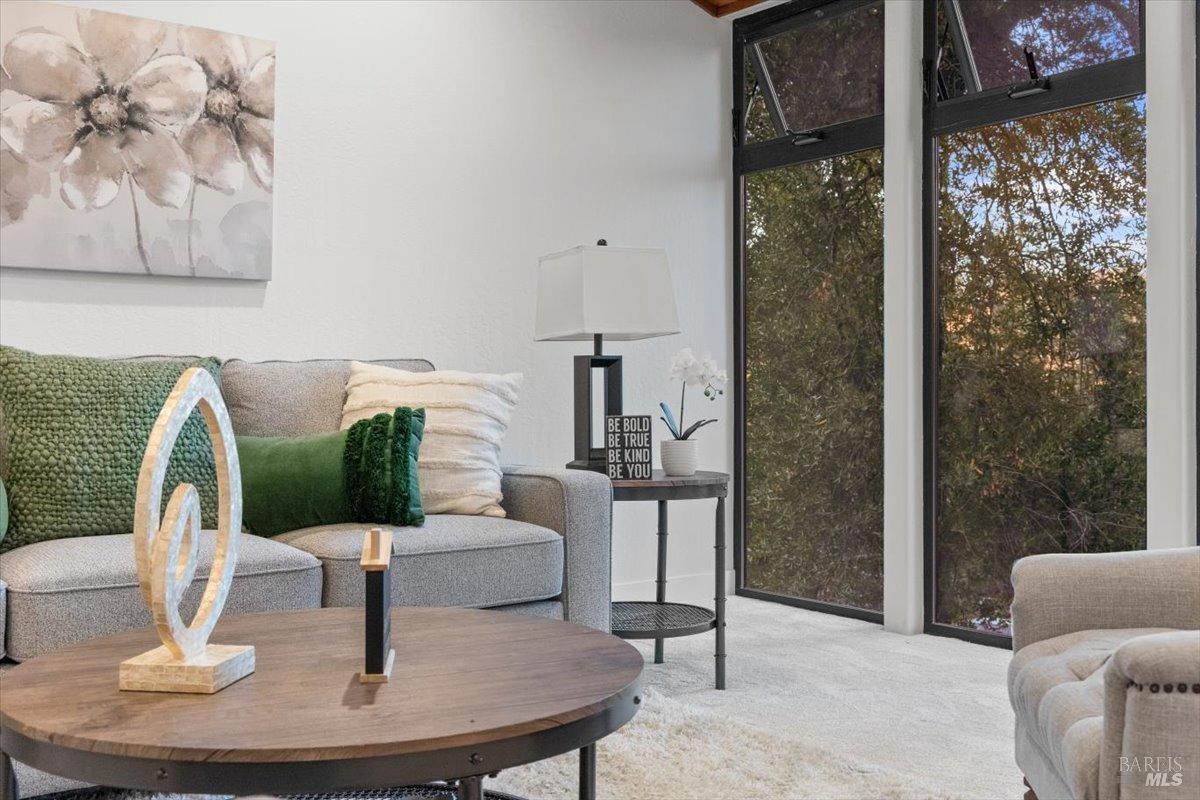
Staged living room with a gray sofa, green pillows, and tall windows overlooking leafy trees.
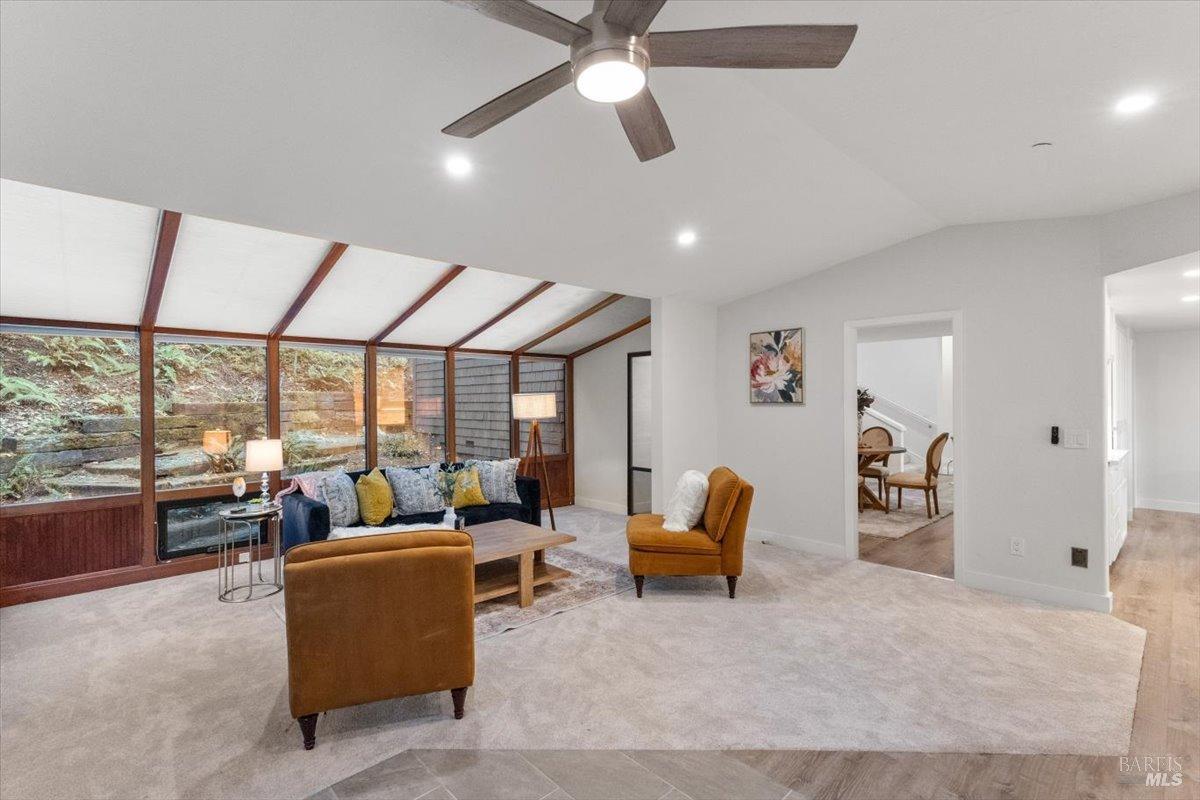
Living room with a glass-enclosed sunroom overlooking a garden and mustard-colored armchairs.
Living room with mustard armchairs and a glass-enclosed sunroom overlooking a wooded hillside.
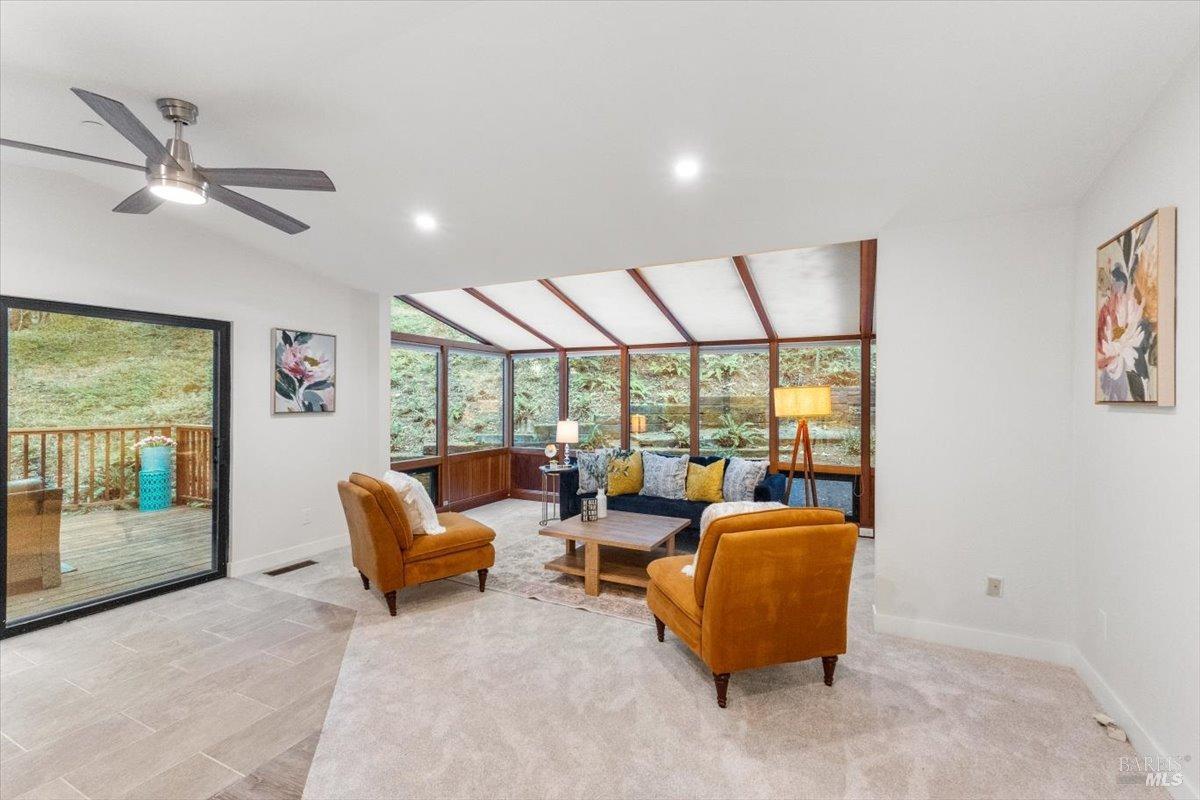
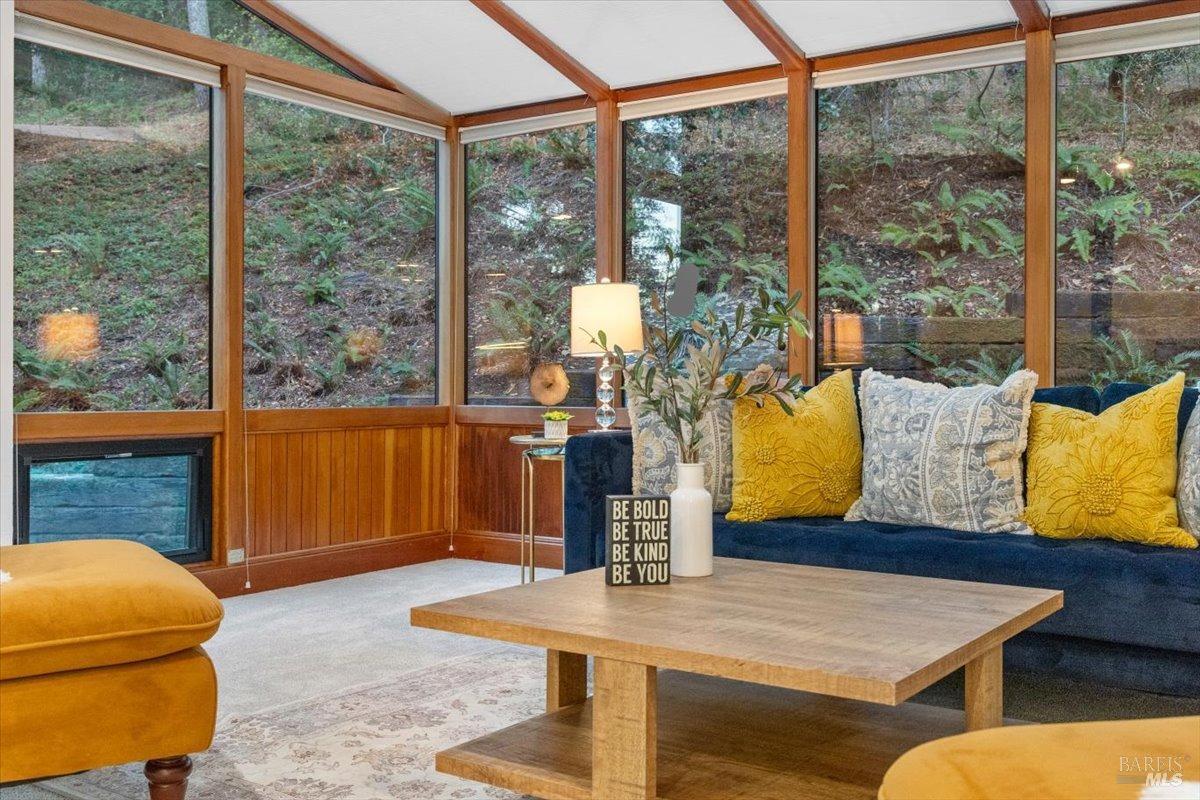
Staged sunroom with wood-framed windows overlooking a wooded hillside, navy sofa, and mustard chairs.
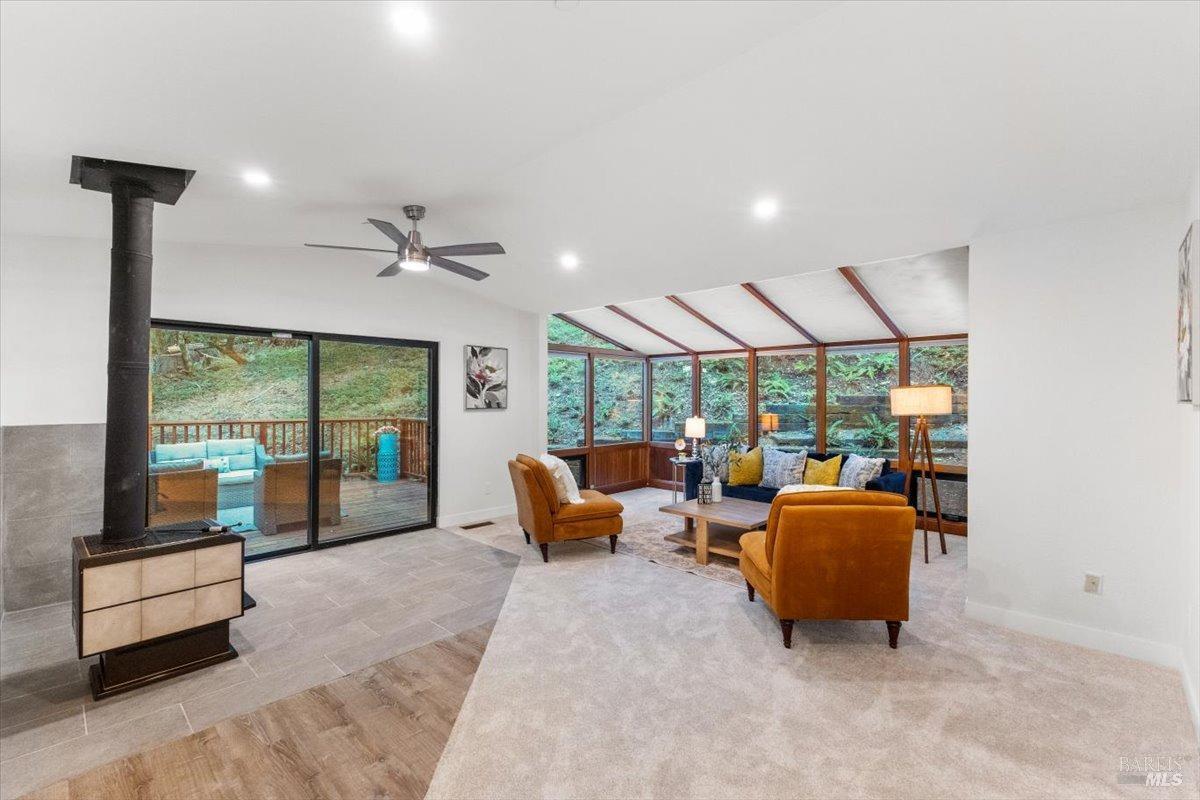
Furnished living room with a black wood stove, orange chairs, and a glass-walled sunroom.
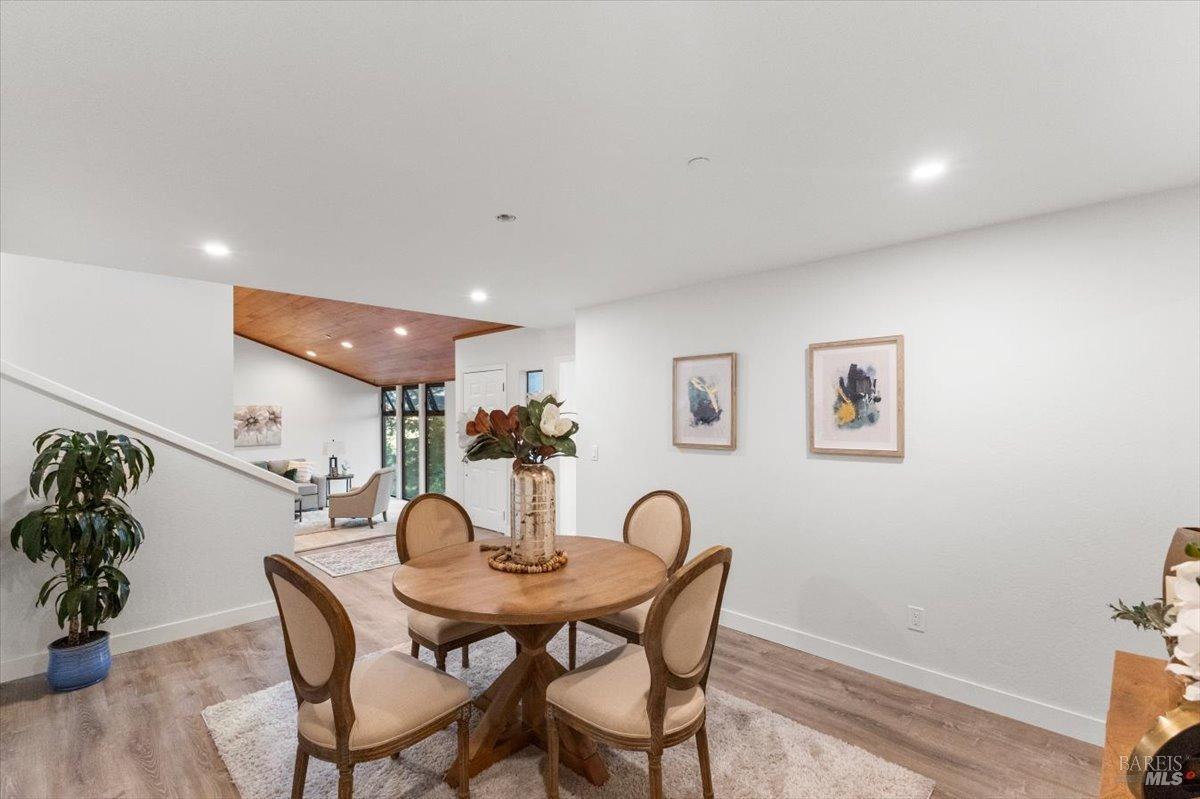
Dining area with a round wooden table and upholstered chairs beside a staircase and adjoining sitting area.
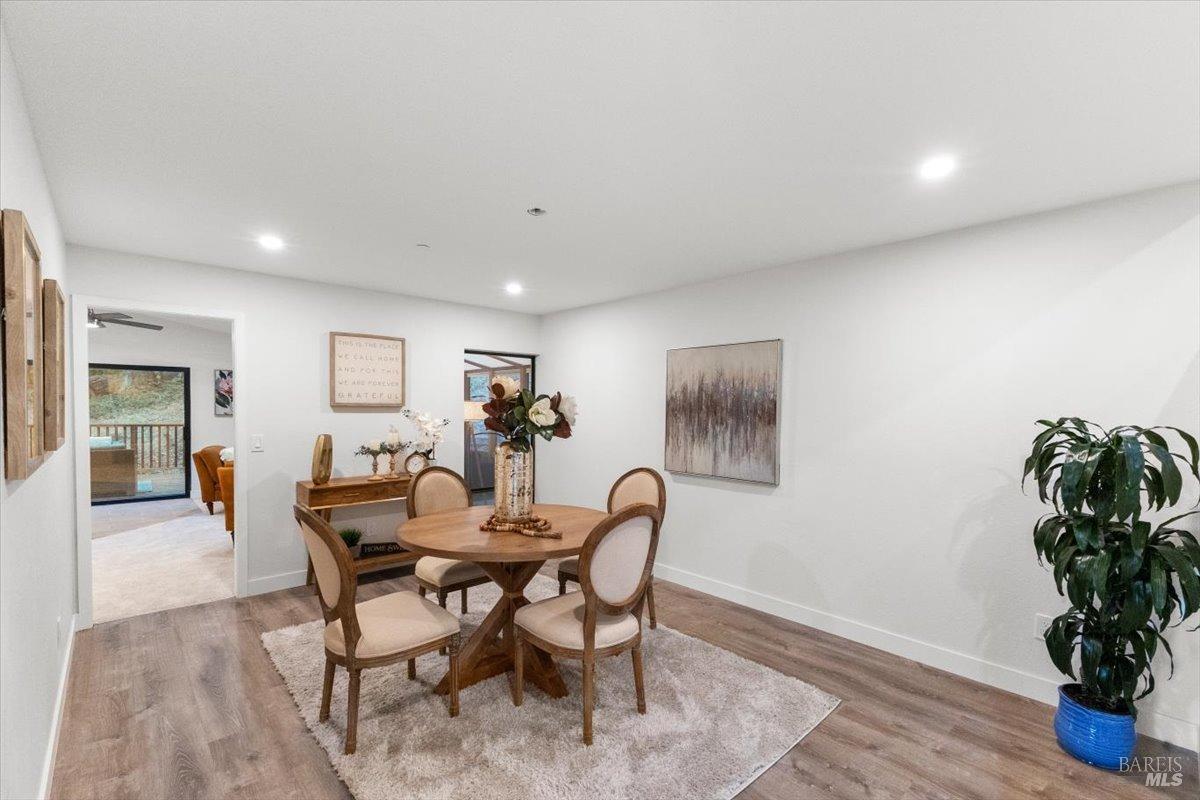
Dining room with a round wooden table, four upholstered chairs, and a doorway to a balcony.
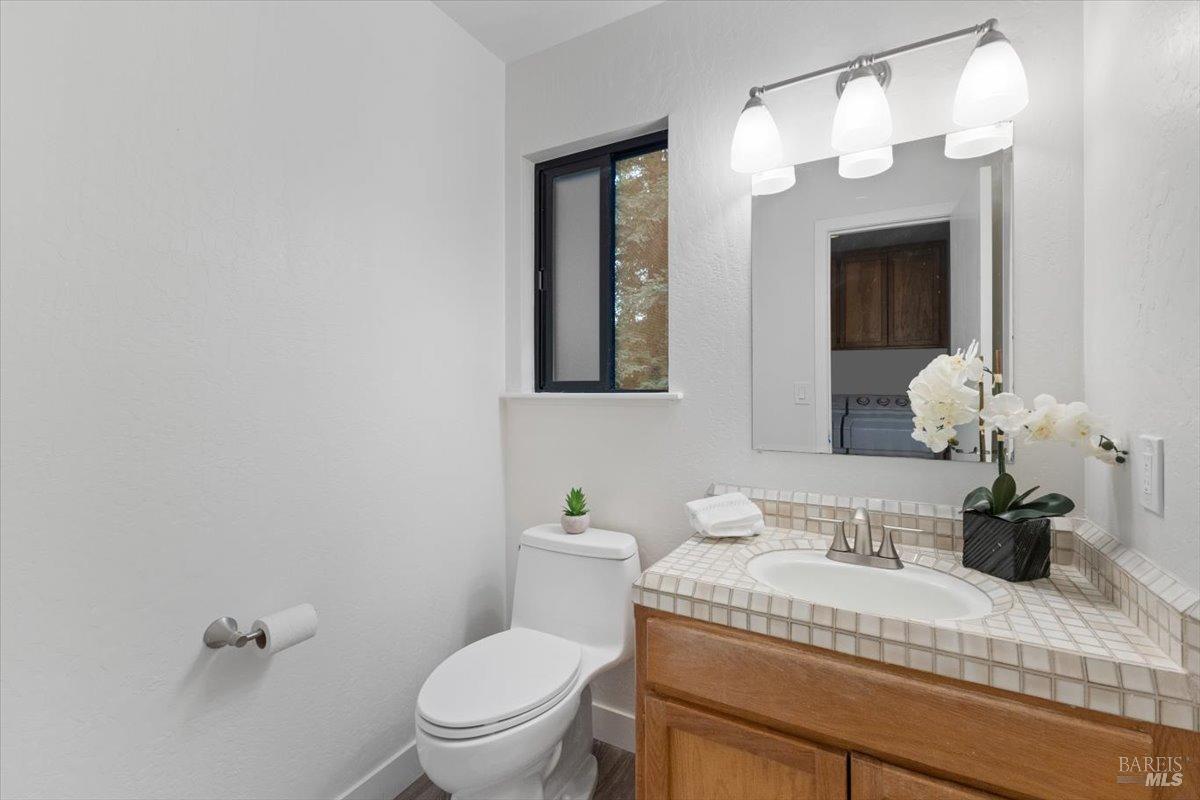
Bathroom with a tiled vanity, wood cabinetry, large mirror, and white orchid beside the sink.
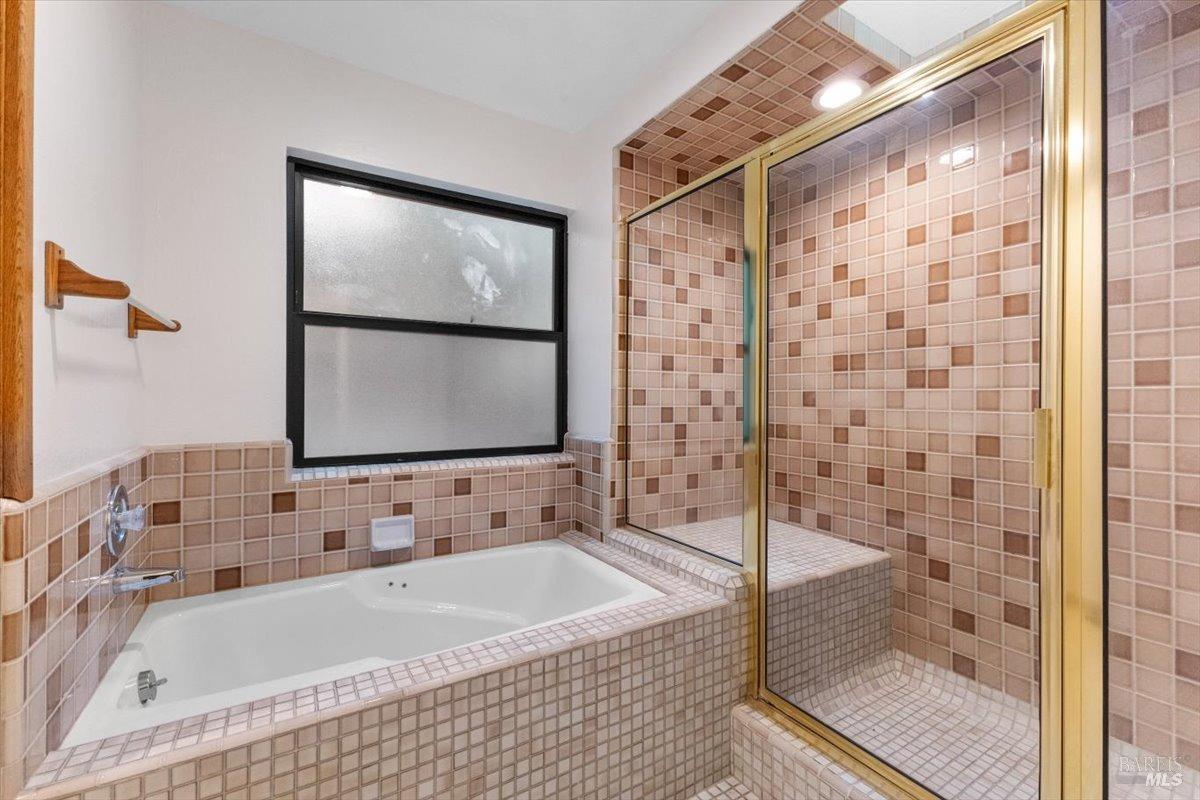
Bathroom with a tiled bathtub and separate glass-enclosed shower with gold-tone framing.
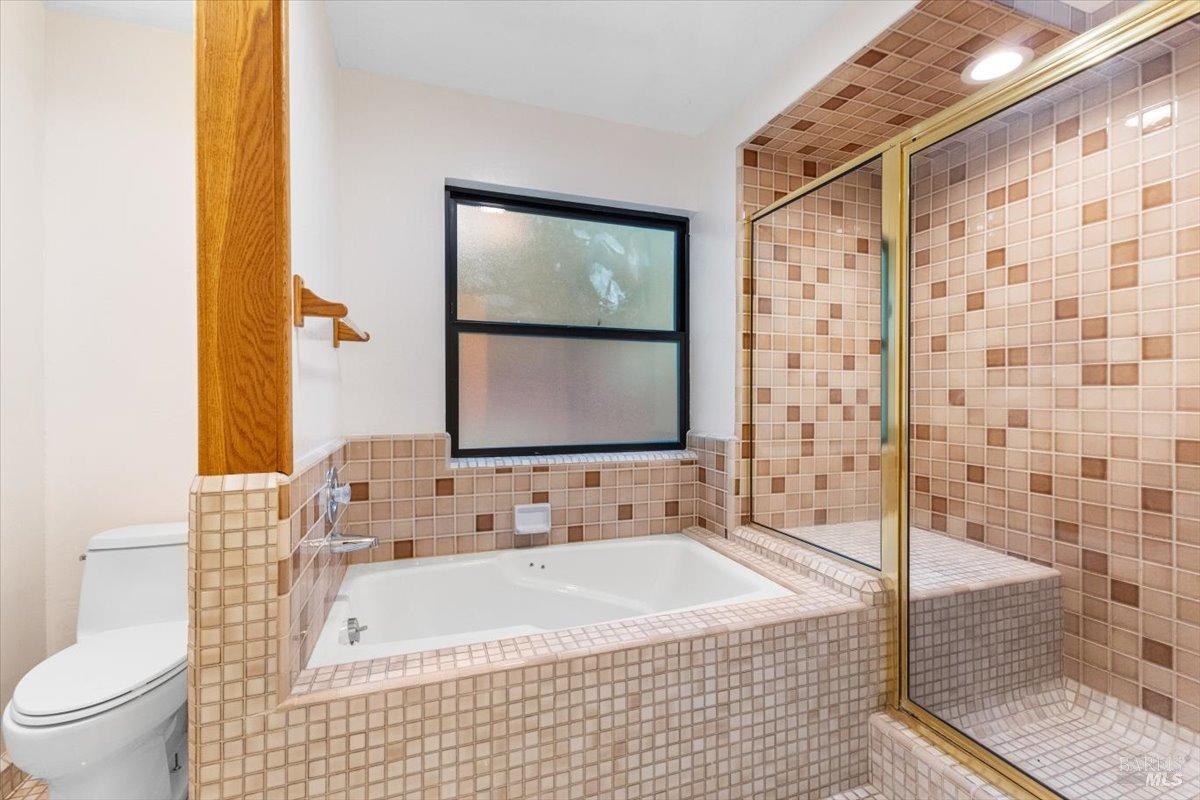
Bathroom with a tiled soaking tub, glass-enclosed shower, and frosted window.
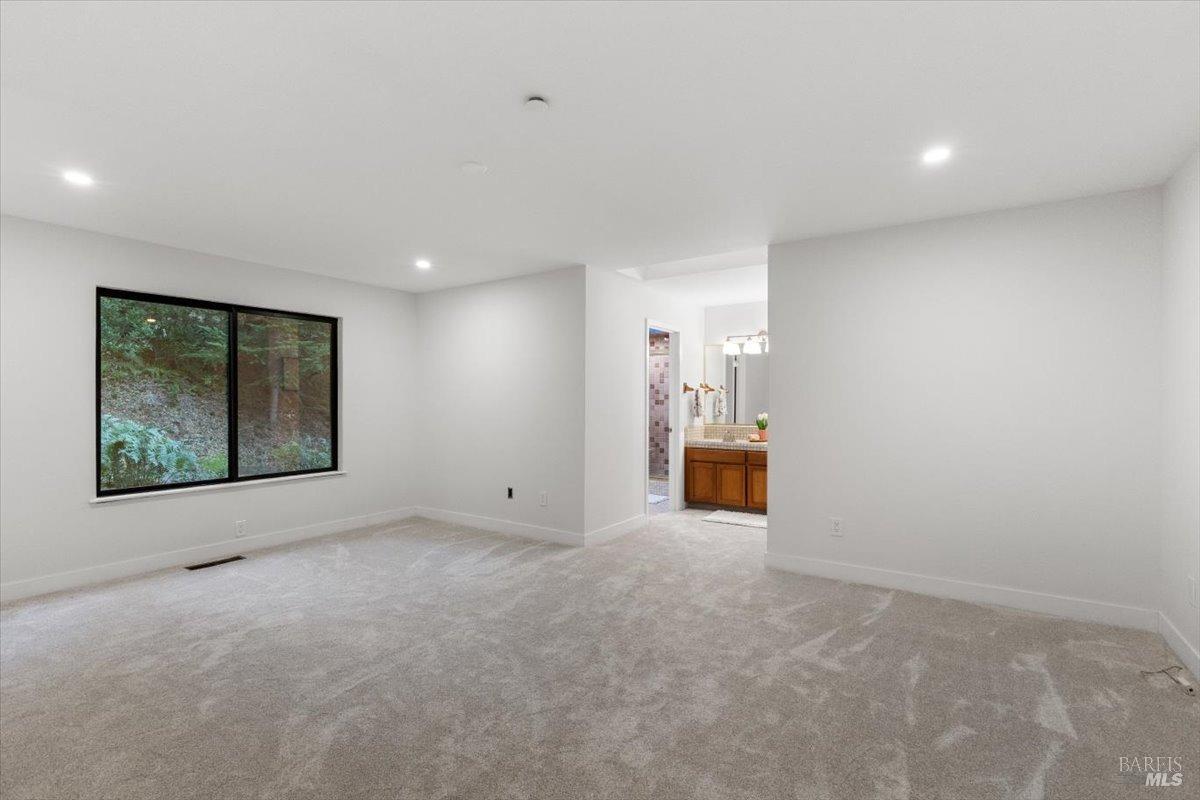
Empty carpeted bedroom with a large window overlooking greenery and an ensuite bathroom.
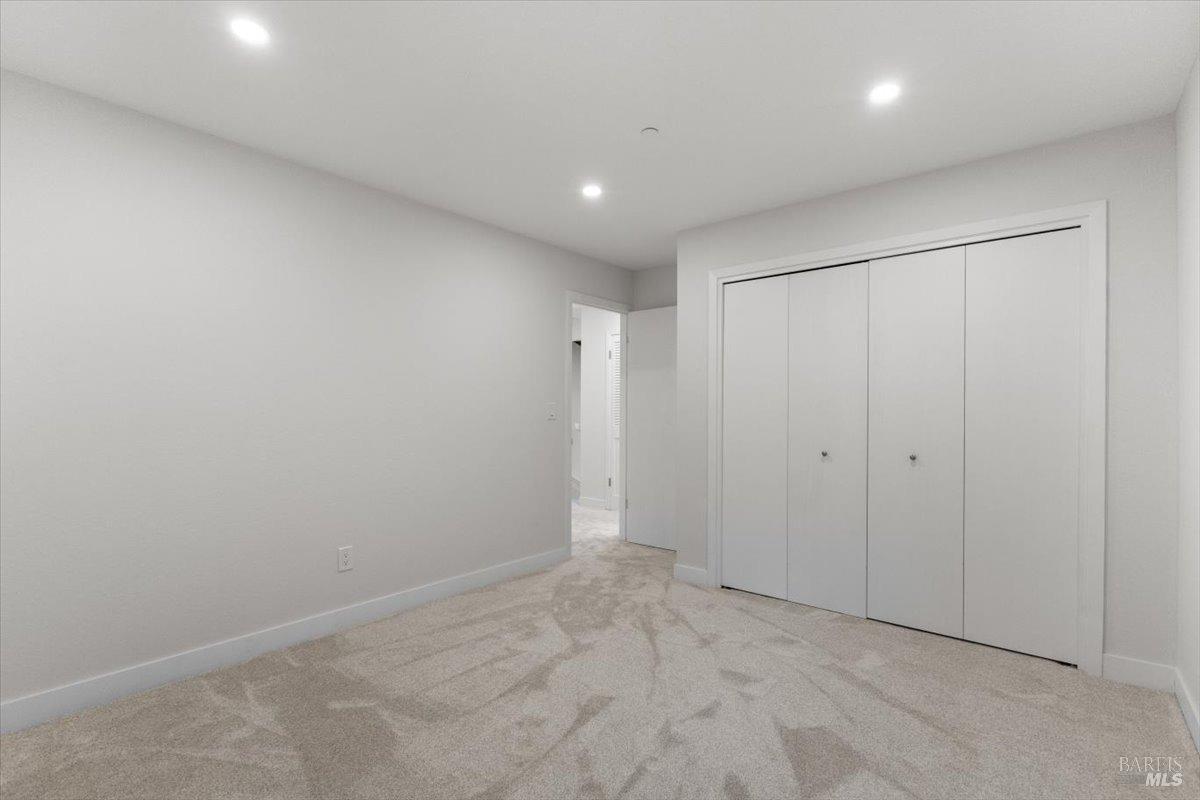
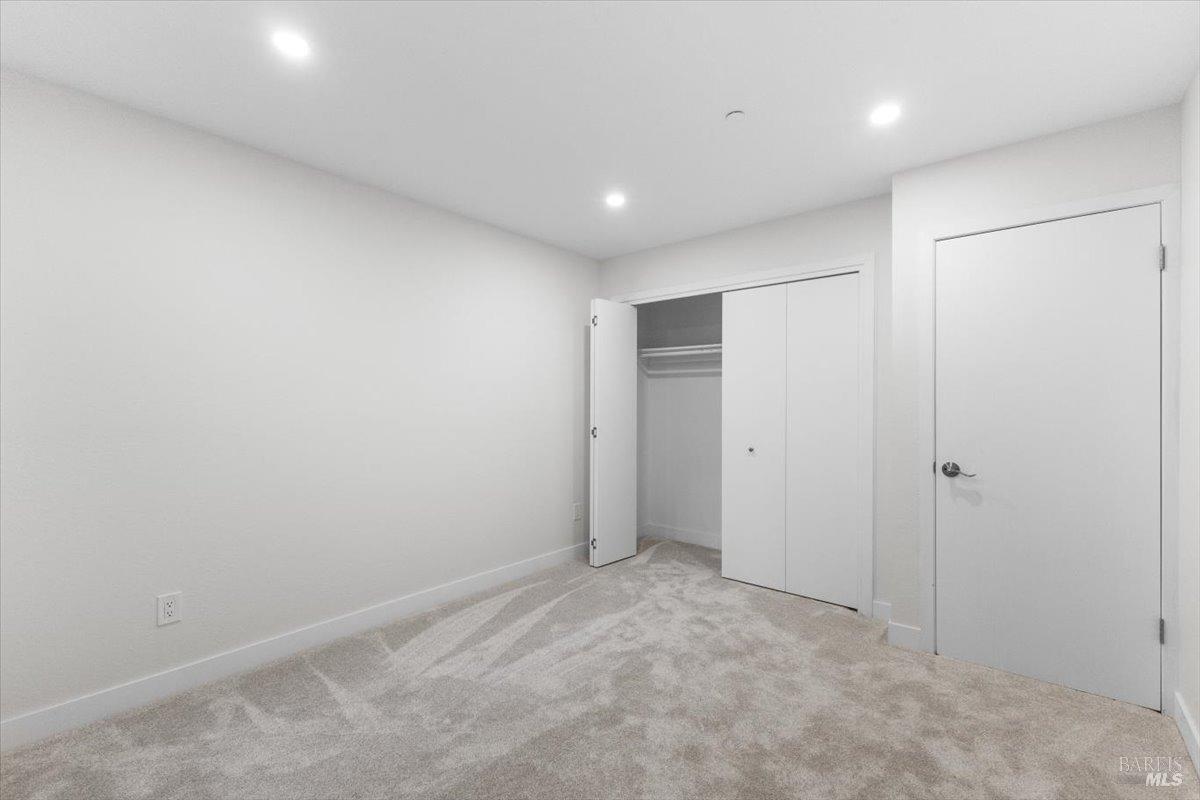
Empty bedroom with beige carpet, recessed lights, and a large white closet.
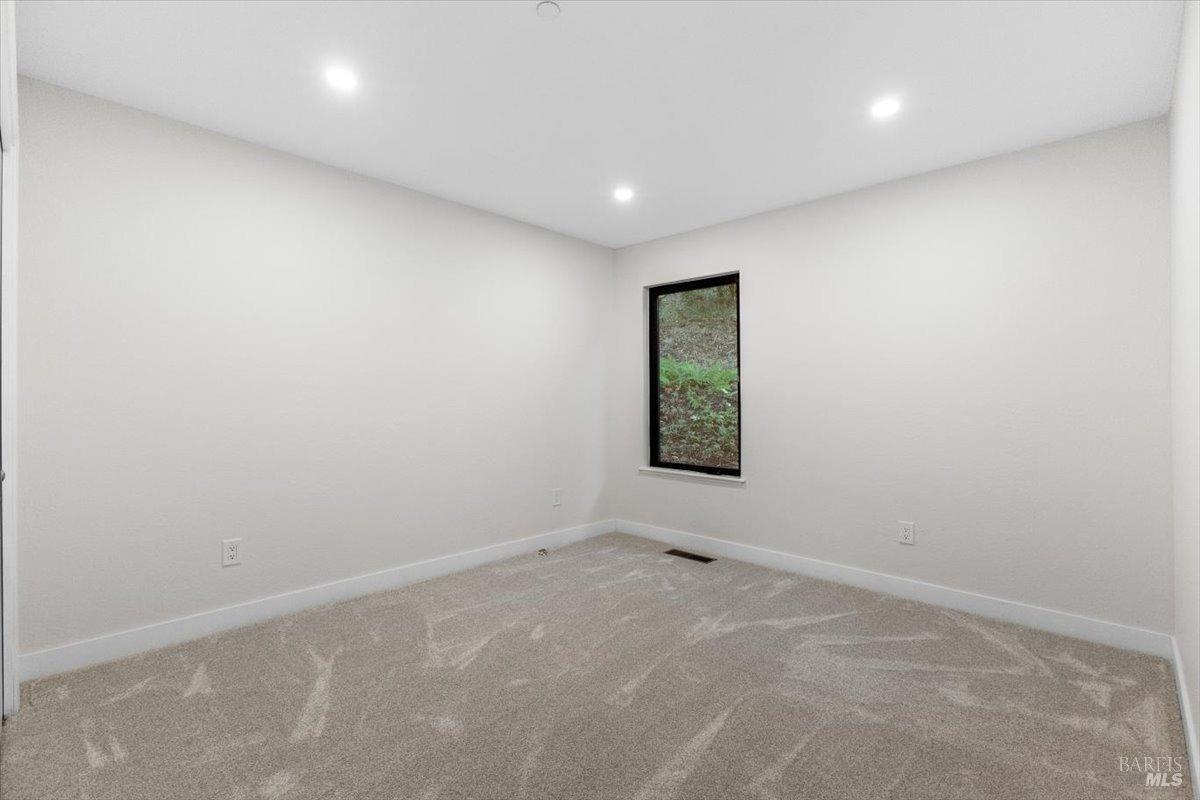
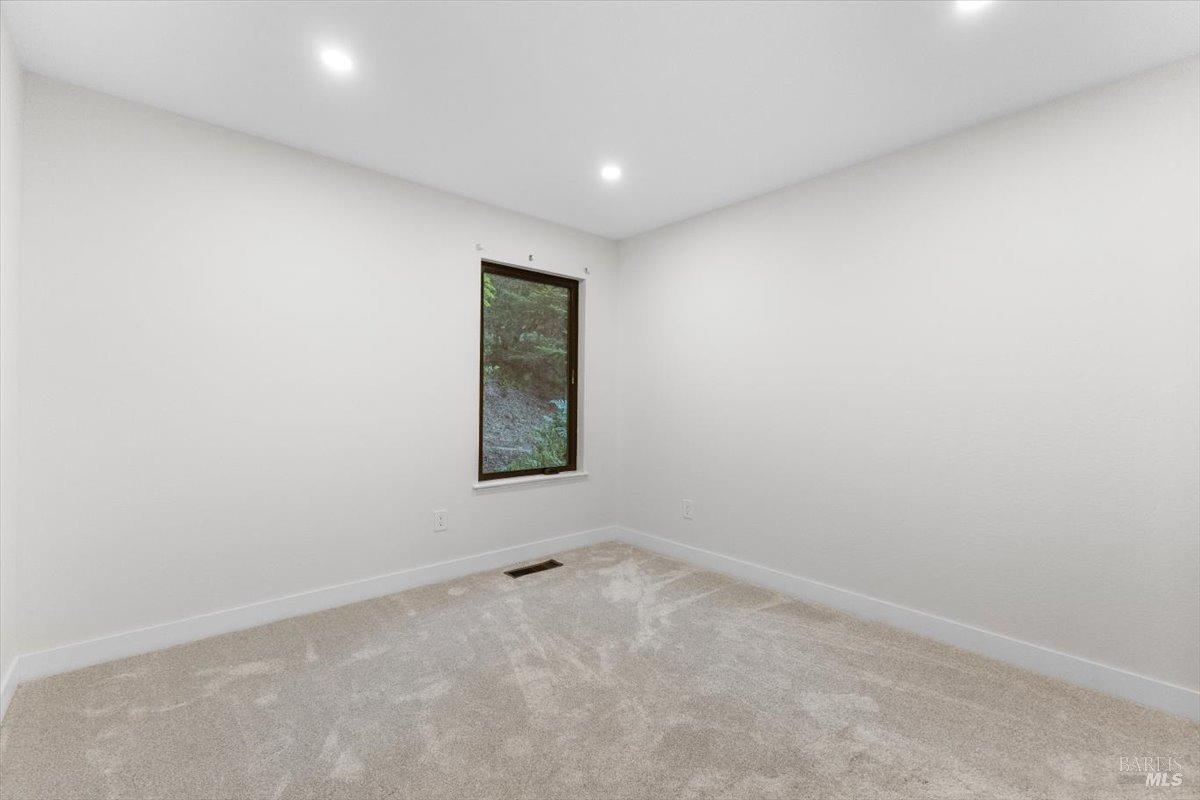
Empty bedroom with beige carpet, recessed lights, and a narrow window overlooking greenery.
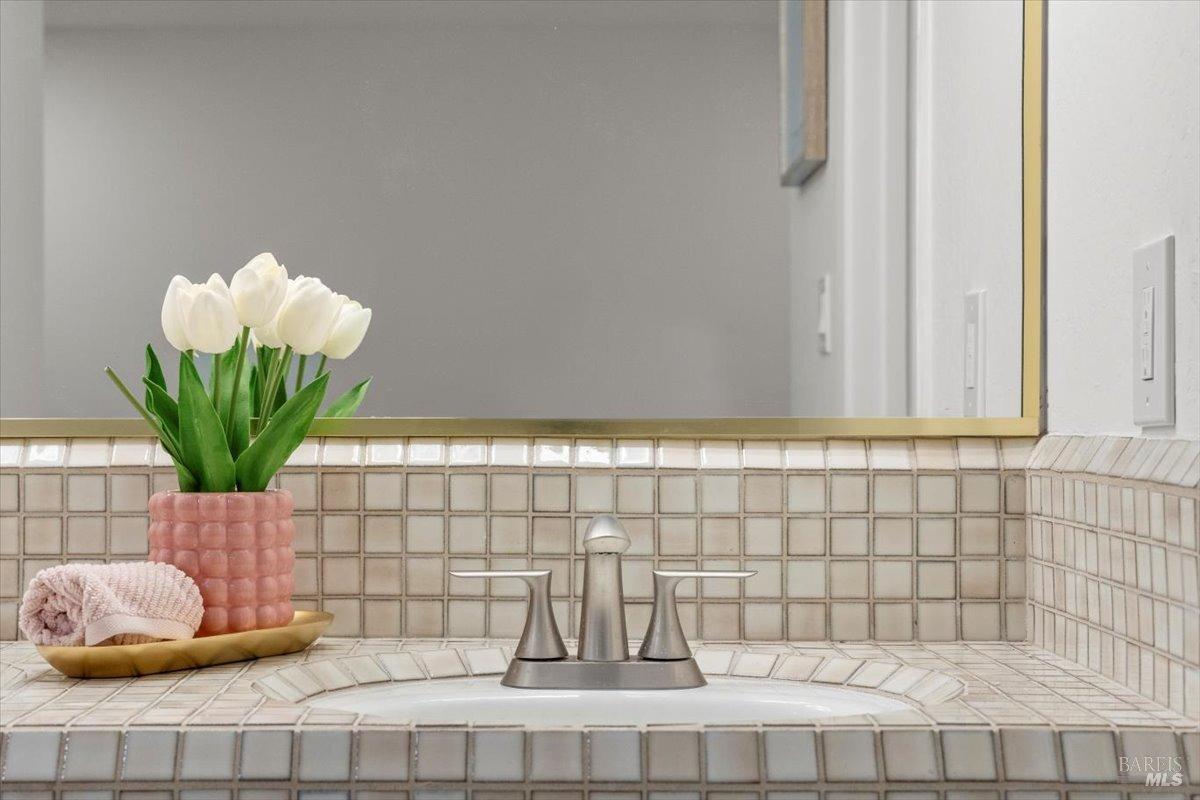
Tiled bathroom vanity with a large mirror, brushed metal faucet, and white tulips.
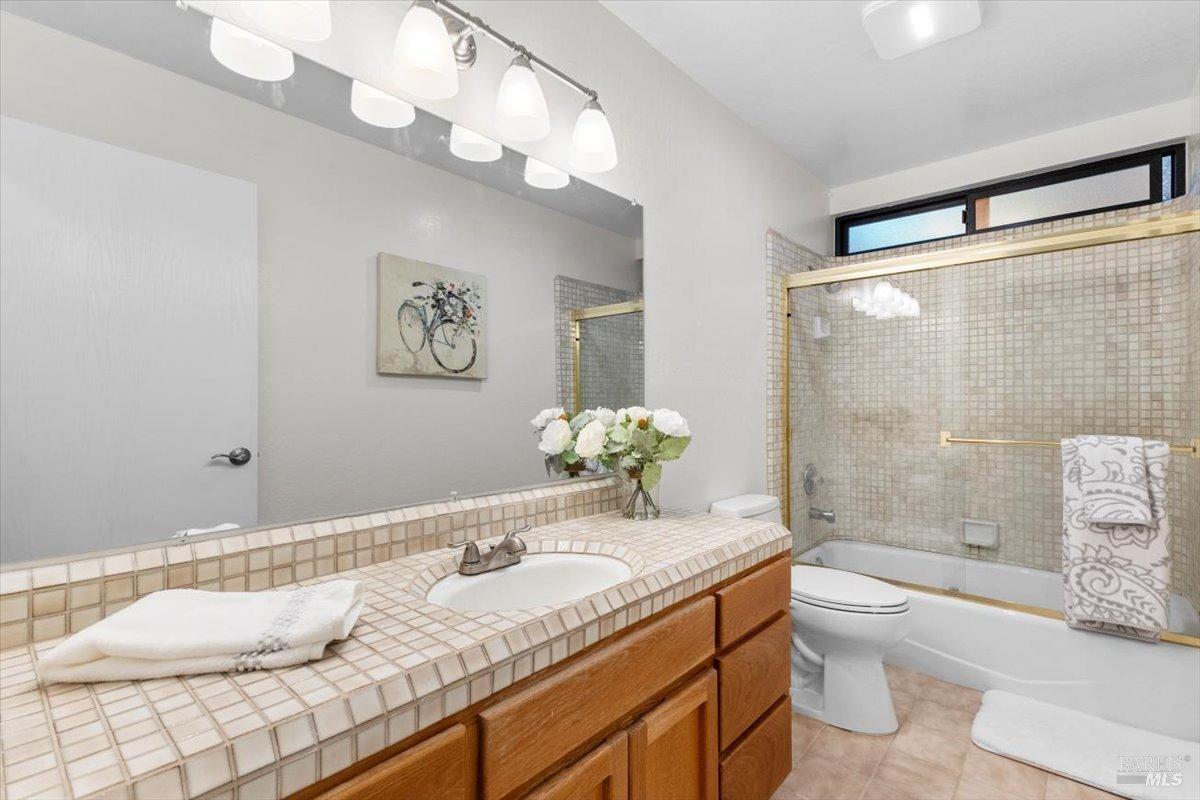
Bathroom with a tiled vanity, wood cabinets, and a gold-framed tub-shower enclosure.
Empty carpeted room with white walls, recessed lights, and a window overlooking greenery.
Empty carpeted bedroom with recessed lights and an open closet.
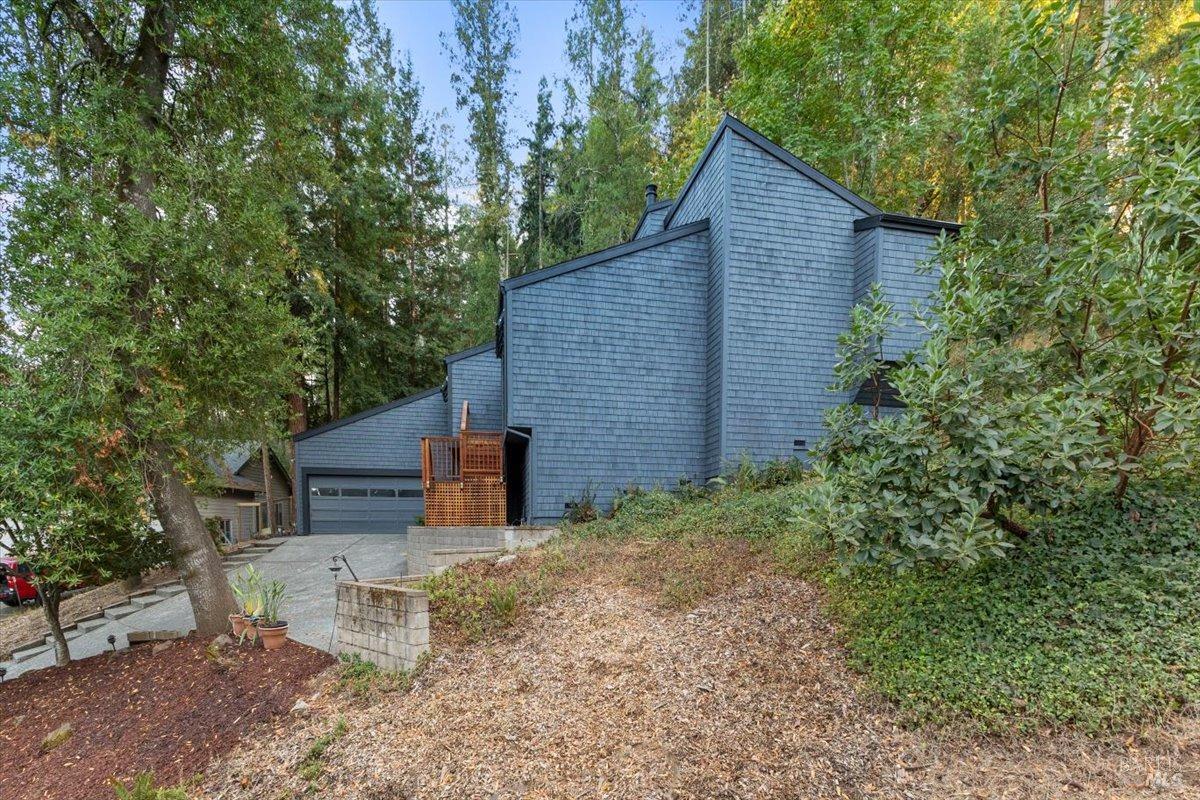
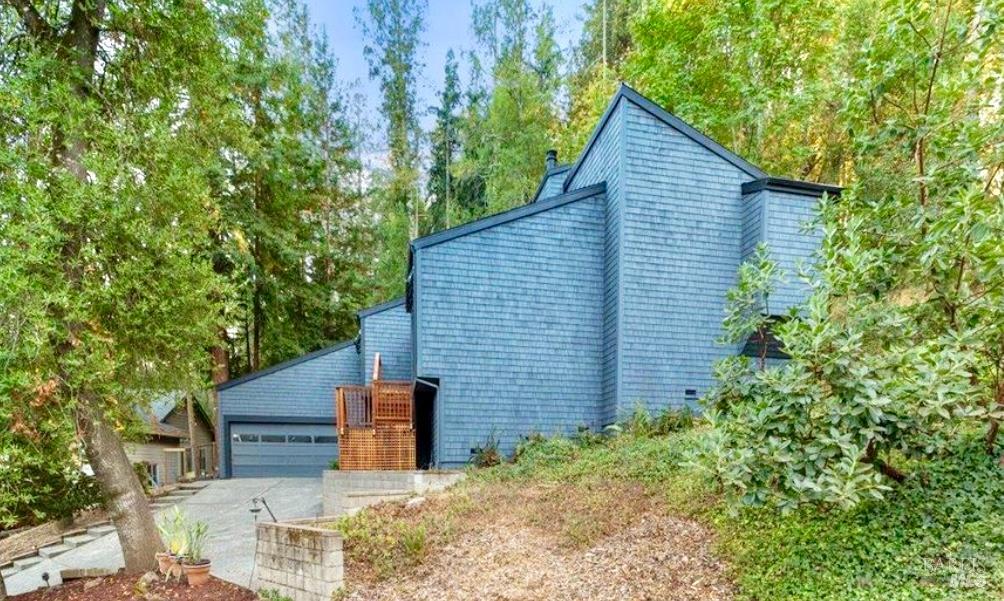
Blue shingle-sided home with angular rooflines and double garage, surrounded by trees on a sloped lot.
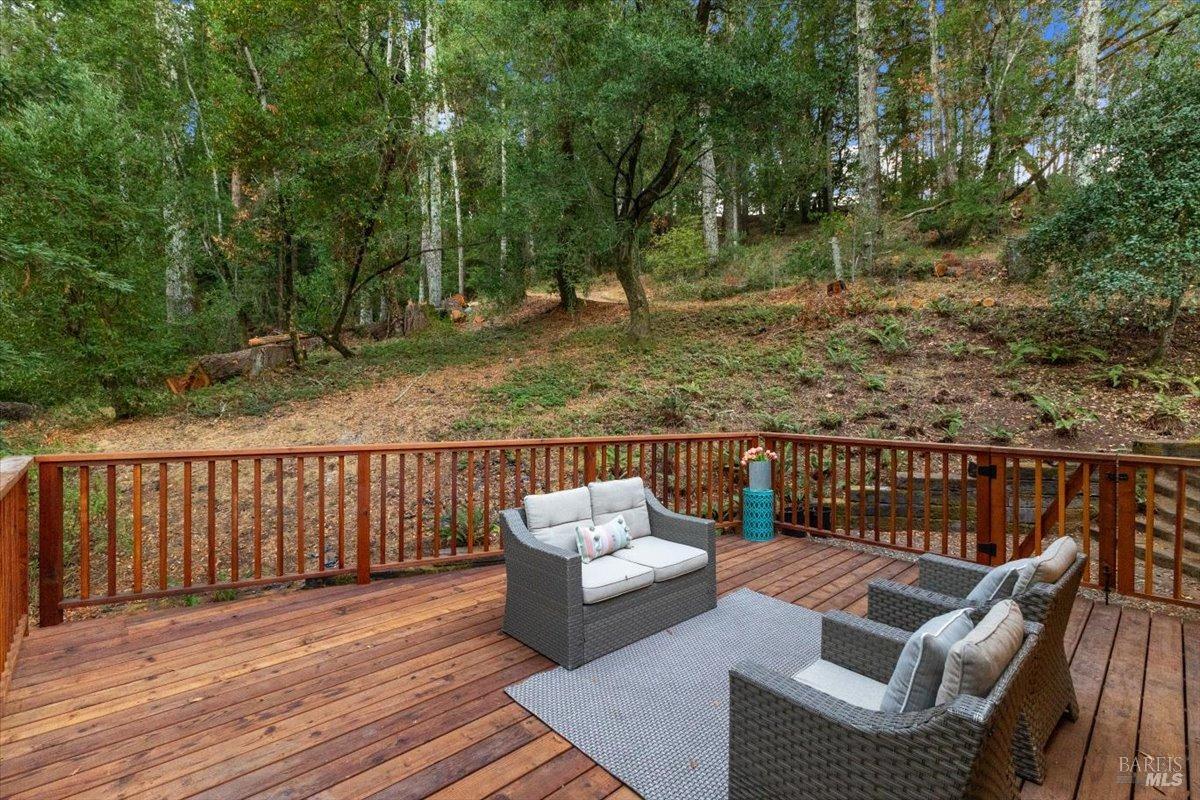
Wooden deck with gray outdoor seating overlooking a wooded hillside.
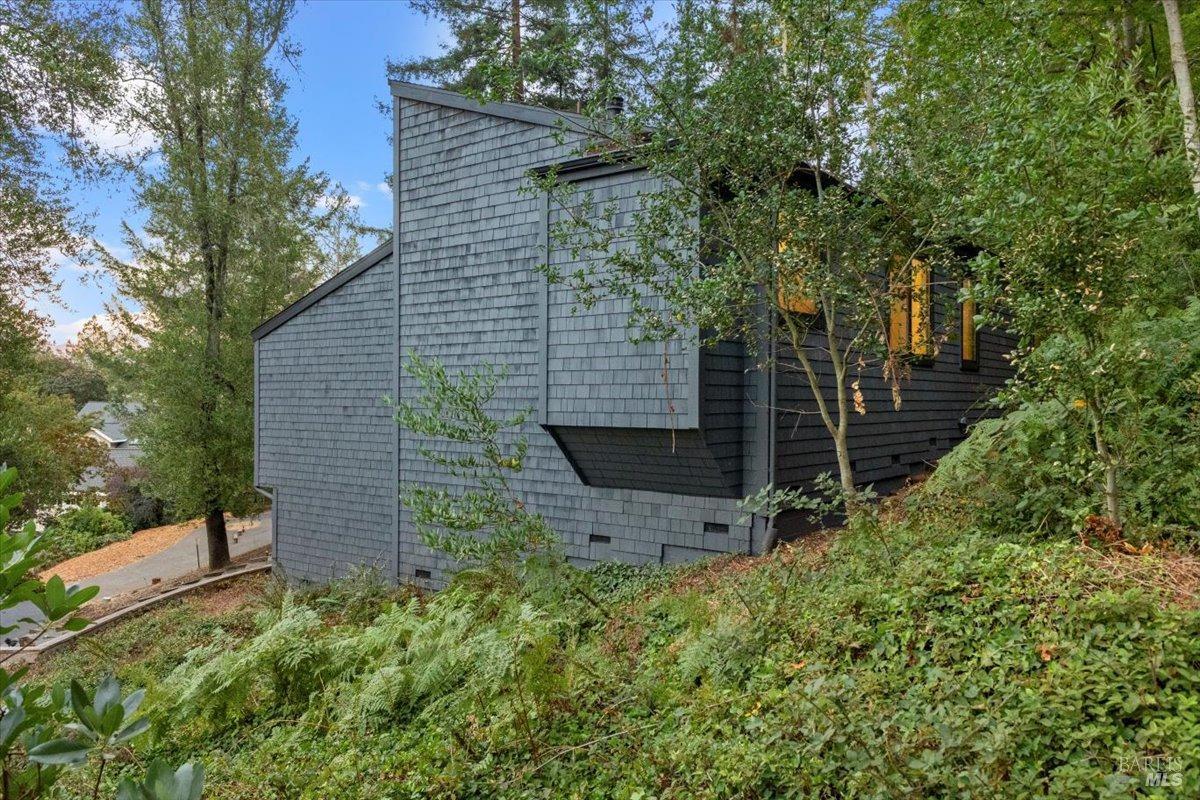
Gray shingle-sided home nestled among trees and ferns on a hillside.
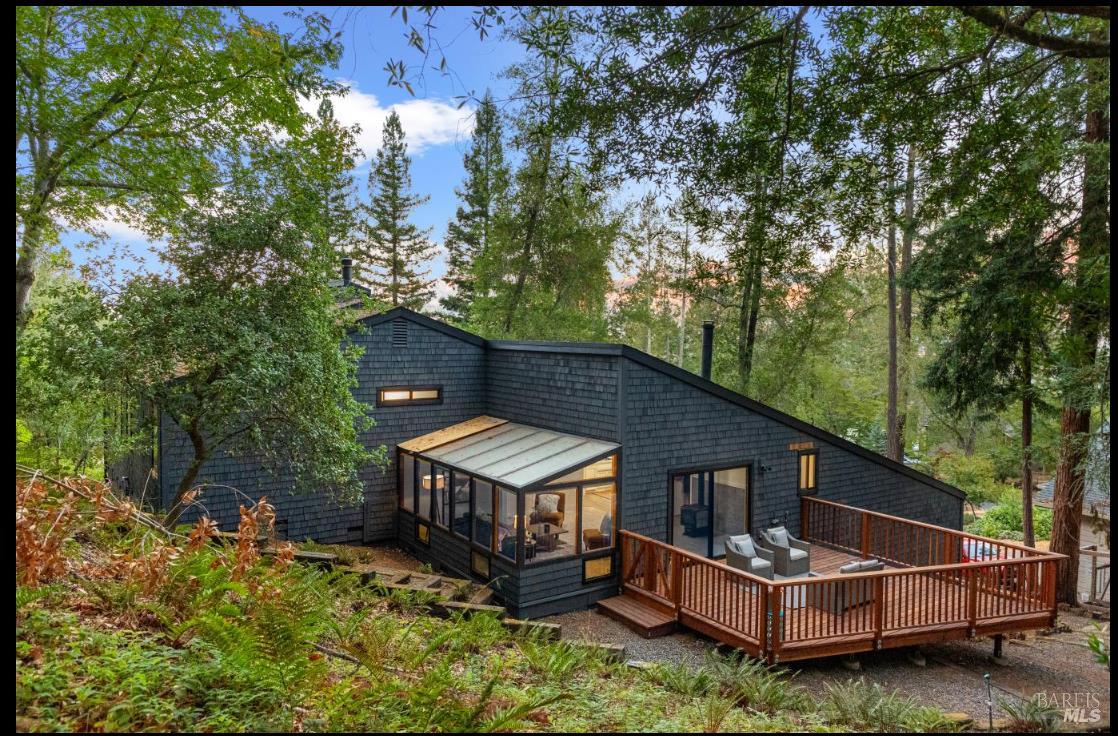
Dark-shingled home among trees, with a broad wooden deck and glass-enclosed sunroom.
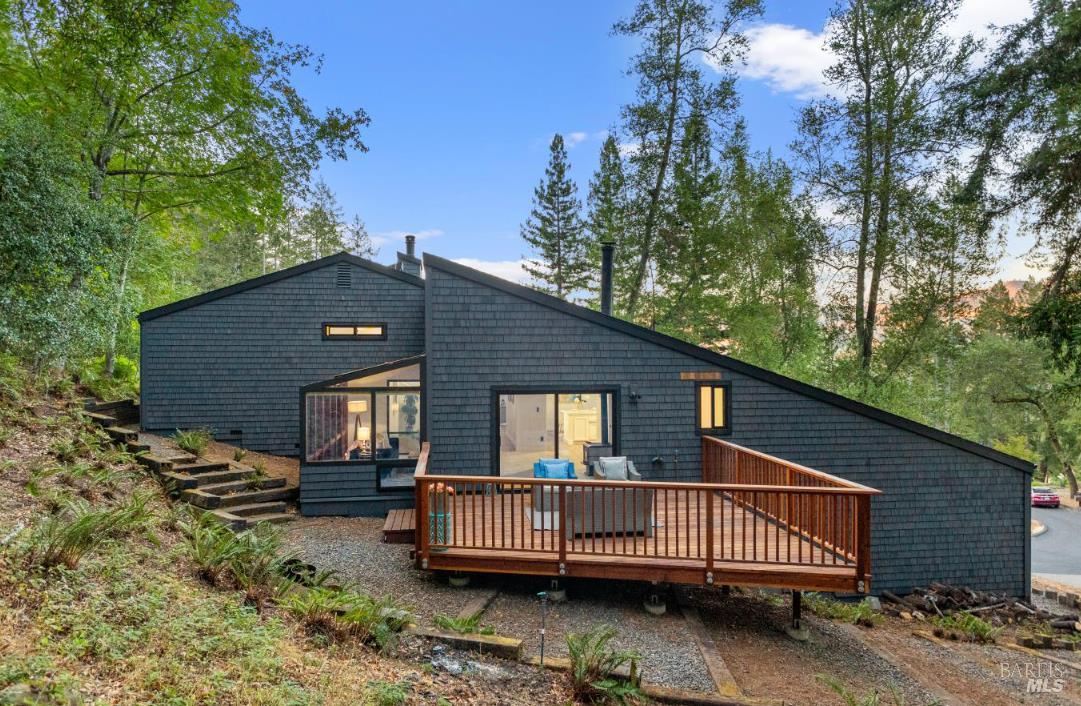
Dark shingle-sided home with angular roof and broad wooden deck among trees.
Gray shingle-sided home nestled among trees and ferns on a wooded slope.
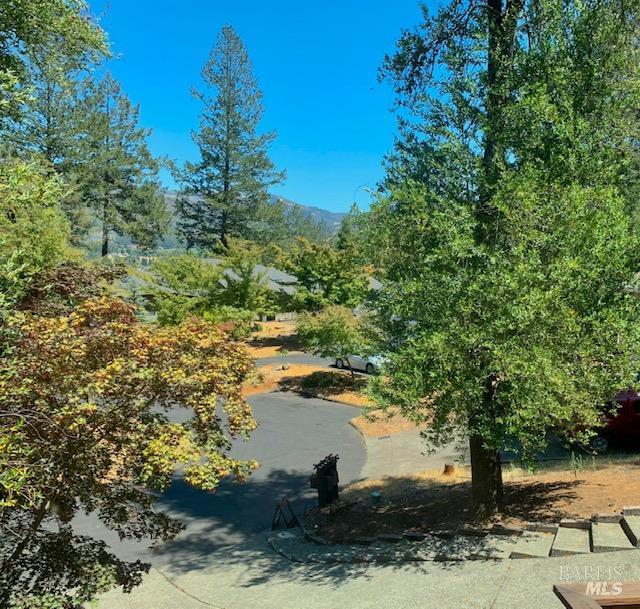
Curving residential road framed by mature trees, with distant hills visible beyond.
Blue shingle-sided house nestled among trees, with an attached garage and small raised deck.
SEE ALL PHOTOS
Modern gray-shingled home with large windows, an attached garage, and wooden exterior stairs.
Dark gray shingle-sided home with large windows, wooden stairs, raised garden beds, and a broad concrete driveway.
Blue-shingle house among mature trees, with a broad driveway and wooden entry stairs.
Home entryway with an open black door leading to a wooden deck surrounded by trees.
Entryway with a carpeted staircase, dark front door, tiled fireplace, and wood-paneled ceiling.
Bright kitchen with white cabinetry, marble-look counters, stone backsplash, and a peninsula sink.
Bright kitchen with white shaker cabinets, pale stone counters, and stacked stainless-steel ovens.
Bright white kitchen with a large island, stainless steel double oven, and an open view to the living area.
Bright white kitchen with marble-look counters, stainless-steel sink and appliances, and wood-look floors.
Bright white kitchen with a large island, stainless steel sink, double wall oven, and sliding doors to a wooded view.
Bright white kitchen with a large island, double ovens, and a round wooden dining table.
Bright white kitchen with a long island and round dining table beside large windows.
Bright kitchen with white cabinetry and island, viewed across a dining table with flowers.
Bright white kitchen with stone counters, pale tile backsplash, and tall black-framed windows.
960 Wild Oak Dr
Tall windows overlook leafy trees, a quiet road, and distant hills.
Living room with a vaulted wood ceiling, tiled fireplace, and seating area.
Staged living room with a gray sofa, green pillows, and tall windows overlooking leafy trees.
Living room with a glass-enclosed sunroom overlooking a garden and mustard-colored armchairs.
Living room with mustard armchairs and a glass-enclosed sunroom overlooking a wooded hillside.
Staged sunroom with wood-framed windows overlooking a wooded hillside, navy sofa, and mustard chairs.
Furnished living room with a black wood stove, orange chairs, and a glass-walled sunroom.
Dining area with a round wooden table and upholstered chairs beside a staircase and adjoining sitting area.
Dining room with a round wooden table, four upholstered chairs, and a doorway to a balcony.
Bathroom with a tiled vanity, wood cabinetry, large mirror, and white orchid beside the sink.
Bathroom with a tiled bathtub and separate glass-enclosed shower with gold-tone framing.
Bathroom with a tiled soaking tub, glass-enclosed shower, and frosted window.
Empty carpeted bedroom with a large window overlooking greenery and an ensuite bathroom.
Empty bedroom with beige carpet, recessed lights, and a large white closet.
Empty bedroom with beige carpet, recessed lights, and a narrow window overlooking greenery.
Tiled bathroom vanity with a large mirror, brushed metal faucet, and white tulips.
Bathroom with a tiled vanity, wood cabinets, and a gold-framed tub-shower enclosure.
Empty carpeted room with white walls, recessed lights, and a window overlooking greenery.
Empty carpeted bedroom with recessed lights and an open closet.
Blue shingle-sided home with angular rooflines and double garage, surrounded by trees on a sloped lot.
Wooden deck with gray outdoor seating overlooking a wooded hillside.
Gray shingle-sided home nestled among trees and ferns on a hillside.
Dark-shingled home among trees, with a broad wooden deck and glass-enclosed sunroom.
Dark shingle-sided home with angular roof and broad wooden deck among trees.
Gray shingle-sided home nestled among trees and ferns on a wooded slope.
Curving residential road framed by mature trees, with distant hills visible beyond.
Blue shingle-sided house nestled among trees, with an attached garage and small raised deck.
For Sale

960 Wild Oak Dr

960 Wild Oak Drive, Santa Rosa, CA 95409

$1,099,000
Discover your serene retreat in the exclusive, all-age gated community of Wild Oak! This beautifully updated home boasts fresh interior and exterior paint, new flooring, countertops, appliances, and windows, offering a perfect blend of modern comfort and rustic charm. The sunroom, featuring a cozy wood-burning stove, invites nature inside, while the living room offers a welcoming fireplace beneath open wood beam ceilings. Step out onto the new deck in the back to enjoy the stunning view of the surrounding woods. Nestled among beautiful trees, this very quiet property is just steps away from Annadel State Park, making it ideal for those who cherish natural surroundings. First time on the market in 27 years - a rare opportunity not to be missed!

3
beds

3
baths

2,311 Sq.Ft. LIVING AREA

0.3 Acres lot

Nadine Reyes

Nadine Reyes

Features & Amenities

Interior

  • total bedrooms3
  • Total bathrooms3
  • full bathrooms2
  • Laundry room Cabinets
  • Fireplace Living Room, Wood Burning Stove

Area & Lot

  • Status For Sale
  • Date Sold January 1, 1800
  • Living Area2,311 Sq.Ft.
  • Lot Area0.3 Acres
  • MLS® ID324080072
  • TypeResidential
  • YEAR BUILT1985
  • NeighborhoodSanta Rosa
  • View DescriptionHills

Exterior

  • STORIES2
  • Garage Space2.0
  • water SourcePublic
  • utilitiesPublic
  • lot featuresGated Community
  • parkingAttached
  • HEAT TYPECentral
  • AIR CONDITIONINGNone
  • sewerPublic Sewer
  • HOA AmenitiesSee Remarks

Financial

  • Sales Price$1,099,000
  • HOA $455/3 mos
Dark gray shingle-sided home with large windows, wooden stairs, raised garden beds, and a broad concrete driveway.

Schedule a Showing

We would love to show you our beautiful property. Please select your preferred date and time below. An agent will be in touch shortly to confirm your appointment.

Schedule a Showing

We would love to show you our beautiful property. Please select your preferred date and time below. An agent will be in touch shortly to confirm your appointment.

Thank you for your interest in 960 Wild Oak Drive, Santa Rosa, CA 95409. We are reviewing your request and will be in touch shortly!

Mortgage Calculator

Estimate your monthly mortgage payment, including the principal and interest, property taxes, and HOA. Adjust the values to generate a more accurate rate.

All estimates are provided for informational purposes only. Actual amounts may vary.
$0,000 Your Payment 20 15 65
$0,000 Your Payment

Santa Rosa

The largest city in Sonoma County, Santa Rosa offers the widest range of housing types, prices, and amenities to shopping, entertainment, and sports.

Explore

Work With Us

Let us help you find a home and community you love!

Follow Us on Instagram