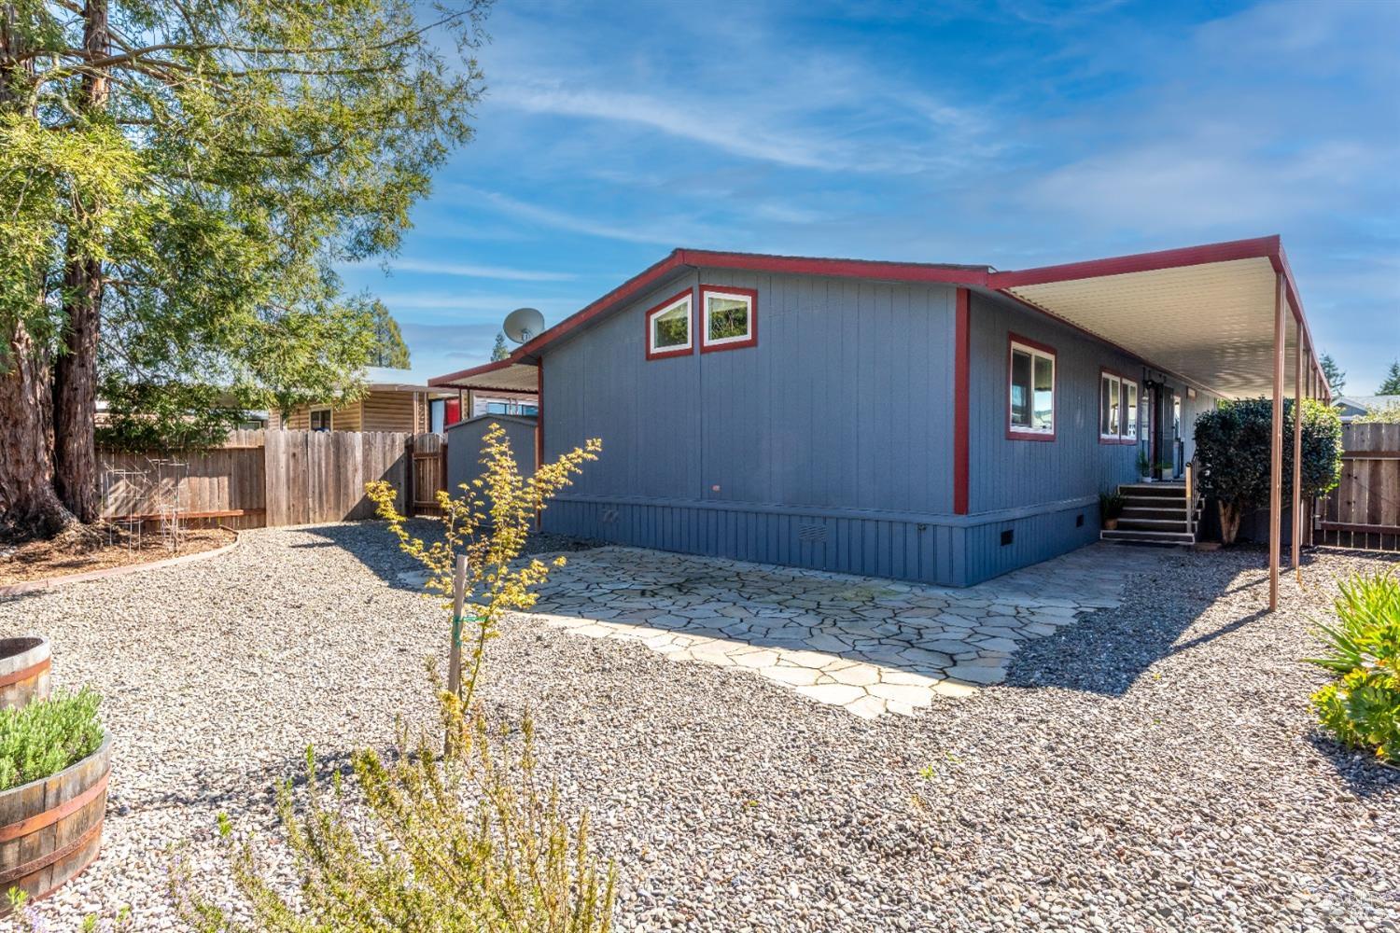
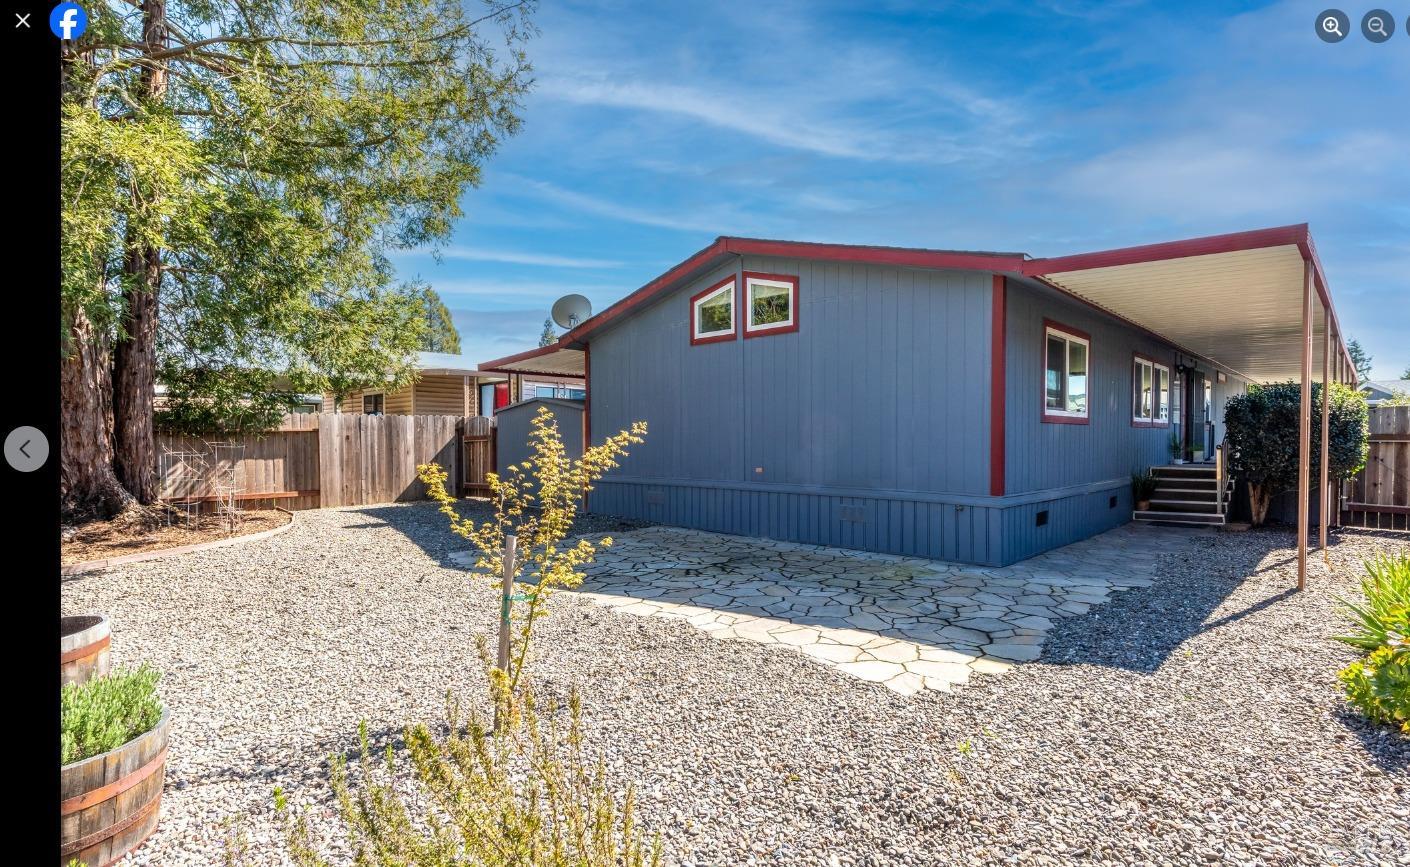
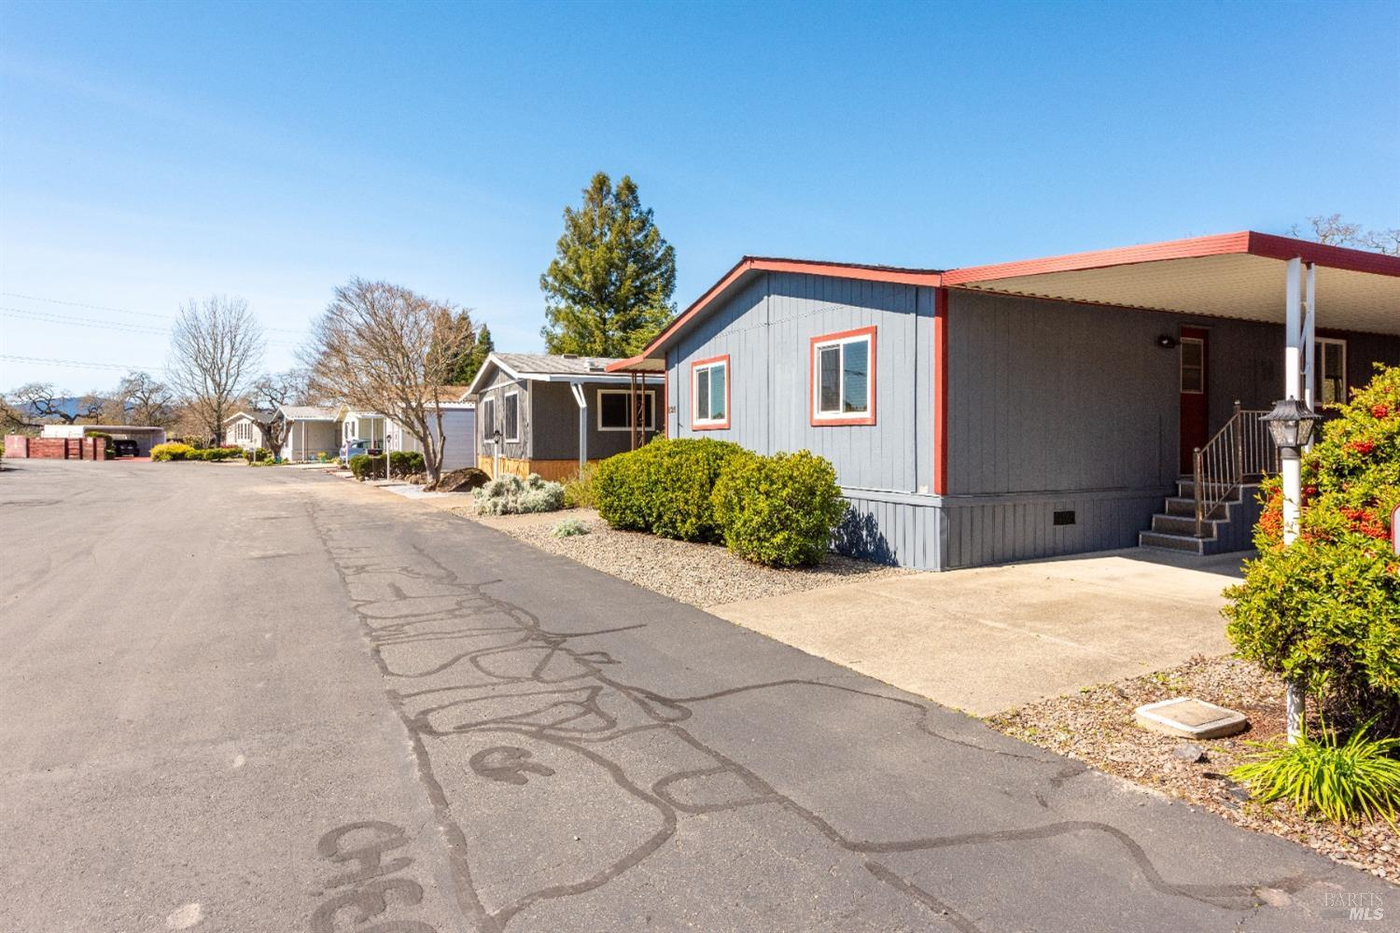

Blue-gray home with red trim, a covered carport, gravel yard, and stone walkway.
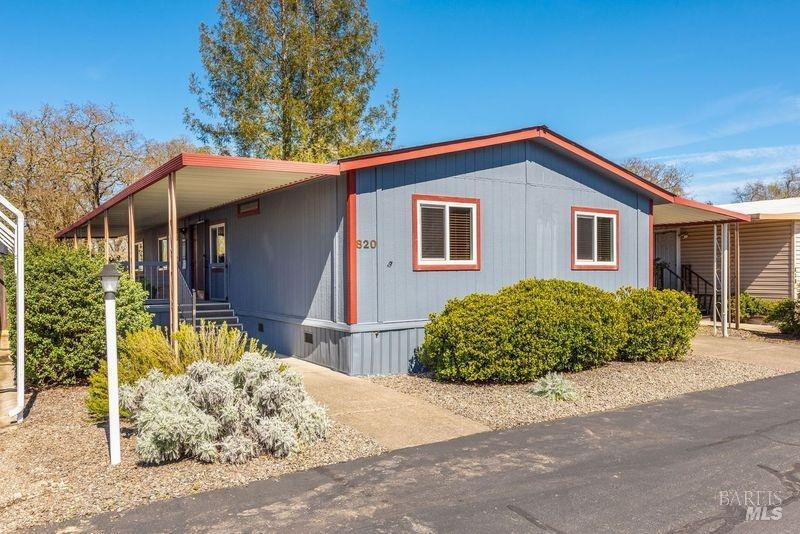
Blue home with red trim, a covered porch, and shrubs along the front.
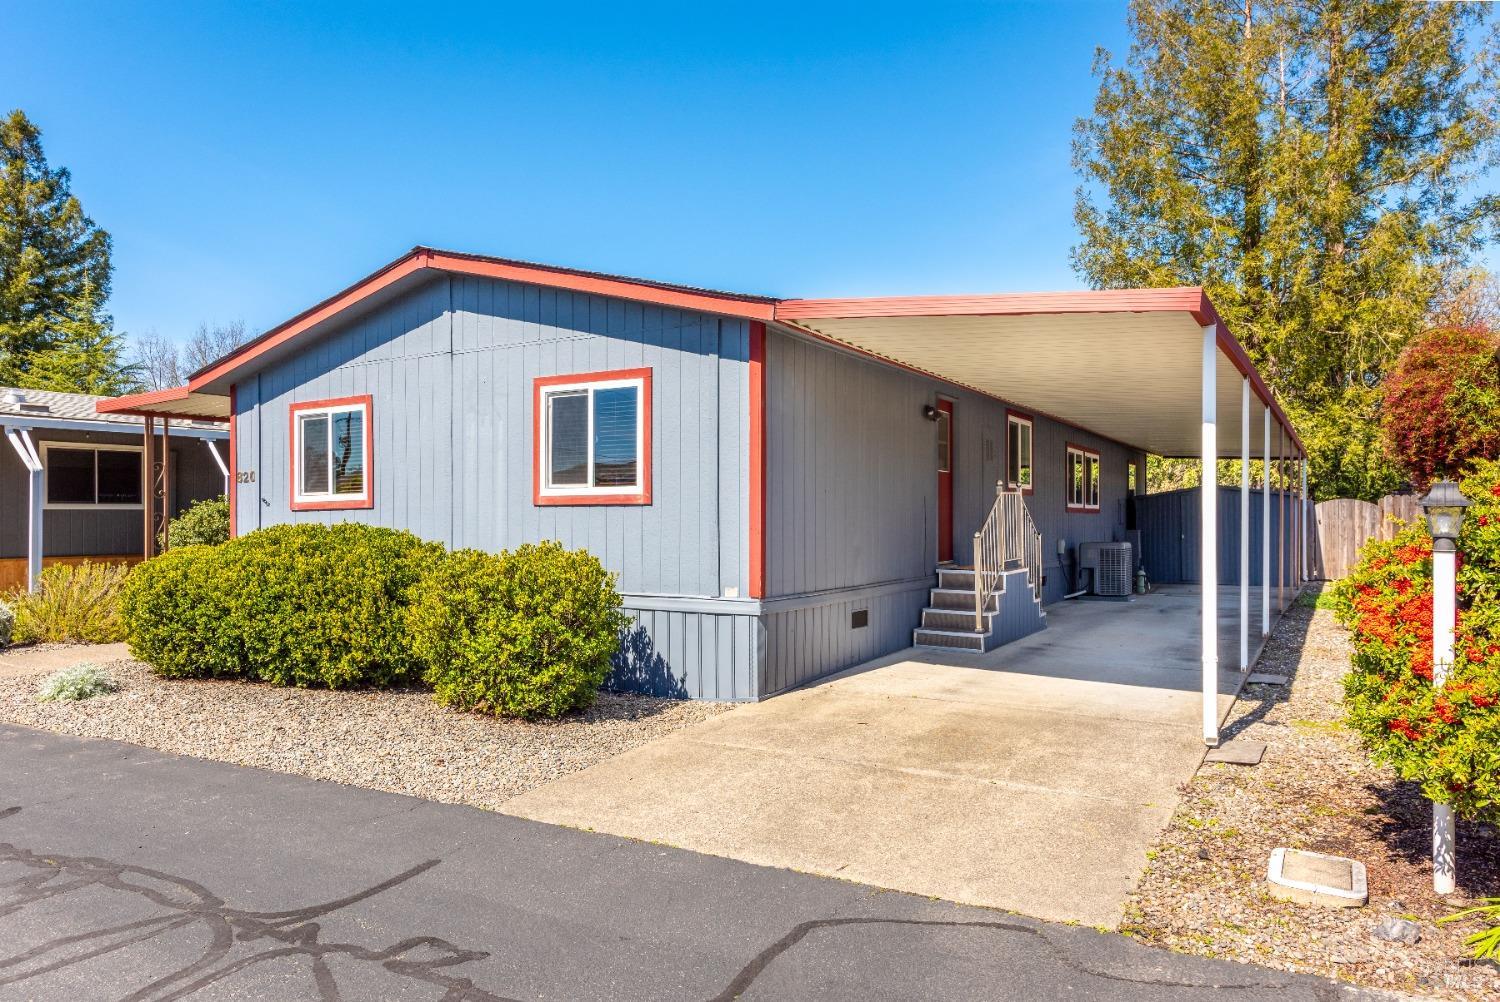
Blue-gray single-story home with red trim and a long covered carport beside the driveway.
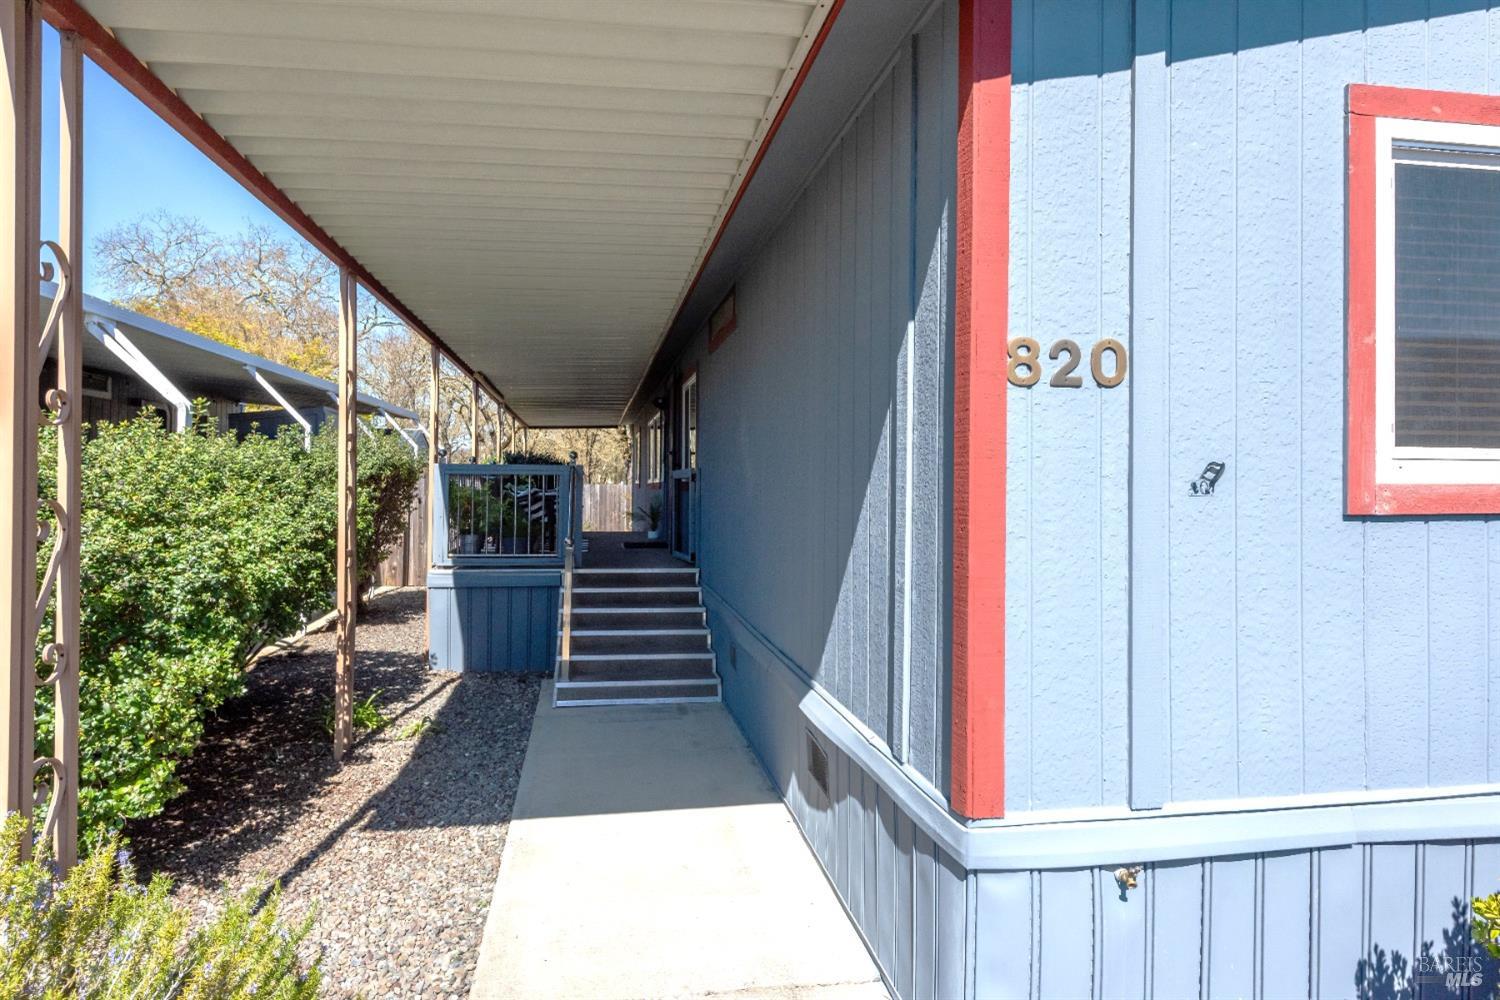
Covered entrance walkway with steps beside the blue-and-red exterior of 820 Joshua Dr.
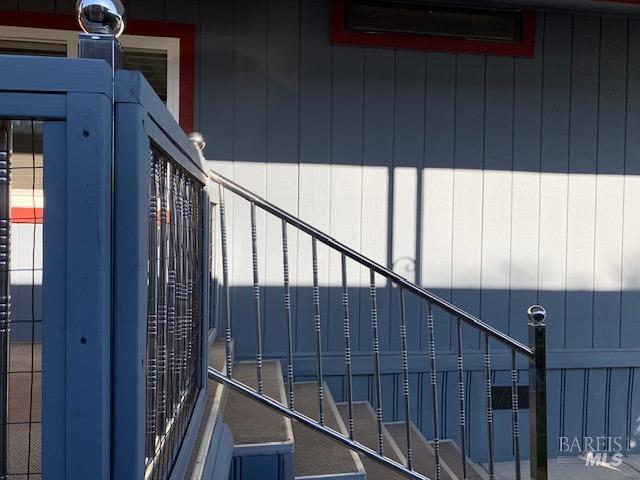
Exterior stairs with blue railings beside a white-sided building.
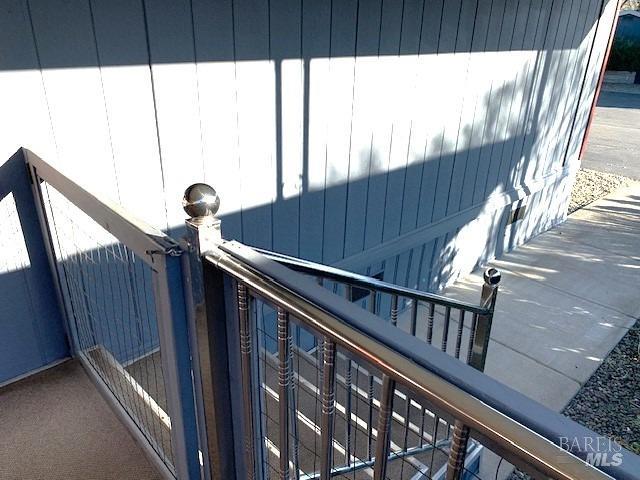
Exterior landing with metal railing beside blue-gray siding and a concrete walkway.
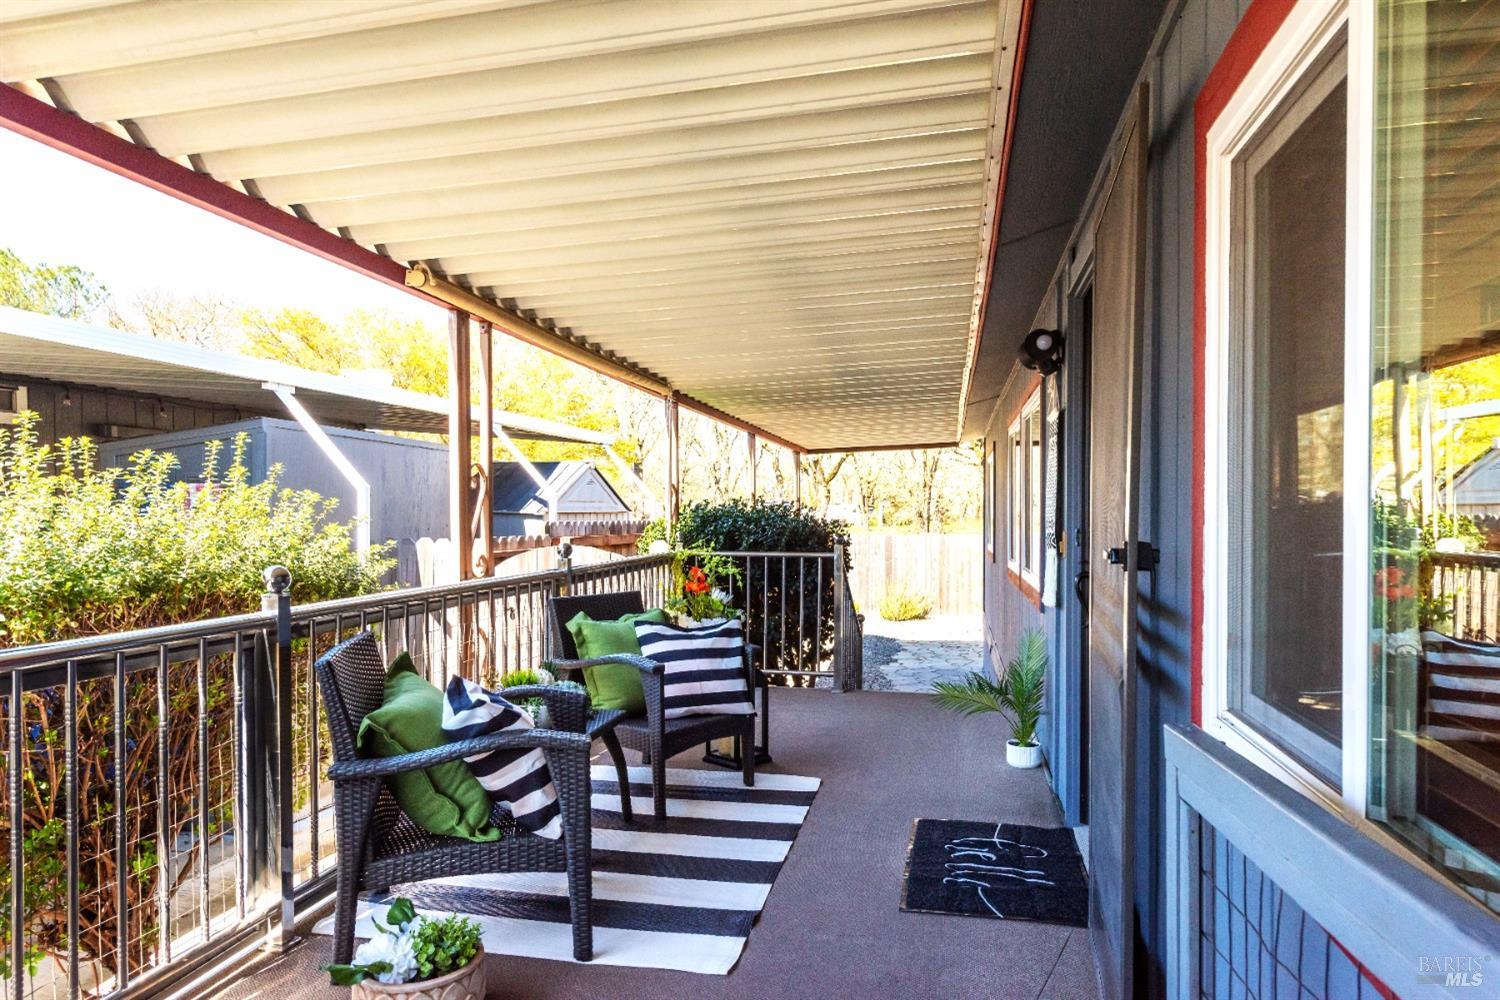
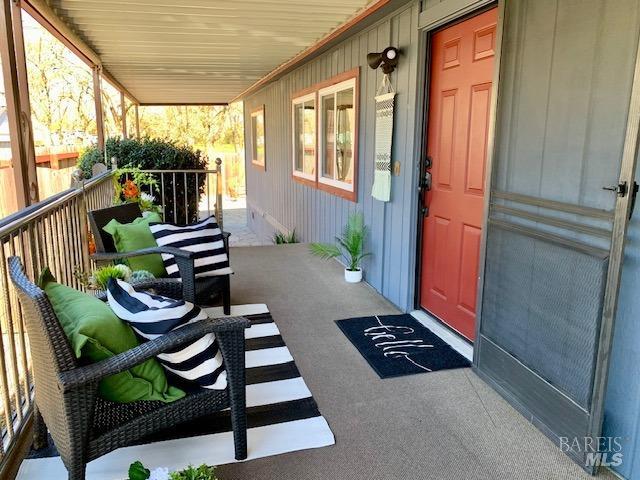
Covered porch with wicker seating, green cushions, and a black-and-white striped rug.
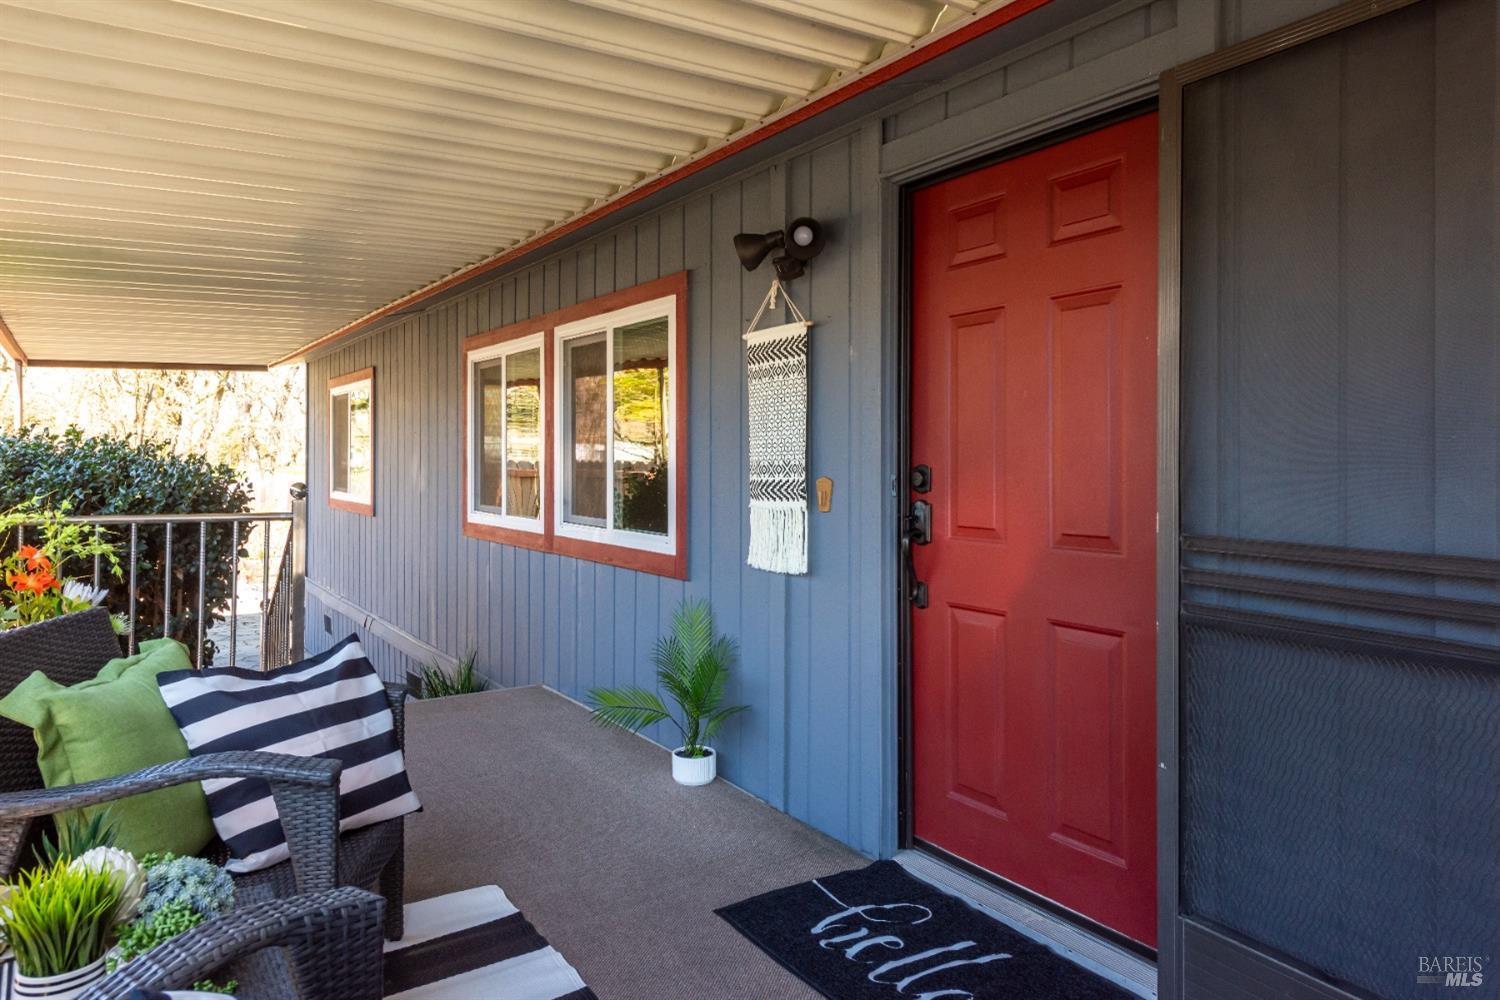
Covered front porch with black railing, gray siding, red-trimmed windows, and a bright red door.
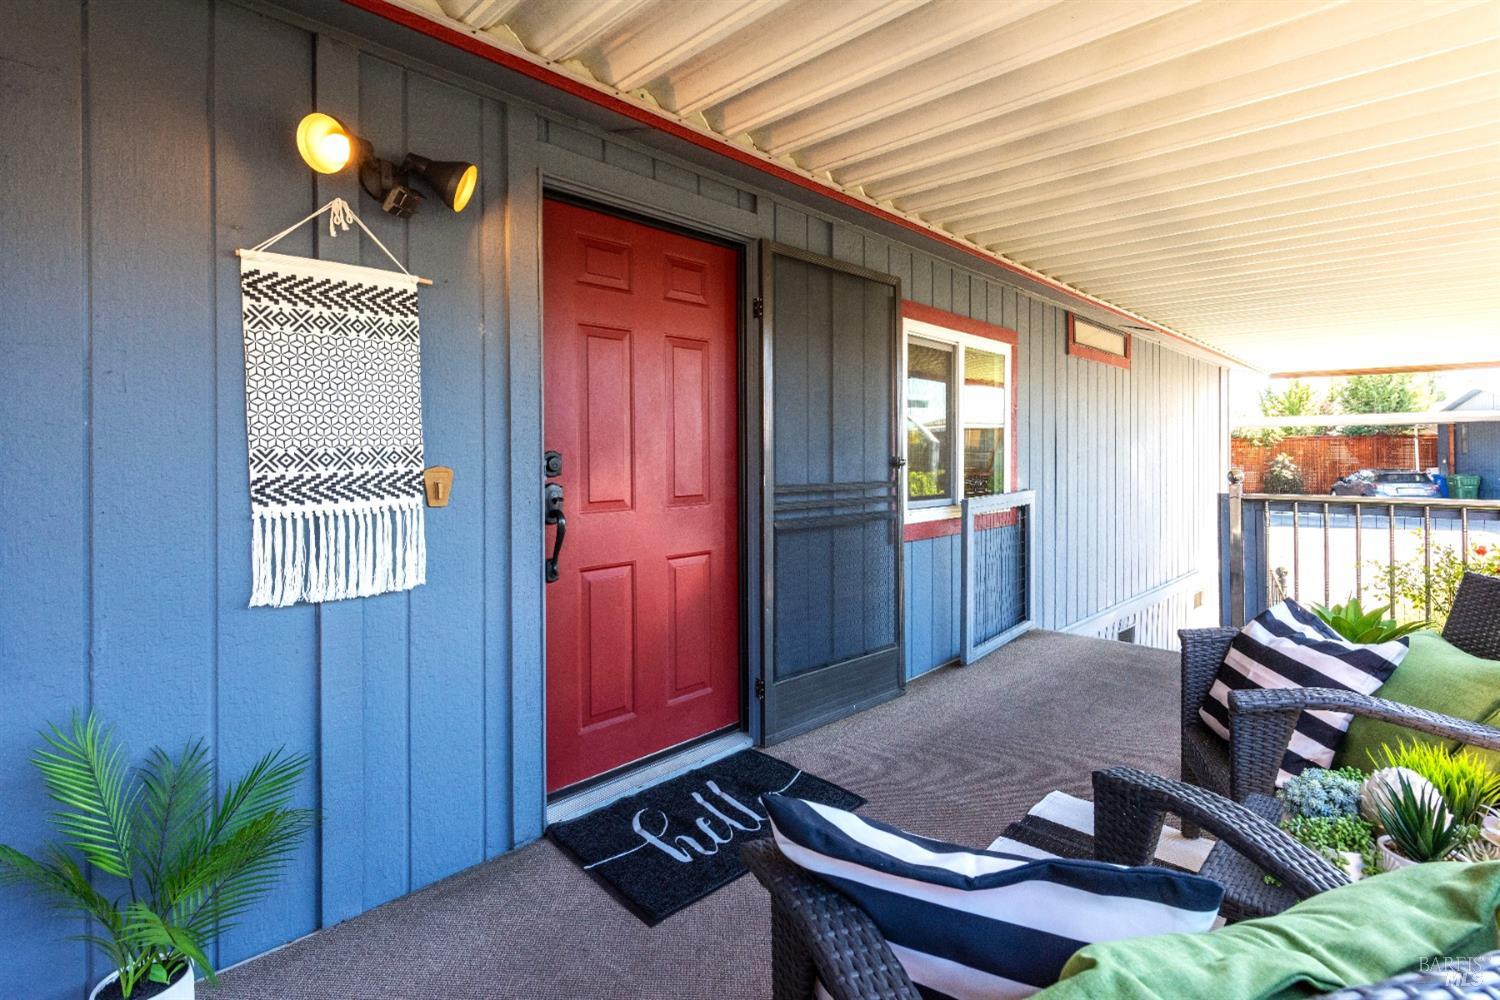
Covered porch with a red front door, blue siding, and wicker seating with striped cushions.
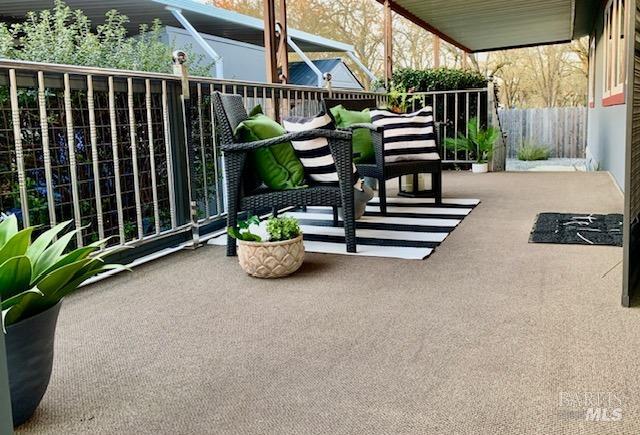
Covered patio with wicker chairs, striped cushions, potted plants, and a railing overlooking trees.
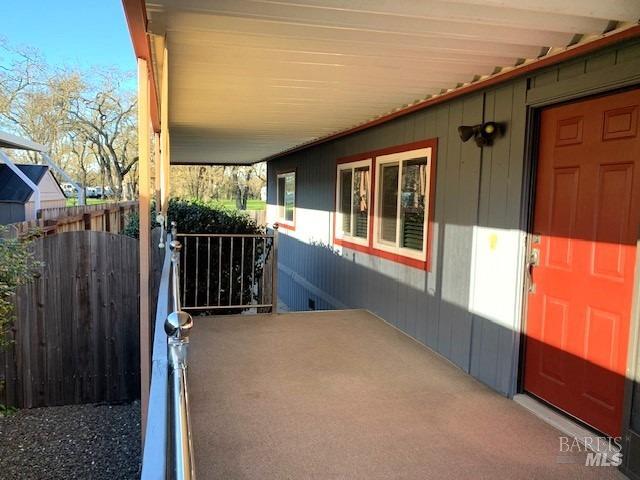
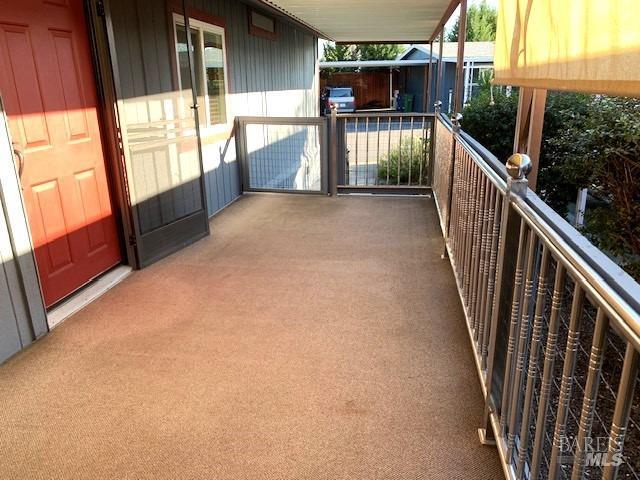
Covered porch with tan carpet, a red entry door, and metal railings.
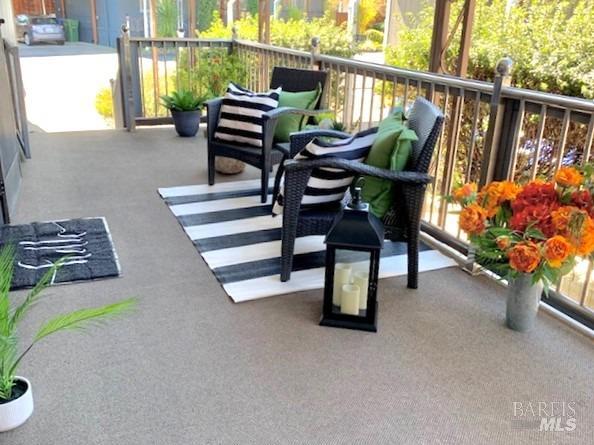
Furnished deck with wicker seating, striped rug, and orange flowers overlooking a garden.
Covered front porch with coral-red door and wicker seating with green cushions and striped pillows.
Covered front porch with a bright red door, blue-gray siding, and wicker seating.
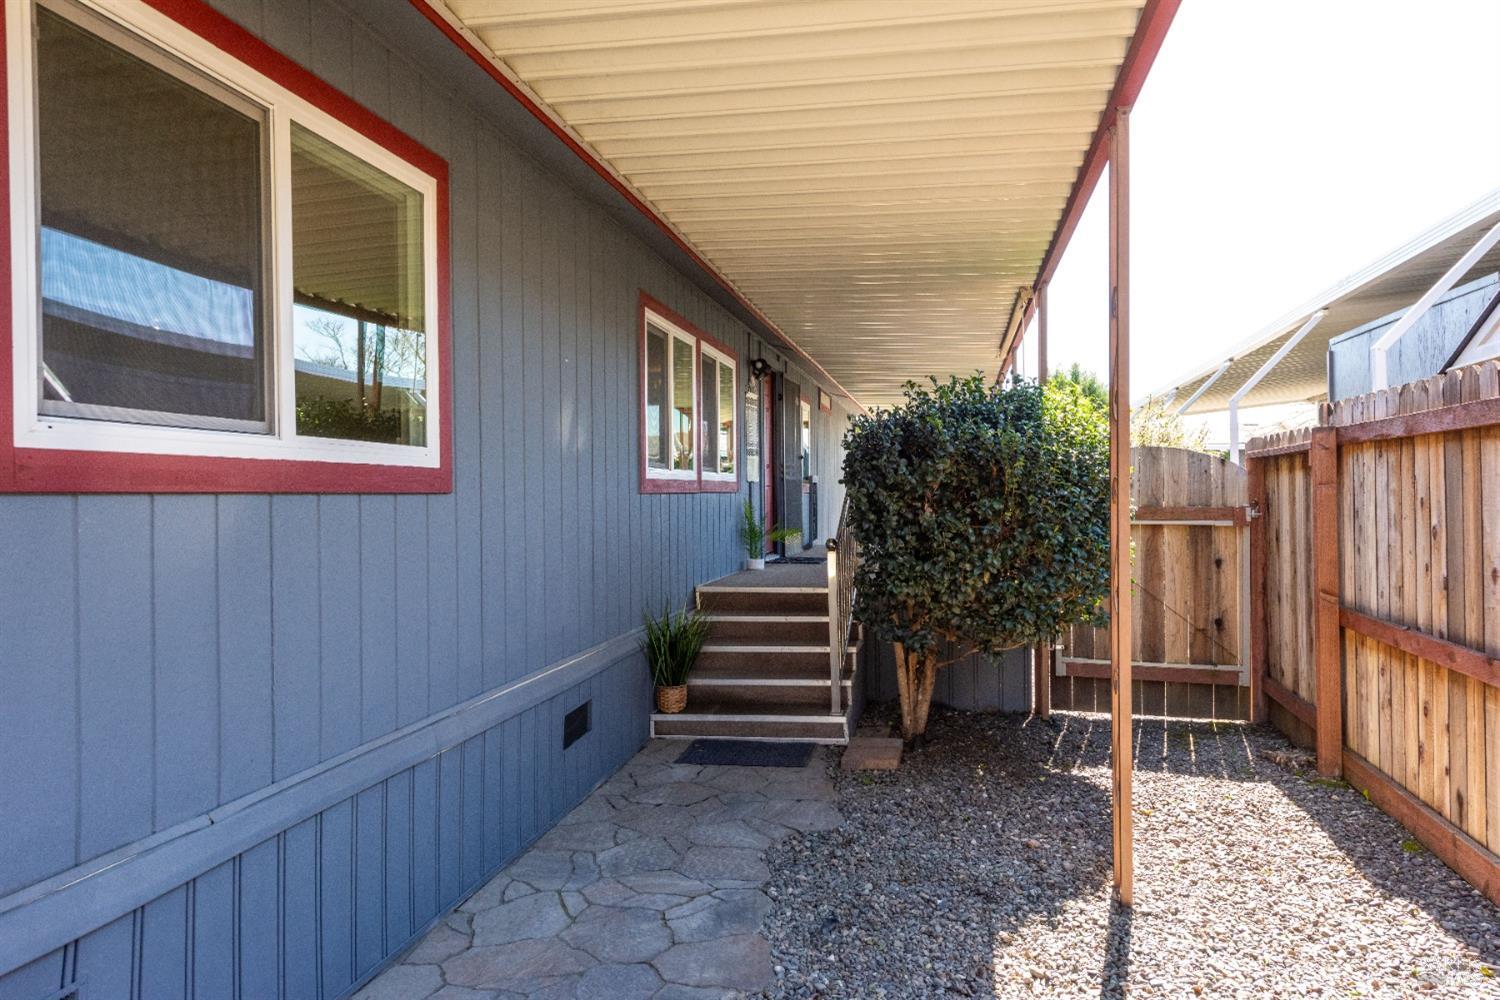
Covered side walkway to a blue home with red trim and steps to the entry.
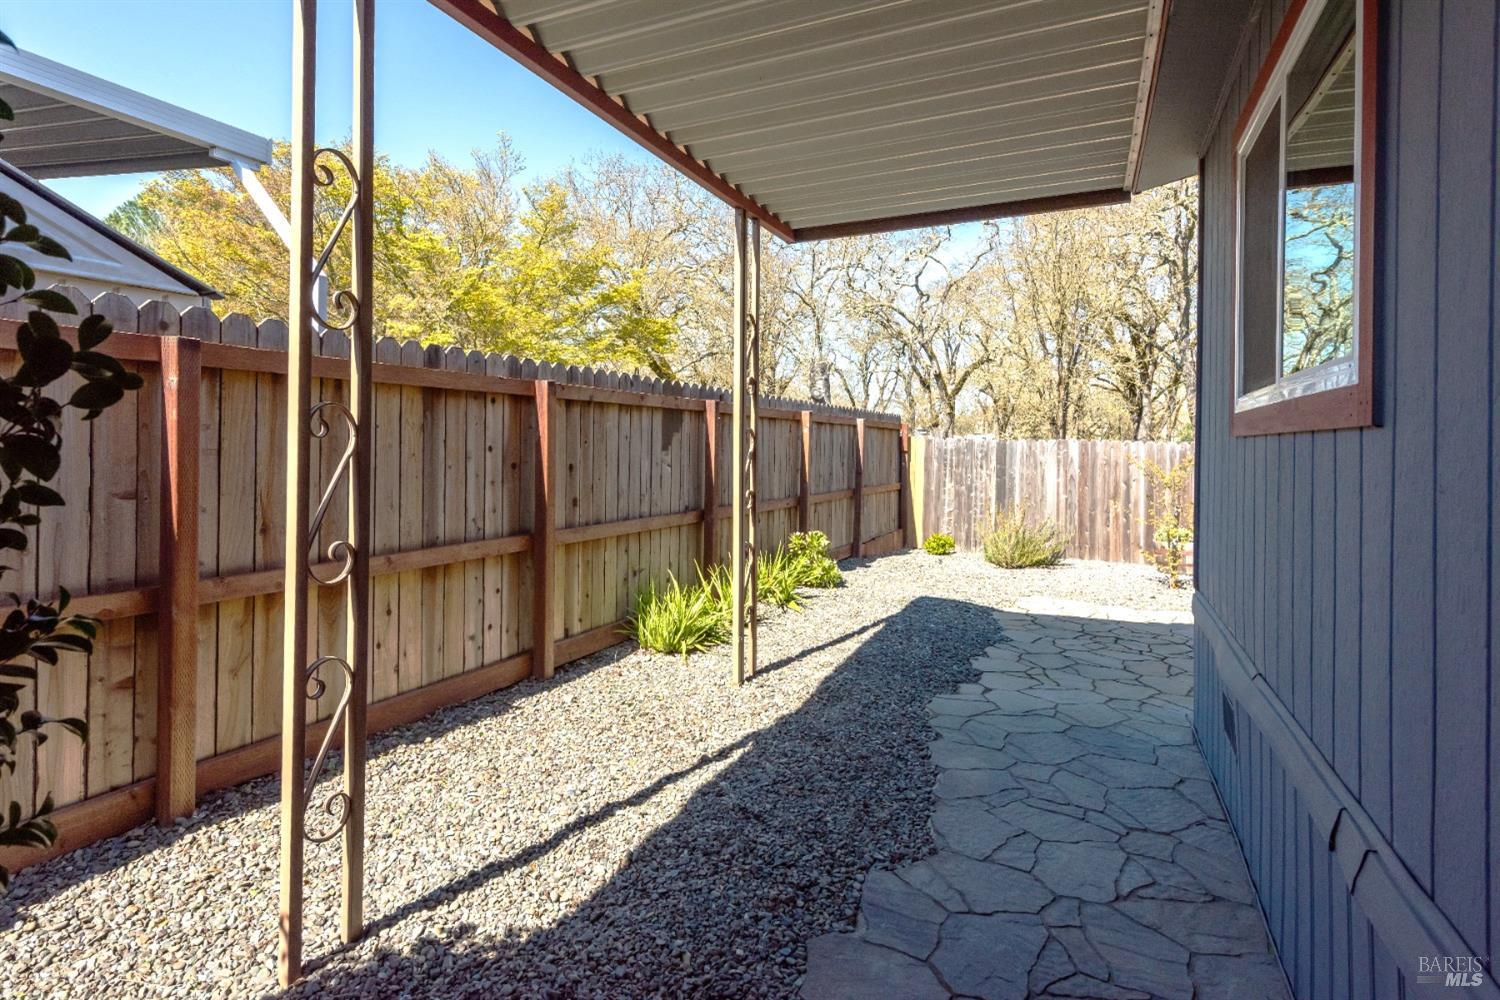
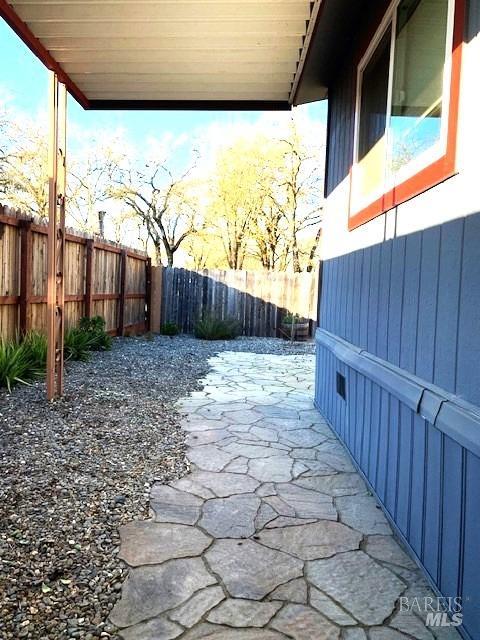
Covered side patio with a stone walkway, gravel landscaping, and a wooden fence.
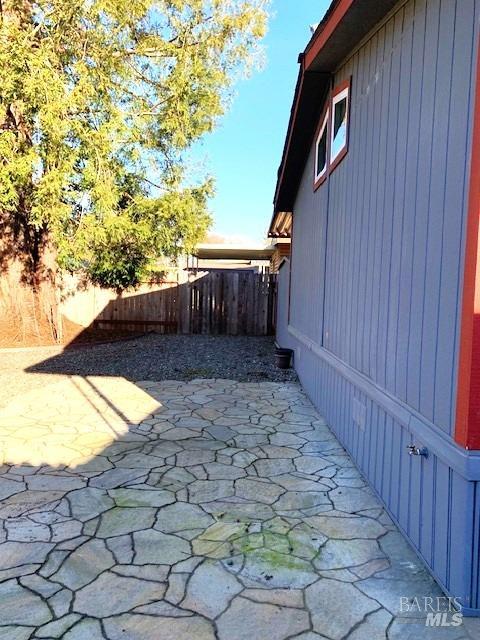
Stone walkway beside a blue house, bordered by gravel landscaping and wooden fencing.
Side yard with a flagstone patio beside blue-gray siding and a wooden fence.
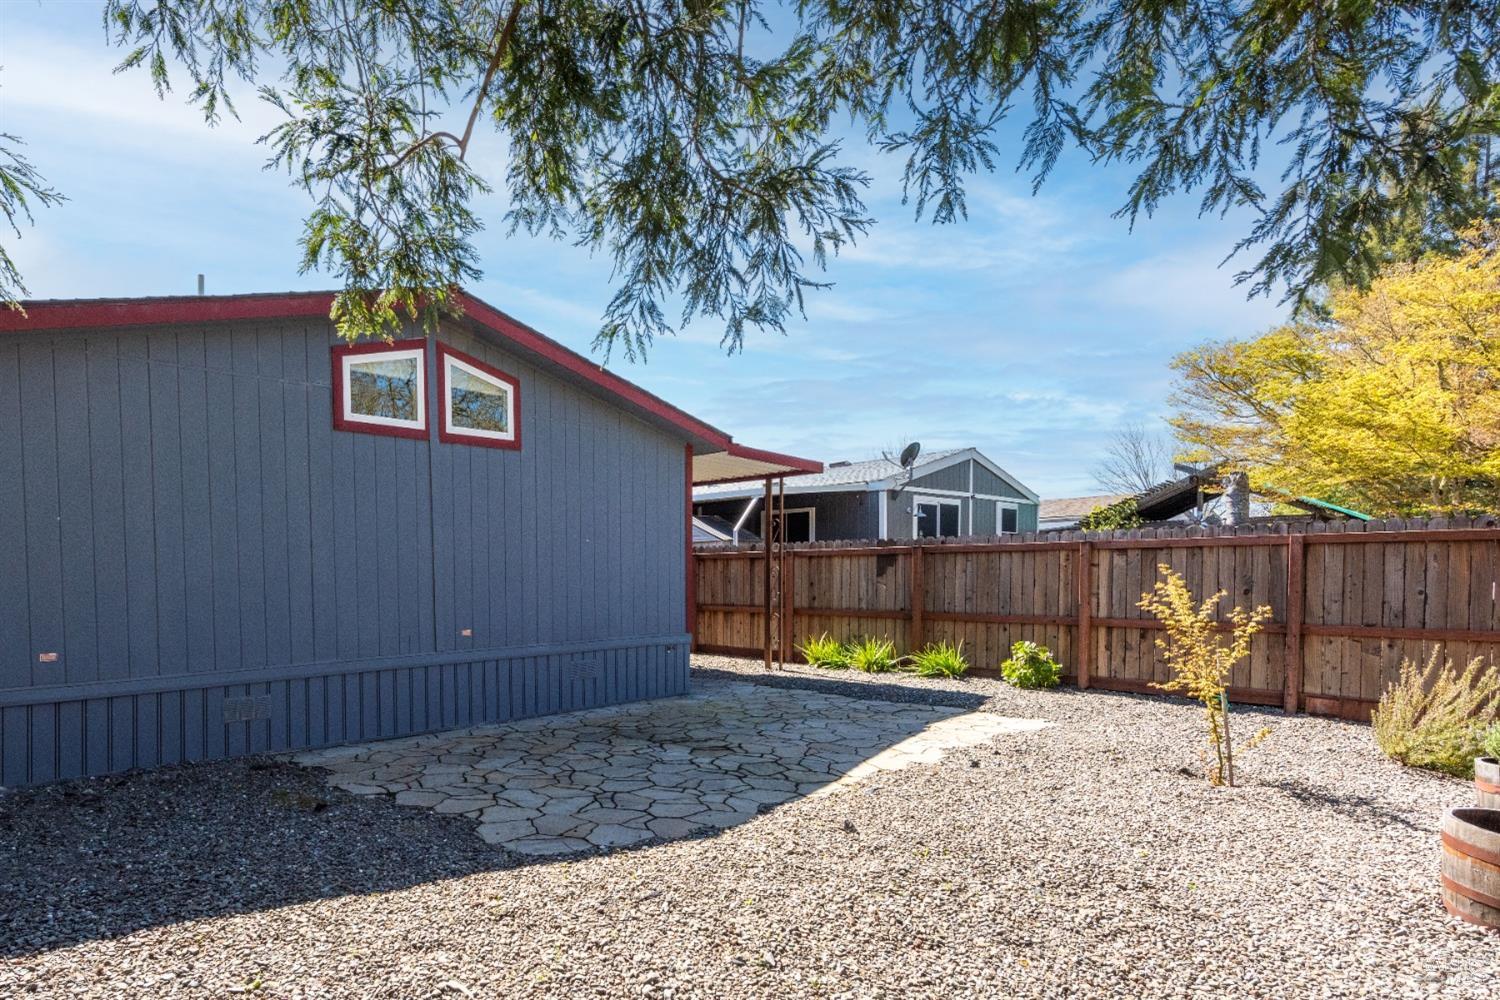
Fenced gravel backyard with a flagstone patio beside a dark gray outbuilding with red trim.
Blue-sided home with red trim, a covered walkway, and gravel landscaping.
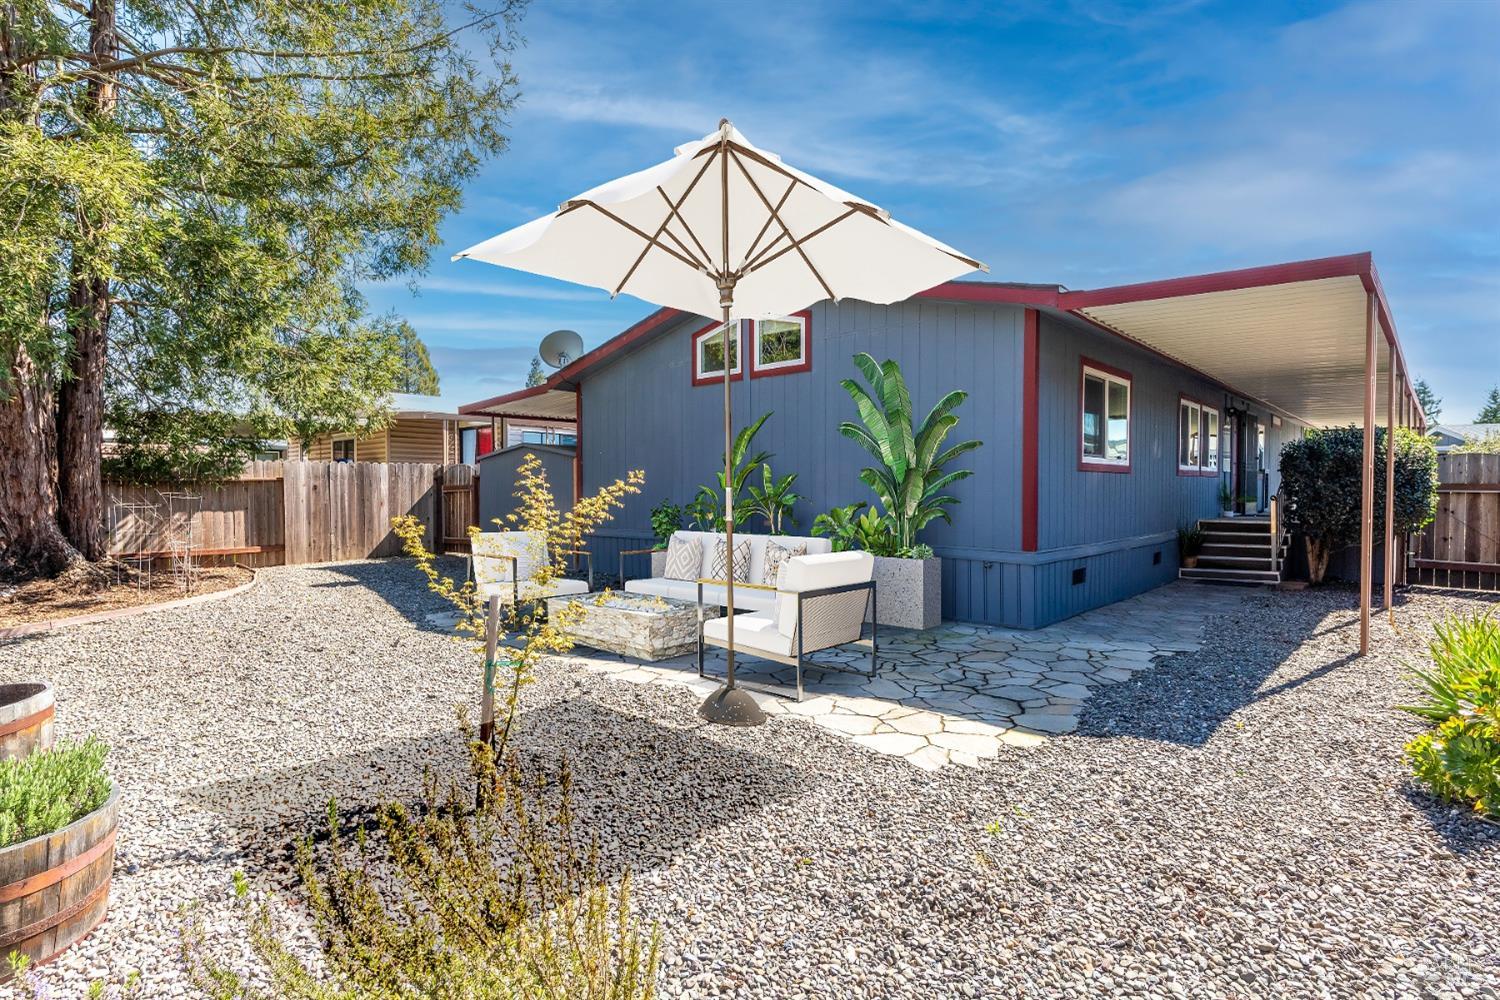
Blue home’s rear patio with white umbrella, outdoor seating, and gravel yard.
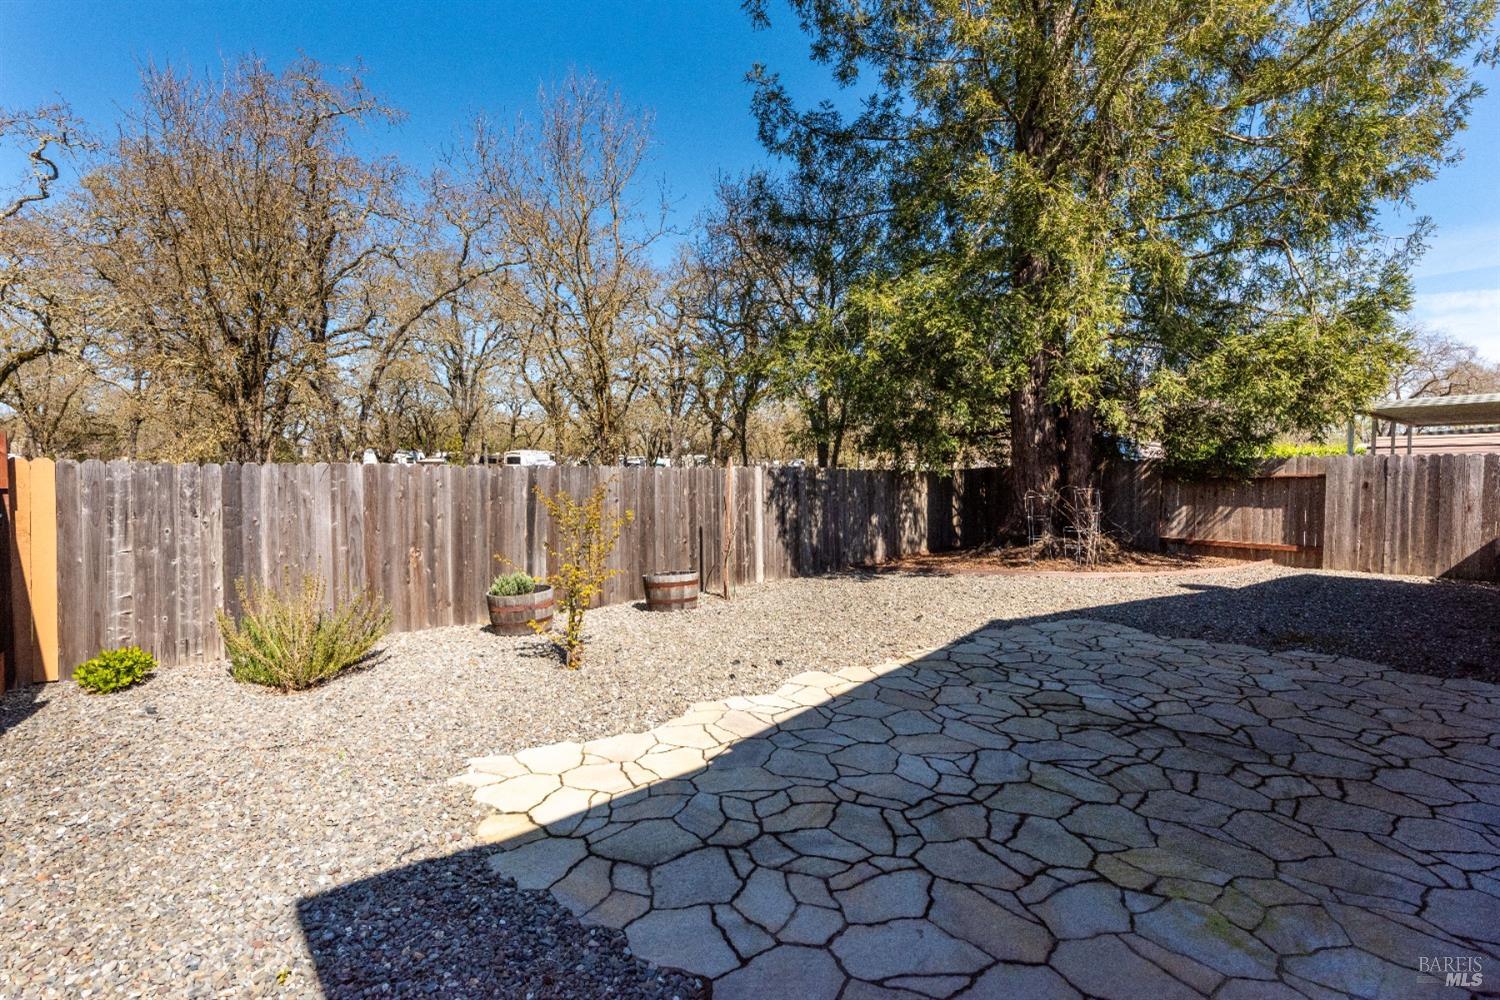
Backyard with a stone-paved patio, gravel landscaping, and a tall wooden fence beneath mature trees.
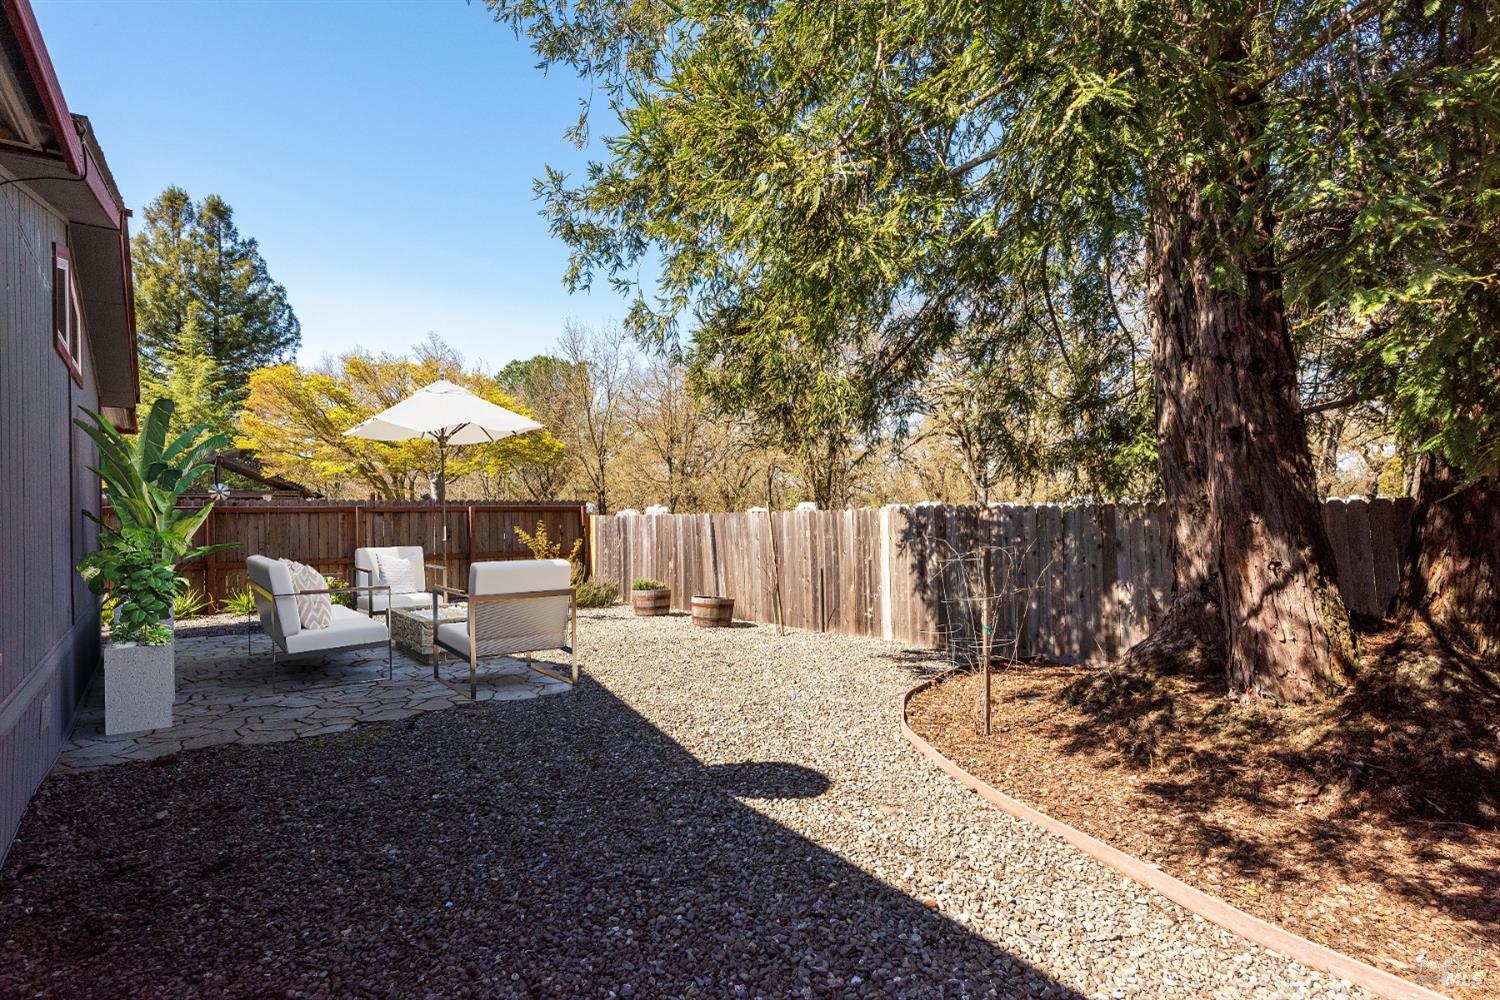
Fenced backyard with a stone patio, white outdoor seating, gravel yard, and large shade tree.
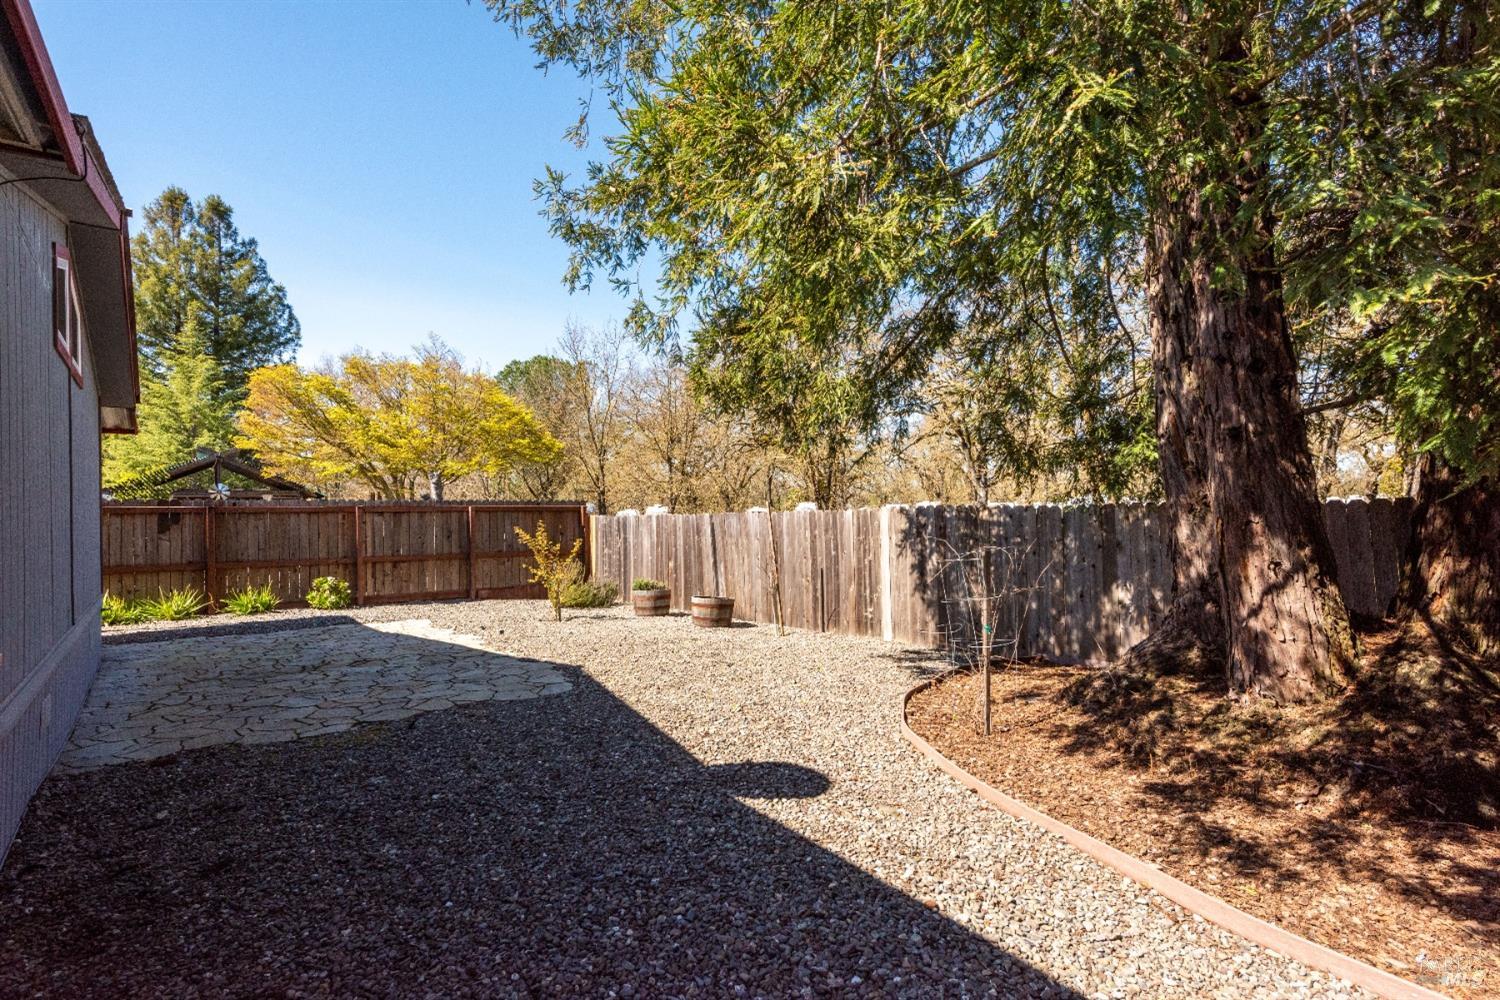
Fenced gravel backyard with a stone patio and a large mature tree.
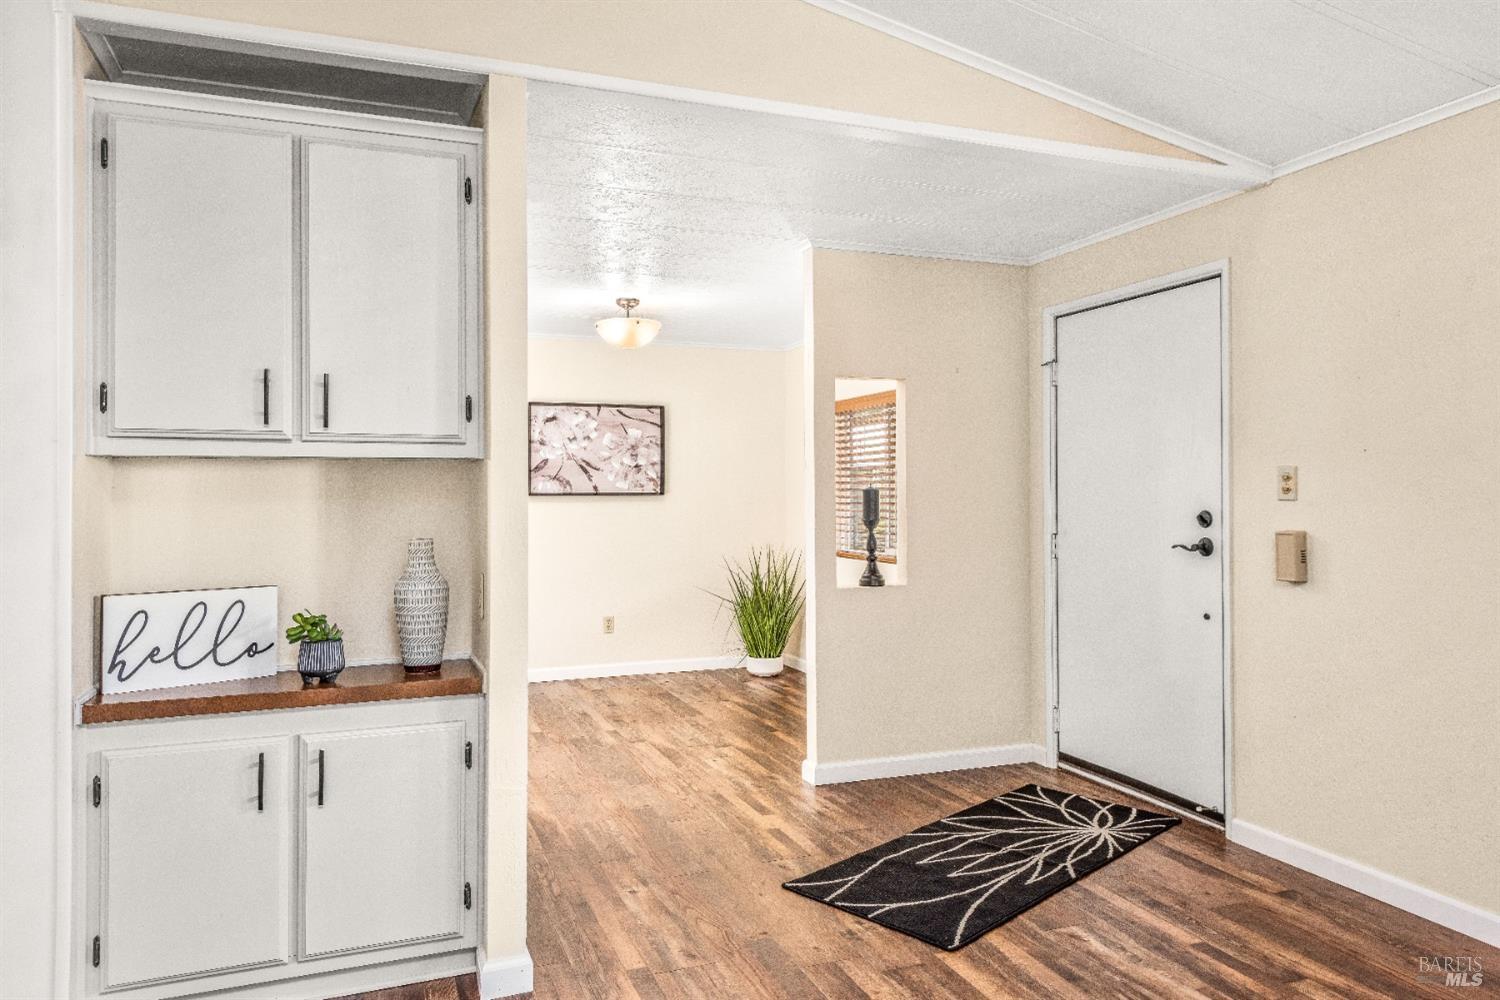
Entryway with built-in white cabinets, wood-look floors, and a black patterned doormat by the front door.
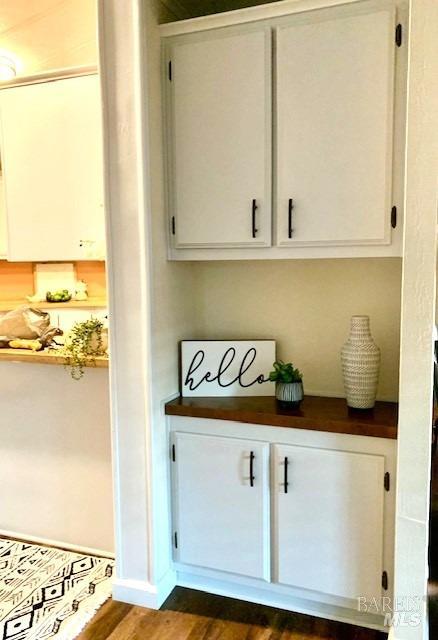
Kitchen nook with white cabinets, a dark countertop, and a framed hello sign.
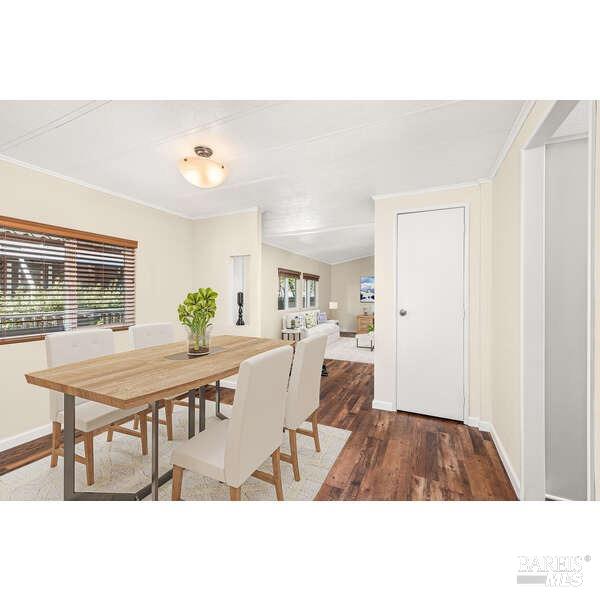
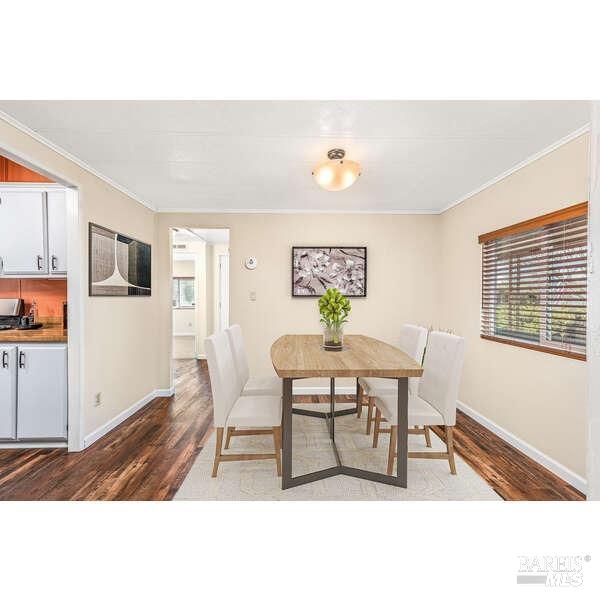
Dining area with a wood table, light chairs, leafy centerpiece, and wood flooring leading to the living area.
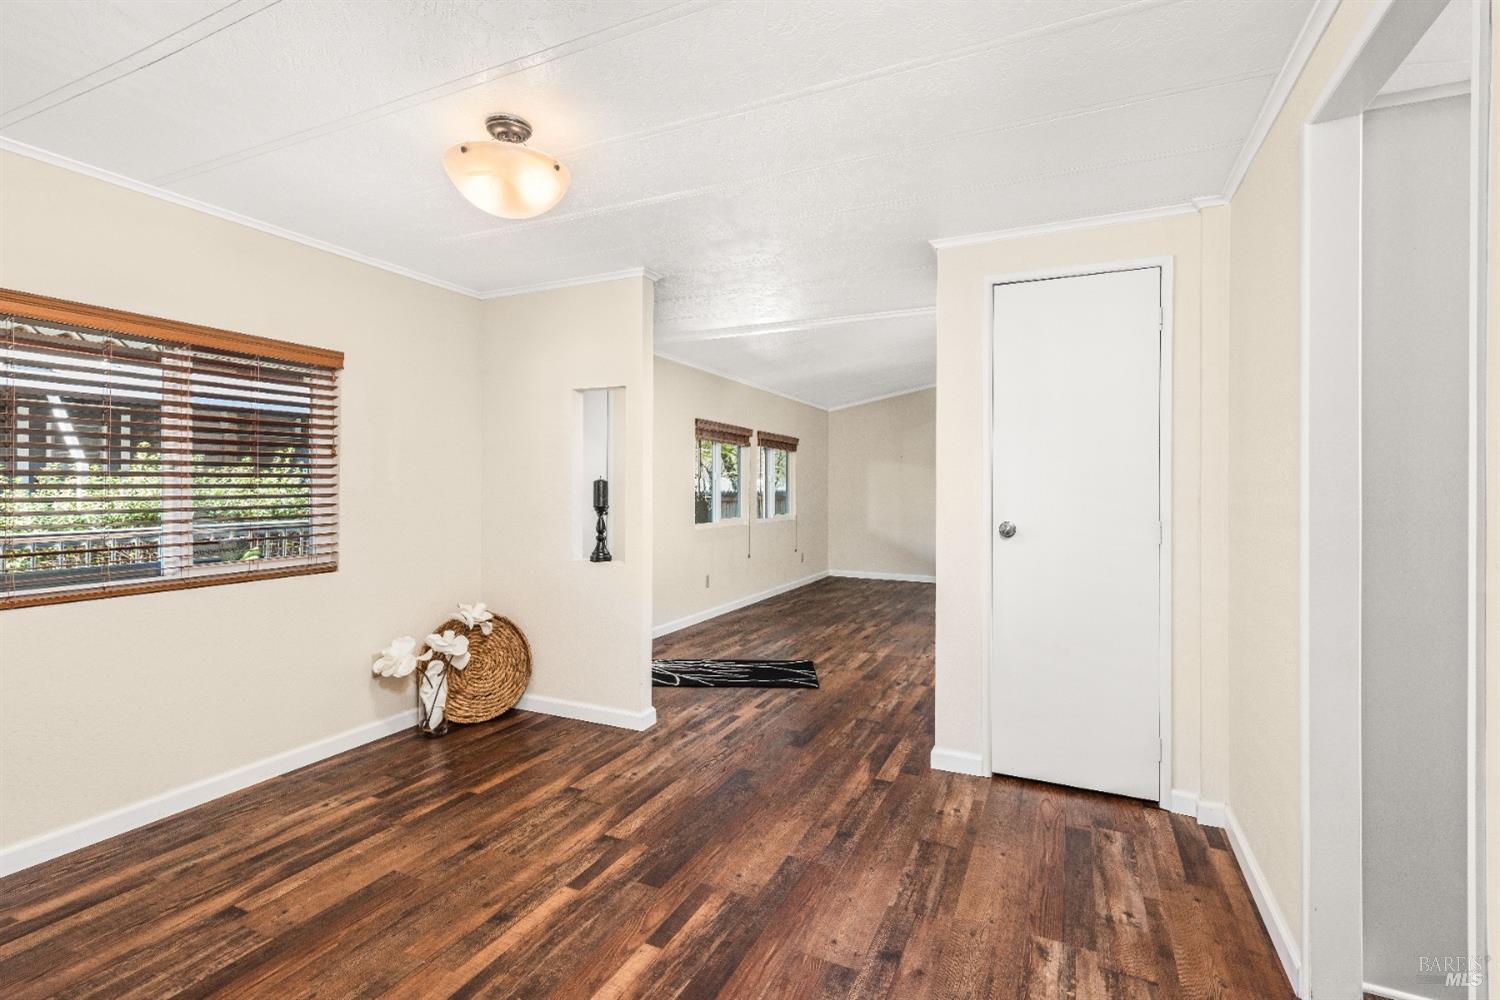
Vacant interior with dark wood floors, wooden window blinds, and an open adjoining room.
Dining room with a wood table, white chairs, hardwood floors, and a large window.
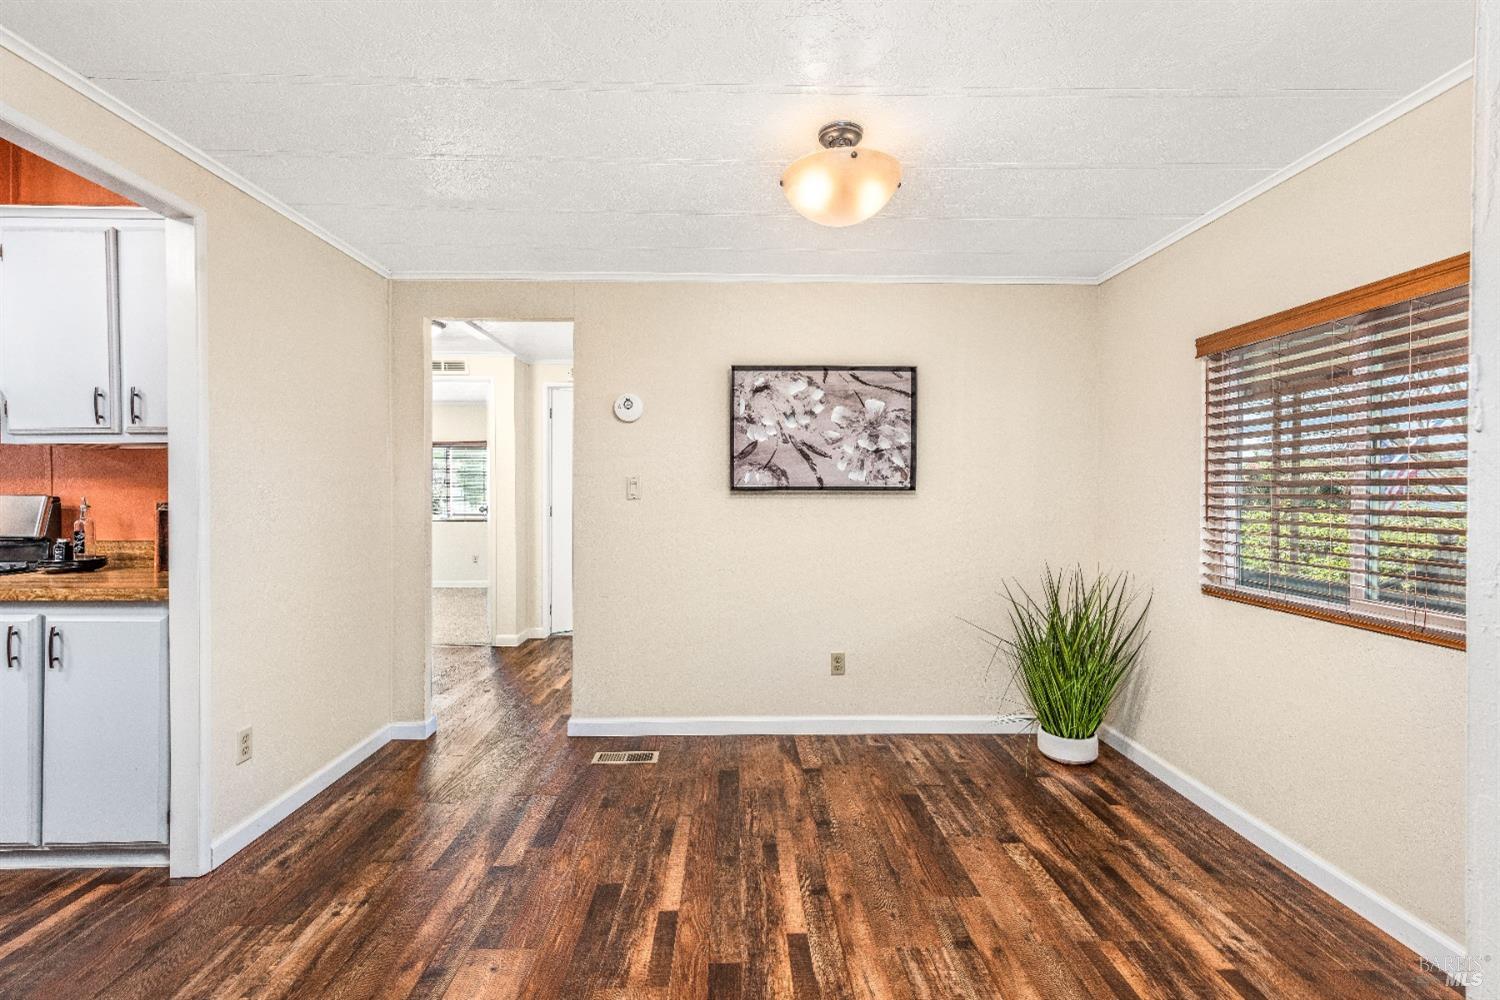
Dining area with dark wood floors, window blinds, and a potted plant.
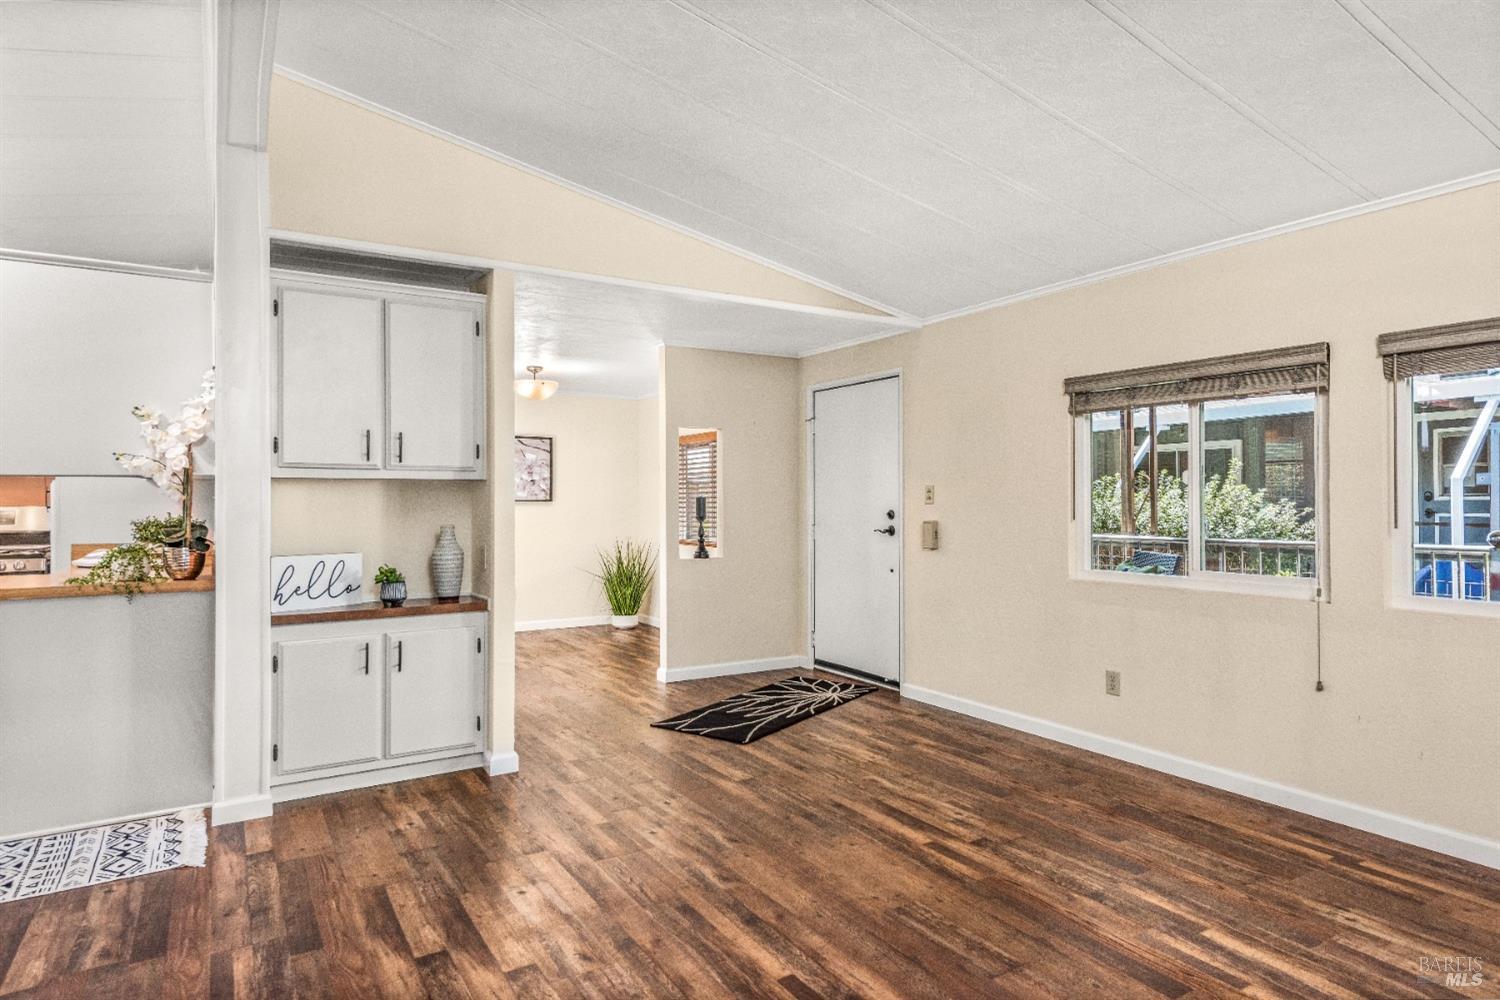
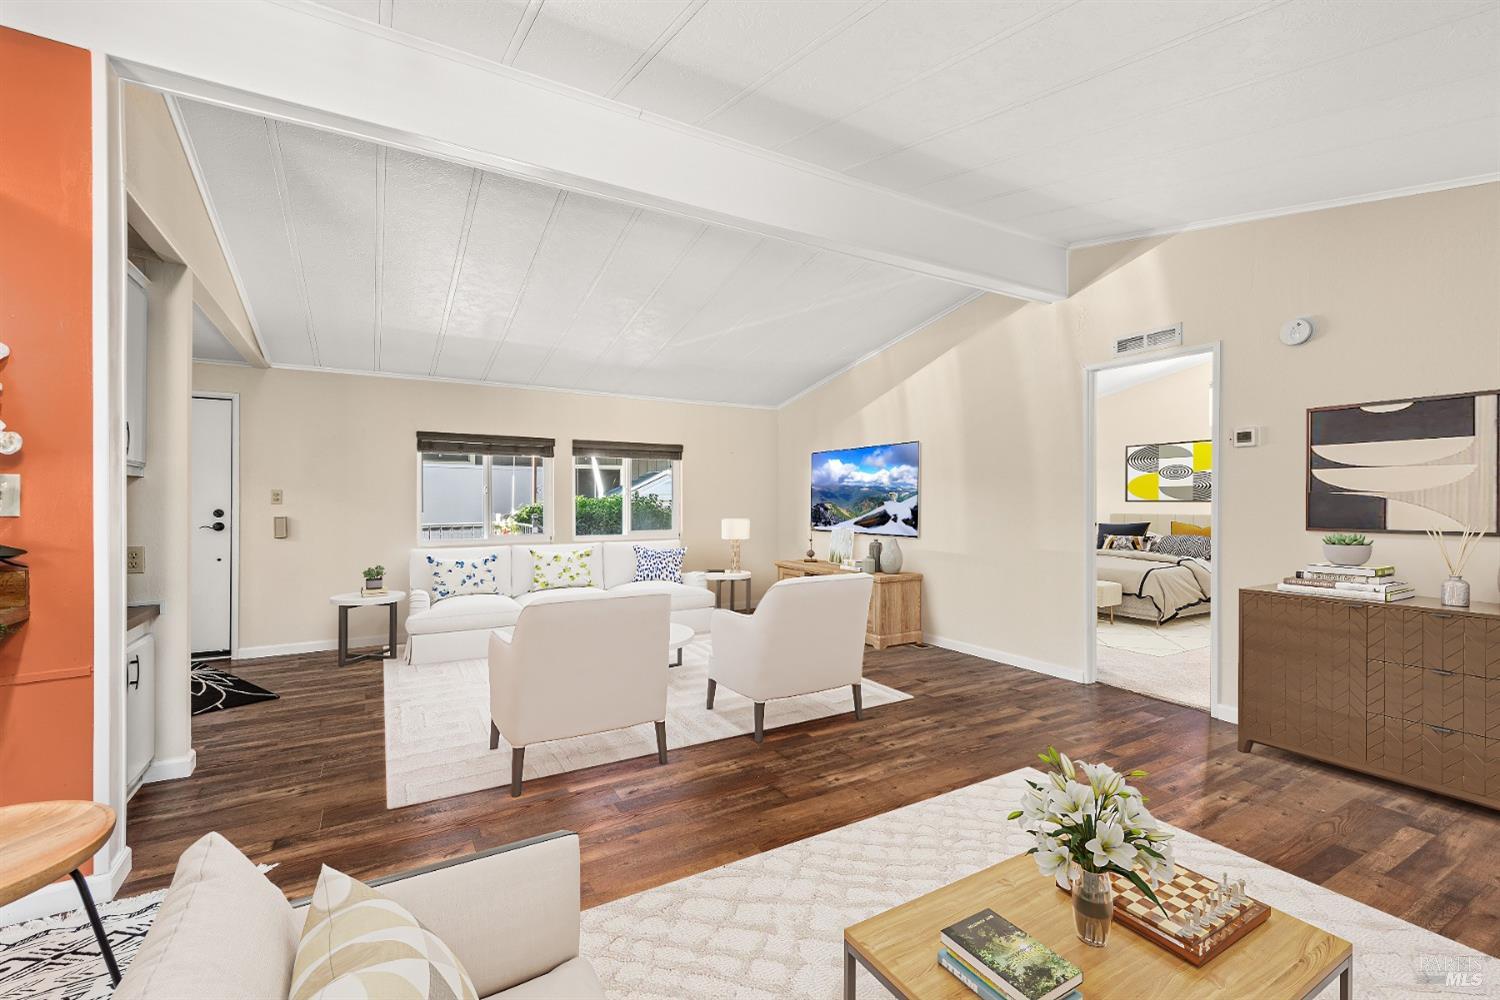
Staged entry and living area with vaulted ceiling, built-in cabinets, wood-look floors, and windows overlooking greenery.
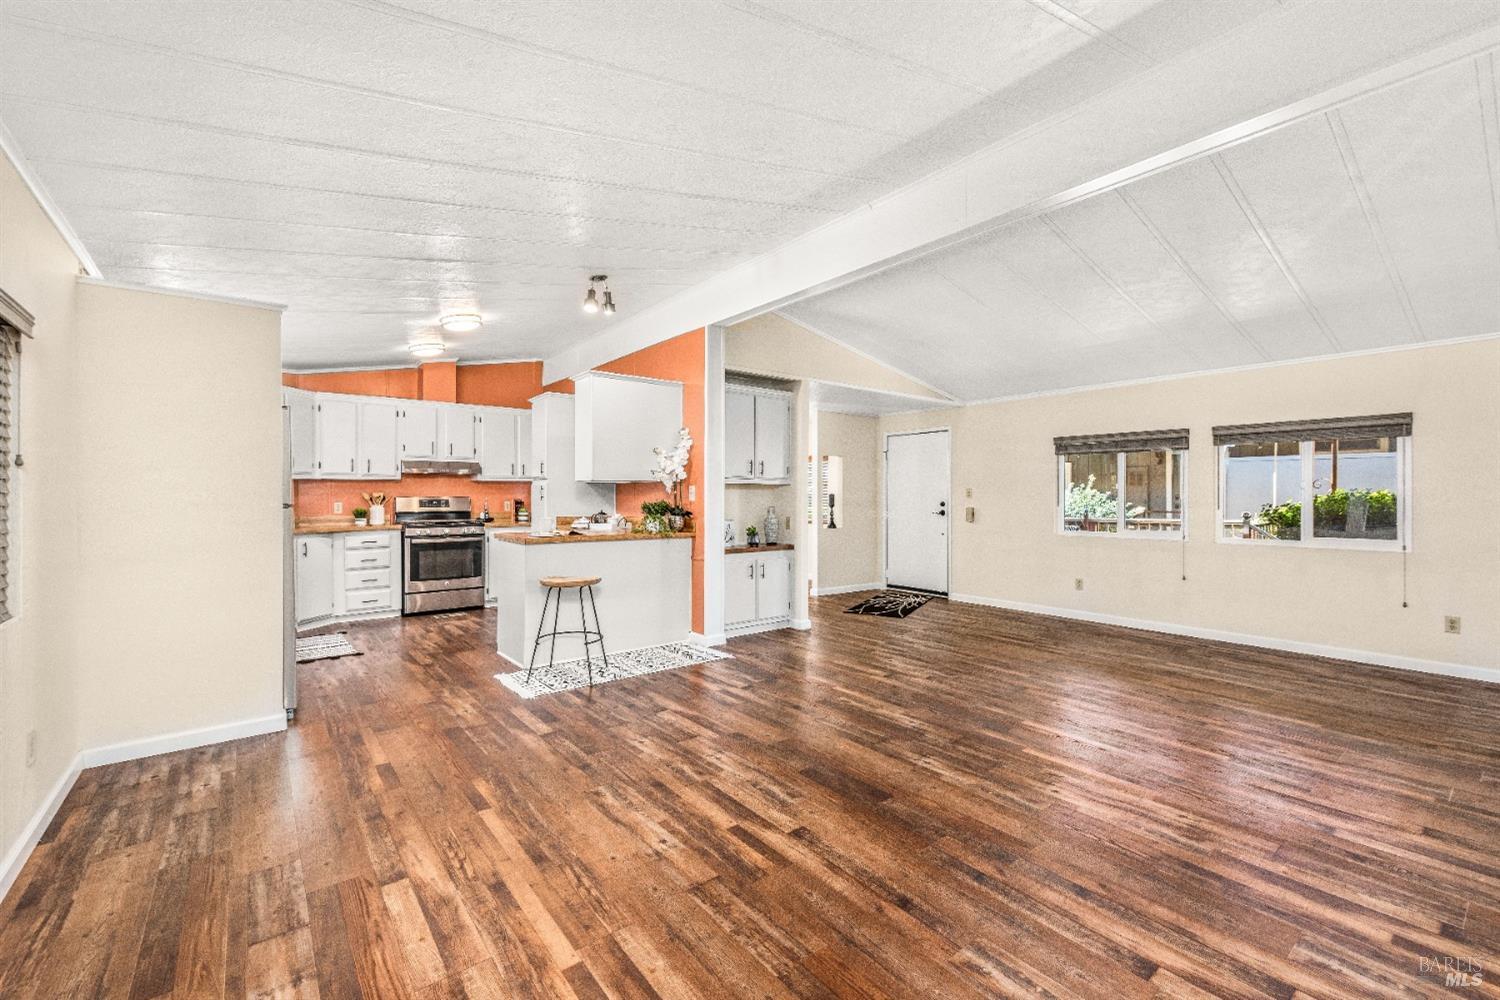
Open-plan kitchen and living area with white cabinets, stainless steel appliances, and dark wood floors.
Staged living room with white seating, dark wood floors, and a vaulted ceiling.
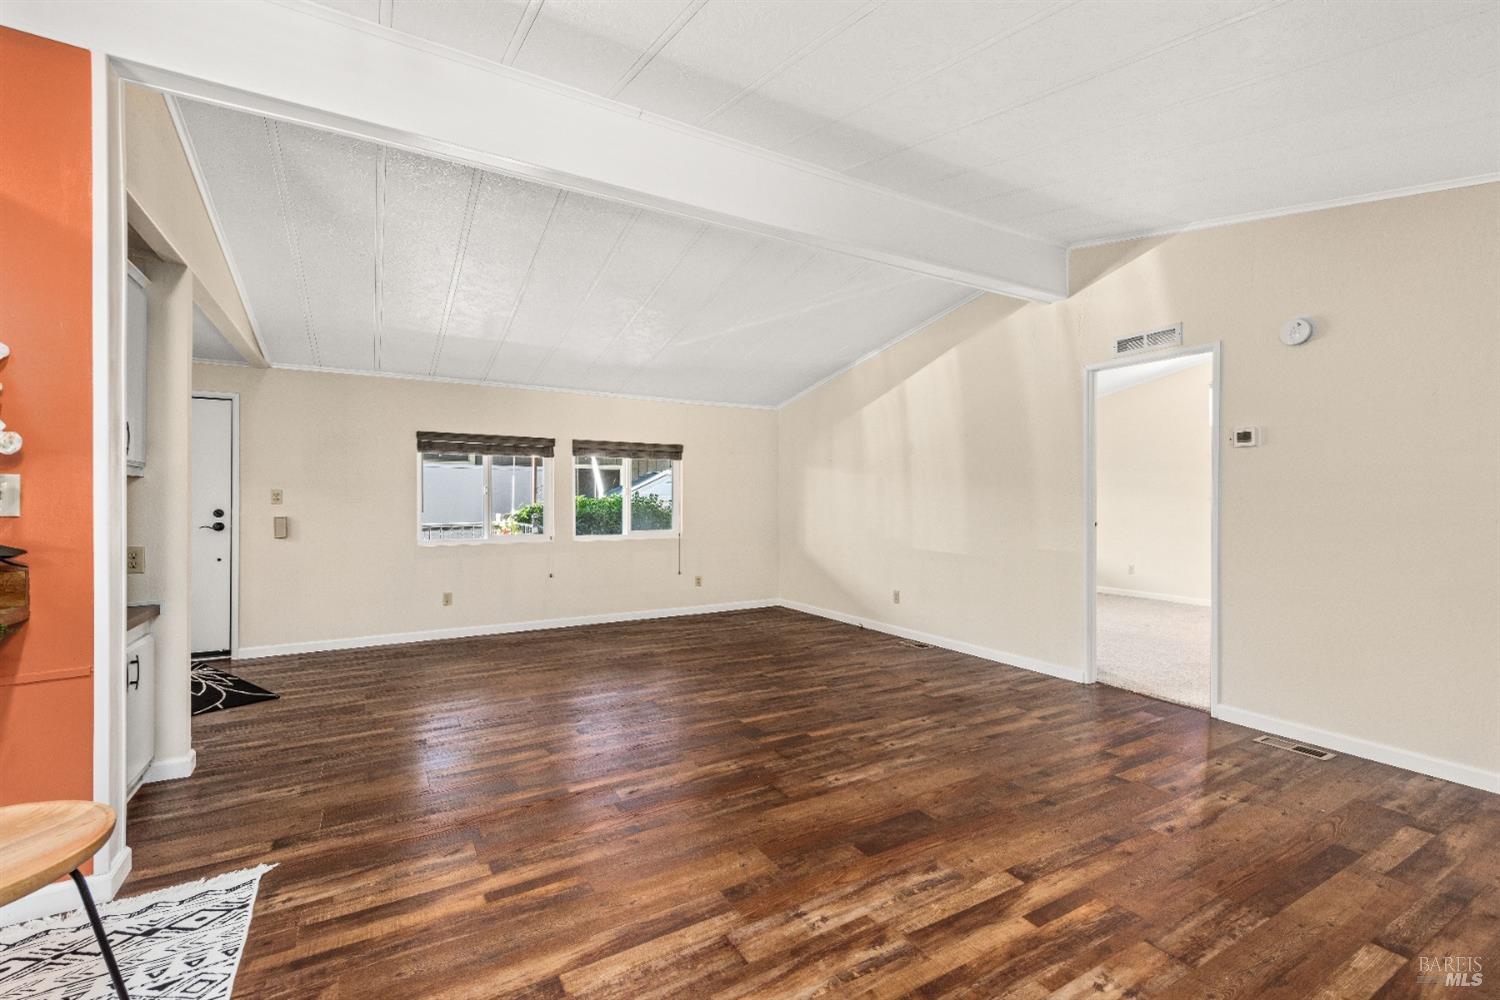
Mostly empty living room with dark hardwood floors, a high paneled ceiling, and two windows.
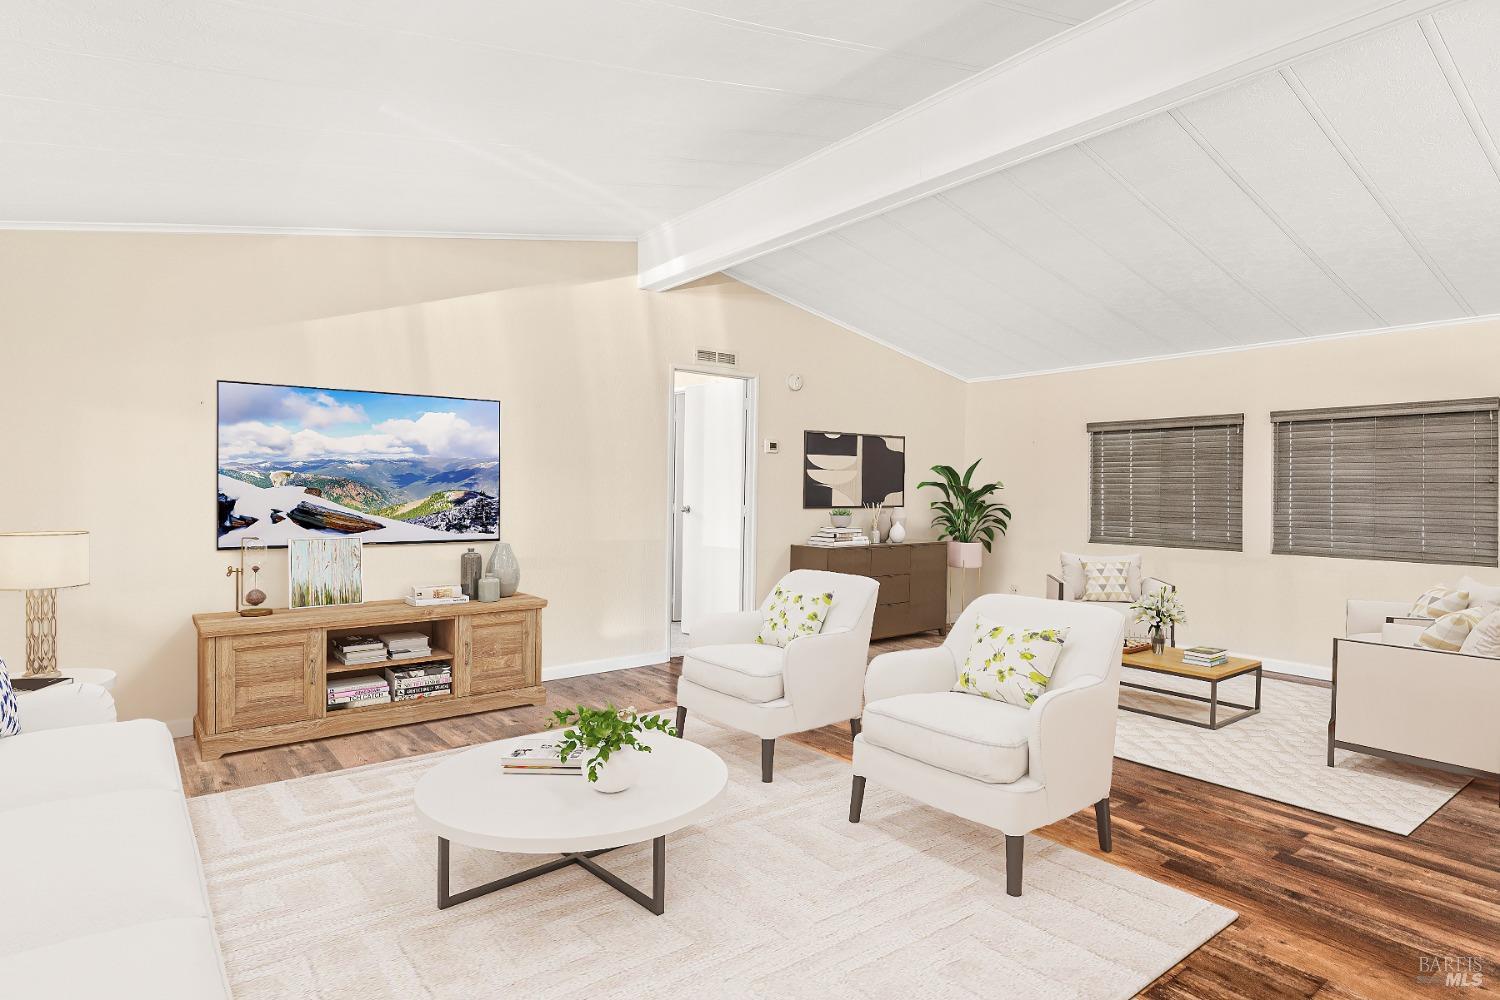
Bright staged living room with vaulted ceiling, white seating, and wood flooring.
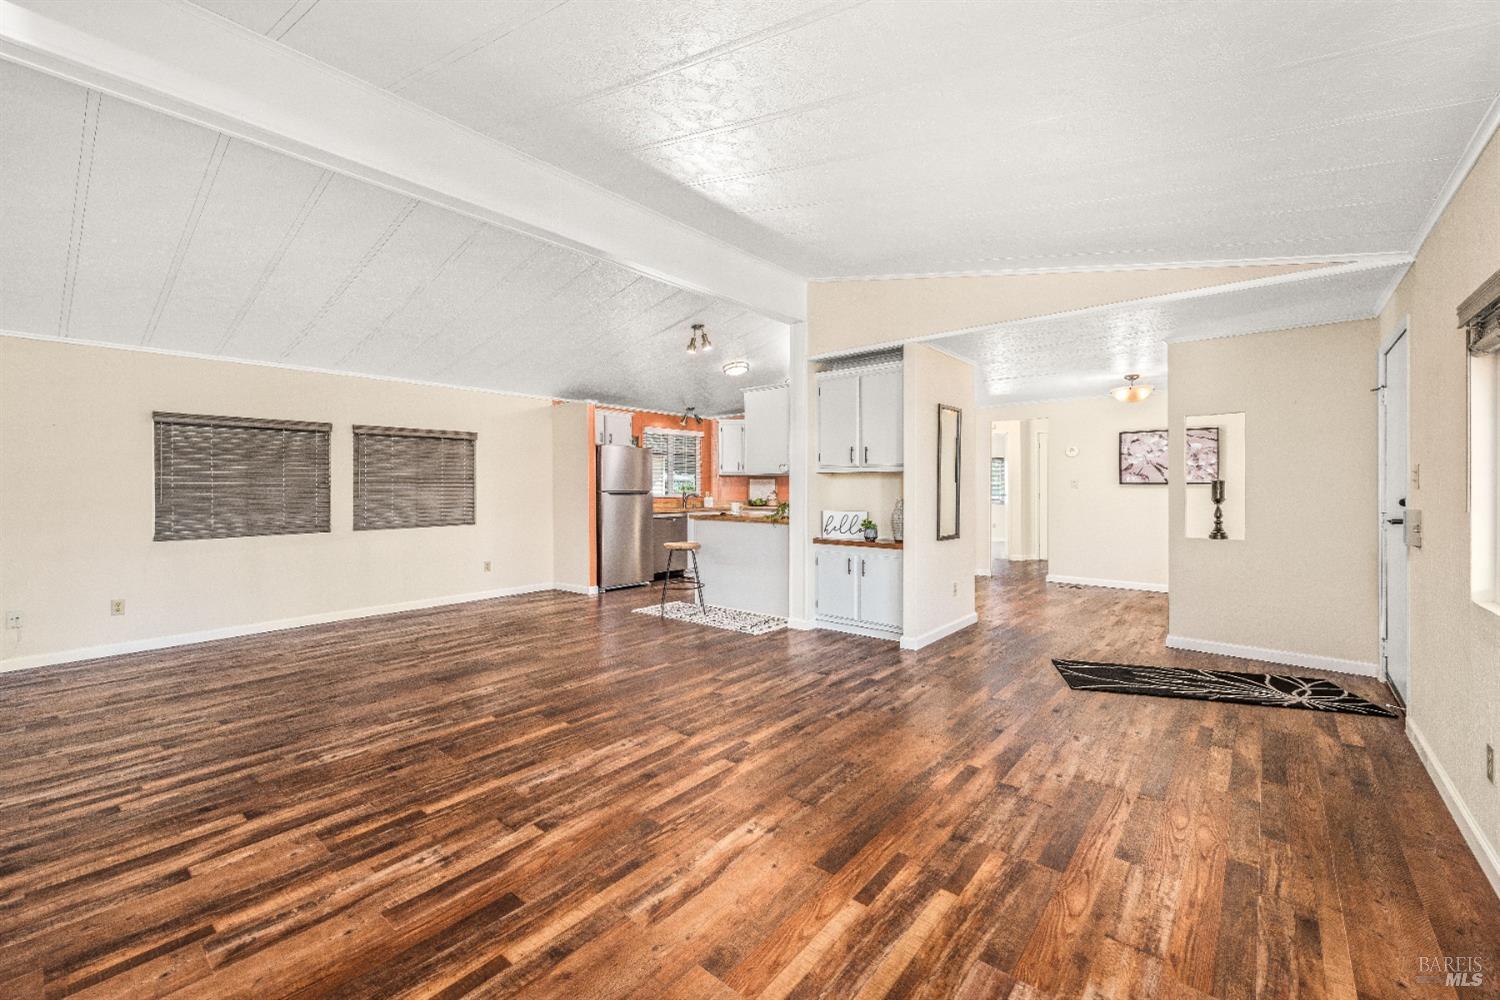
Open living room and kitchen with warm wood flooring, white cabinetry, and a stainless-steel refrigerator.
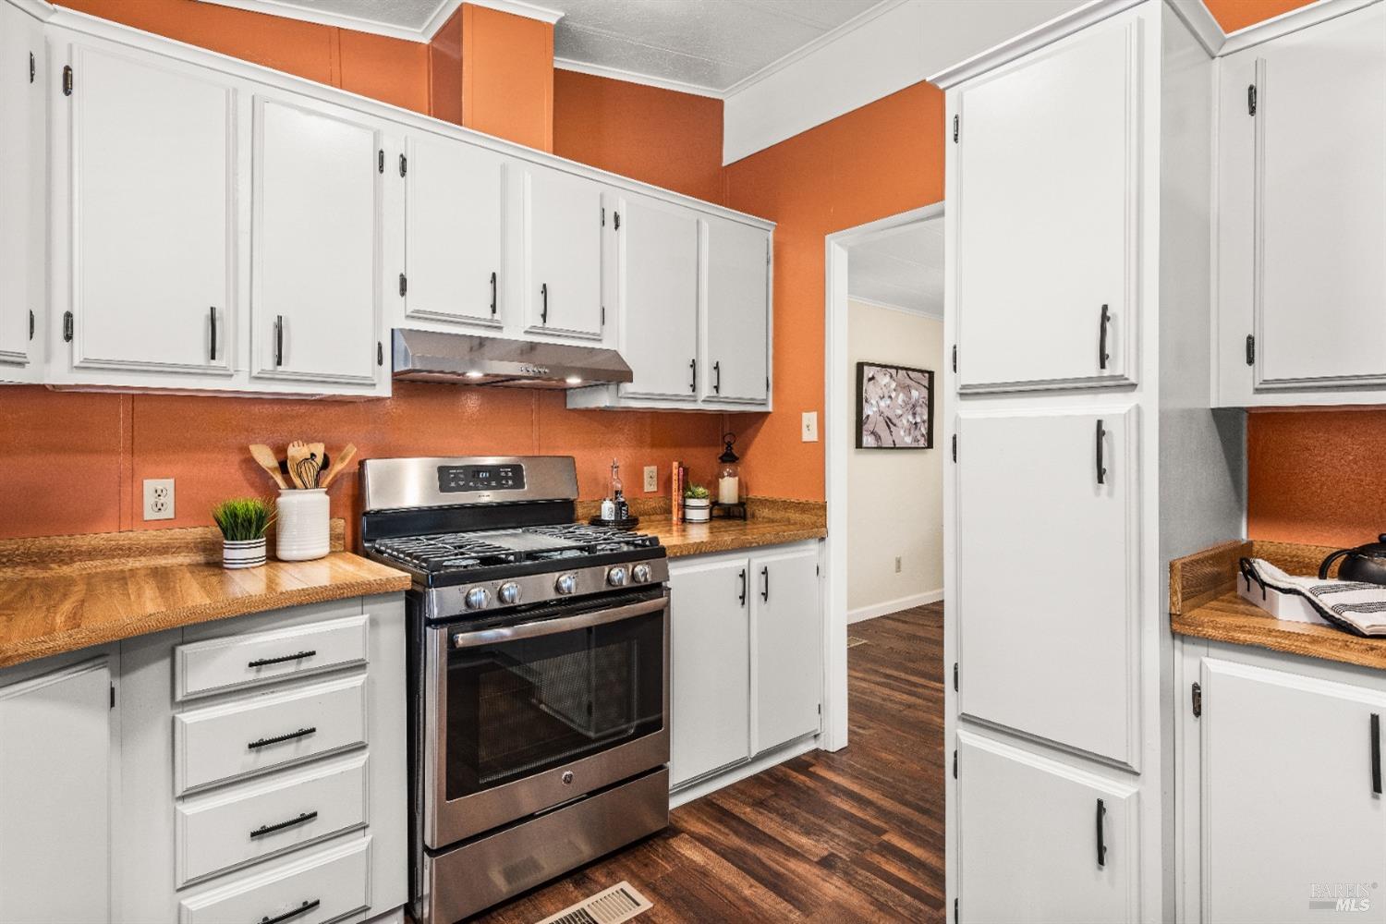
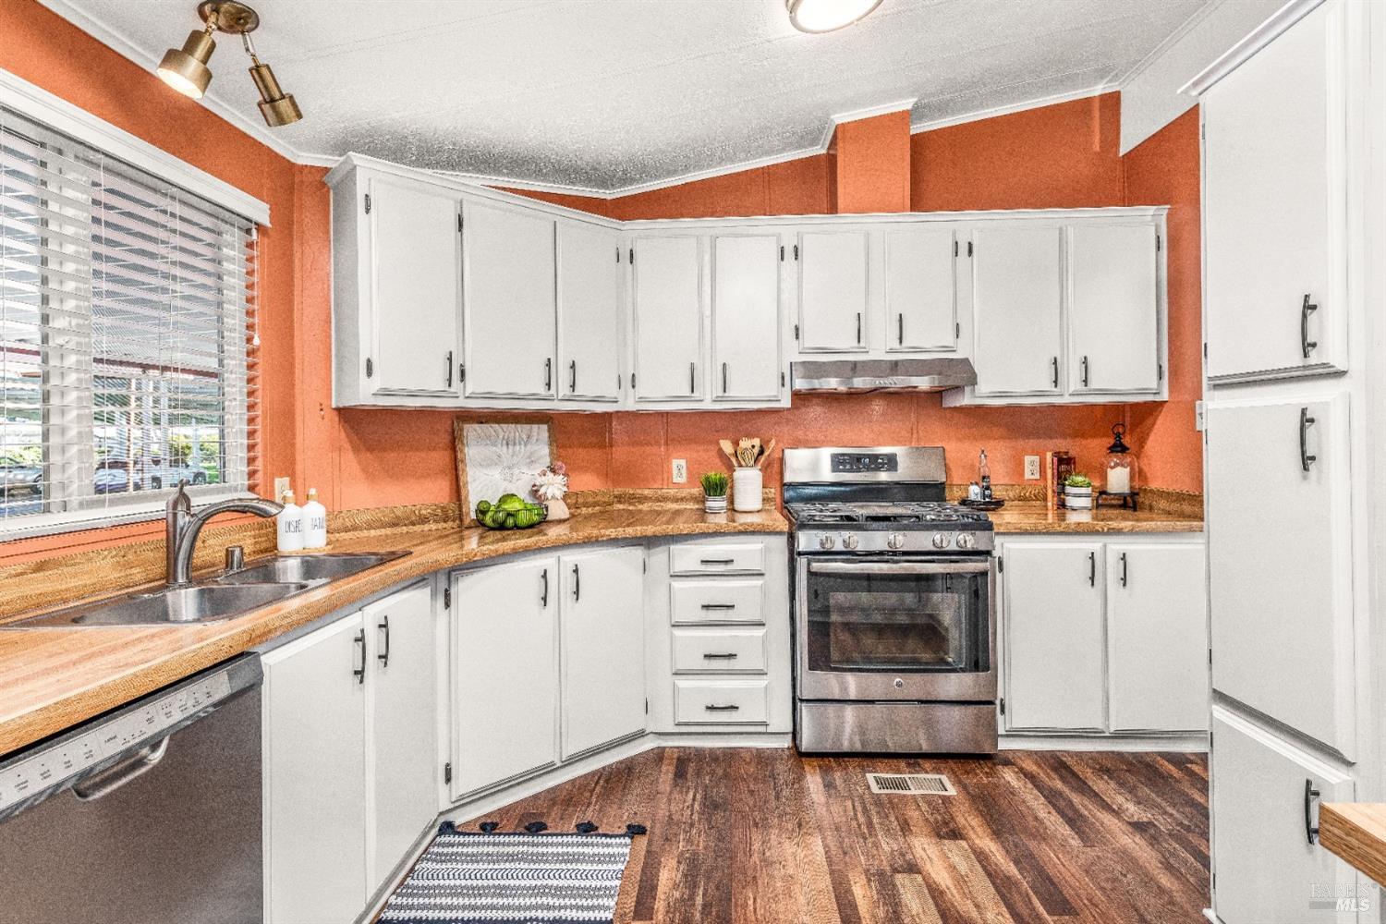
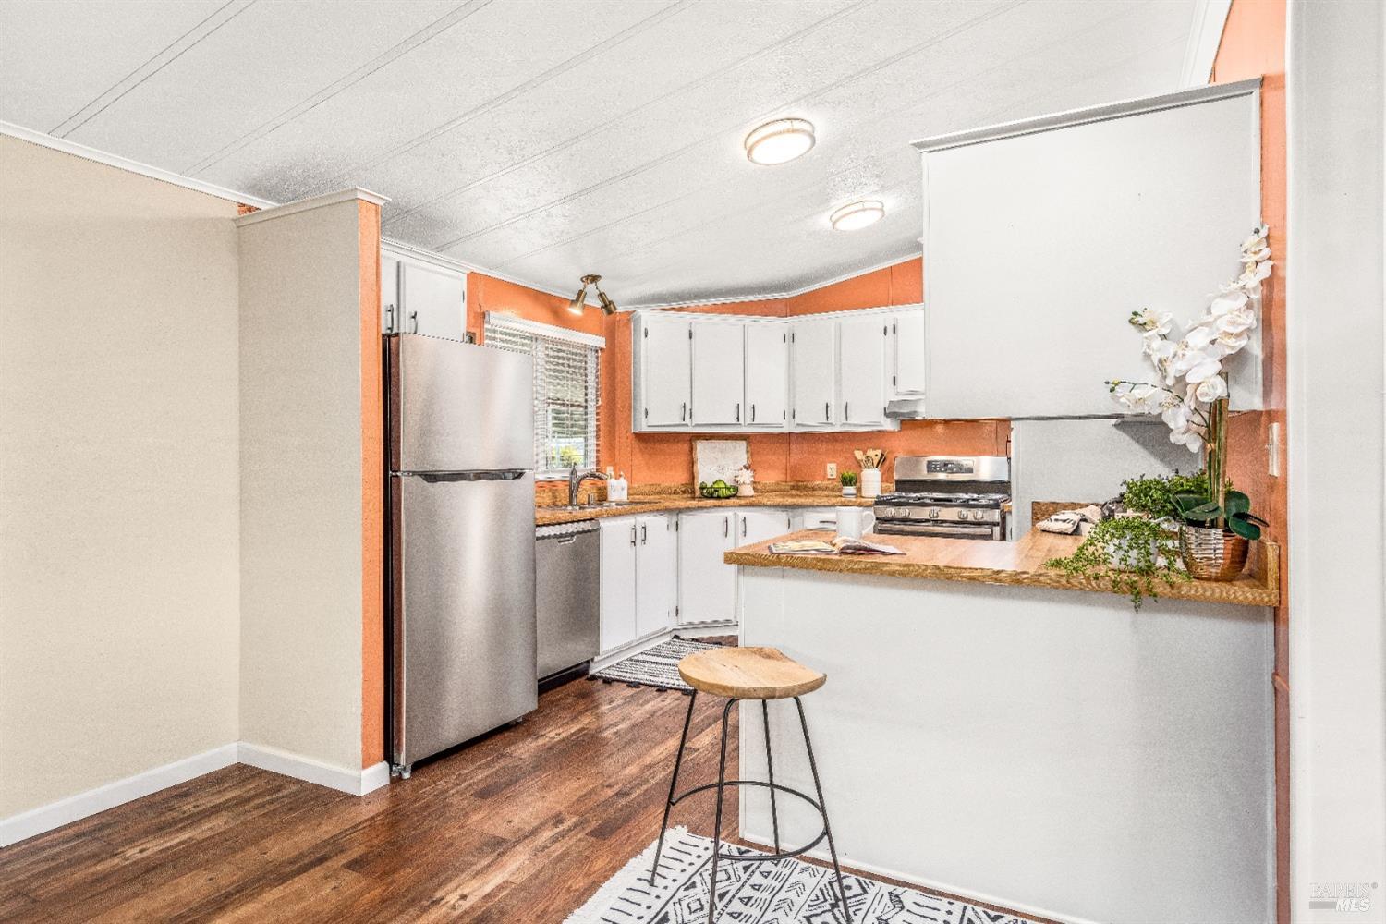
Kitchen with white cabinetry, butcher-block counters, stainless gas range, and burnt-orange walls.
Kitchen with white cabinets, orange walls, granite counters, and a stainless steel range.
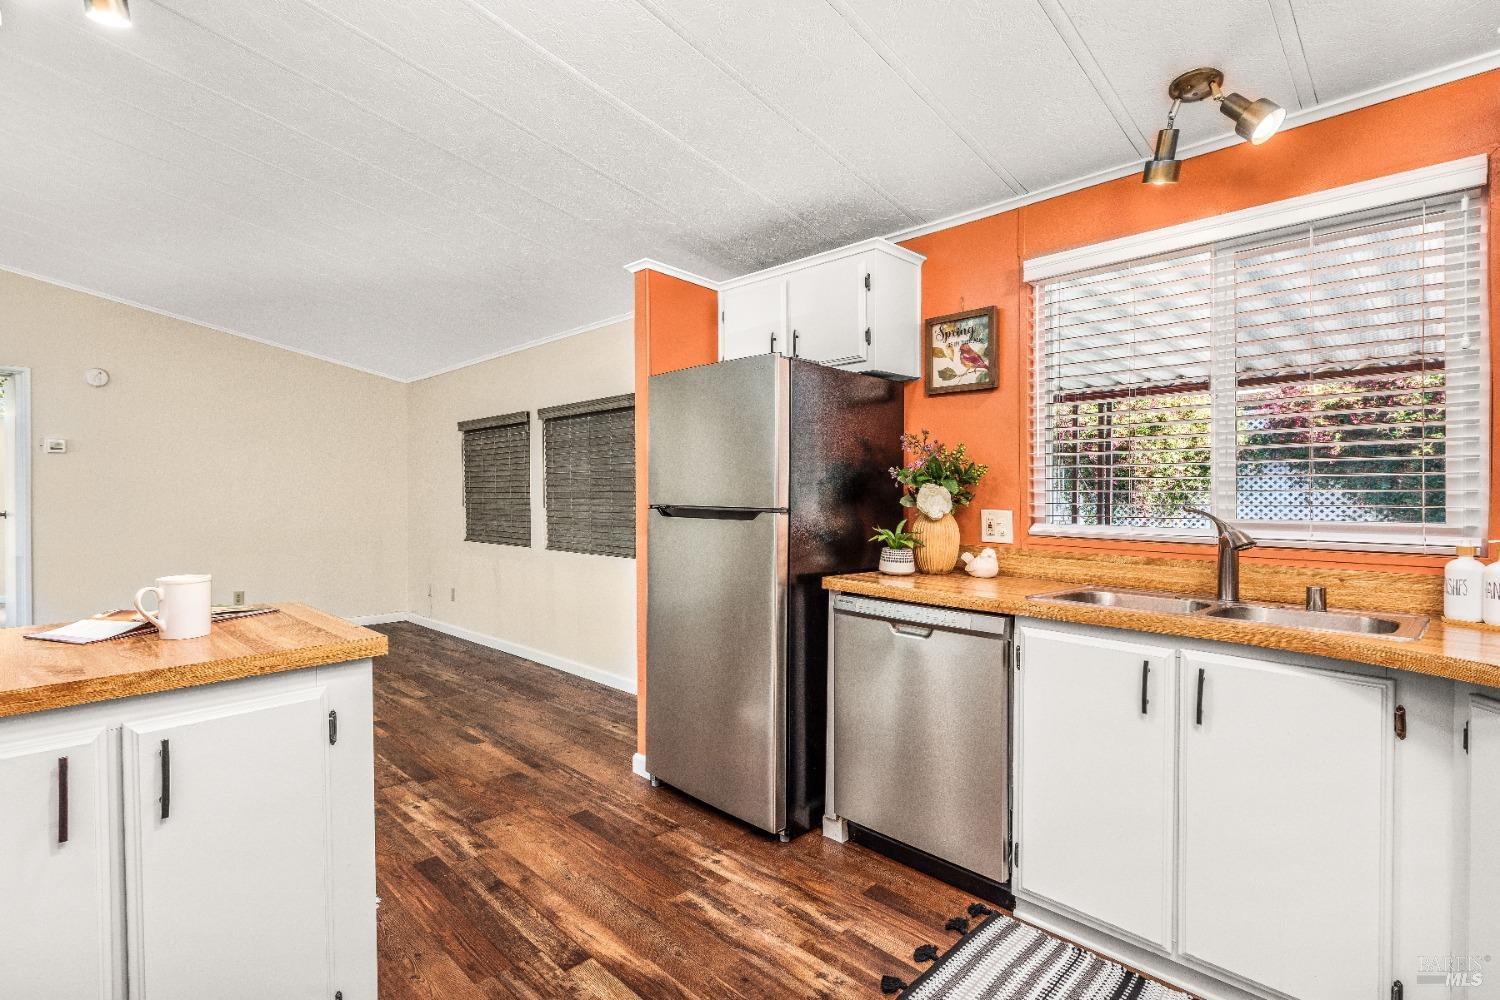
Kitchen with white cabinets, orange walls, wood counters, and stainless steel appliances.
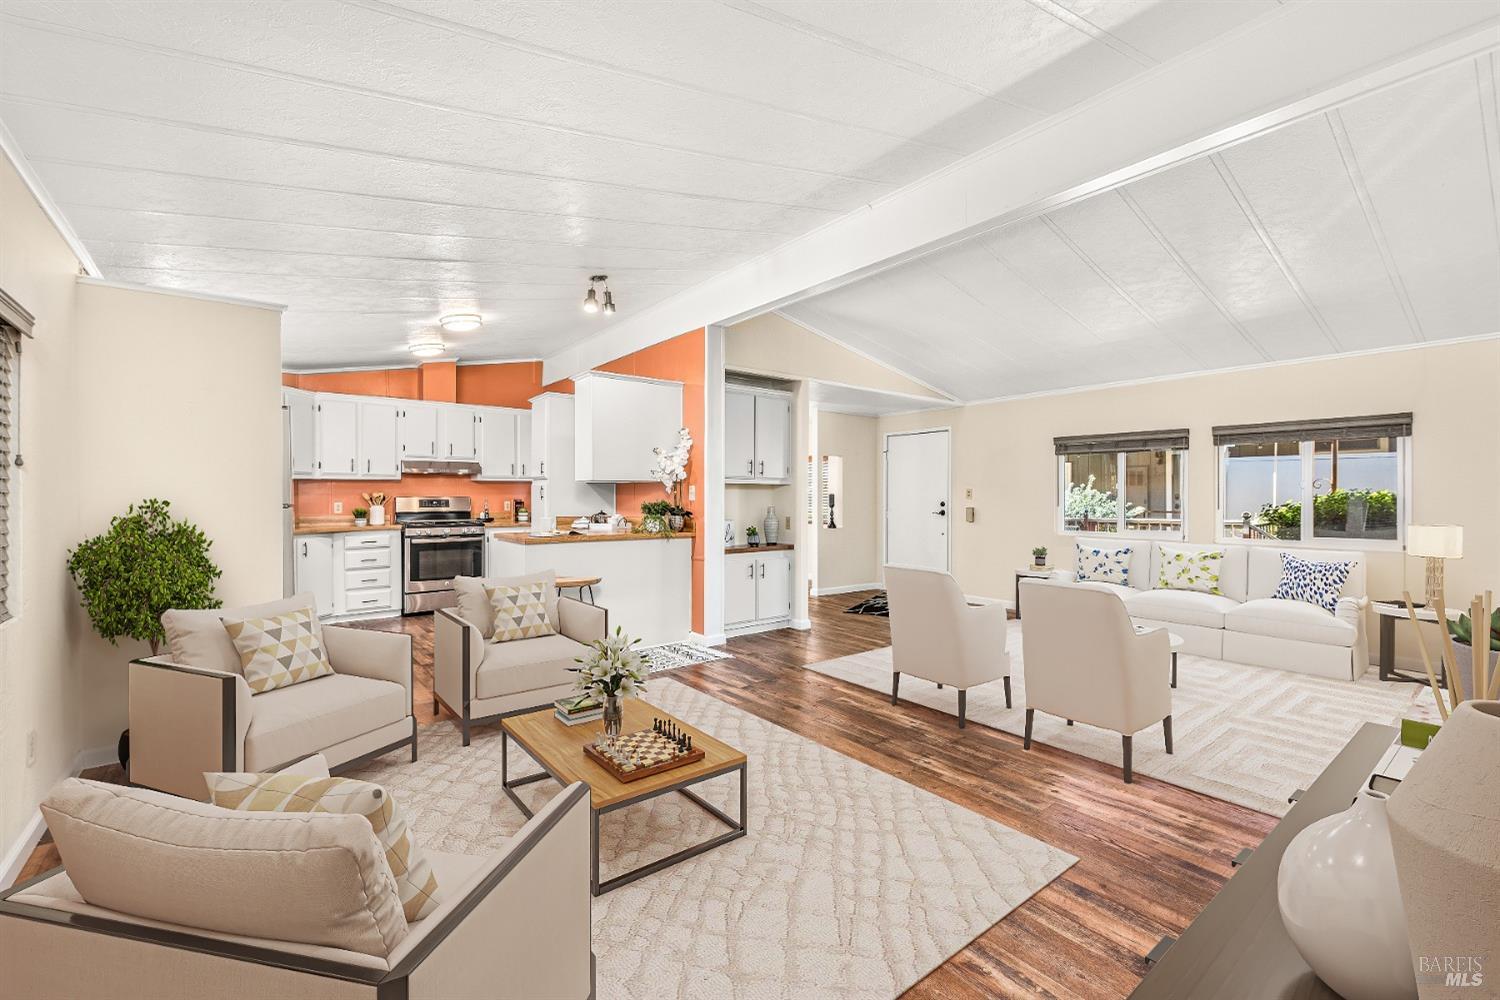
Open-plan living room and kitchen with white furnishings, orange accent walls, and wood floors.
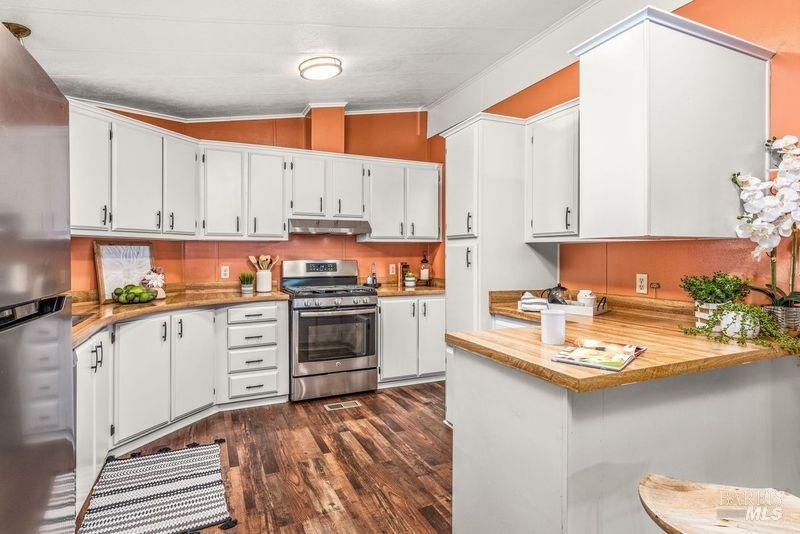
Kitchen with white cabinets, stainless steel appliances, orange walls, and a large peninsula.
Kitchen with white cabinets, stainless steel appliances, orange walls, and a wood-topped island.
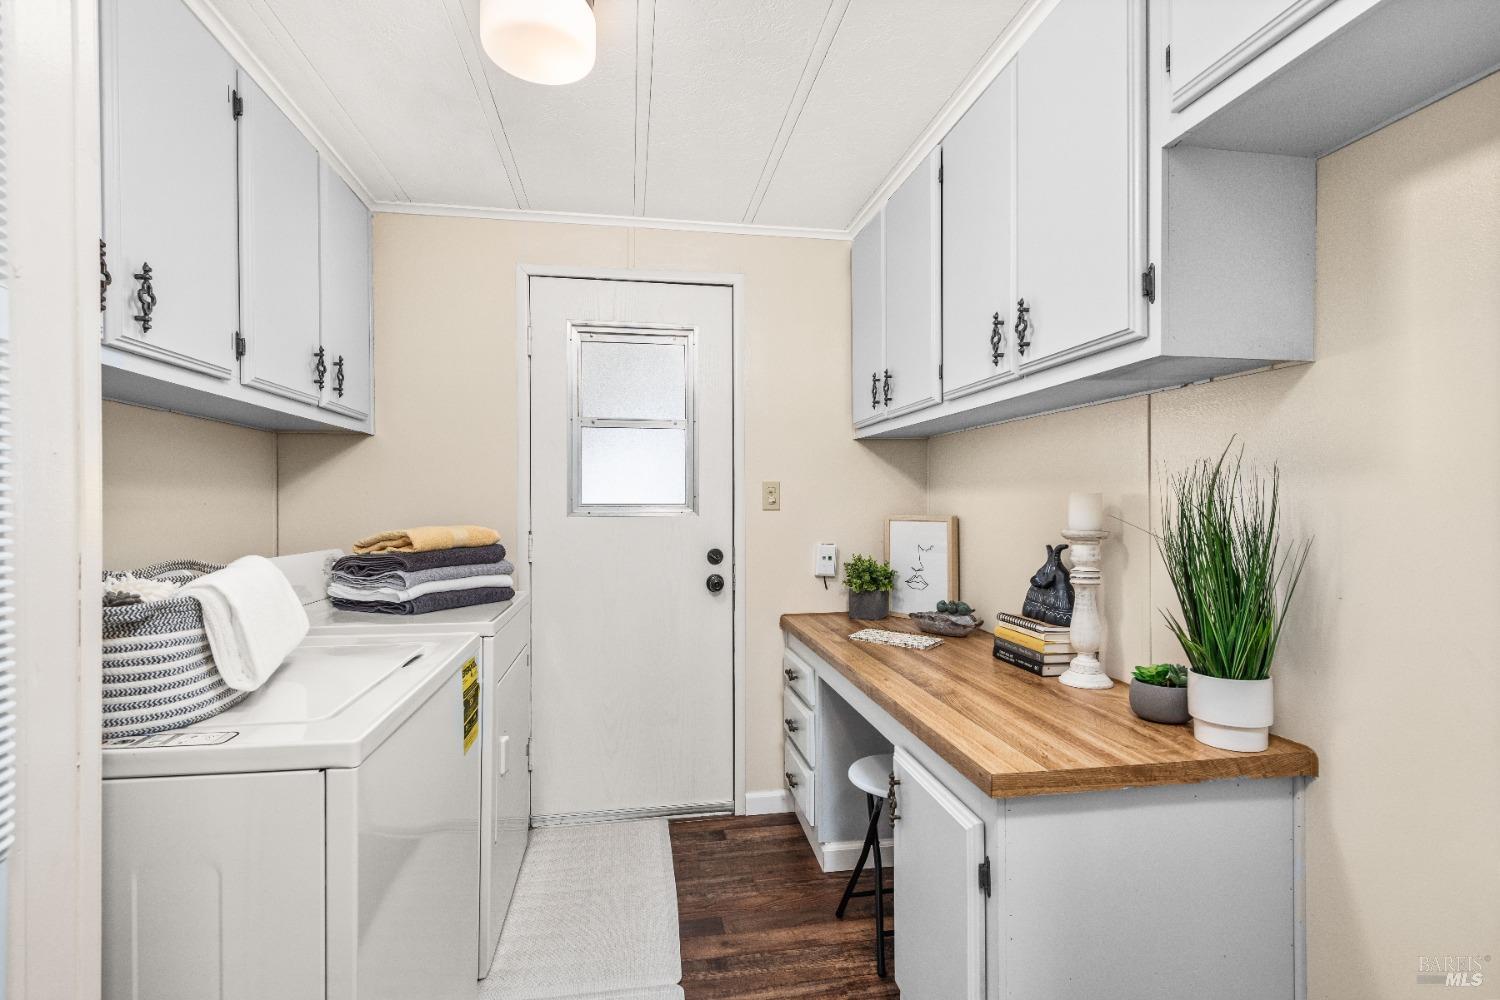
Laundry room with washer and dryer, white cabinetry, and a wood-counter utility workspace.
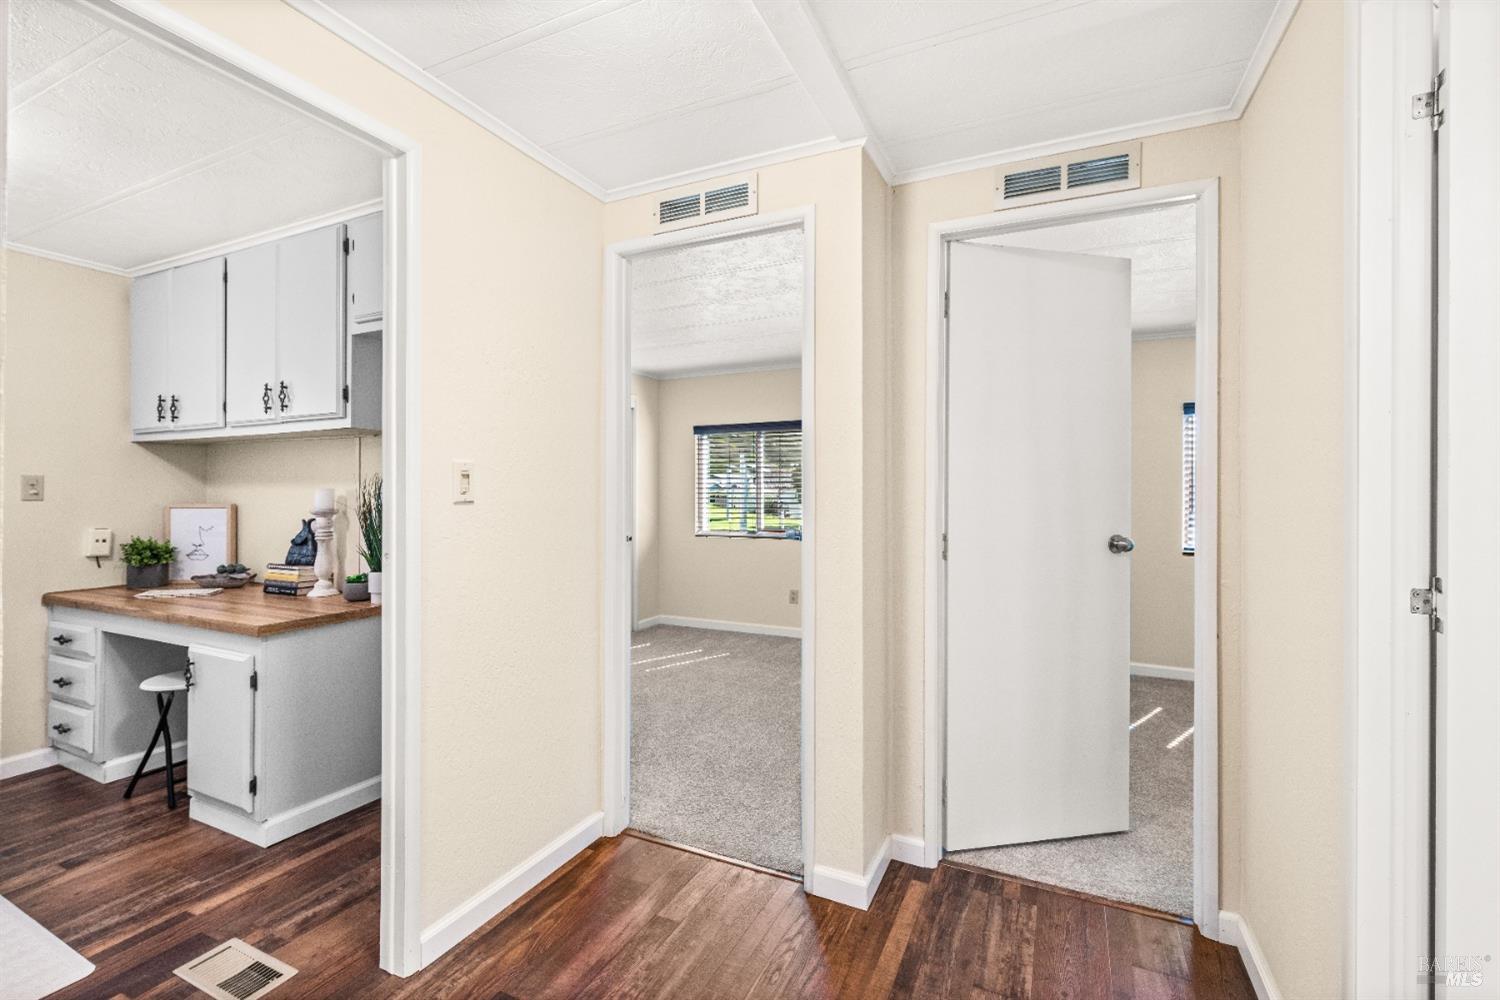
Hallway with a built-in desk, wood floors, and open doorways to carpeted rooms.
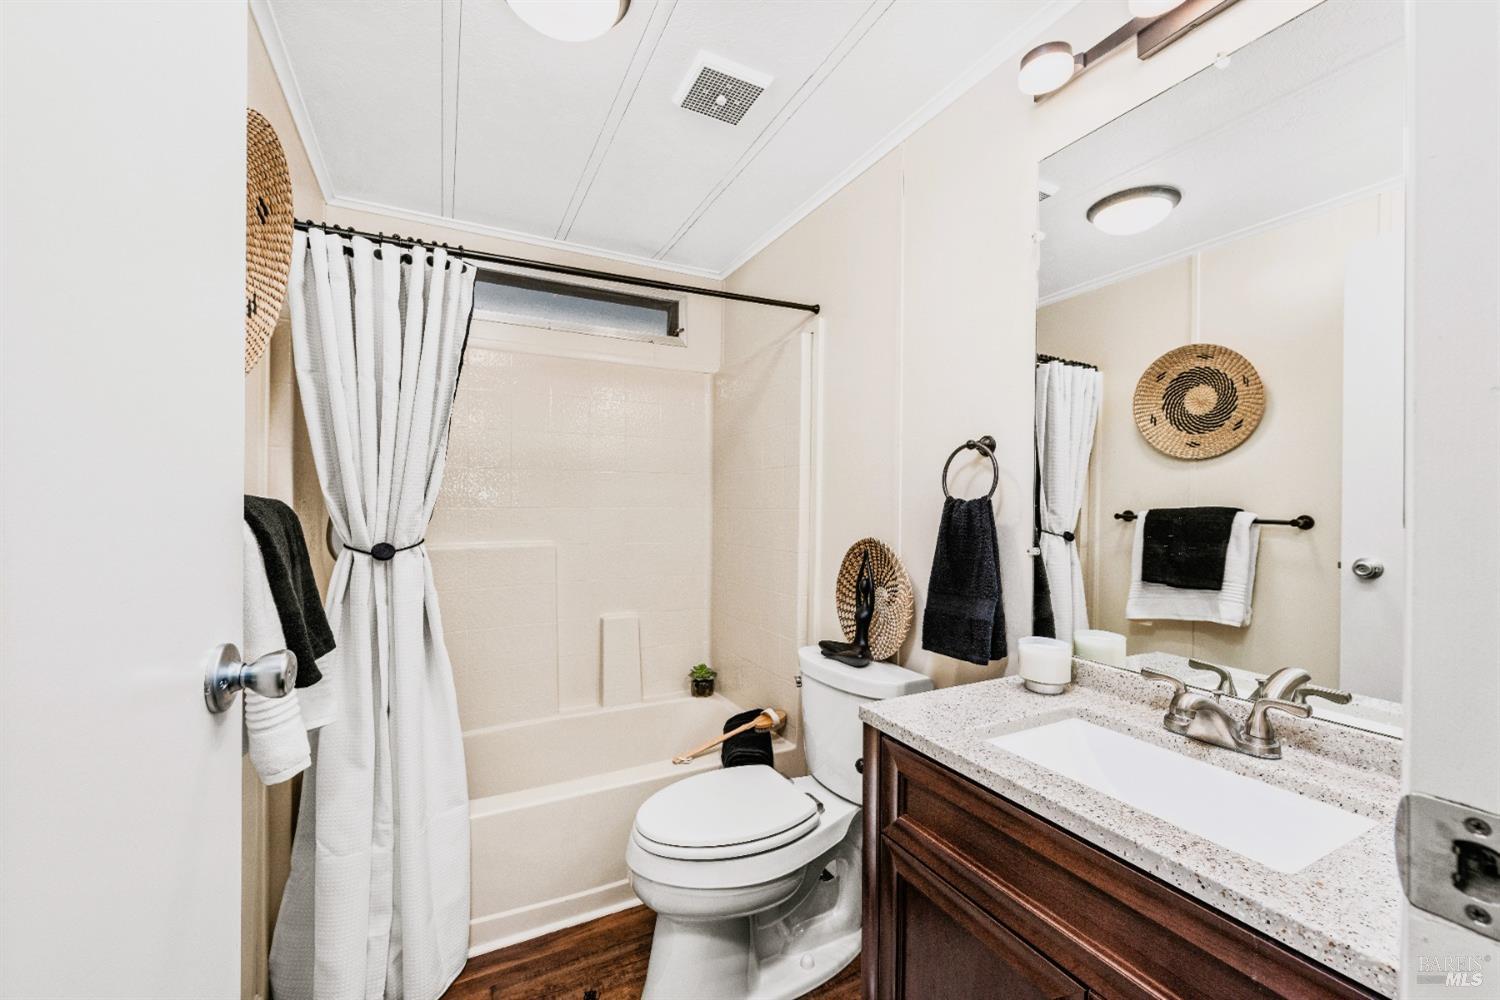
Bathroom with a curtained tub, toilet, and dark wood vanity with a large mirror.
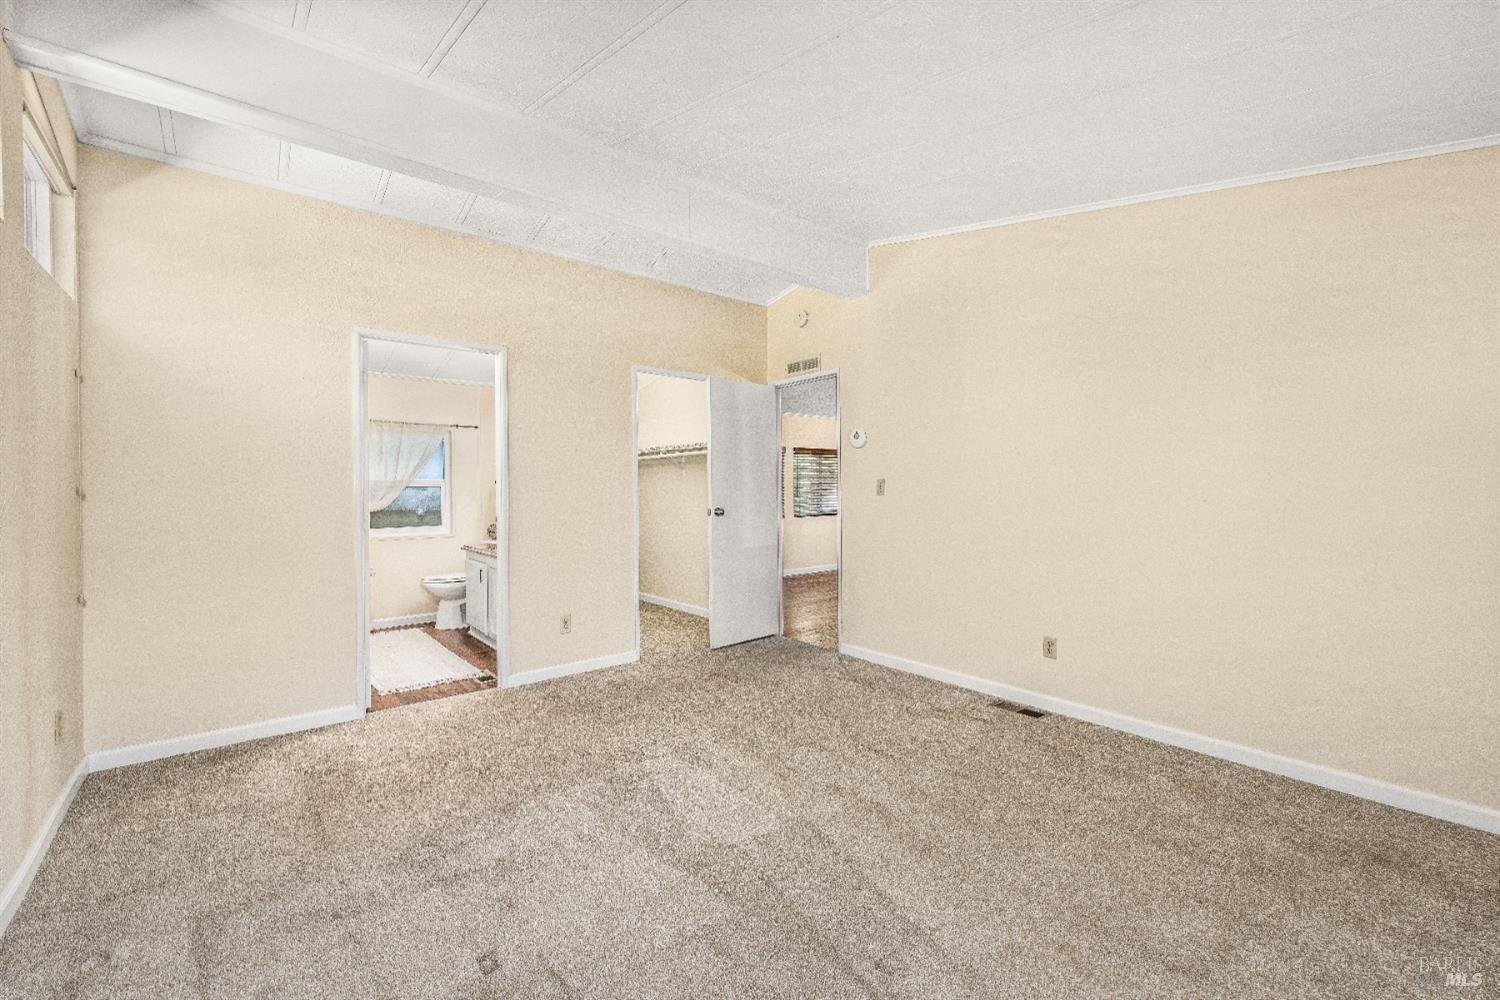
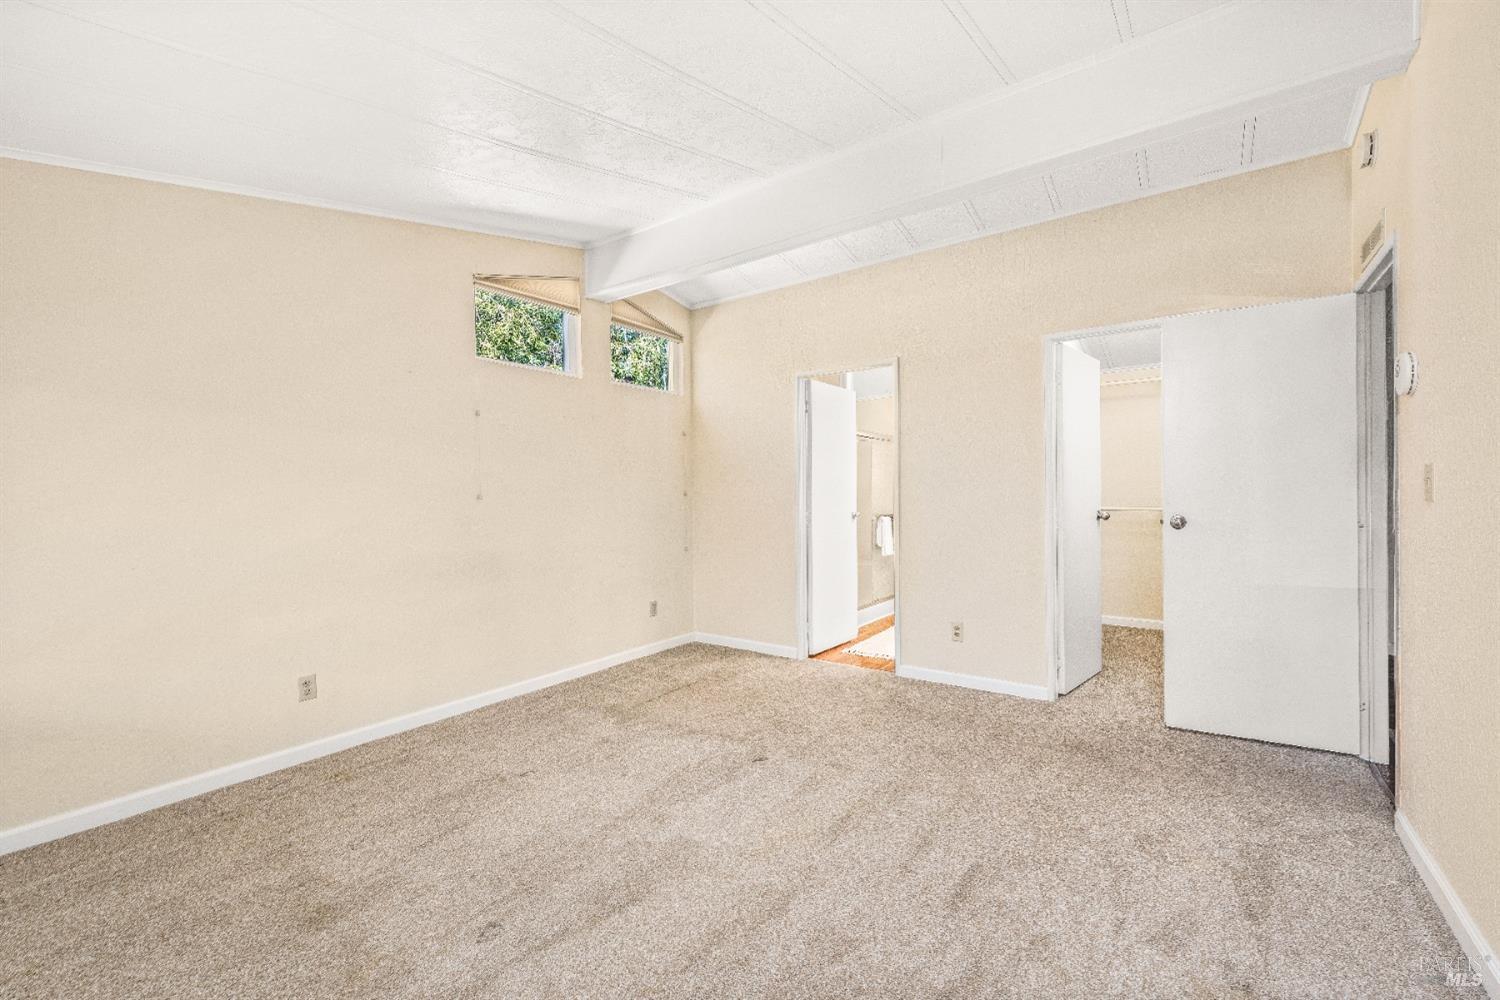
Empty bedroom with wall-to-wall carpet, beige walls, and open doorways to a bathroom and adjoining rooms.
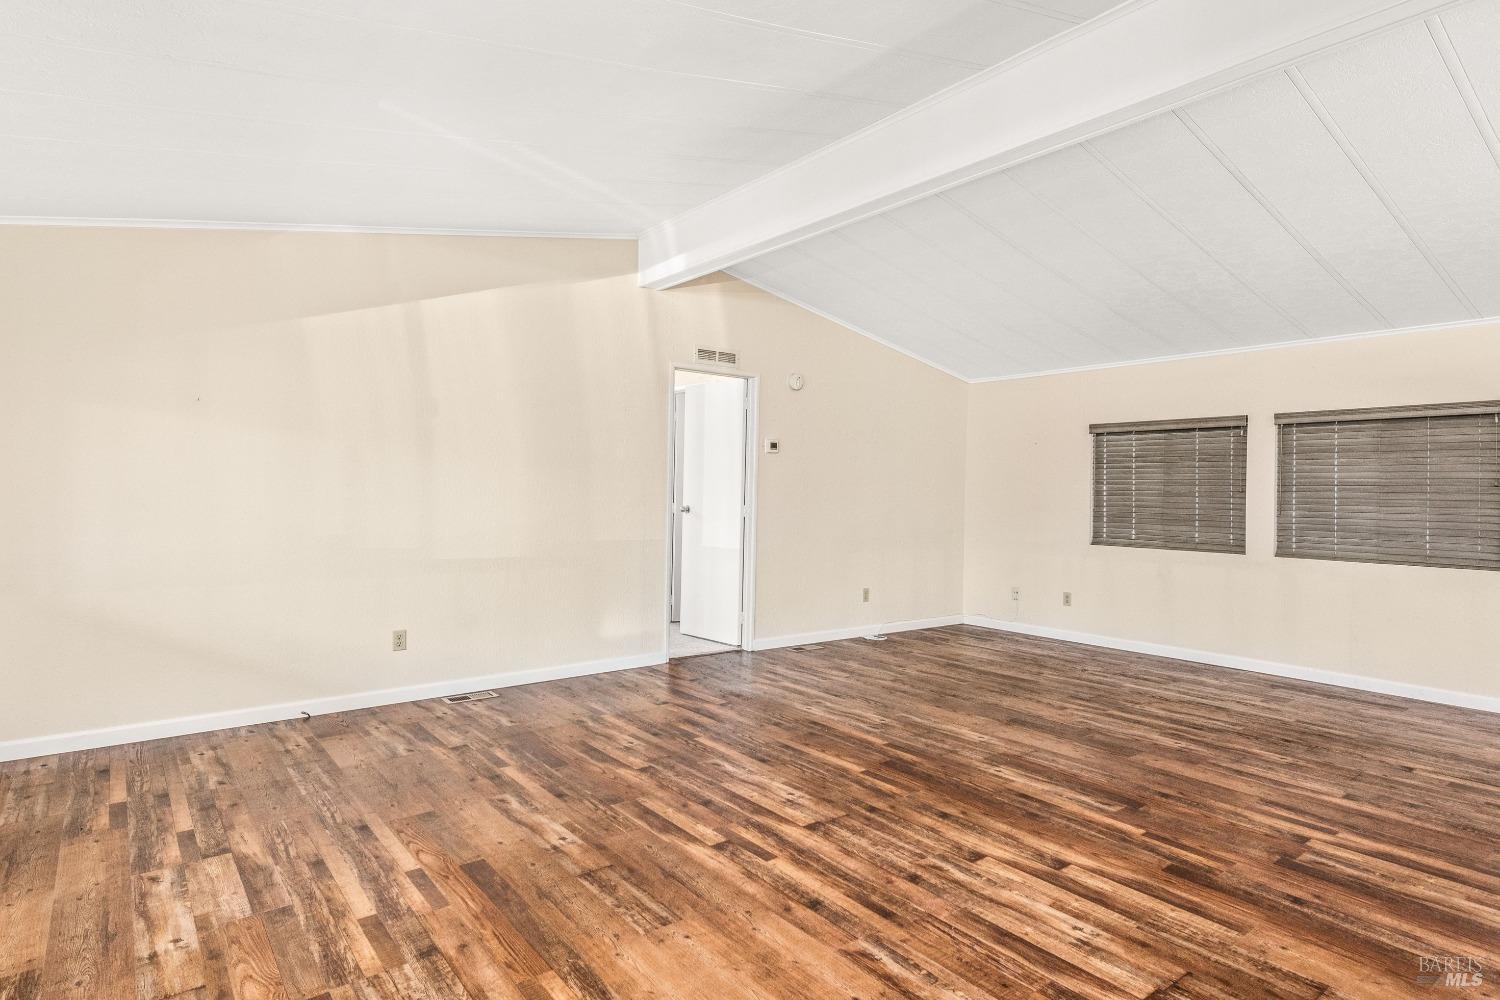
Vacant room with a high sloped ceiling, wood flooring, and two windows with dark blinds.
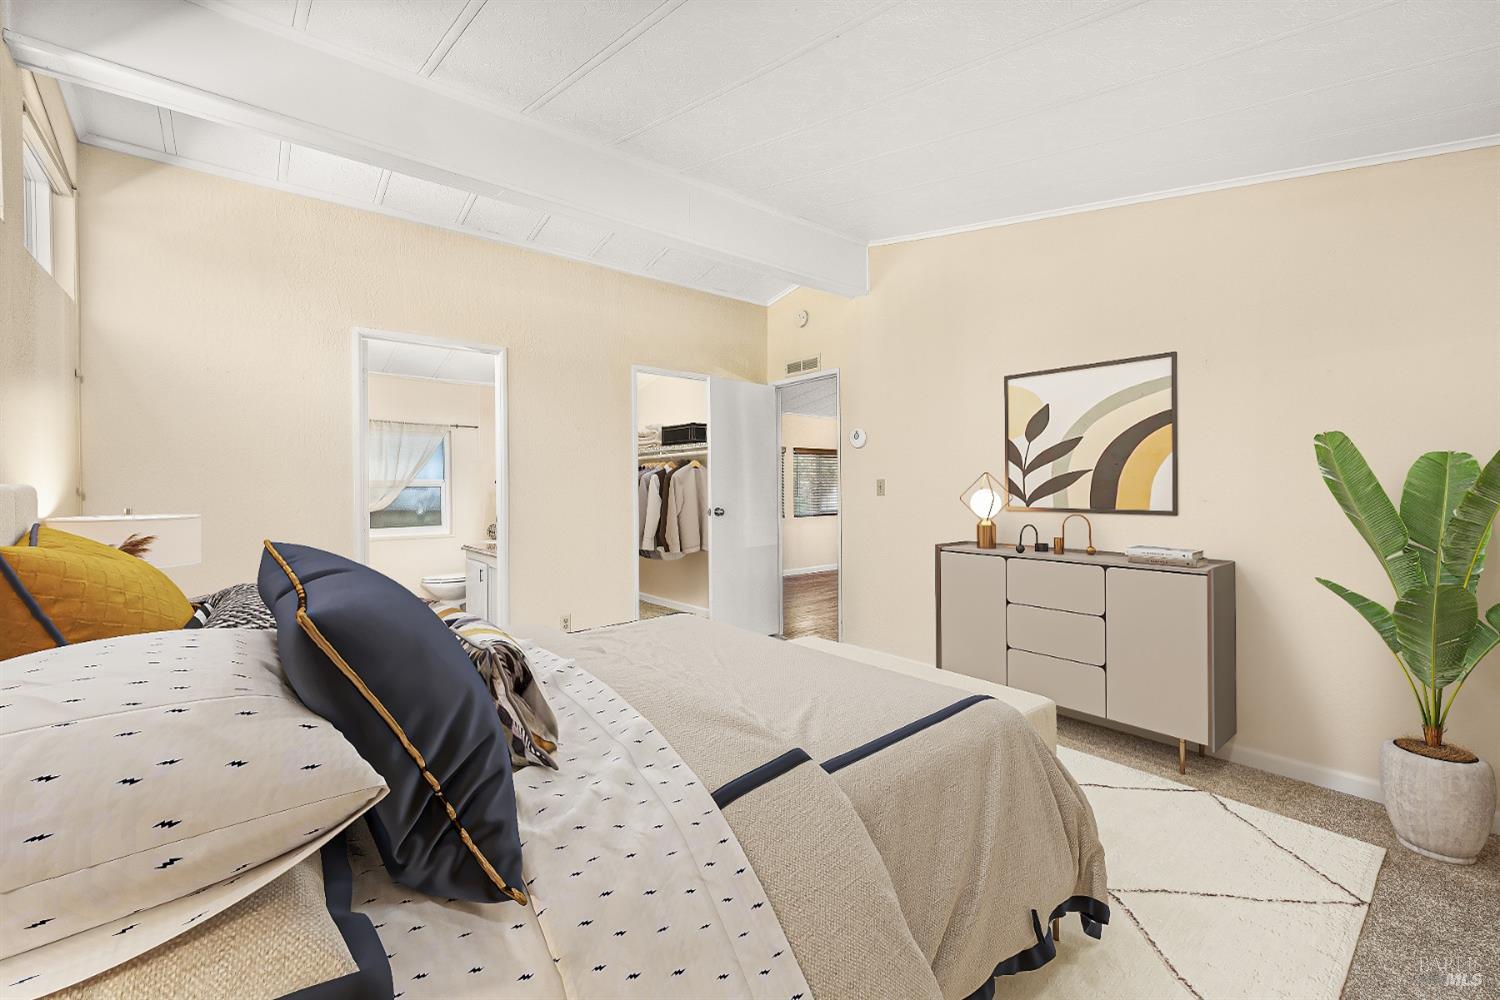
Staged bedroom with a high white ceiling, abstract wall art, and open doorways to a bathroom and closet.
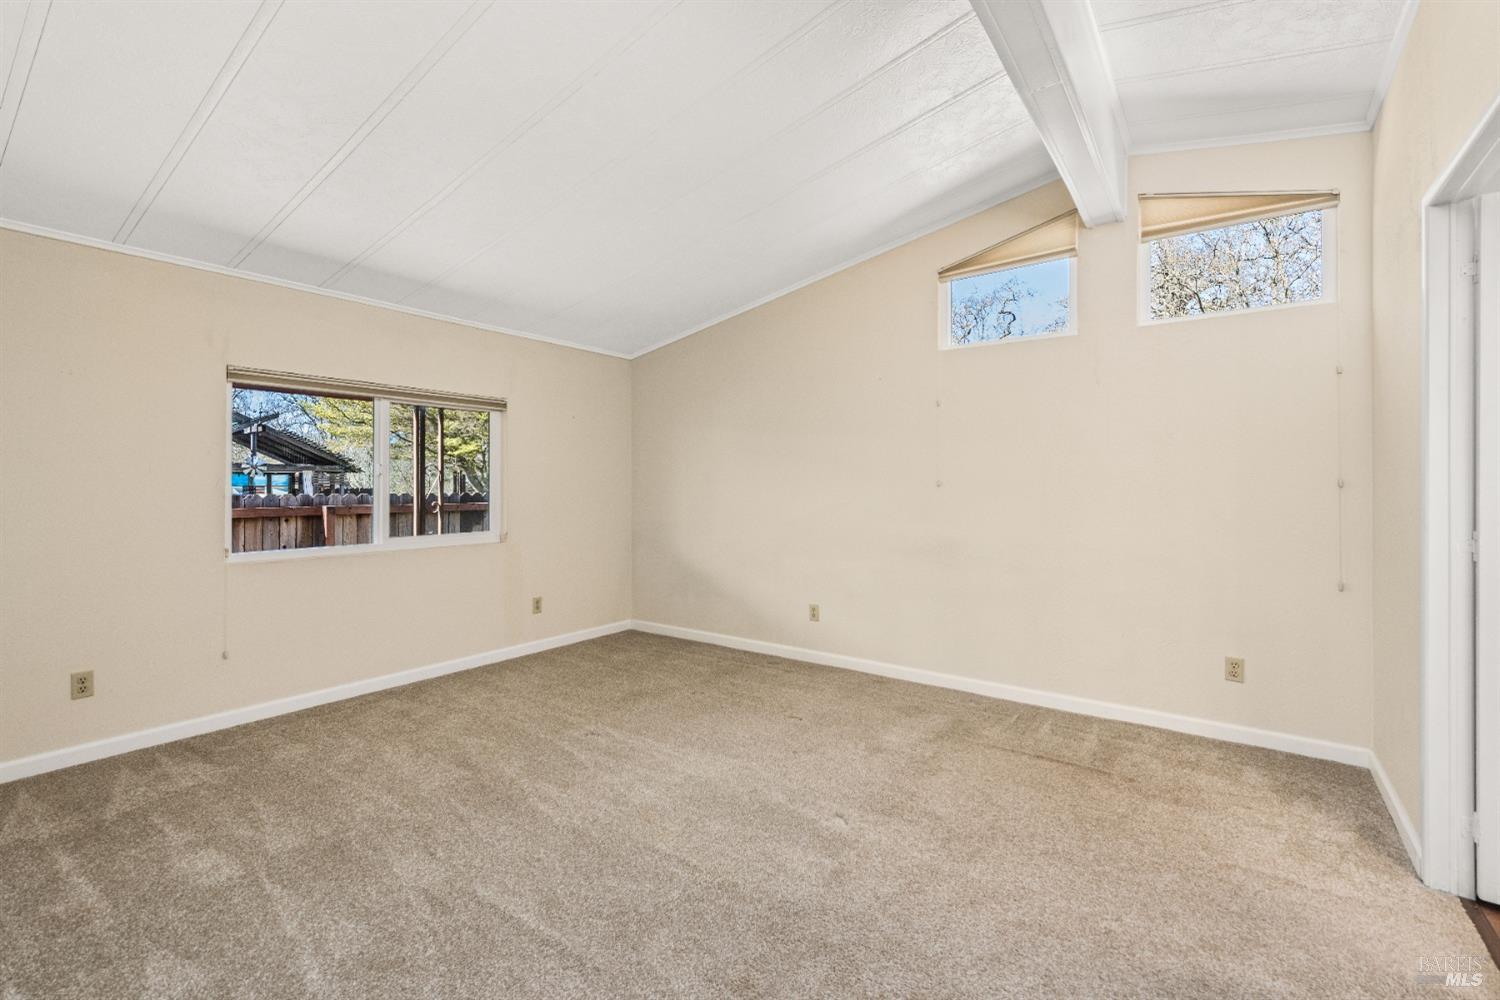
Empty bedroom with beige carpet, high windows, and a vaulted beamed ceiling.
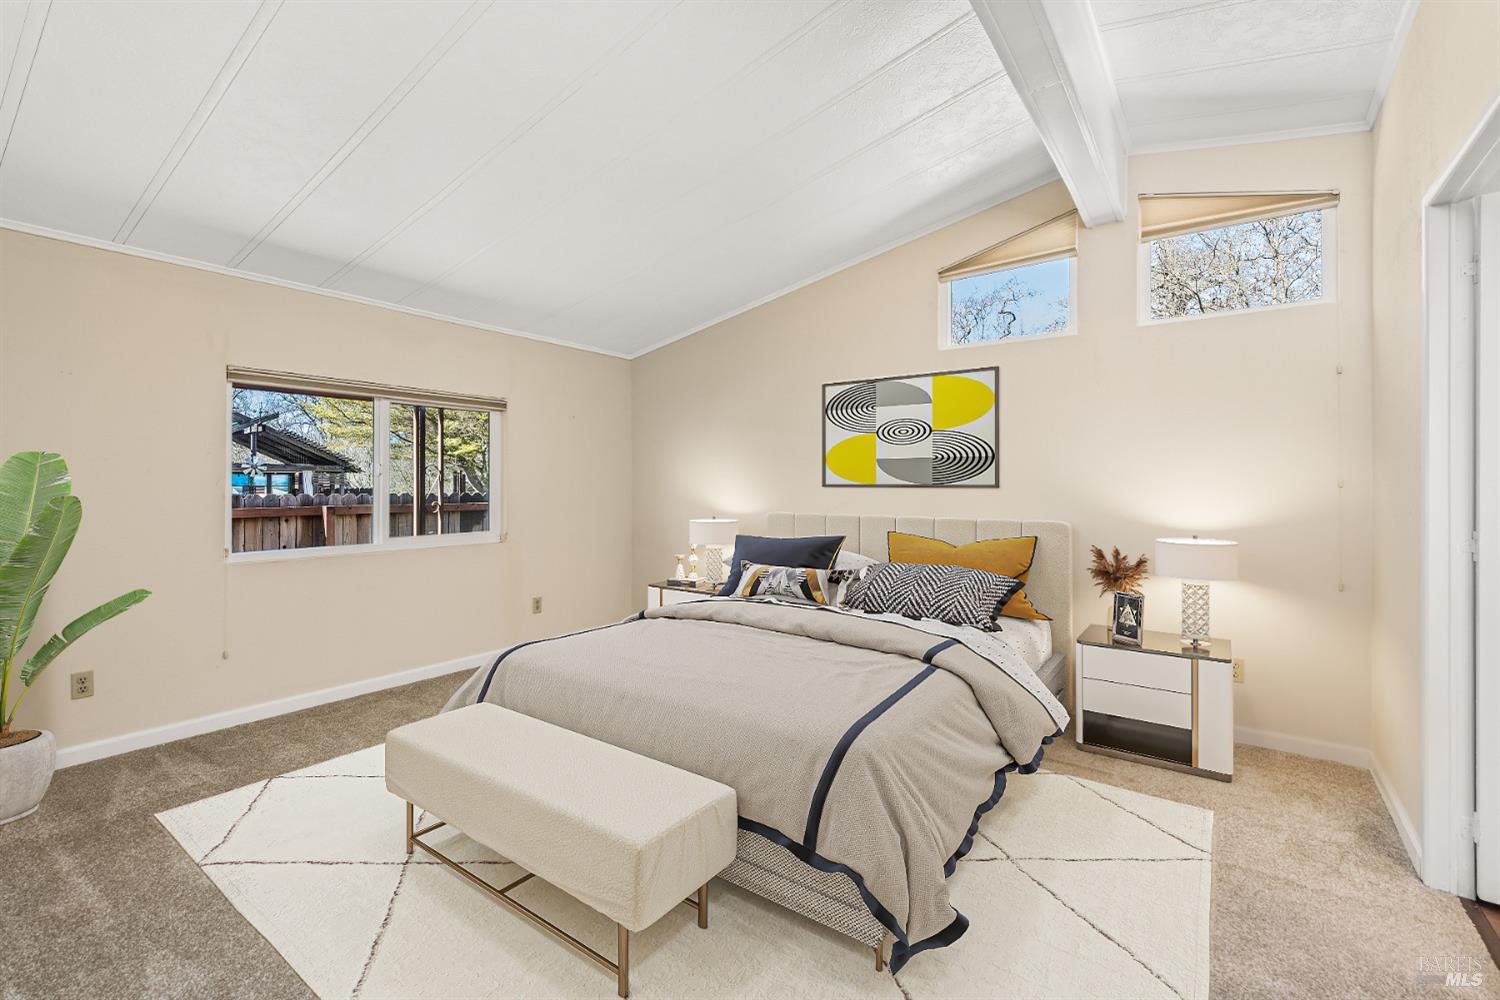
Staged bedroom with a vaulted ceiling, large windows, and a bed with an upholstered bench.
Empty carpeted room with a high paneled ceiling and windows overlooking trees.
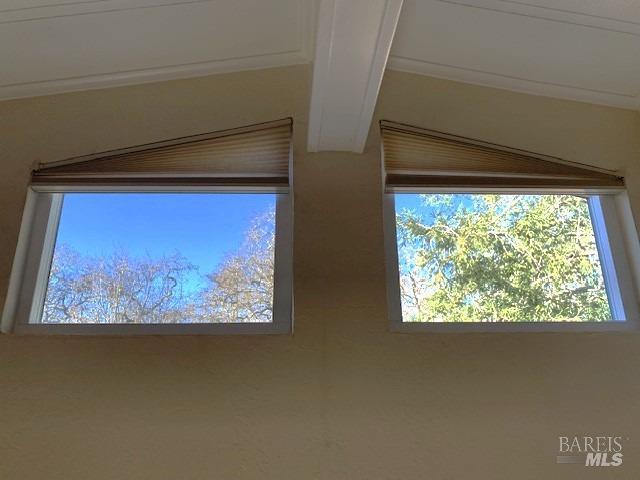
Two high windows with triangular shades overlook blue sky and leafy trees.
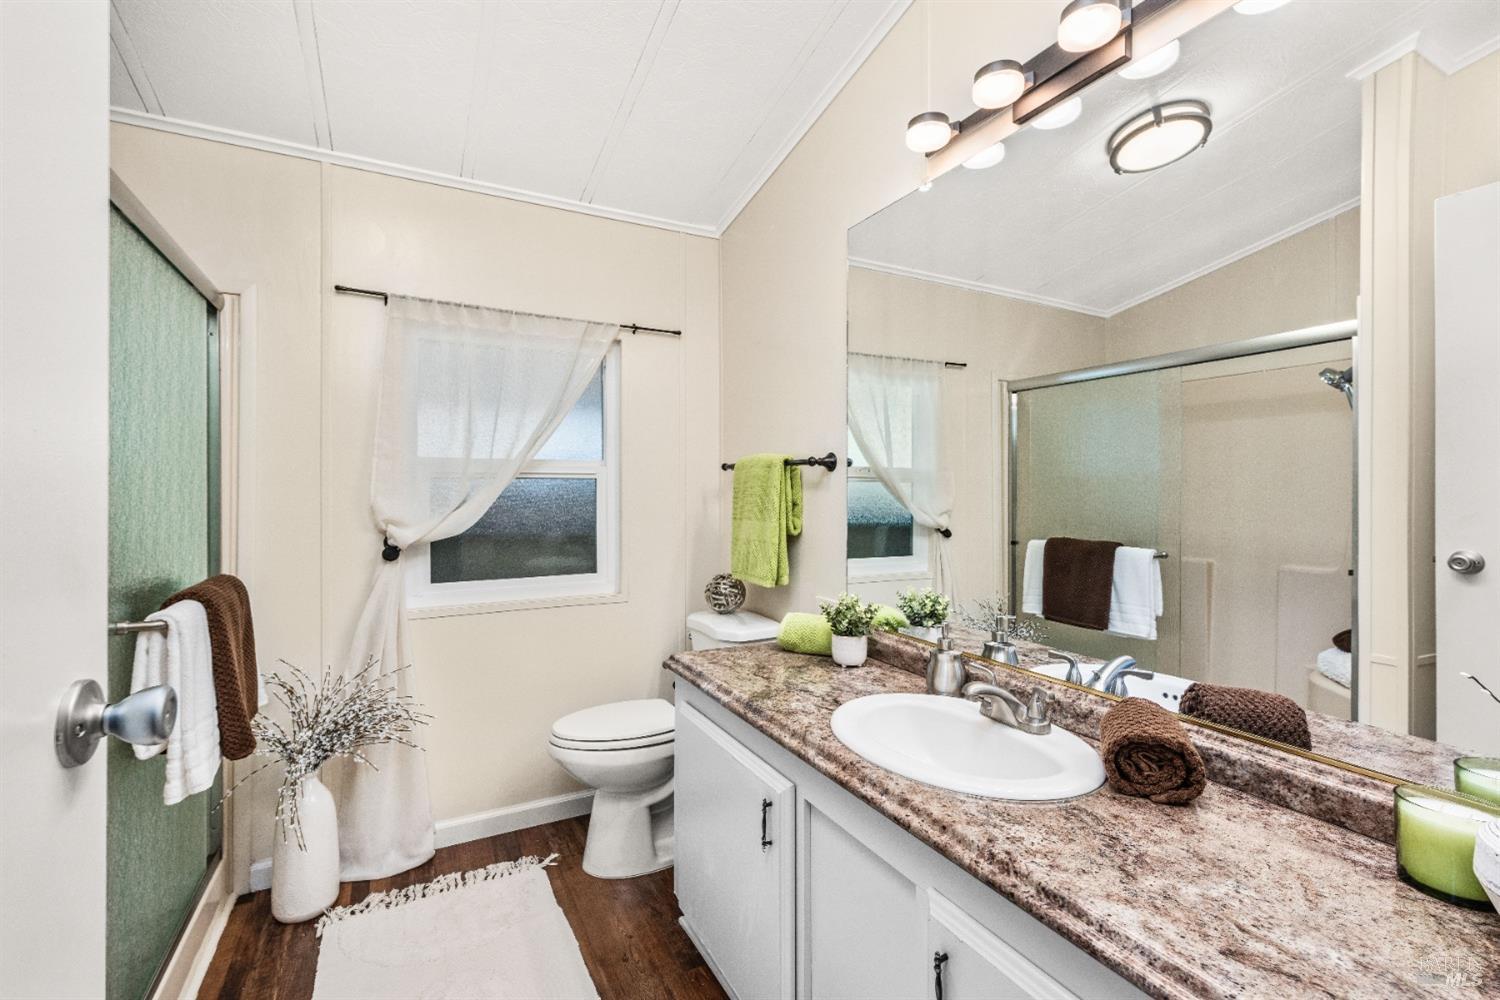
Bathroom with a granite vanity, large mirror, and frosted-glass shower.
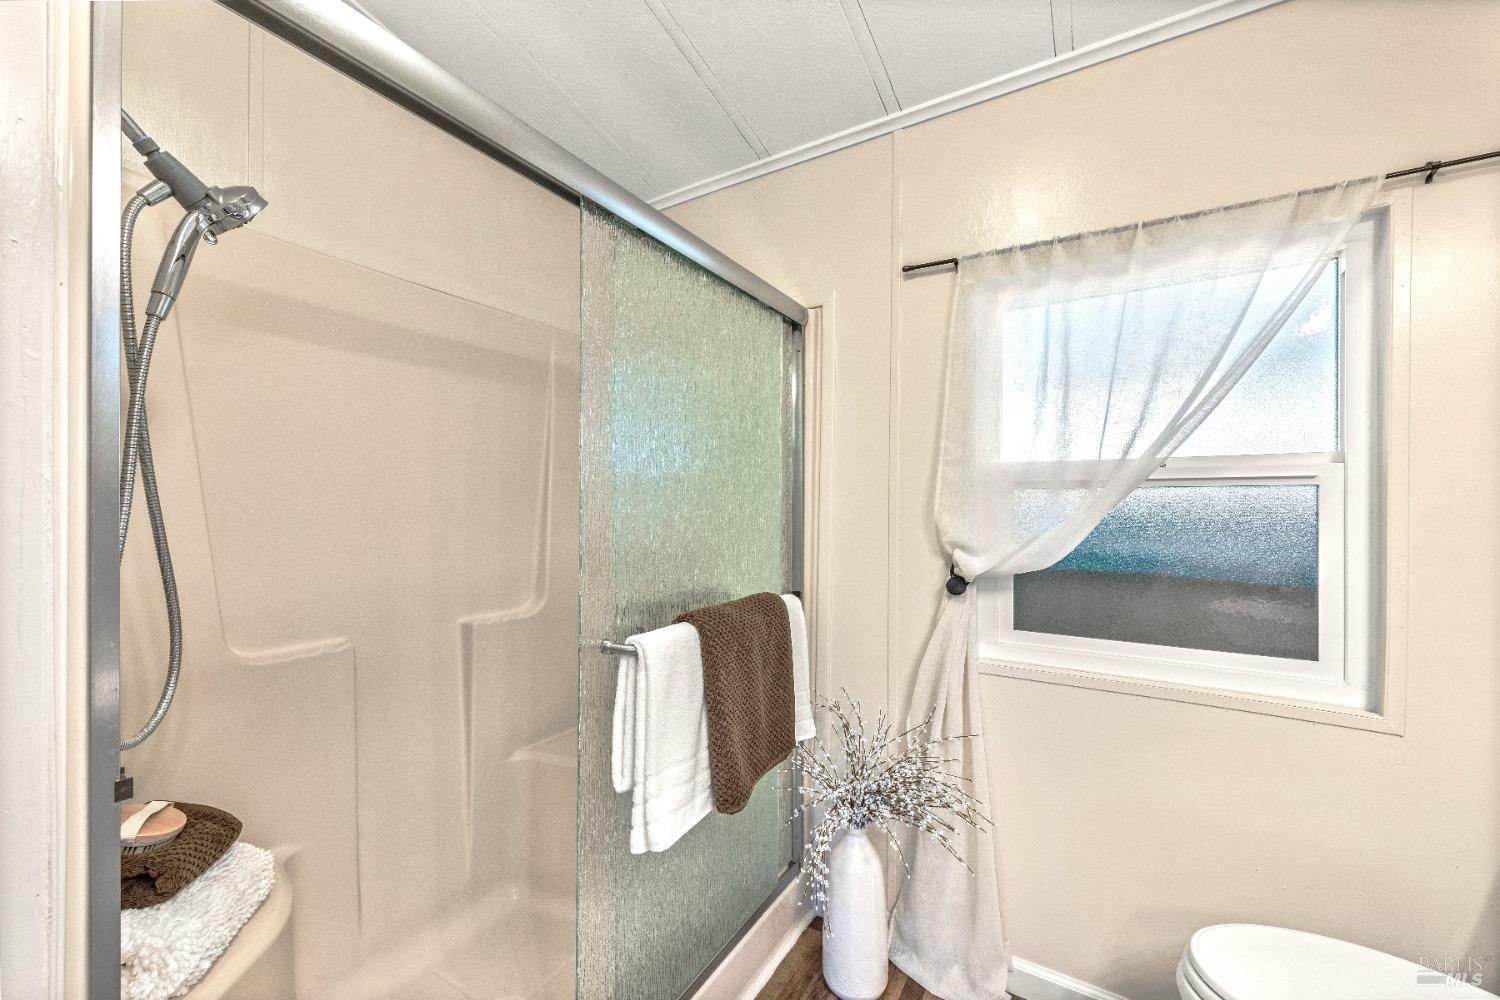
Bathroom with a glass-enclosed shower, white and brown towels, and a curtained window.
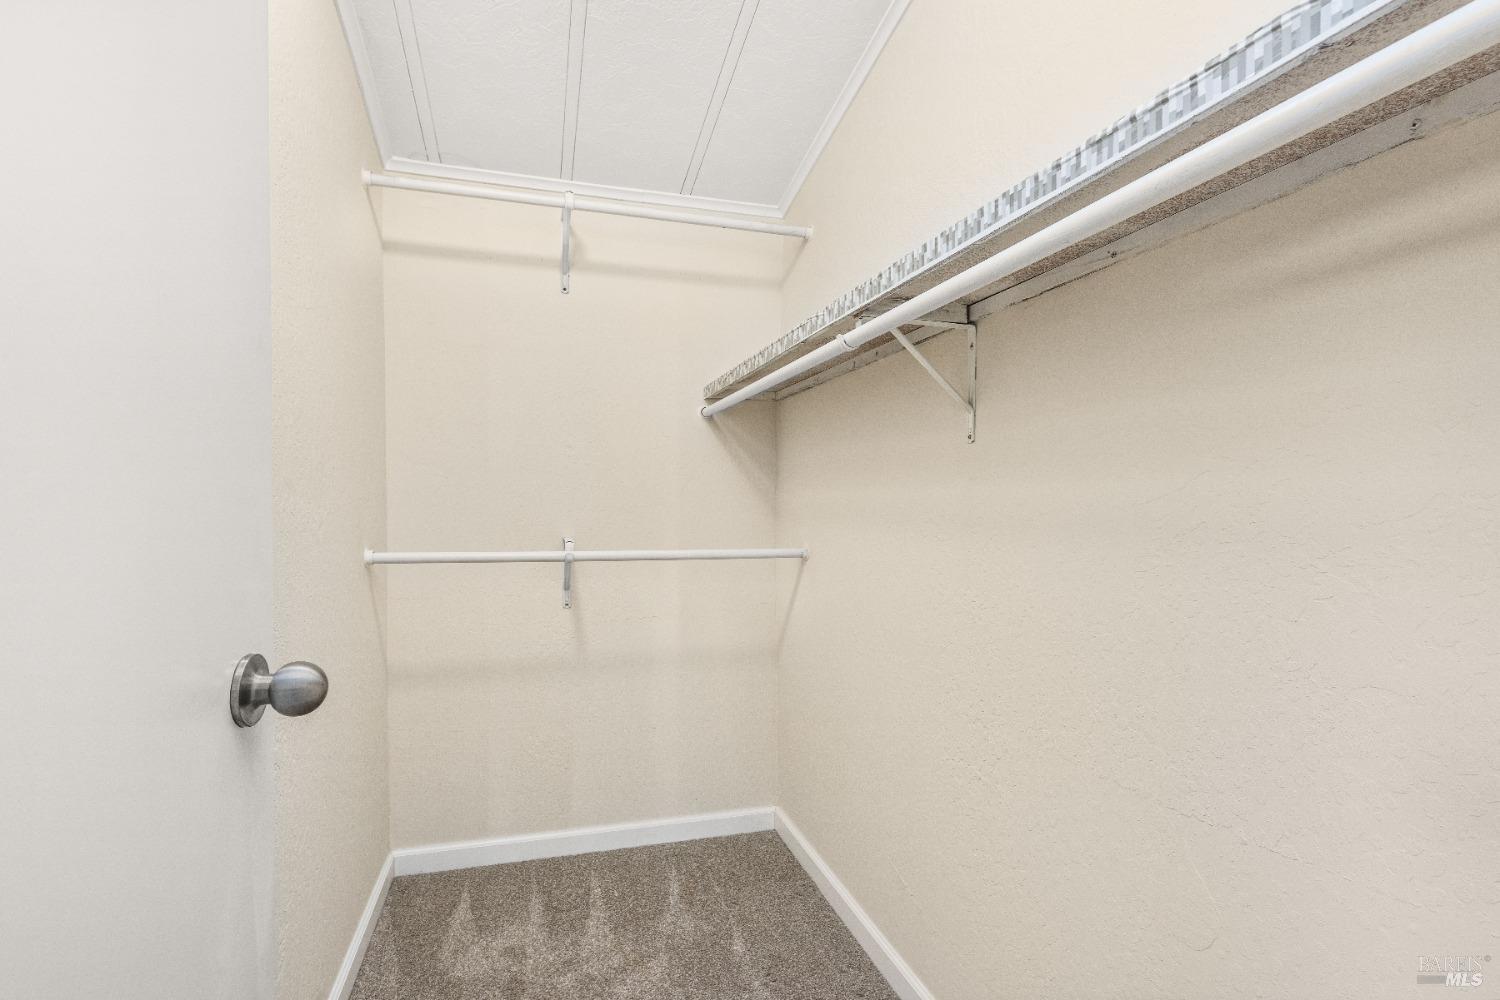
Empty walk-in closet with carpet, multiple hanging rods, and an upper shelf.
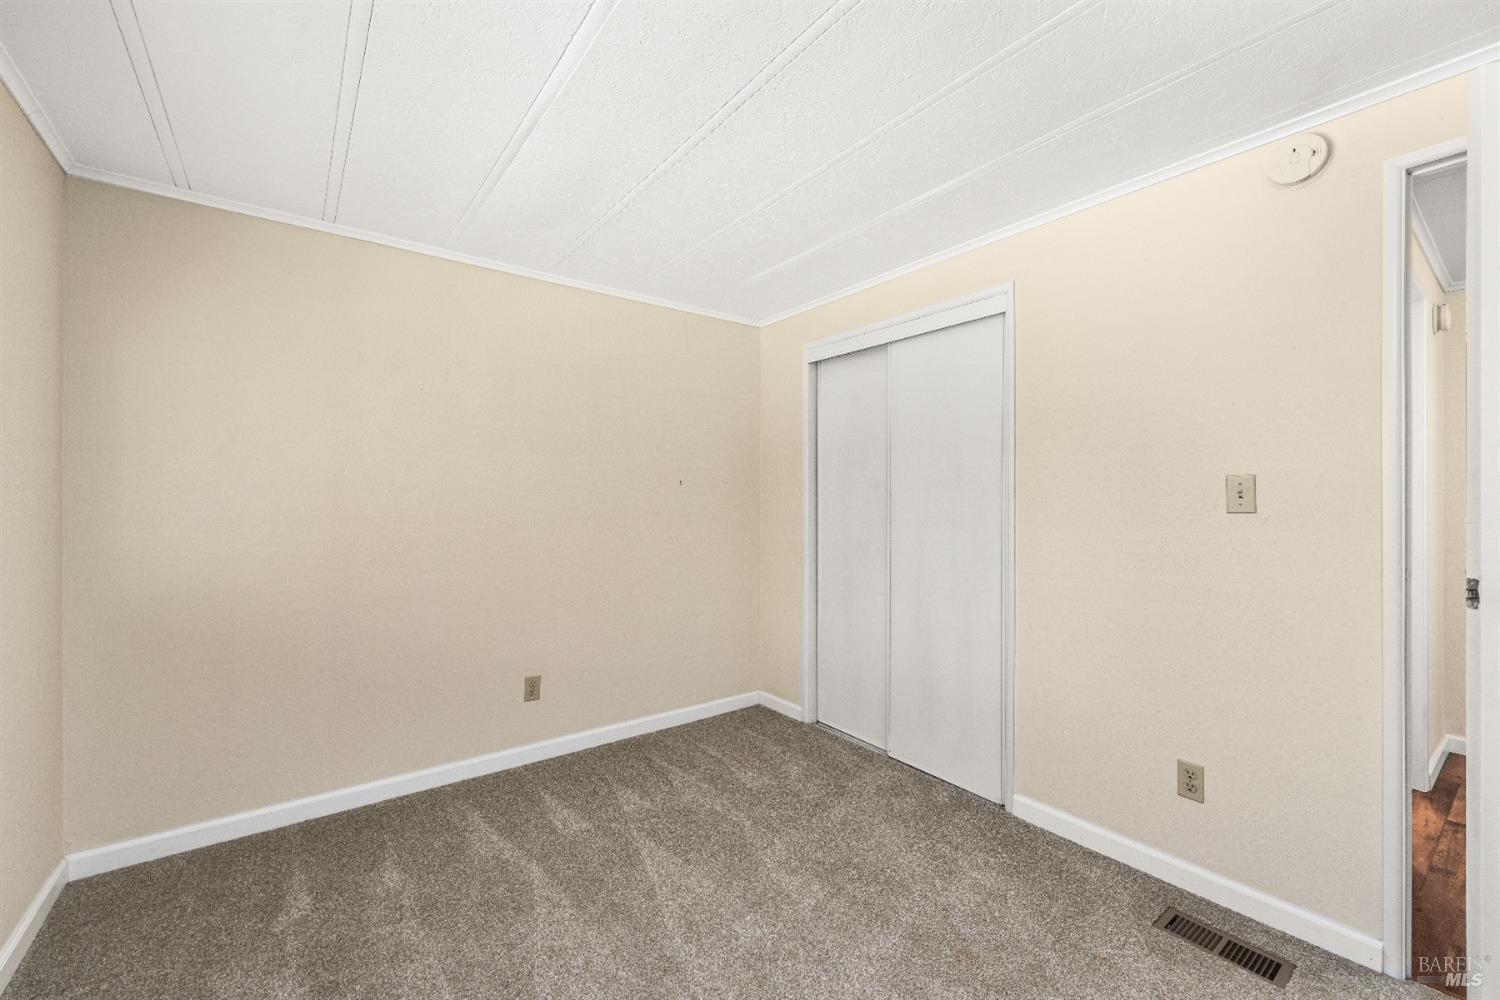
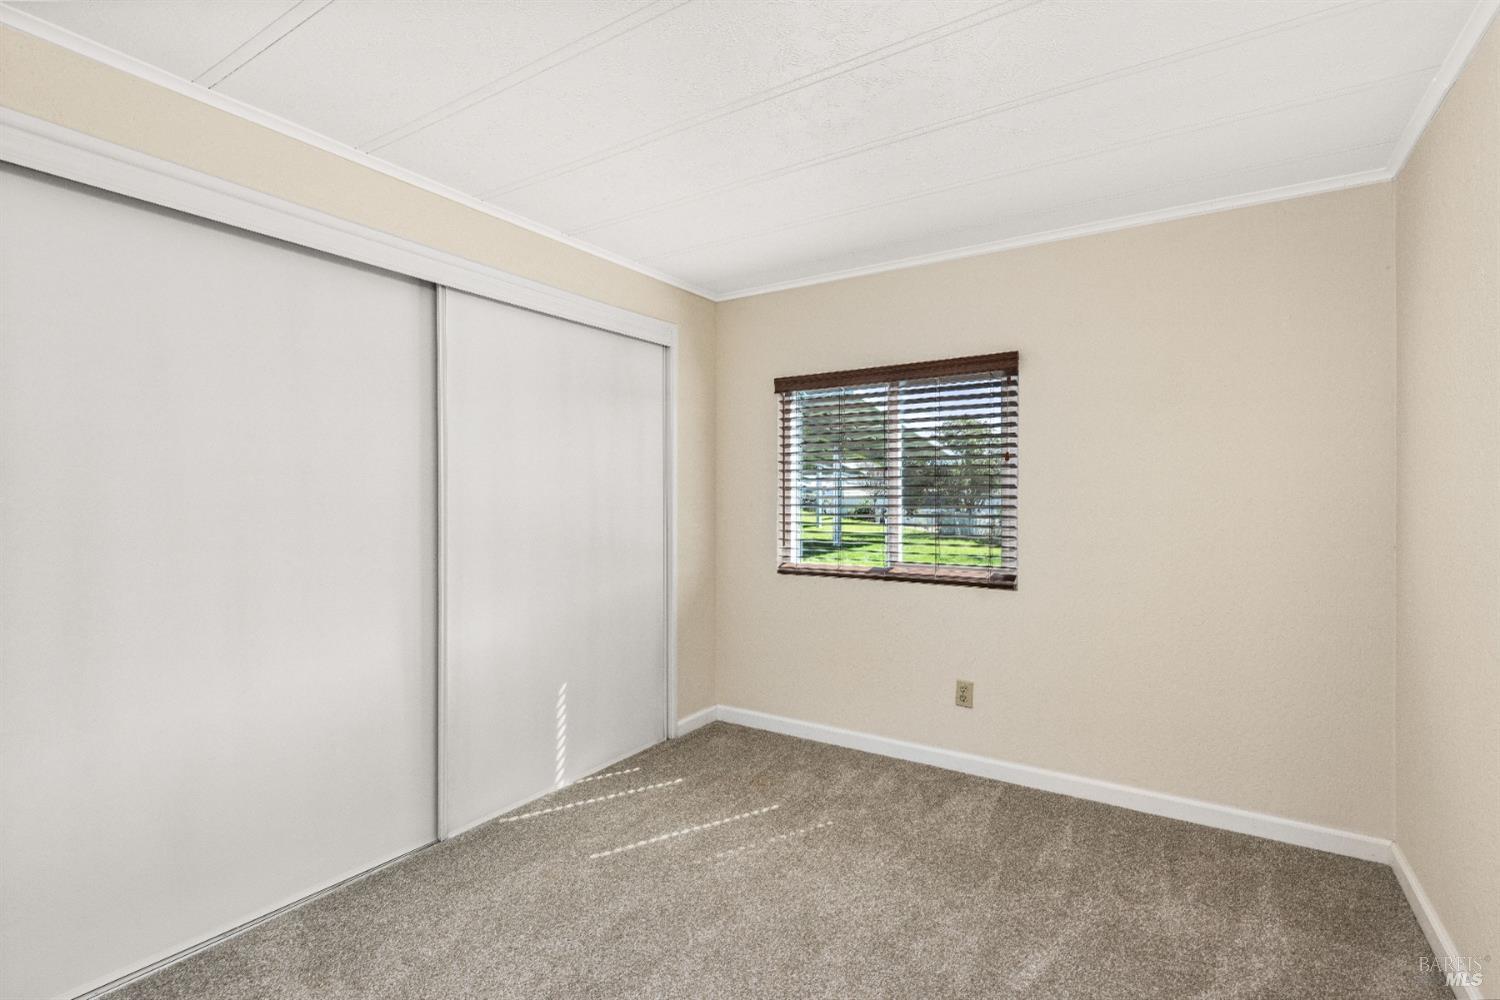
Empty carpeted bedroom with beige walls and white sliding closet doors.
Empty bedroom with gray carpet, large sliding closet doors, and a window with dark blinds.
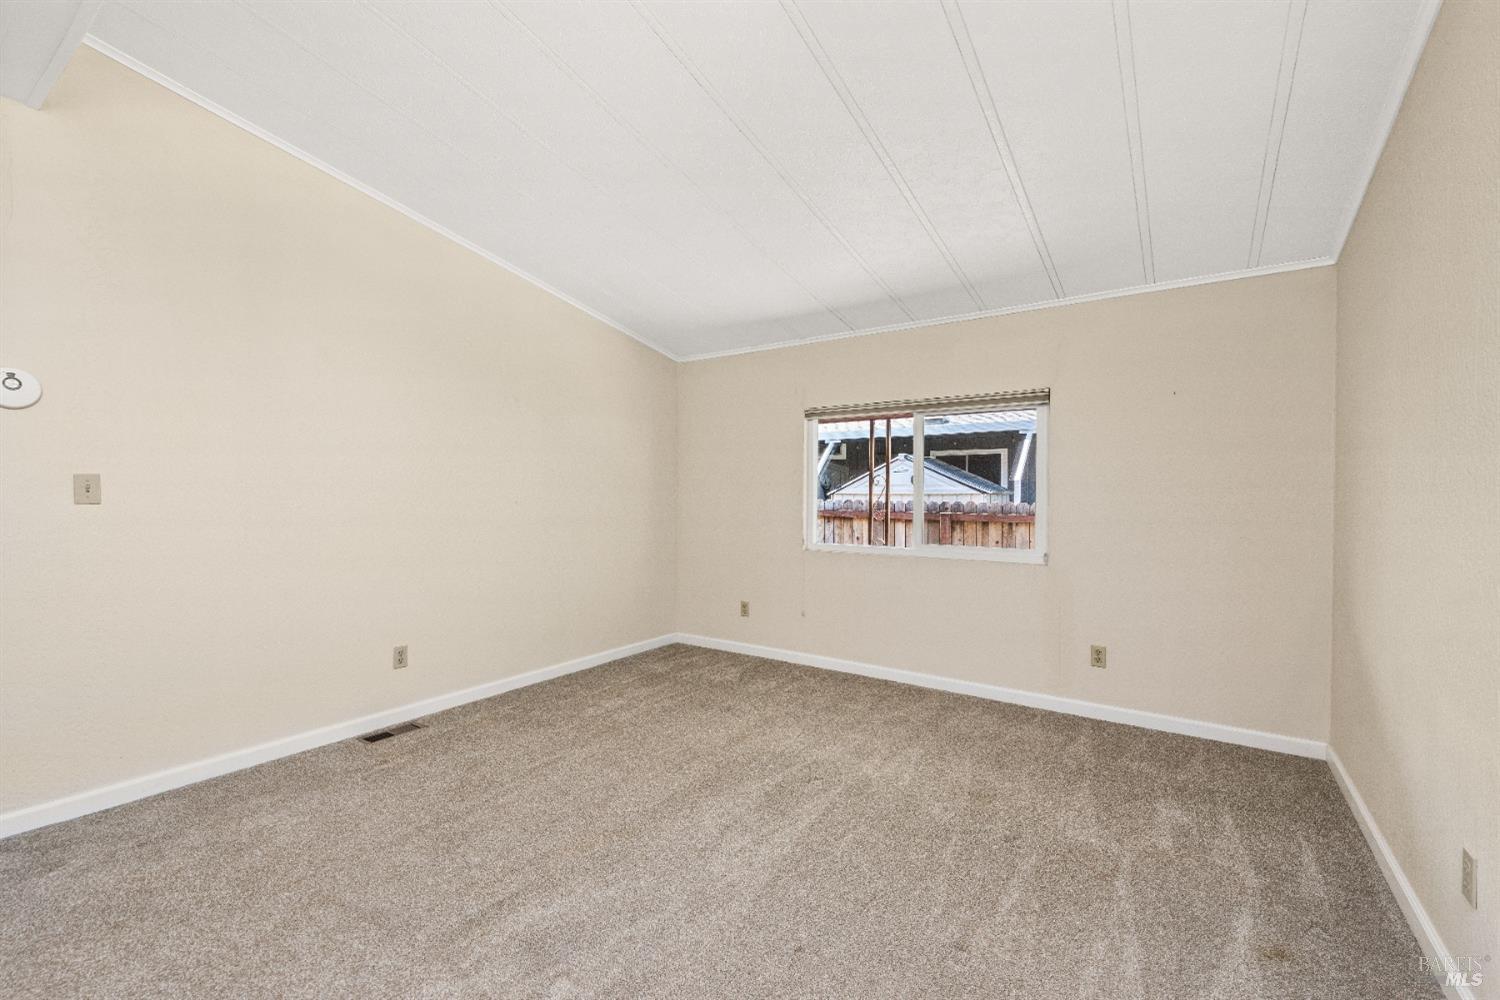
Empty carpeted room with beige walls, a white paneled ceiling, and a window facing a wooden fence.
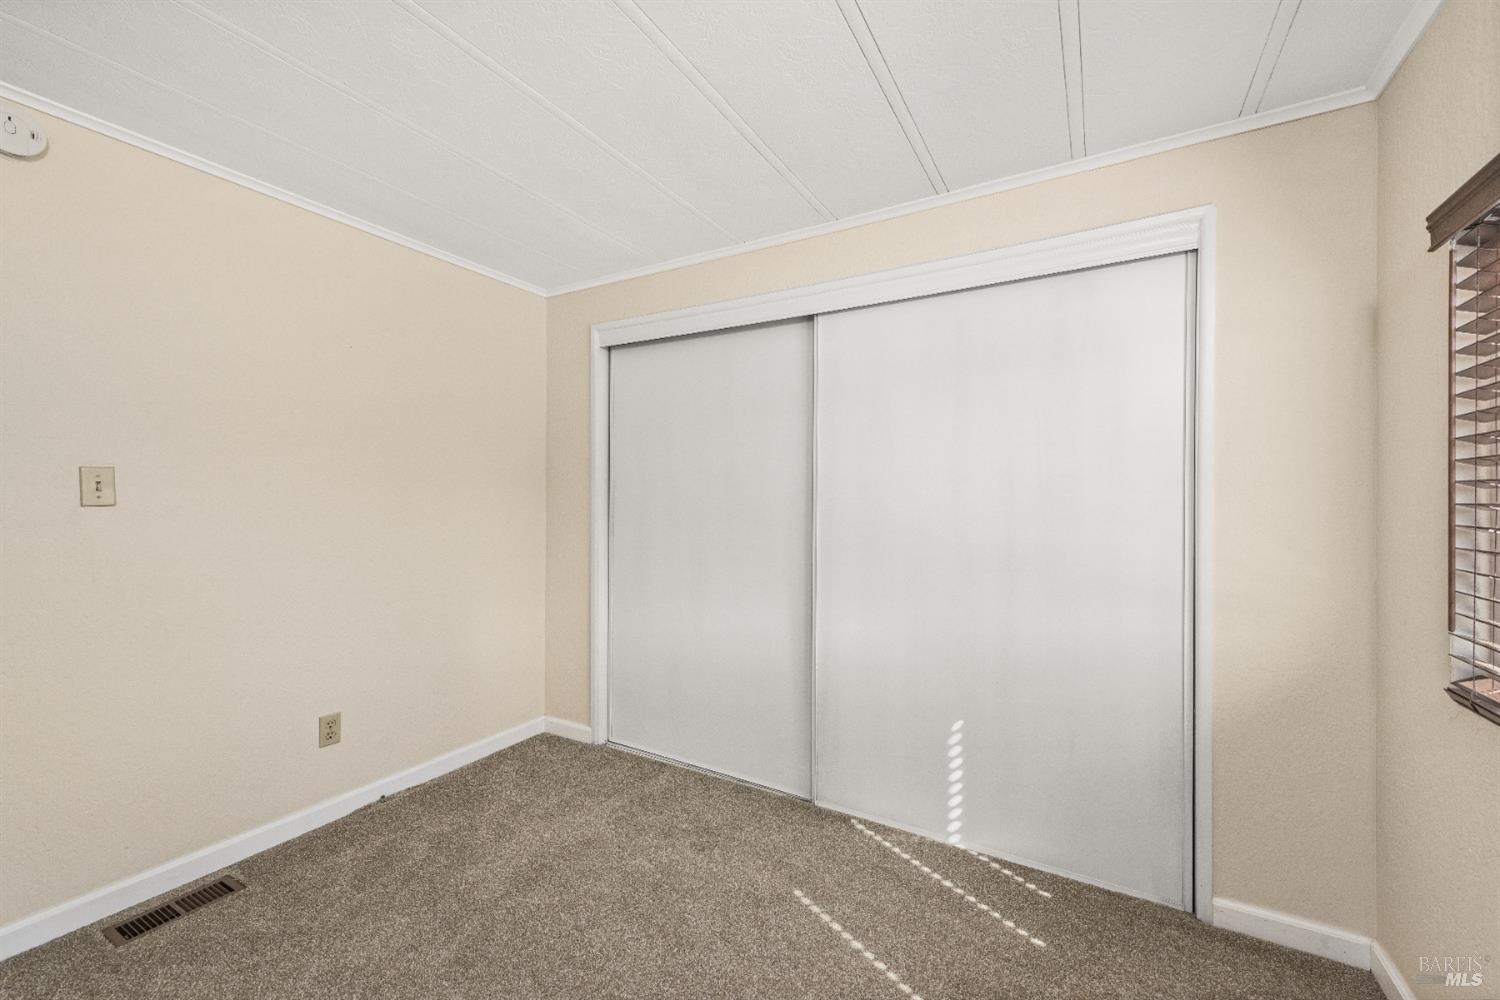
Empty bedroom with sliding closet doors, carpet, and sunlight striped across the floor.
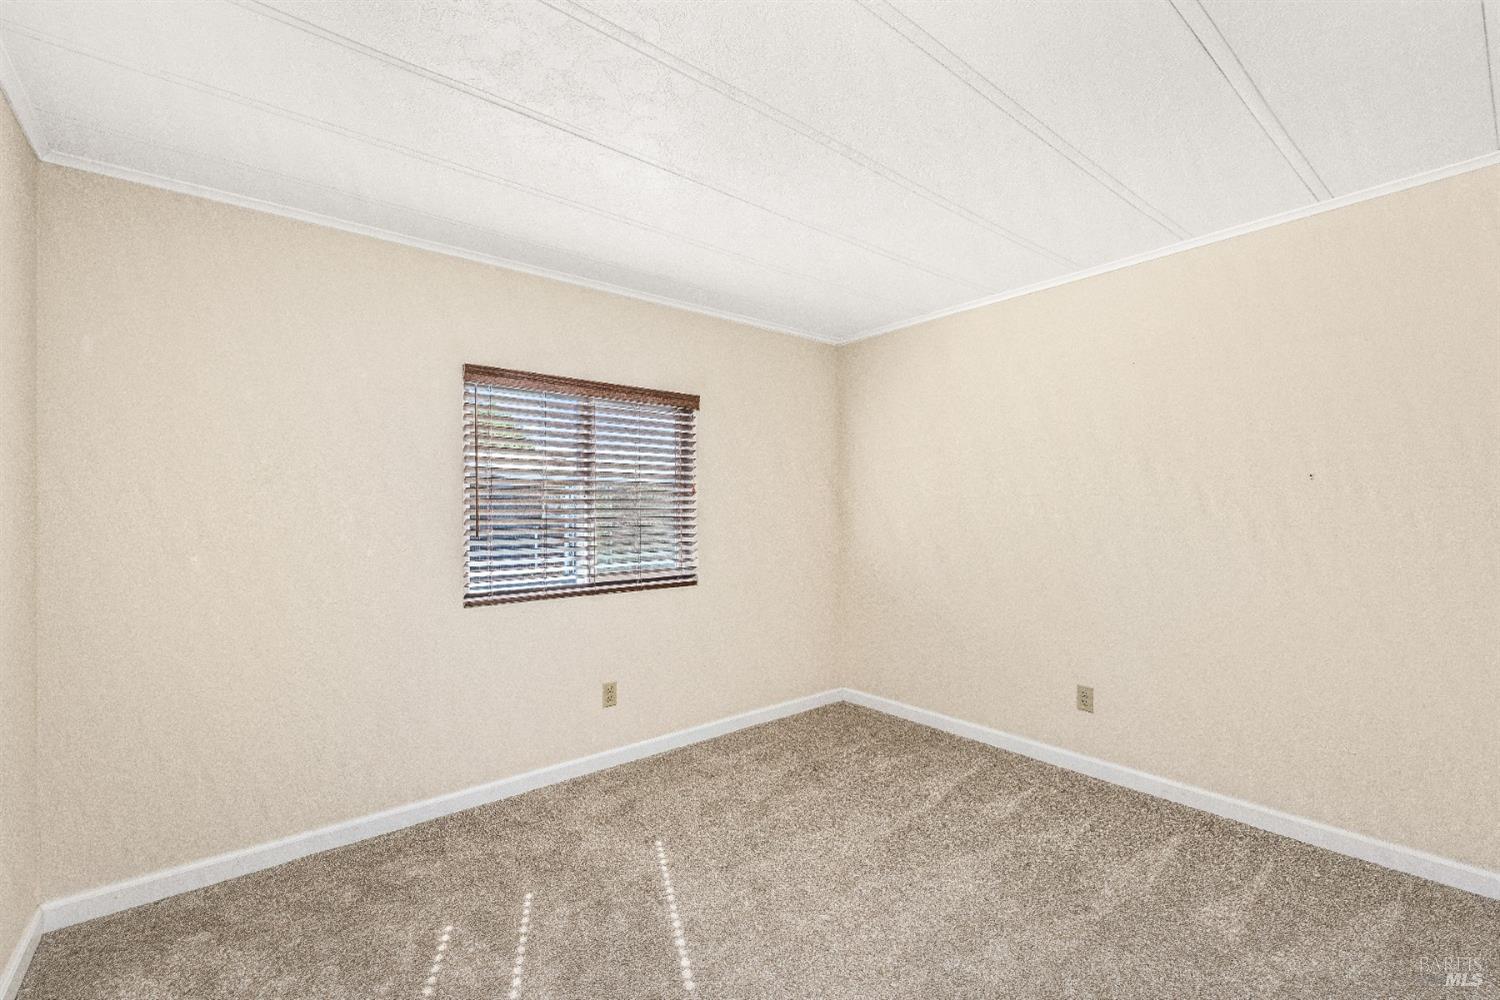
Empty carpeted bedroom with beige walls and a window fitted with wooden blinds.
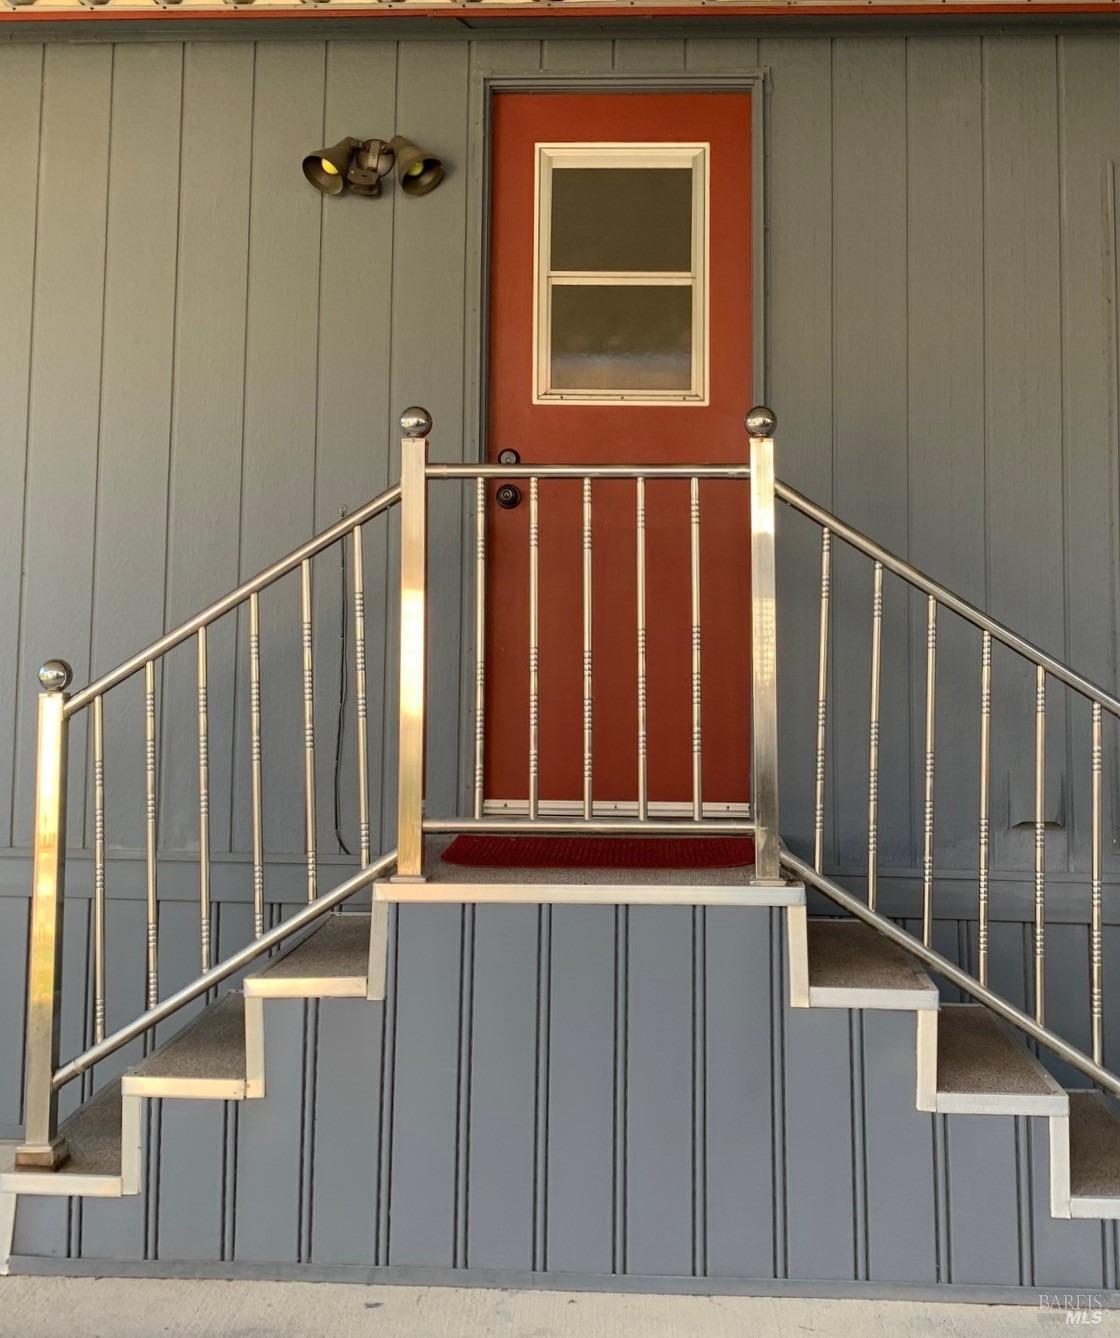
Home entrance with a red door, gray siding, and metal-railed steps.
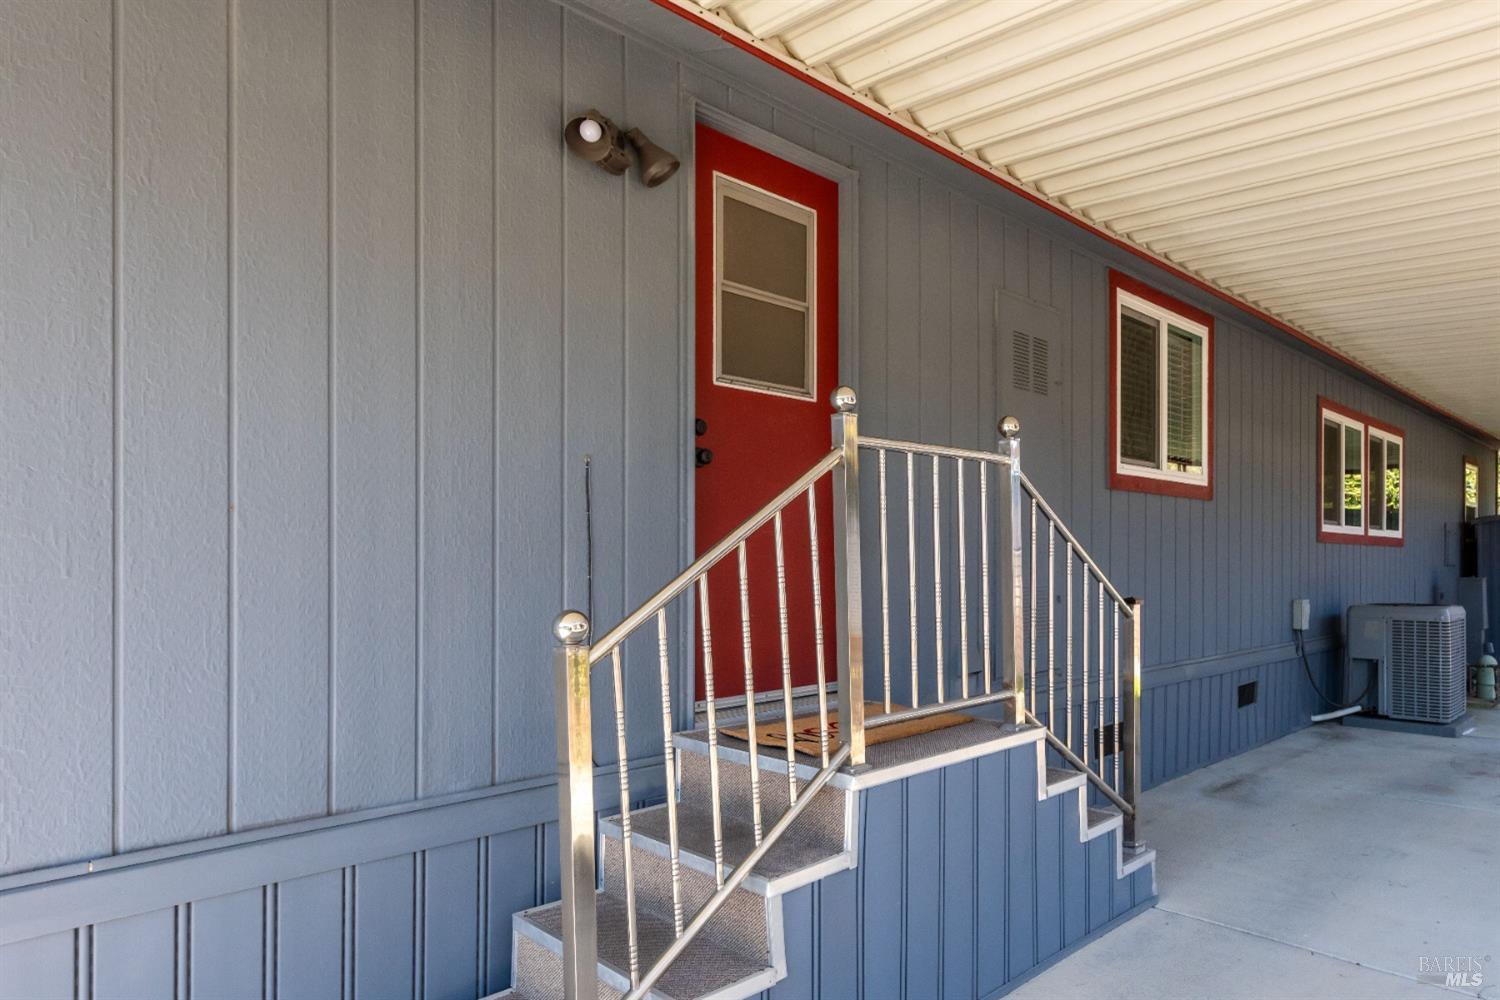
Covered exterior entrance with a red door, blue-gray siding, and metal stairs.
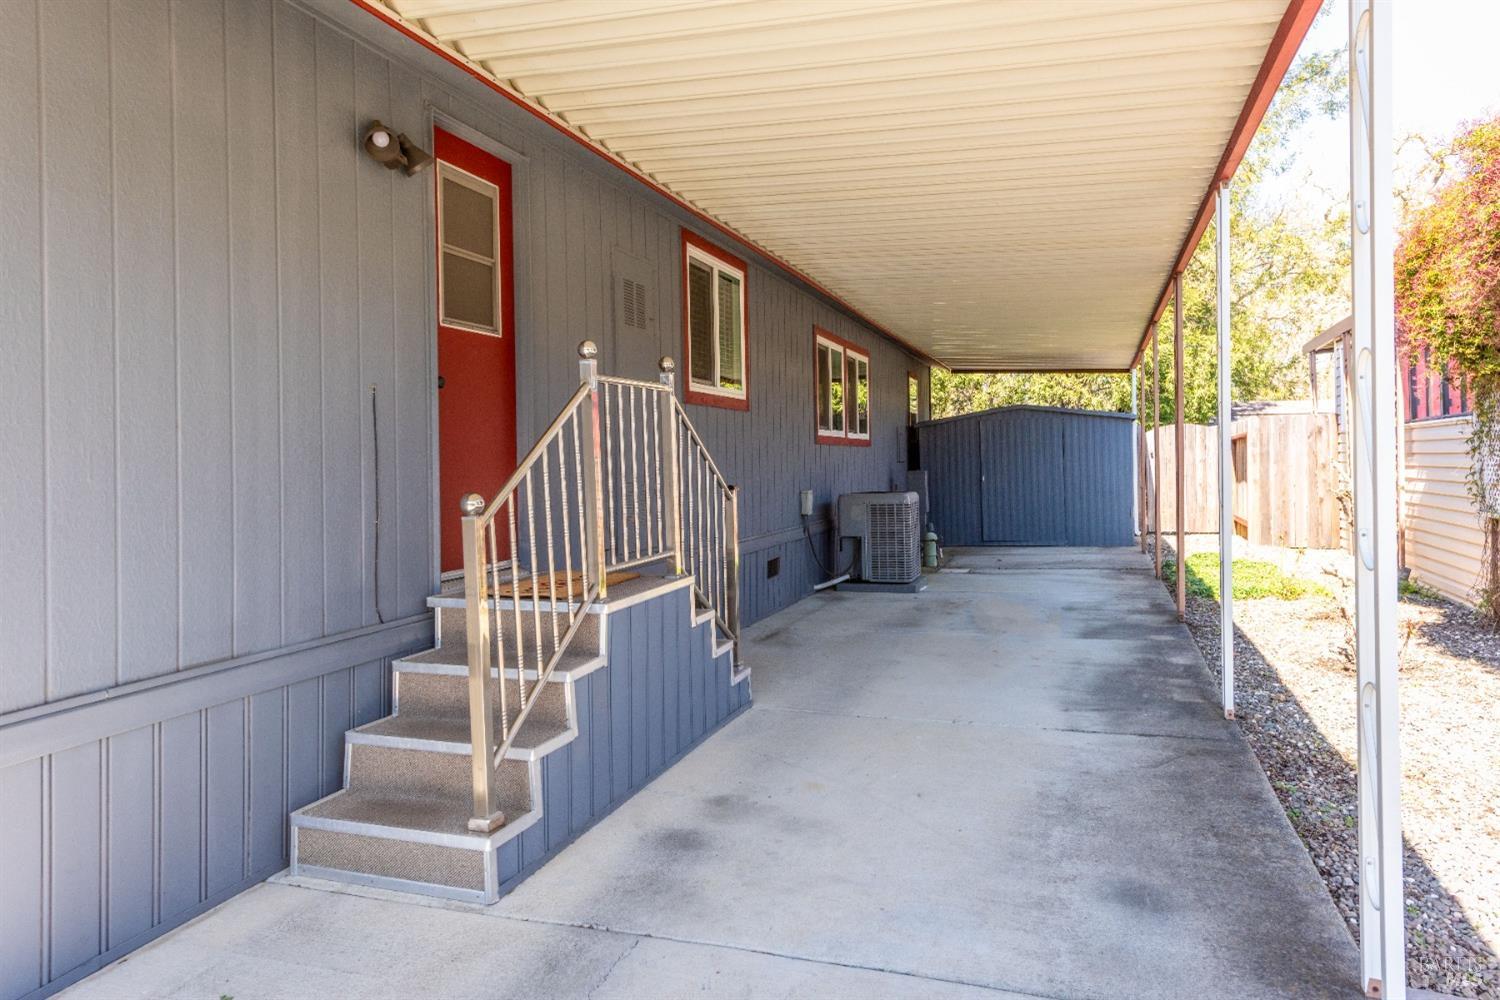
Covered concrete patio beside a gray home, with red door and metal-railed steps.
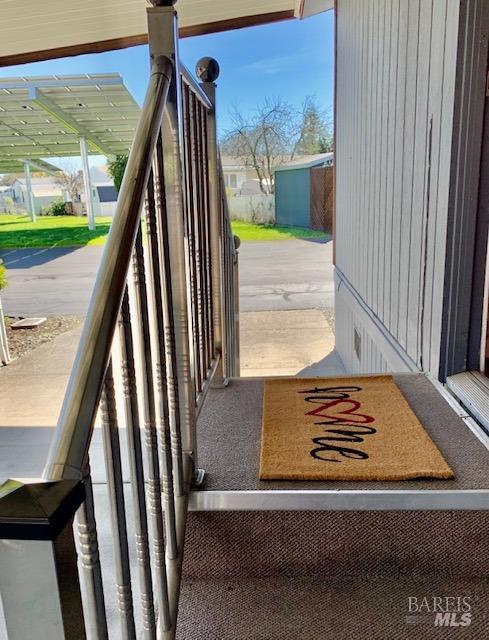
Front entry porch with carpeted steps, black railing, and a welcome mat overlooking the driveway.
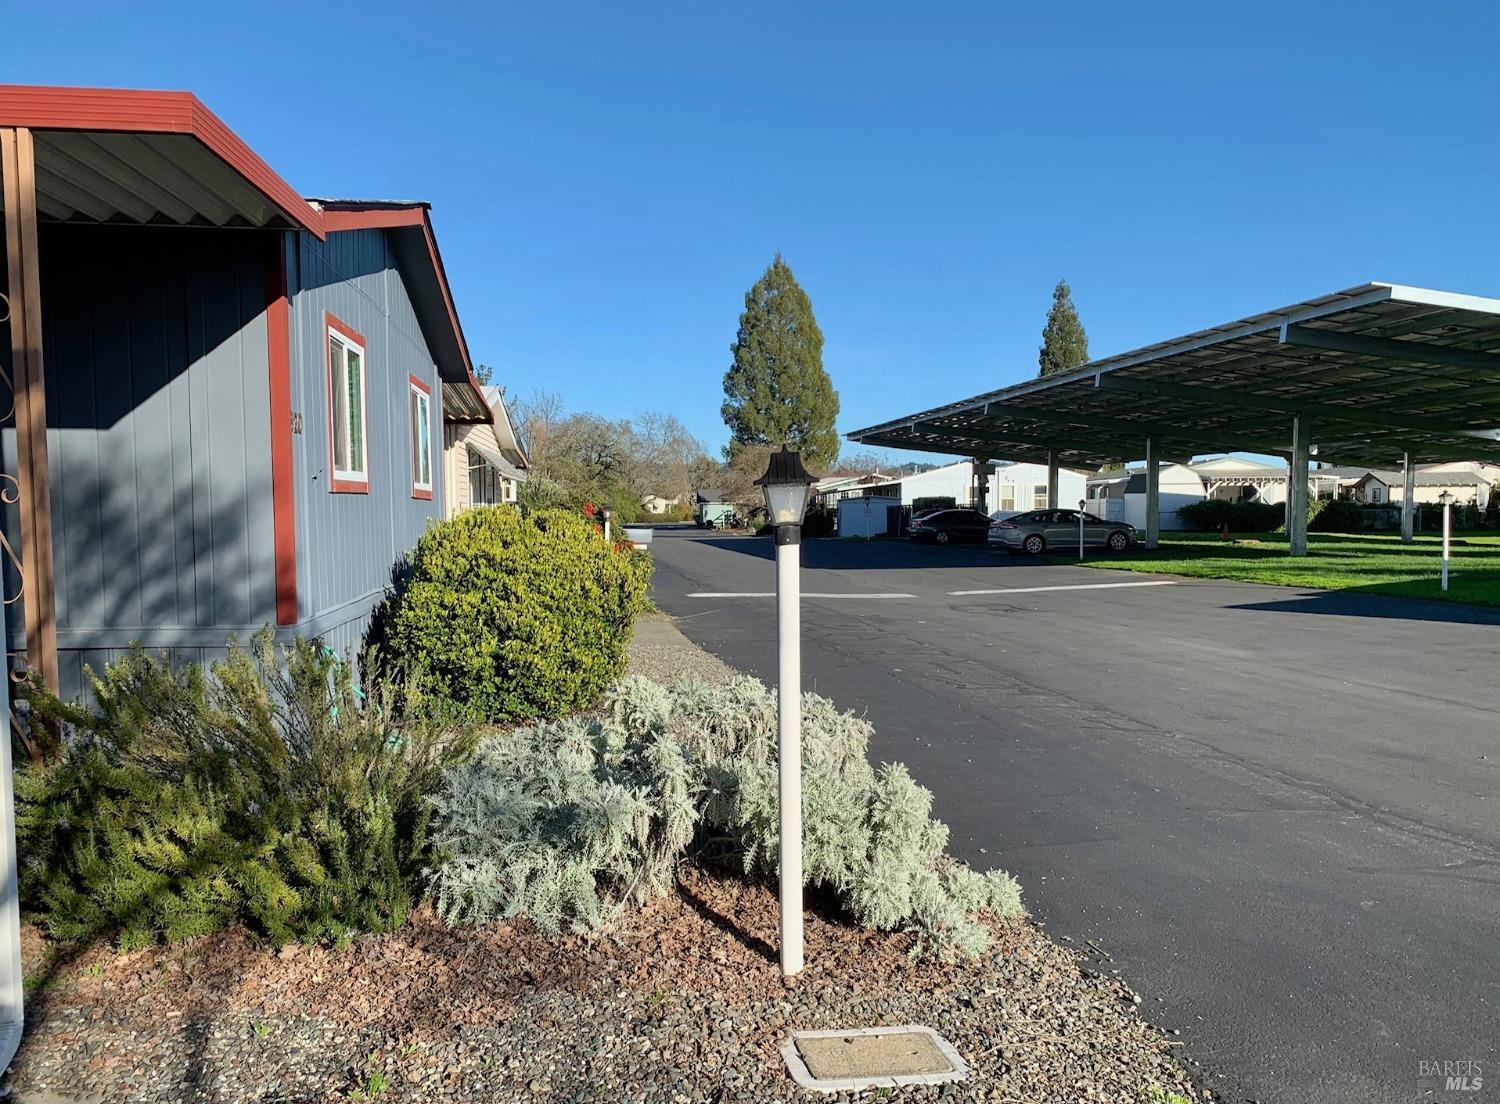
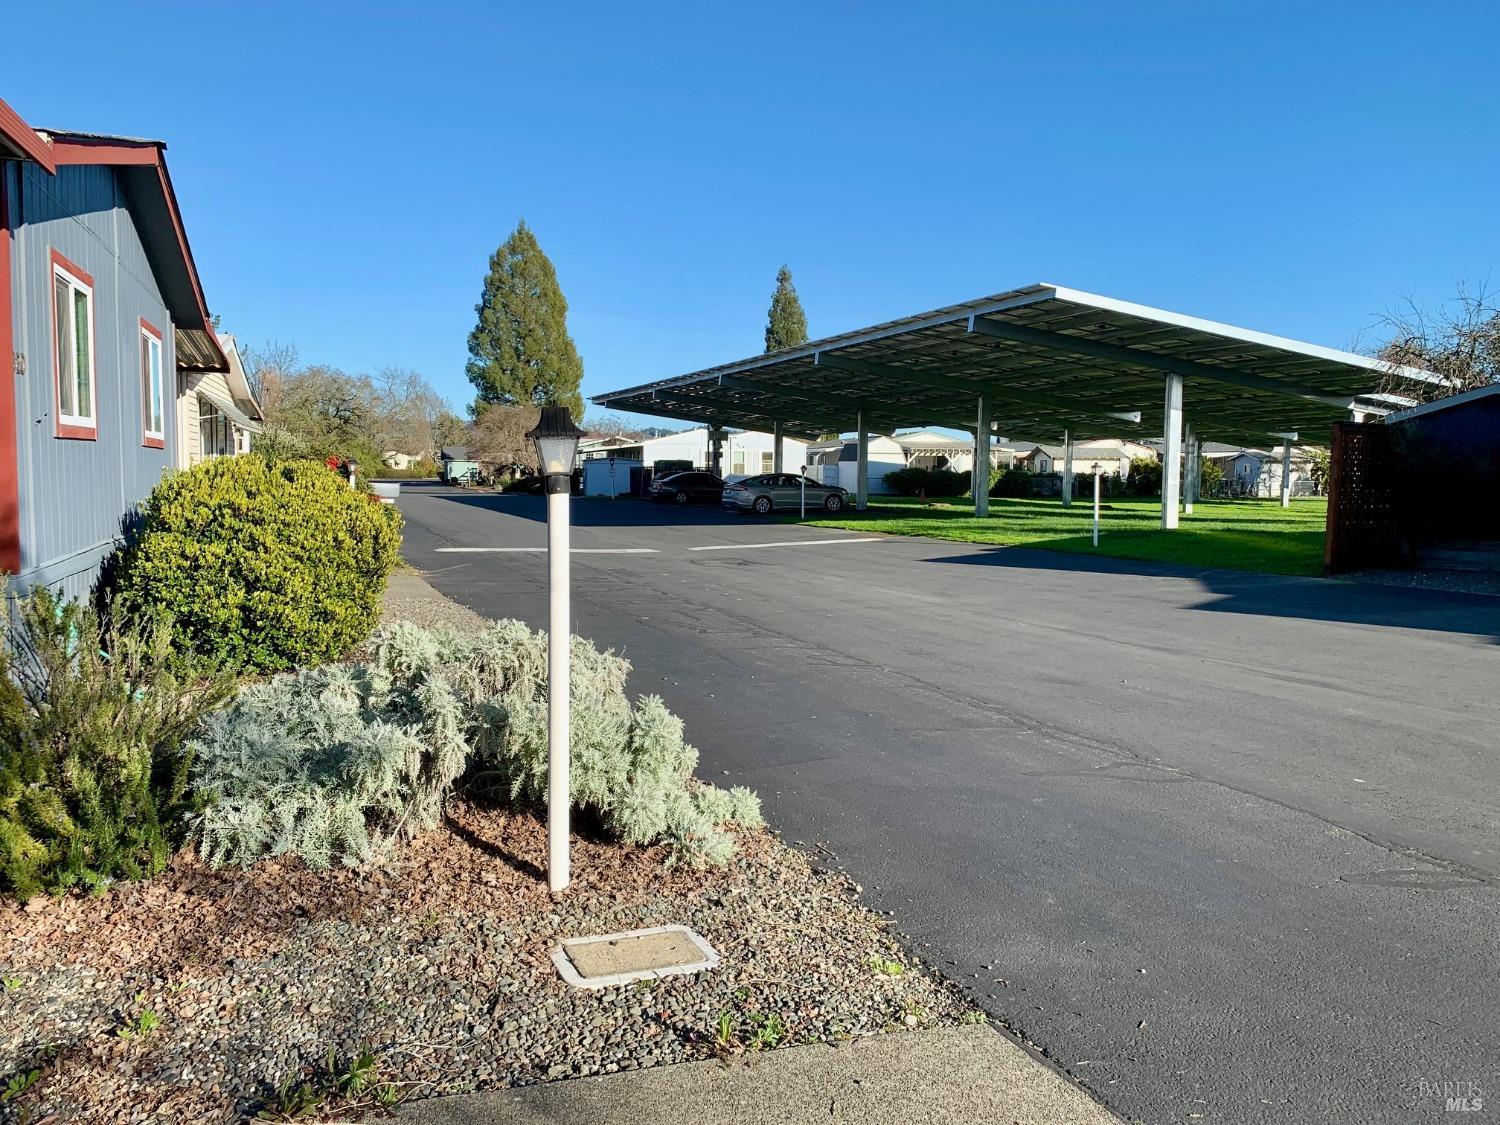
Blue-gray home with red trim beside a covered parking area and landscaped gravel bed.
Residential lane with covered carport, parked cars, and landscaped shrubs beside a blue-gray home.
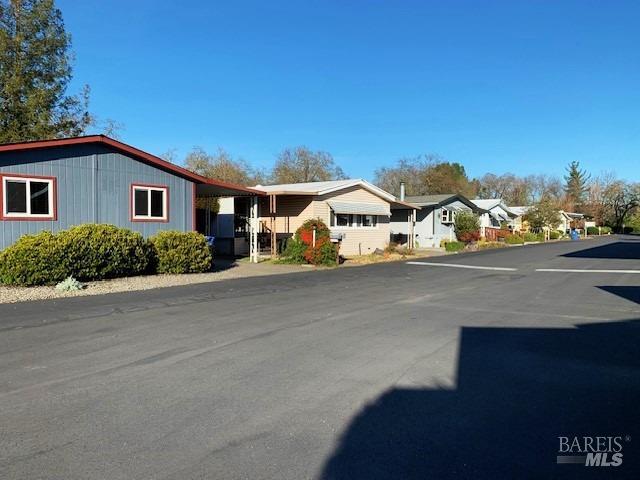
Row of single-story homes beside a paved road, including a blue-gray home with red trim.
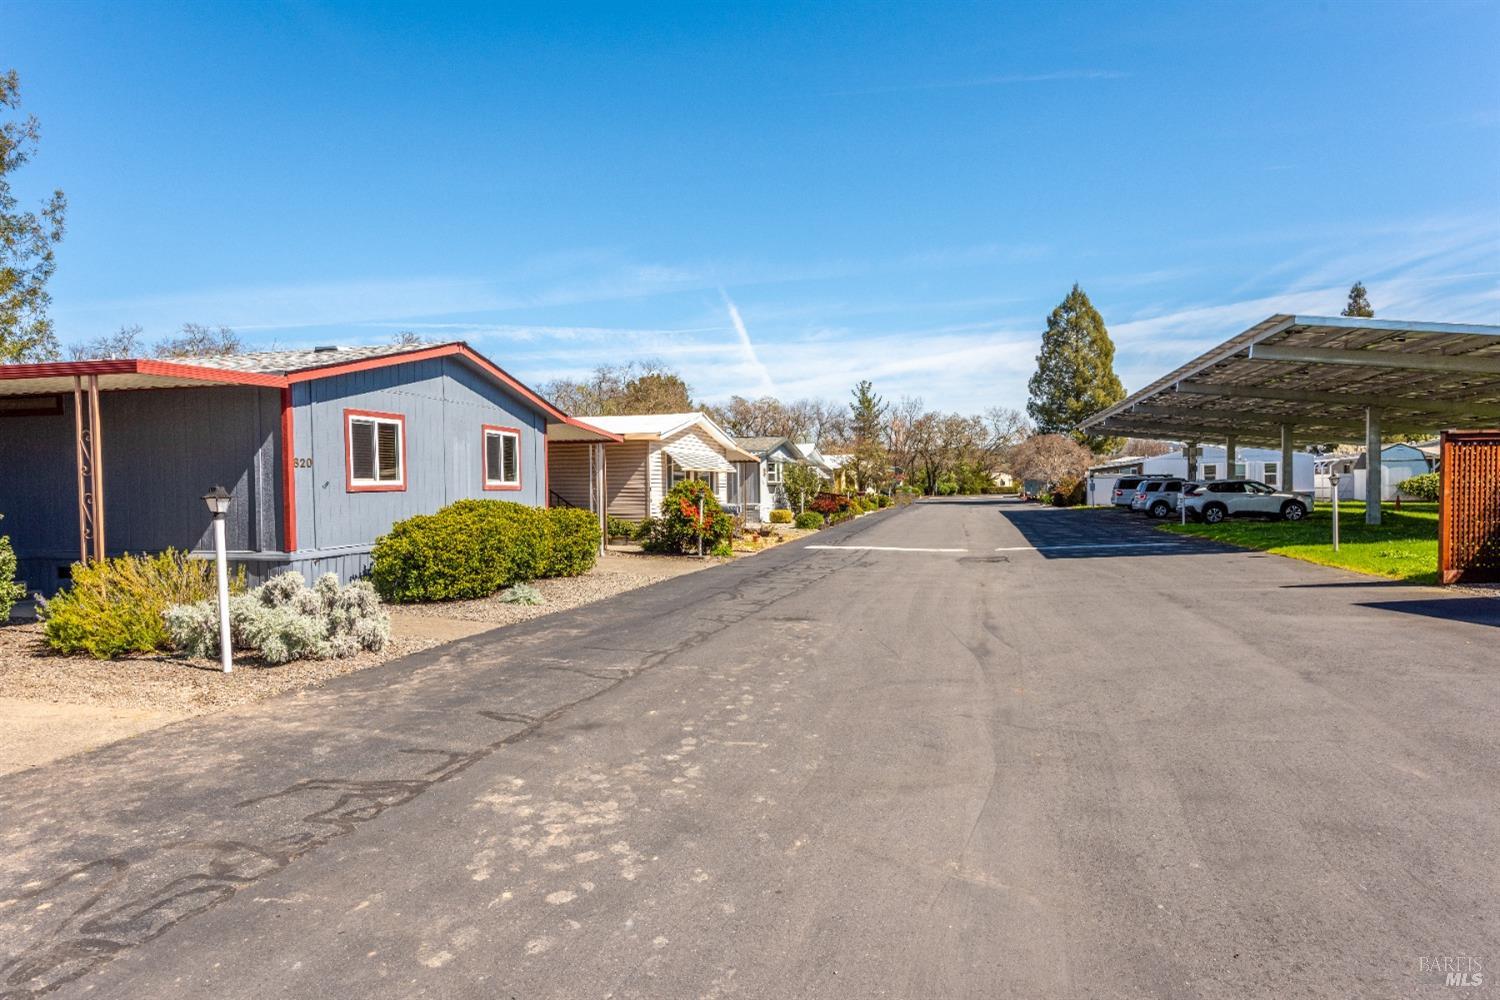
Paved lane past the blue-gray home marked 820, with neighboring homes and covered parking.
Blue-gray manufactured home with red trim and a covered porch beside a paved lane.
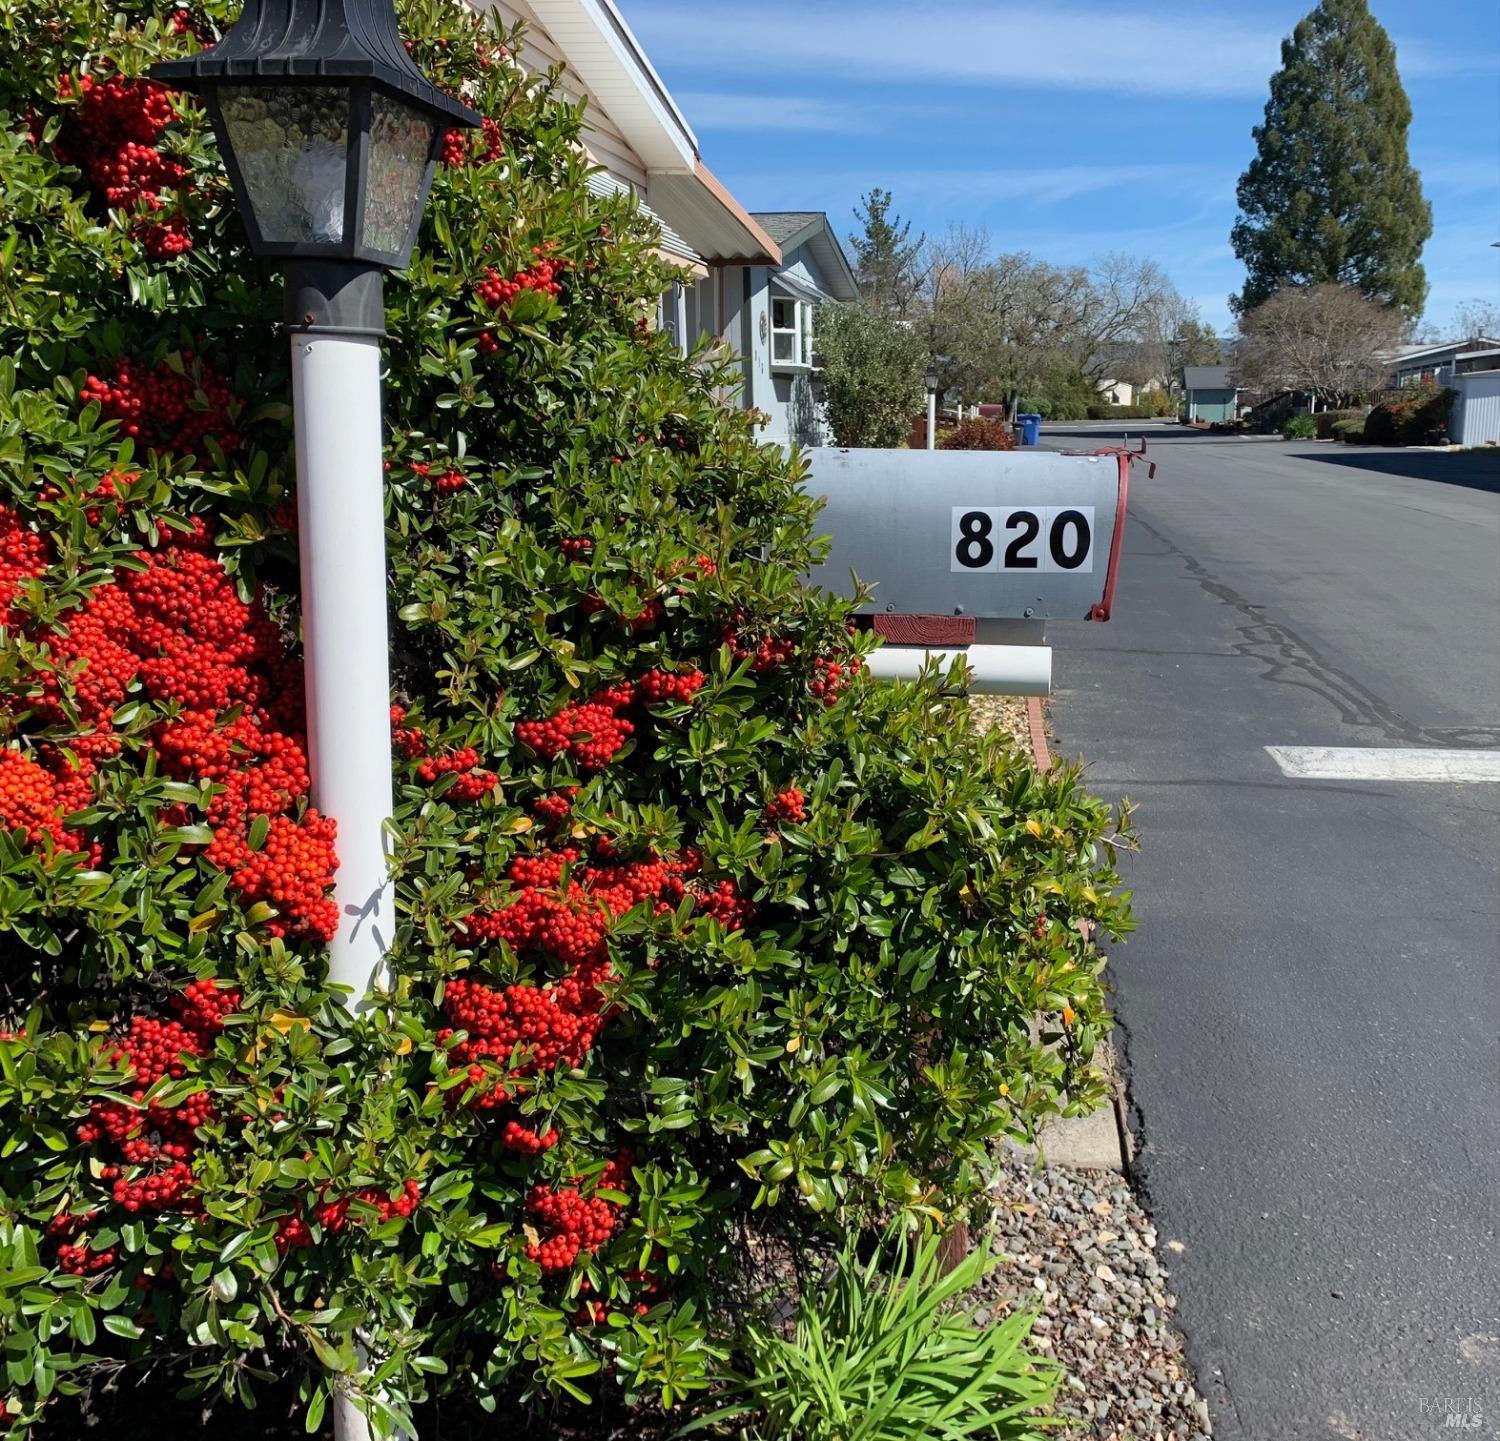
Property entrance marked 820, with a metal mailbox beside red-berried shrubs.
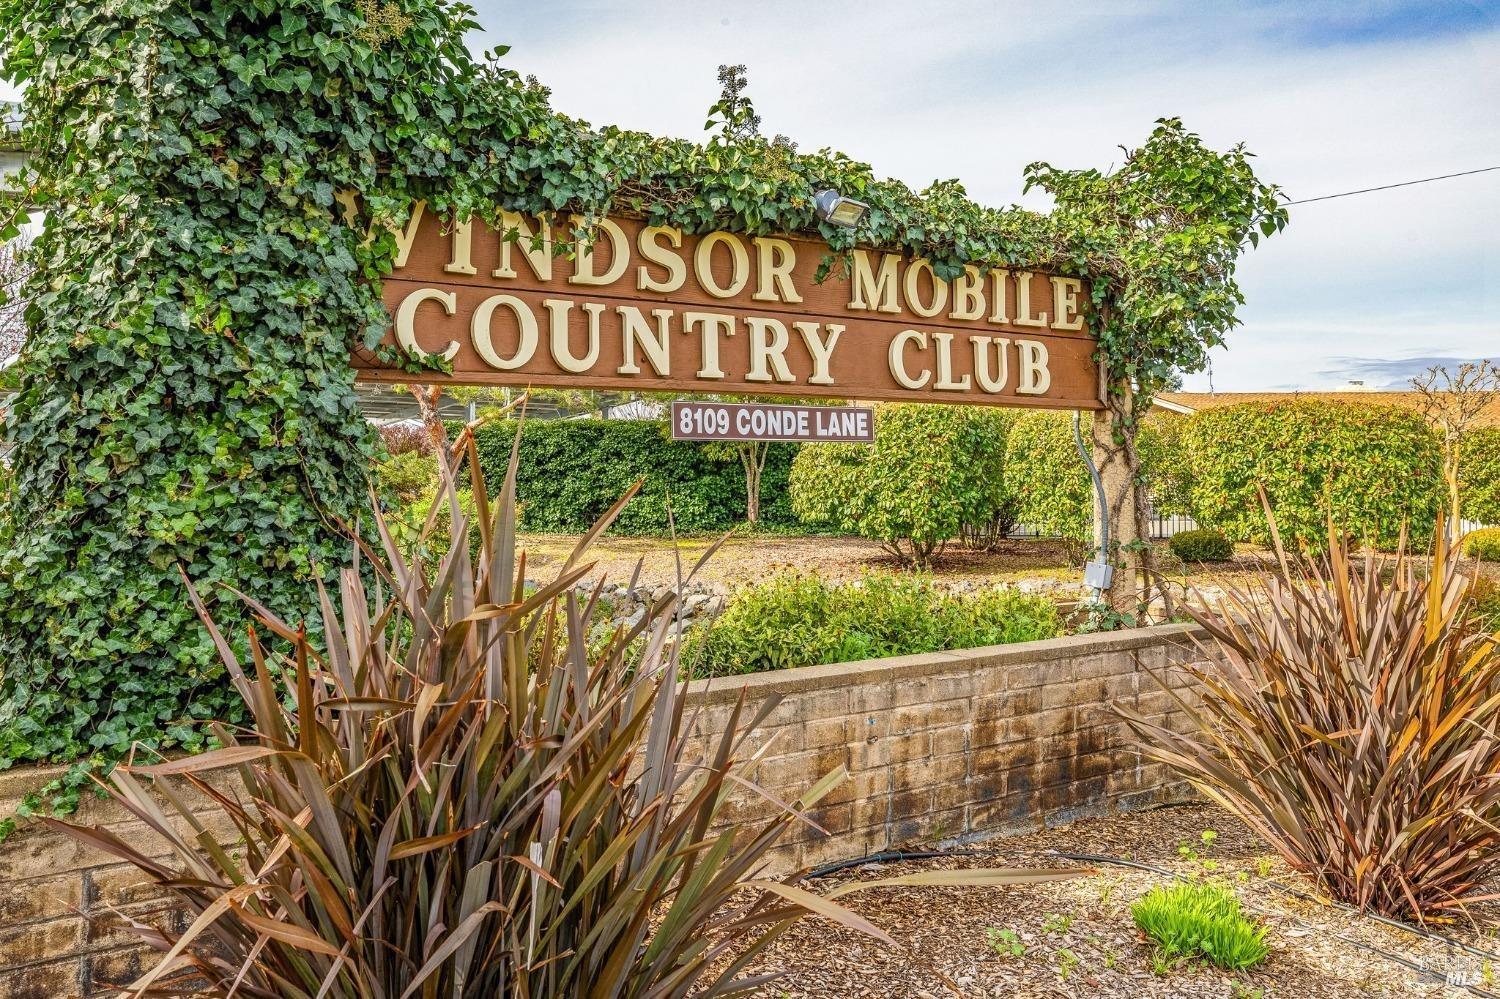
Ivy-covered Windsor Mobile Country Club entrance sign above ornamental plants and a low stone wall.
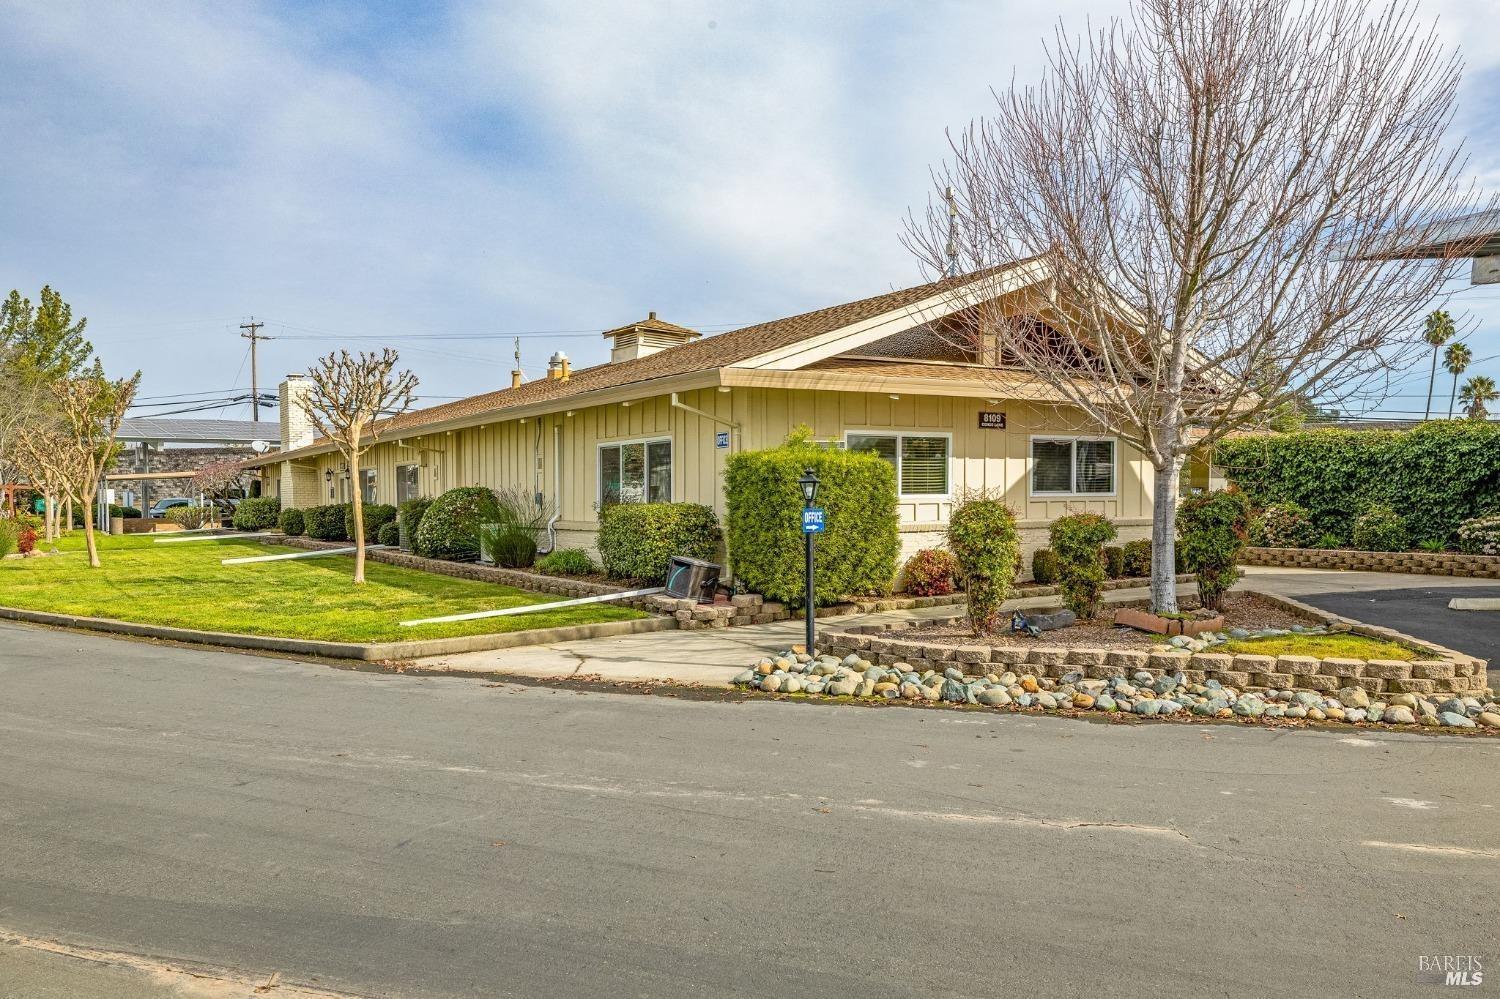
Single-story beige office building with a landscaped lawn, bare trees, and an office sign by the sidewalk.
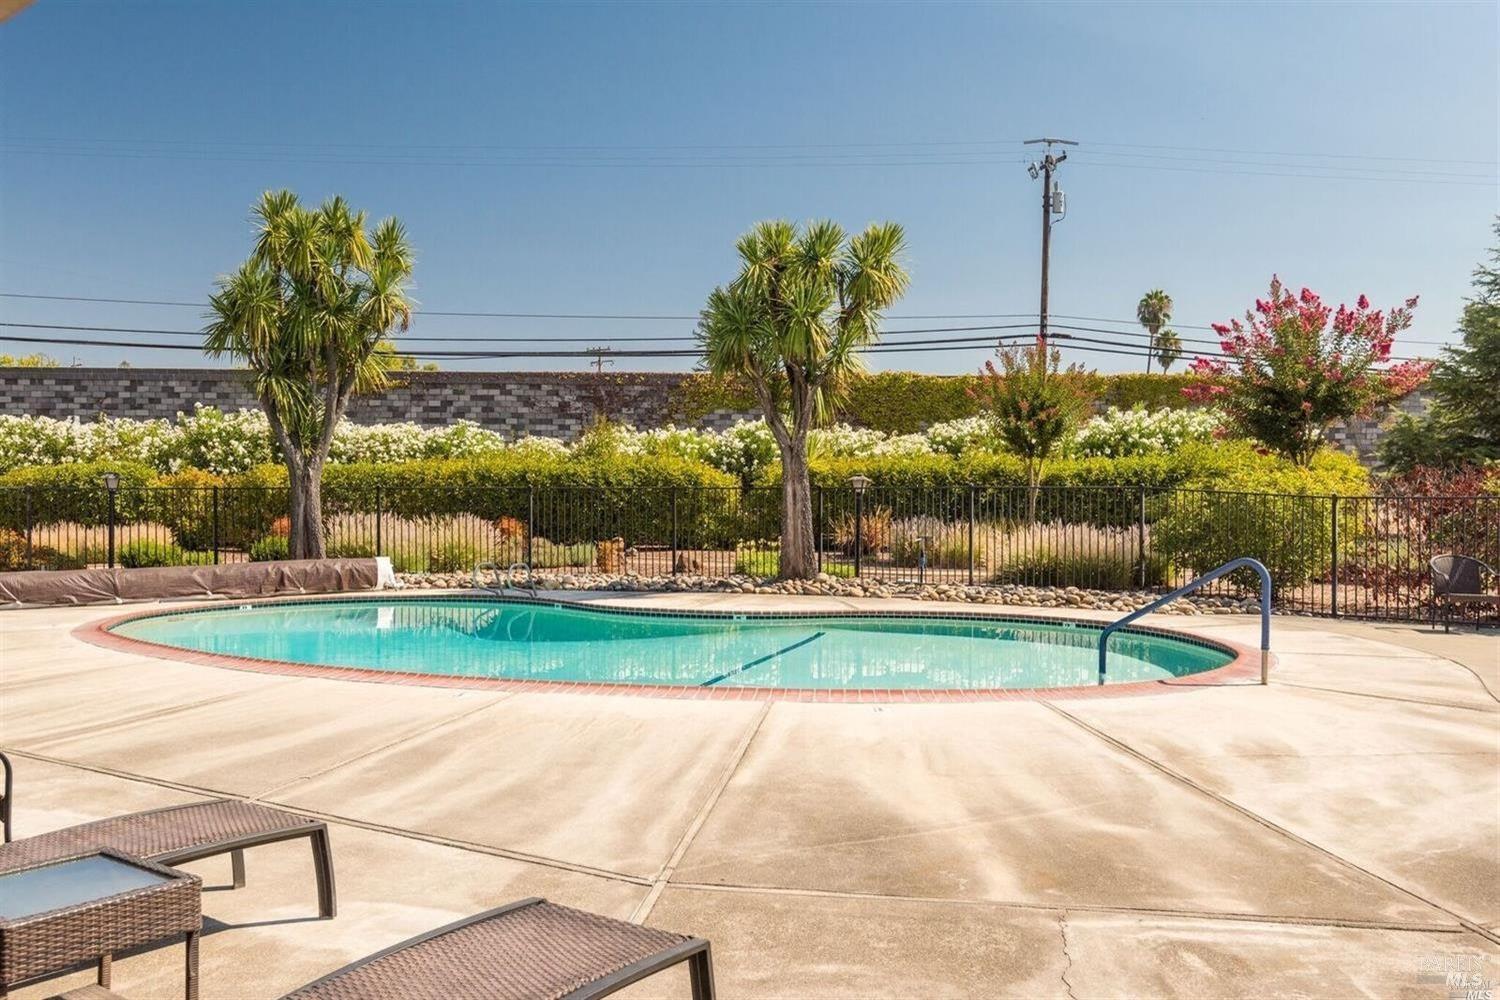
Outdoor pool with a curved turquoise basin, concrete deck, and landscaped fence line.
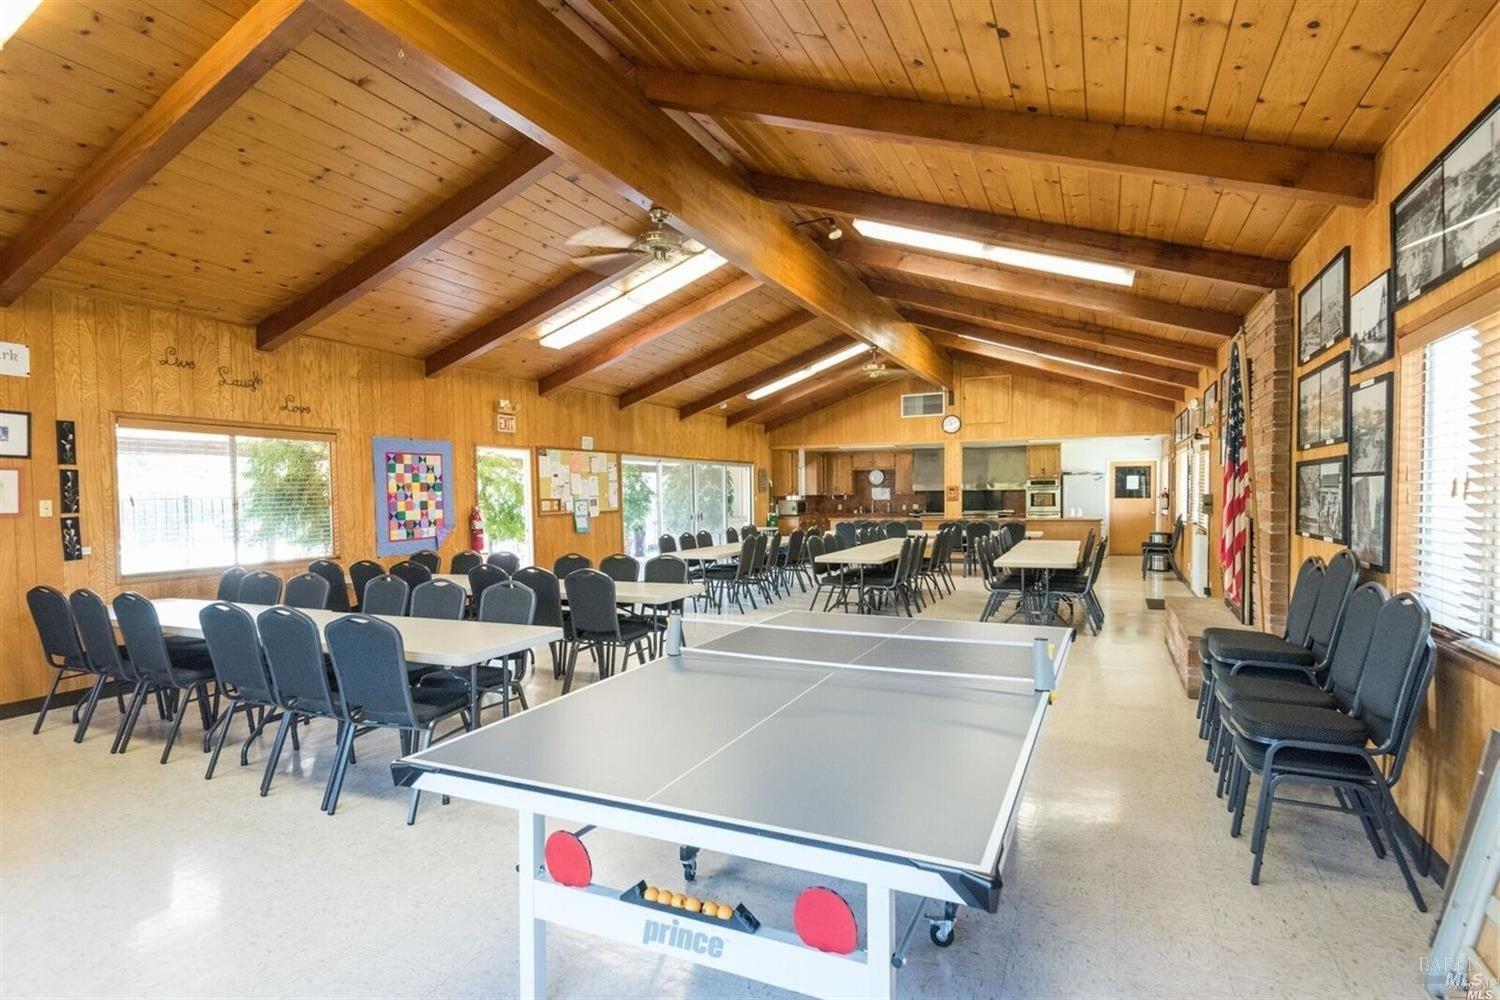
Community recreation room with a ping-pong table, rows of chairs, and a vaulted wood ceiling.
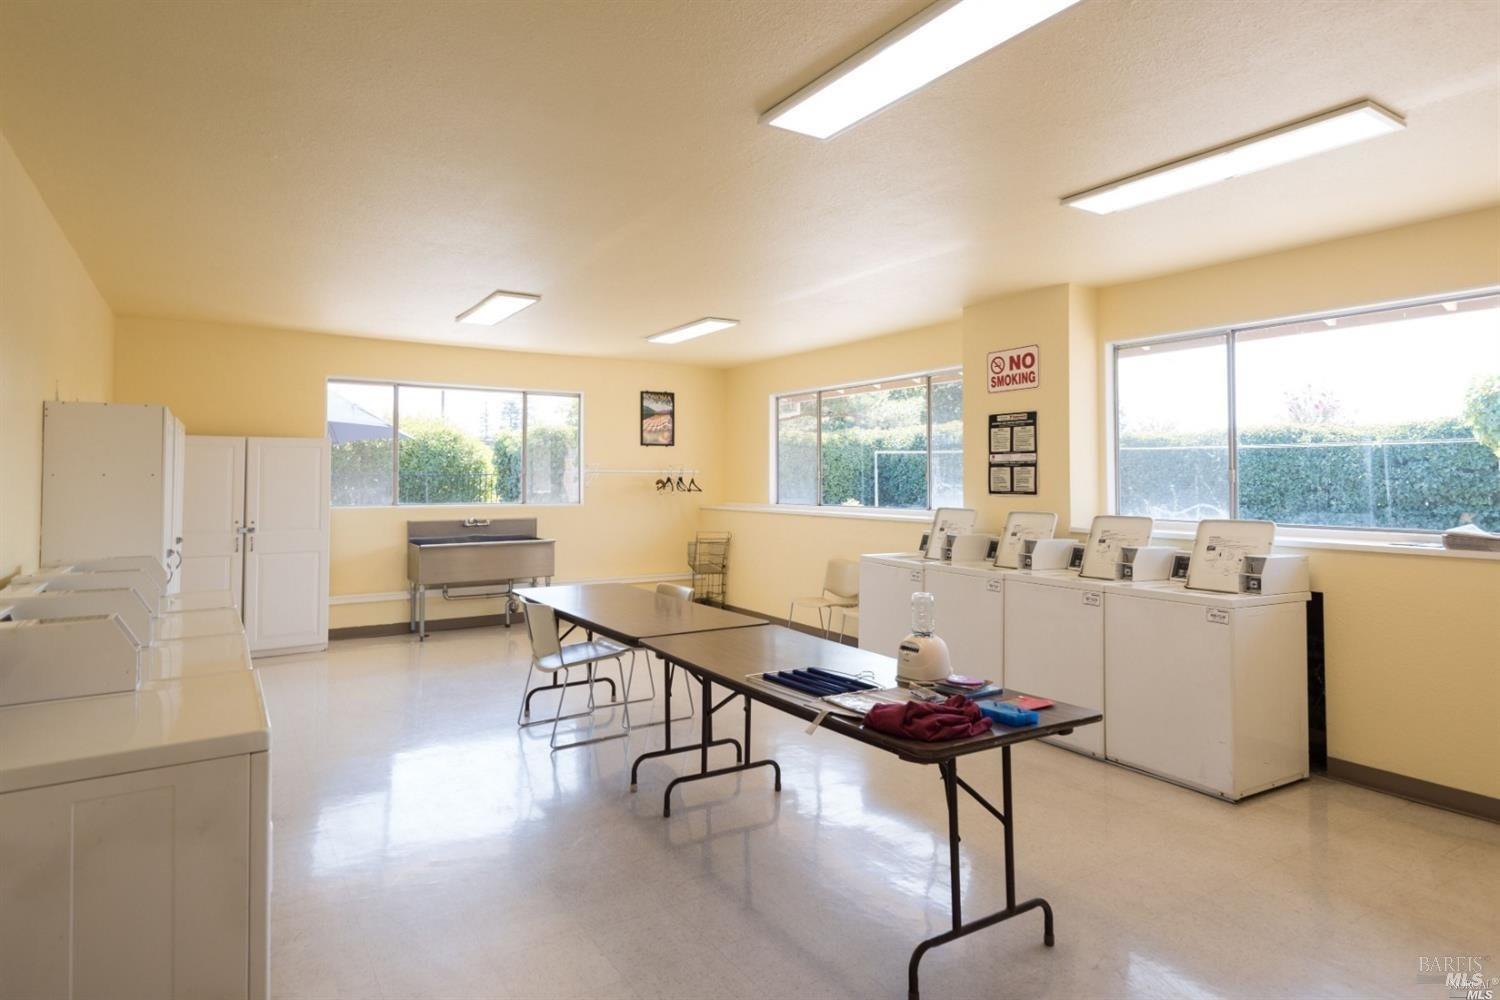
Communal laundry room with rows of machines and folding tables beside large windows.
Coir doormat reading “home,” with a red heart replacing the o.
SEE ALL PHOTOS
Blue-gray home with red trim, a covered carport, gravel yard, and stone walkway.
Blue home with red trim, a covered porch, and shrubs along the front.
Blue-gray single-story home with red trim and a long covered carport beside the driveway.
Covered entrance walkway with steps beside the blue-and-red exterior of 820 Joshua Dr.
Exterior stairs with blue railings beside a white-sided building.
Exterior landing with metal railing beside blue-gray siding and a concrete walkway.
Covered porch with wicker seating, green cushions, and a black-and-white striped rug.
Covered front porch with black railing, gray siding, red-trimmed windows, and a bright red door.
Covered porch with a red front door, blue siding, and wicker seating with striped cushions.
Covered patio with wicker chairs, striped cushions, potted plants, and a railing overlooking trees.
Covered porch with tan carpet, a red entry door, and metal railings.
Furnished deck with wicker seating, striped rug, and orange flowers overlooking a garden.
Covered front porch with coral-red door and wicker seating with green cushions and striped pillows.
Covered front porch with a bright red door, blue-gray siding, and wicker seating.
Covered side walkway to a blue home with red trim and steps to the entry.
Covered side patio with a stone walkway, gravel landscaping, and a wooden fence.
Stone walkway beside a blue house, bordered by gravel landscaping and wooden fencing.
Side yard with a flagstone patio beside blue-gray siding and a wooden fence.
Fenced gravel backyard with a flagstone patio beside a dark gray outbuilding with red trim.
Blue-sided home with red trim, a covered walkway, and gravel landscaping.
Blue home’s rear patio with white umbrella, outdoor seating, and gravel yard.
Backyard with a stone-paved patio, gravel landscaping, and a tall wooden fence beneath mature trees.
Fenced backyard with a stone patio, white outdoor seating, gravel yard, and large shade tree.
Fenced gravel backyard with a stone patio and a large mature tree.
Entryway with built-in white cabinets, wood-look floors, and a black patterned doormat by the front door.
Kitchen nook with white cabinets, a dark countertop, and a framed hello sign.
Dining area with a wood table, light chairs, leafy centerpiece, and wood flooring leading to the living area.
Vacant interior with dark wood floors, wooden window blinds, and an open adjoining room.
Dining room with a wood table, white chairs, hardwood floors, and a large window.
Dining area with dark wood floors, window blinds, and a potted plant.
Staged entry and living area with vaulted ceiling, built-in cabinets, wood-look floors, and windows overlooking greenery.
Open-plan kitchen and living area with white cabinets, stainless steel appliances, and dark wood floors.
Staged living room with white seating, dark wood floors, and a vaulted ceiling.
Mostly empty living room with dark hardwood floors, a high paneled ceiling, and two windows.
Bright staged living room with vaulted ceiling, white seating, and wood flooring.
Open living room and kitchen with warm wood flooring, white cabinetry, and a stainless-steel refrigerator.
Kitchen with white cabinetry, butcher-block counters, stainless gas range, and burnt-orange walls.
Kitchen with white cabinets, orange walls, granite counters, and a stainless steel range.
Kitchen with white cabinets, orange walls, wood counters, and stainless steel appliances.
Open-plan living room and kitchen with white furnishings, orange accent walls, and wood floors.
Kitchen with white cabinets, stainless steel appliances, orange walls, and a large peninsula.
Kitchen with white cabinets, stainless steel appliances, orange walls, and a wood-topped island.
Laundry room with washer and dryer, white cabinetry, and a wood-counter utility workspace.
Hallway with a built-in desk, wood floors, and open doorways to carpeted rooms.
Bathroom with a curtained tub, toilet, and dark wood vanity with a large mirror.
Empty bedroom with wall-to-wall carpet, beige walls, and open doorways to a bathroom and adjoining rooms.
Vacant room with a high sloped ceiling, wood flooring, and two windows with dark blinds.
Staged bedroom with a high white ceiling, abstract wall art, and open doorways to a bathroom and closet.
Empty bedroom with beige carpet, high windows, and a vaulted beamed ceiling.
Staged bedroom with a vaulted ceiling, large windows, and a bed with an upholstered bench.
Empty carpeted room with a high paneled ceiling and windows overlooking trees.
Two high windows with triangular shades overlook blue sky and leafy trees.
Bathroom with a granite vanity, large mirror, and frosted-glass shower.
Bathroom with a glass-enclosed shower, white and brown towels, and a curtained window.
Empty walk-in closet with carpet, multiple hanging rods, and an upper shelf.
Empty carpeted bedroom with beige walls and white sliding closet doors.
Empty bedroom with gray carpet, large sliding closet doors, and a window with dark blinds.
Empty carpeted room with beige walls, a white paneled ceiling, and a window facing a wooden fence.
Empty bedroom with sliding closet doors, carpet, and sunlight striped across the floor.
Empty carpeted bedroom with beige walls and a window fitted with wooden blinds.
Home entrance with a red door, gray siding, and metal-railed steps.
Covered exterior entrance with a red door, blue-gray siding, and metal stairs.
Covered concrete patio beside a gray home, with red door and metal-railed steps.
Front entry porch with carpeted steps, black railing, and a welcome mat overlooking the driveway.
Blue-gray home with red trim beside a covered parking area and landscaped gravel bed.
Residential lane with covered carport, parked cars, and landscaped shrubs beside a blue-gray home.
Row of single-story homes beside a paved road, including a blue-gray home with red trim.
Paved lane past the blue-gray home marked 820, with neighboring homes and covered parking.
Blue-gray manufactured home with red trim and a covered porch beside a paved lane.
Property entrance marked 820, with a metal mailbox beside red-berried shrubs.
Ivy-covered Windsor Mobile Country Club entrance sign above ornamental plants and a low stone wall.
Single-story beige office building with a landscaped lawn, bare trees, and an office sign by the sidewalk.
Outdoor pool with a curved turquoise basin, concrete deck, and landscaped fence line.
Community recreation room with a ping-pong table, rows of chairs, and a vaulted wood ceiling.
Communal laundry room with rows of machines and folding tables beside large windows.
Coir doormat reading “home,” with a red heart replacing the o.
Sold

820 Joshua Dr

820 Joshua Drive, Windsor, CA 95492

$271,000
Affordability . .easy living, comfort, style and space awaits! Located in Windsor's well maintained and highly sought after Mobile Country Club, a 55+ age park. This home is situated right off the Bell Road entrance, in a more desirable back of park location, with over $87,000 of improvements & updating since 2018, making this a truly turnkey, move-in ready home. Step up onto an inviting, wide open front porch surrounded by custom 'chrome' railing & balusters, with new wire fencing added. Also, accented by an optional sun-shade and motion detector lighting both front and carport sides. You will be pleasantly surprised by its very spacious great room and floor plan, with a modern, stylish feel, immaculate interior, raised ceilings, & new flooring throughout, new double pane windows & shades, new sinks, vanities, new water lines & so much more! This rare gem also has an amazing, hard to find, huge open, fully fenced-in backyard with a Belgard Arbel stone patio & path, 2 gates, mature plantings, low maintenance, and has a detached shed for extra storage. Fully painted exterior/interior 2018, with new A/C, EQ bracing, vapor barrier, new water lines and newer fridge and gas stove to convey with sale, as do GE washer & dryer. A RARE FIND-not to miss! (Must have Park Approval 1st)

3
beds

2
baths

1,440 Sq.Ft. LIVING AREA

Kathy  Baker

Kathy Baker

Features & Amenities

Interior

  • total bedrooms3
  • Total bathrooms2
  • full bathrooms2
  • Laundry room Dryer Included, Inside Area, Inside Room, Washer Included, Other
  • Flooring Carpet, Simulated Wood, Vinyl
  • APPLIANCES Dishwasher, Disposal, Free-Standing Gas Range, Free-Standing Refrigerator, Gas Water Heater, Range Hood

Area & Lot

  • Status Sold
  • Date Sold April 26, 2024
  • Living Area1,440 Sq.Ft.
  • MLS® ID324018242
  • TypeManufactured-Mobile
  • YEAR BUILT1983
  • NeighborhoodWindsor

Exterior

  • water SourcePublic, Water District
  • utilitiesCable Available, Individual Electric Meter, Individual Gas Meter, Underground Utilities, Other
  • roofComposition
  • lot featuresBack Yard, Landscape Back, Landscape Front, Landscape Misc, Private, Irregular Lot, Shape Regular
  • parkingCovered, Detached, Guest, Off Street, Unassigned
  • HEAT TYPECentral
  • AIR CONDITIONINGCentral Air
  • sewerPublic Sewer
  • SubstructureEarthquake Braced, Pillar/Post/Pier
  • security FeaturesCarbon Monoxide Detector(s), Double Strapped Water Heater, Fire Alarm, Fire Extinguisher, Smoke Detector(s)
  • other exterior FeaturesCarport Awning, Private Yard, Porch Awning, Storage

Financial

  • Sales Price$271,000

Windsor

The community is focused on the Windsor Town Green. It has a rich farming history but its single-family housing stock blossomed in the late 1980's and 90's.

Explore

Work With Us

Let us help you find a home and community you love!

Follow Us on Instagram