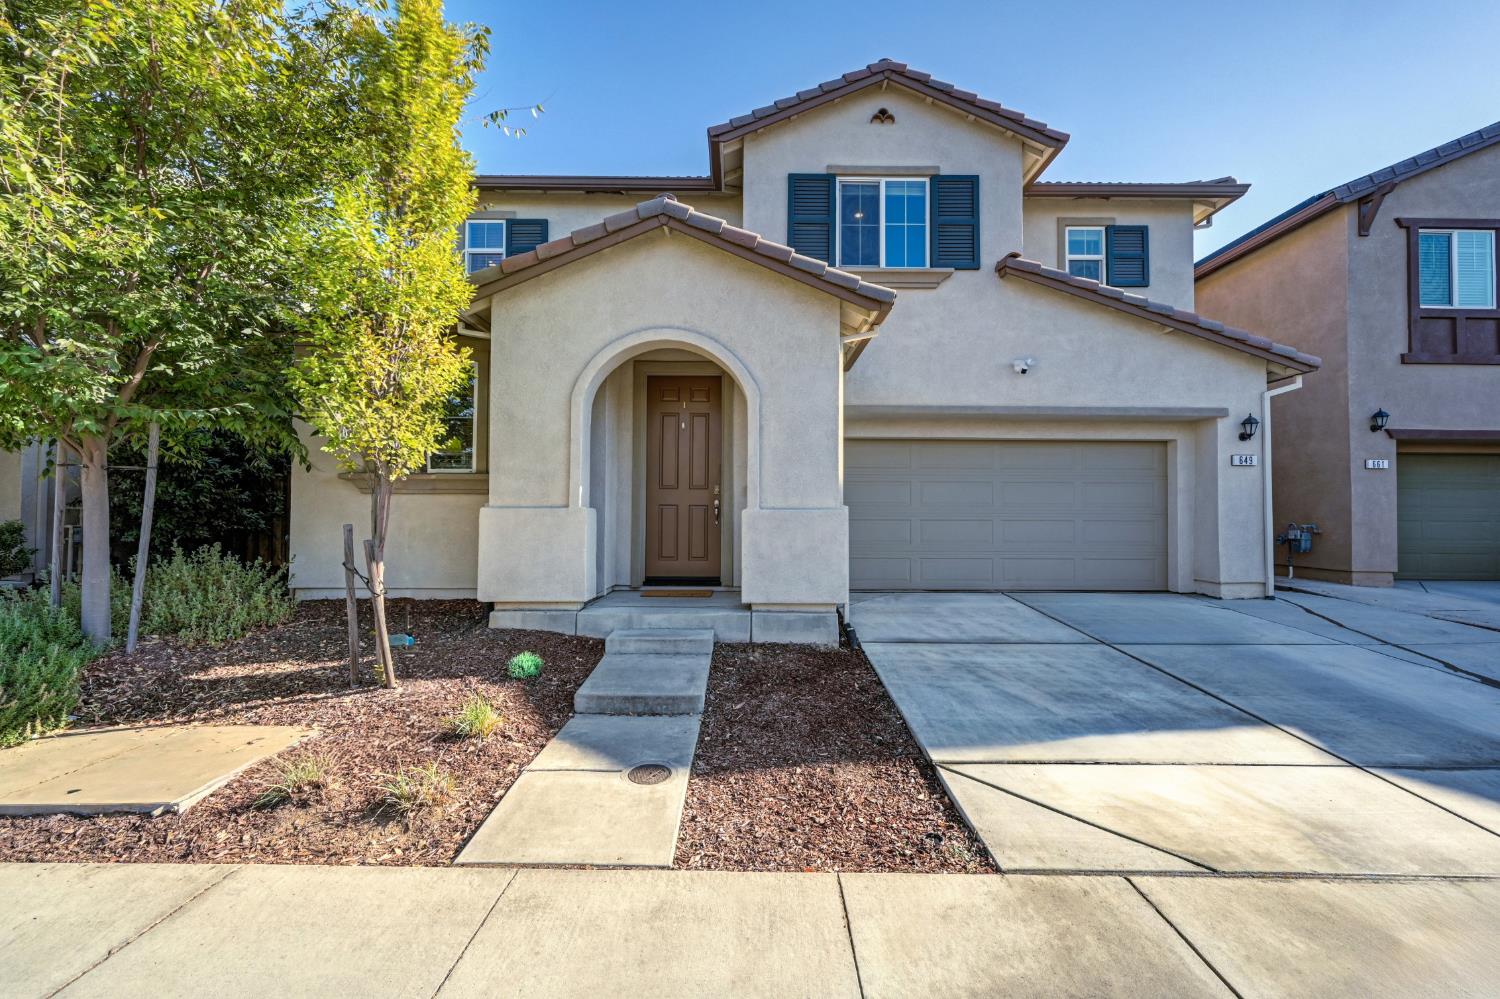
Two-story stucco home with blue shutters, an arched entry, and an attached garage.
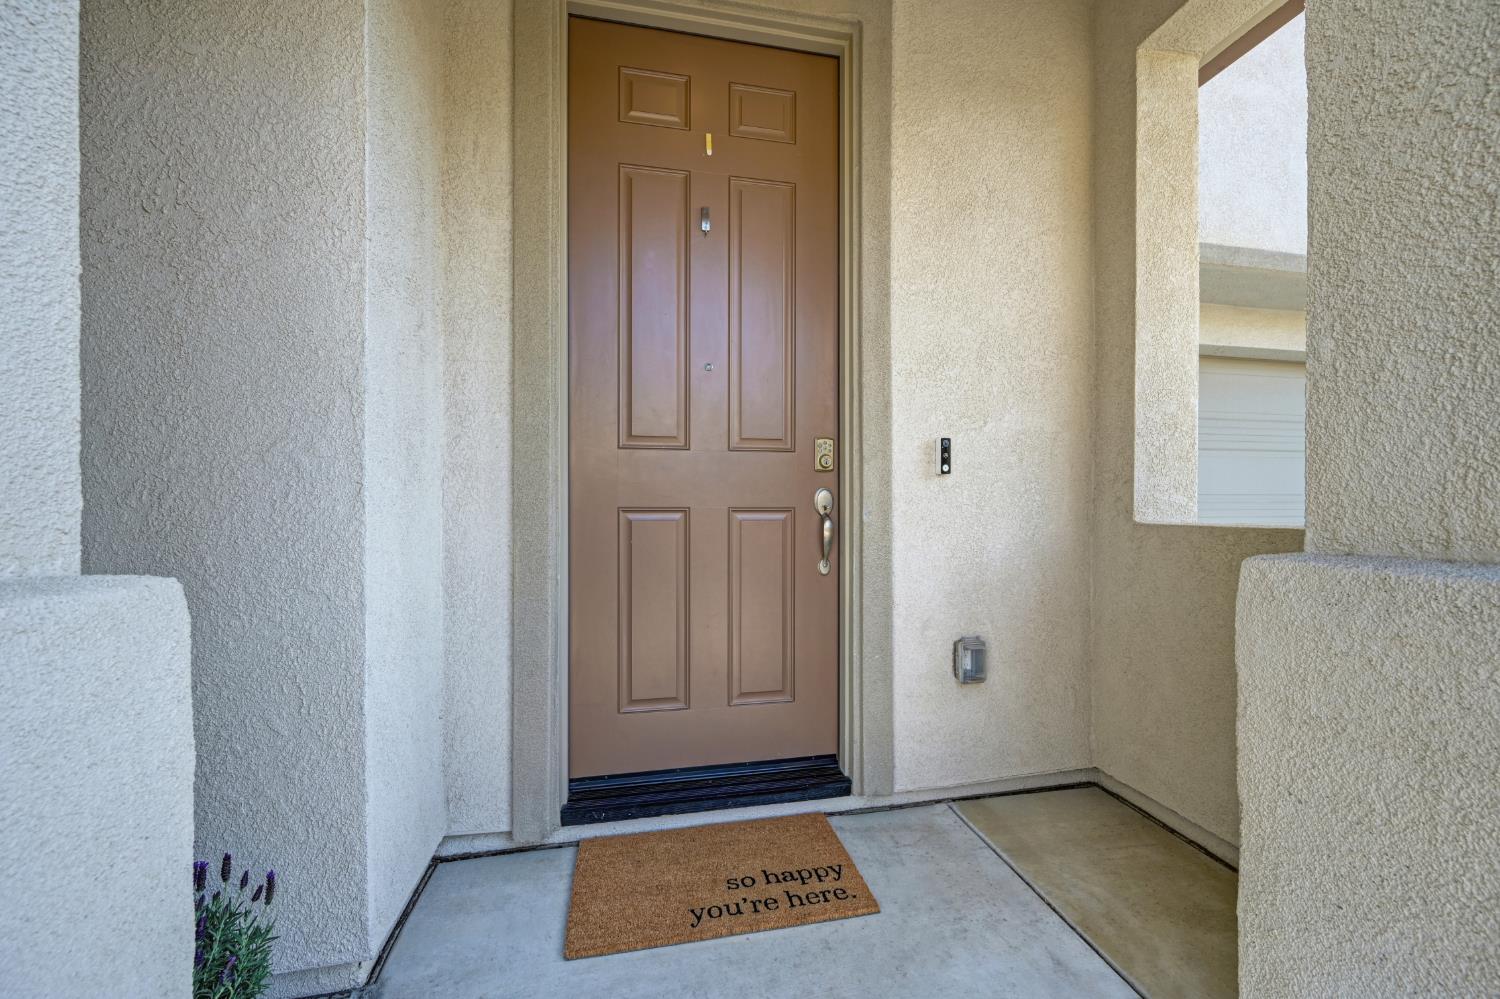
Covered front entry with a brown paneled door and a welcome mat.
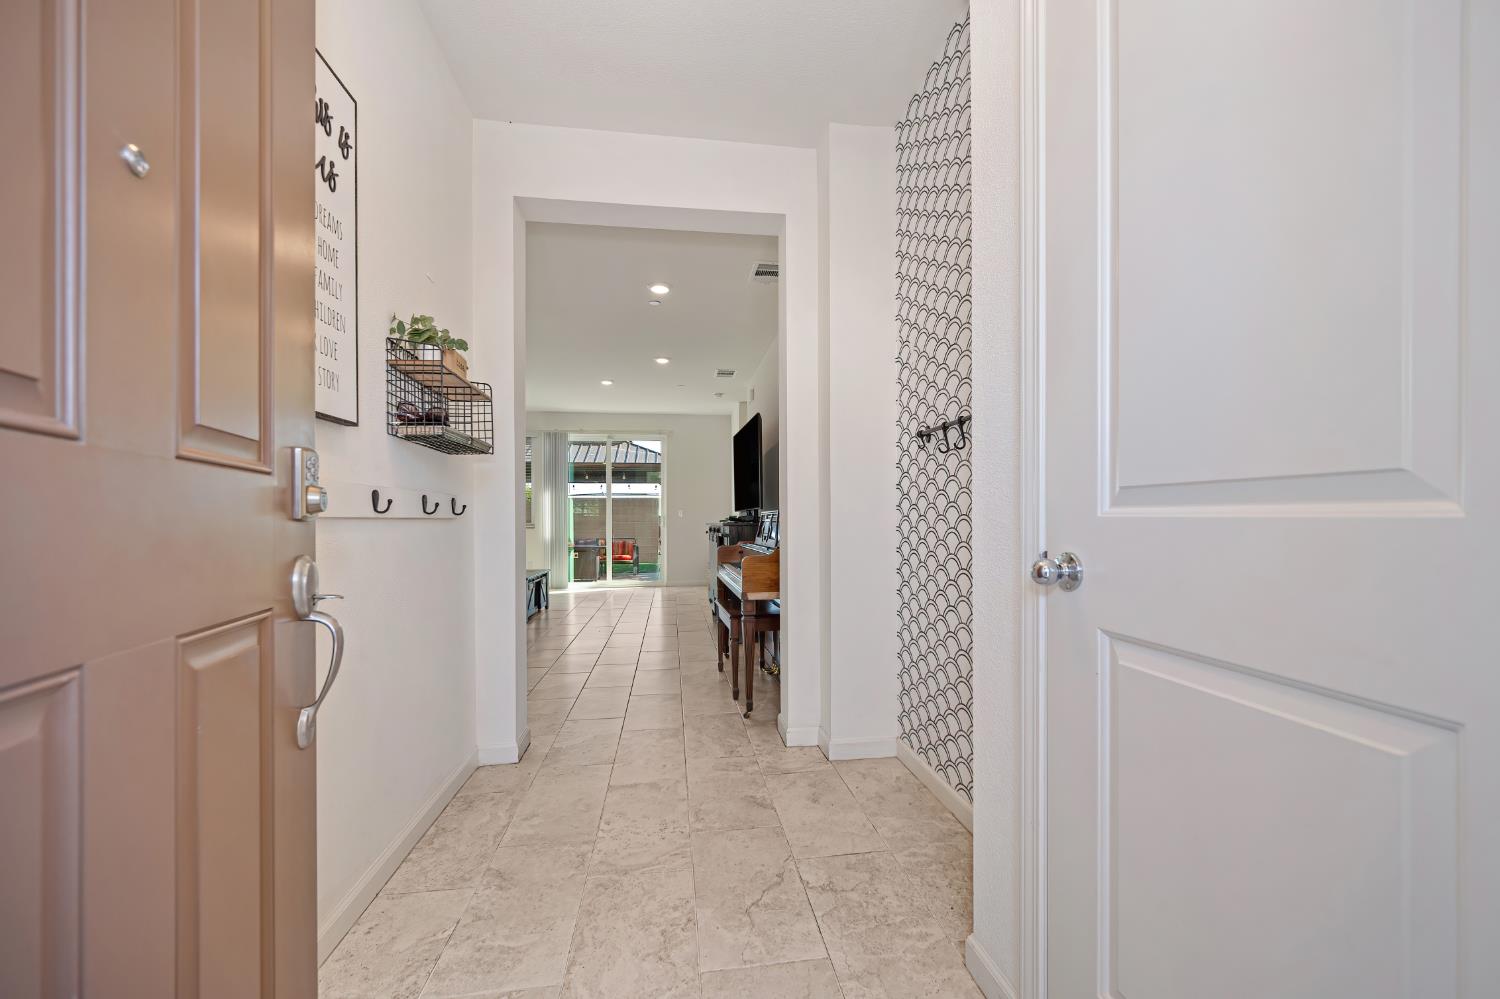
Entry hallway with tile flooring and patterned accent wall, looking toward the living area.
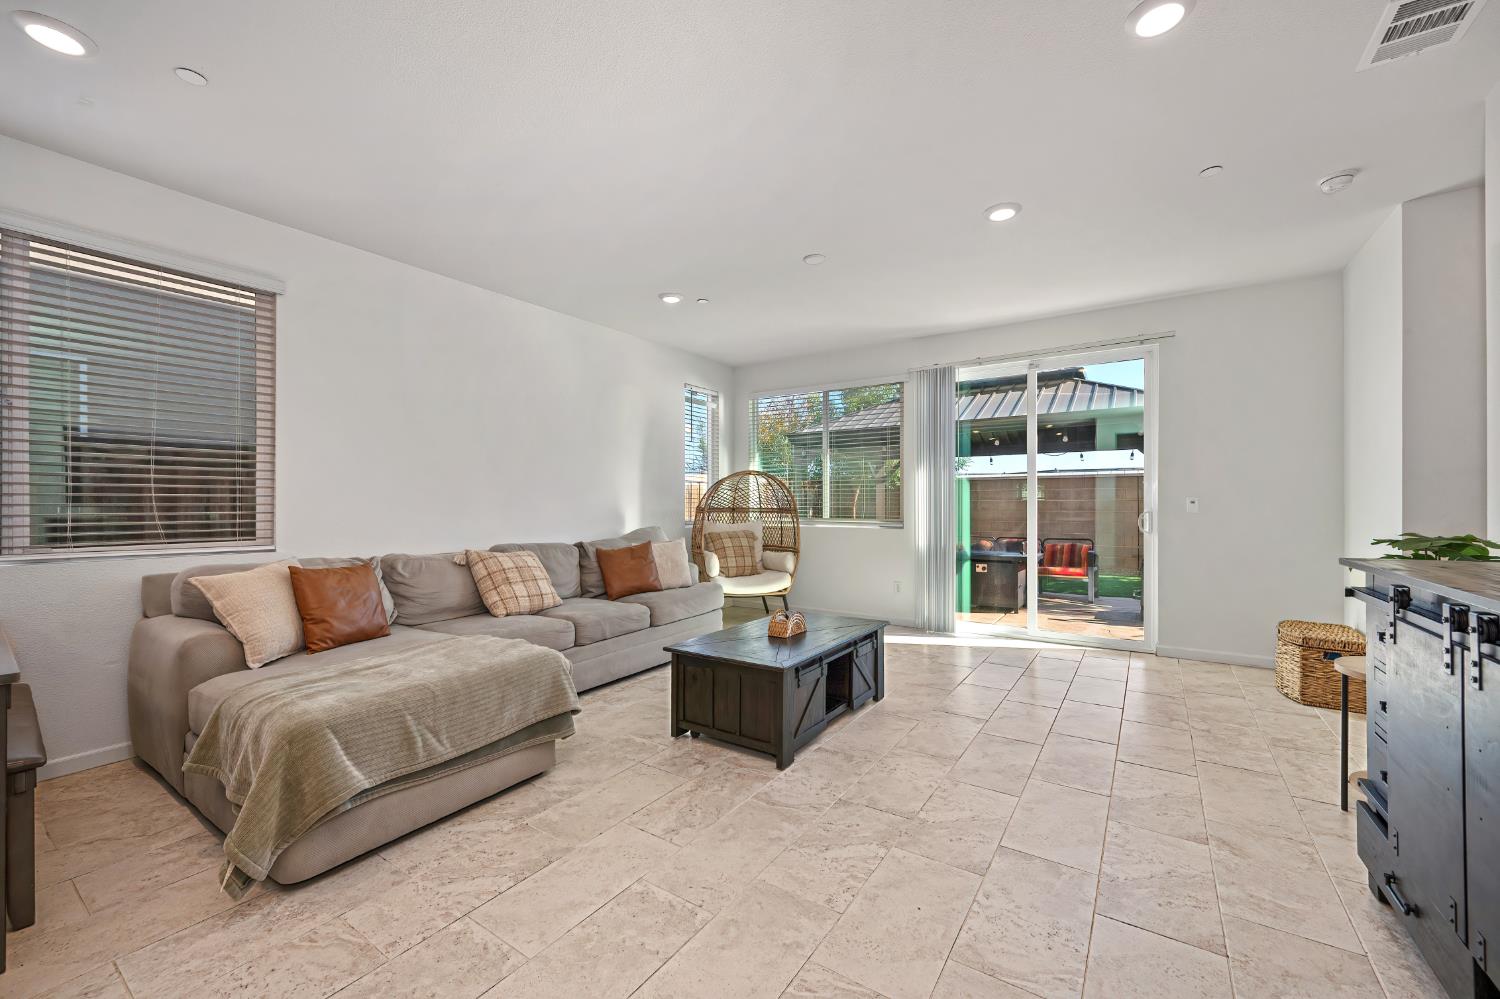
Staged living room with a gray sectional, tiled floor, and sliding glass door to the patio.
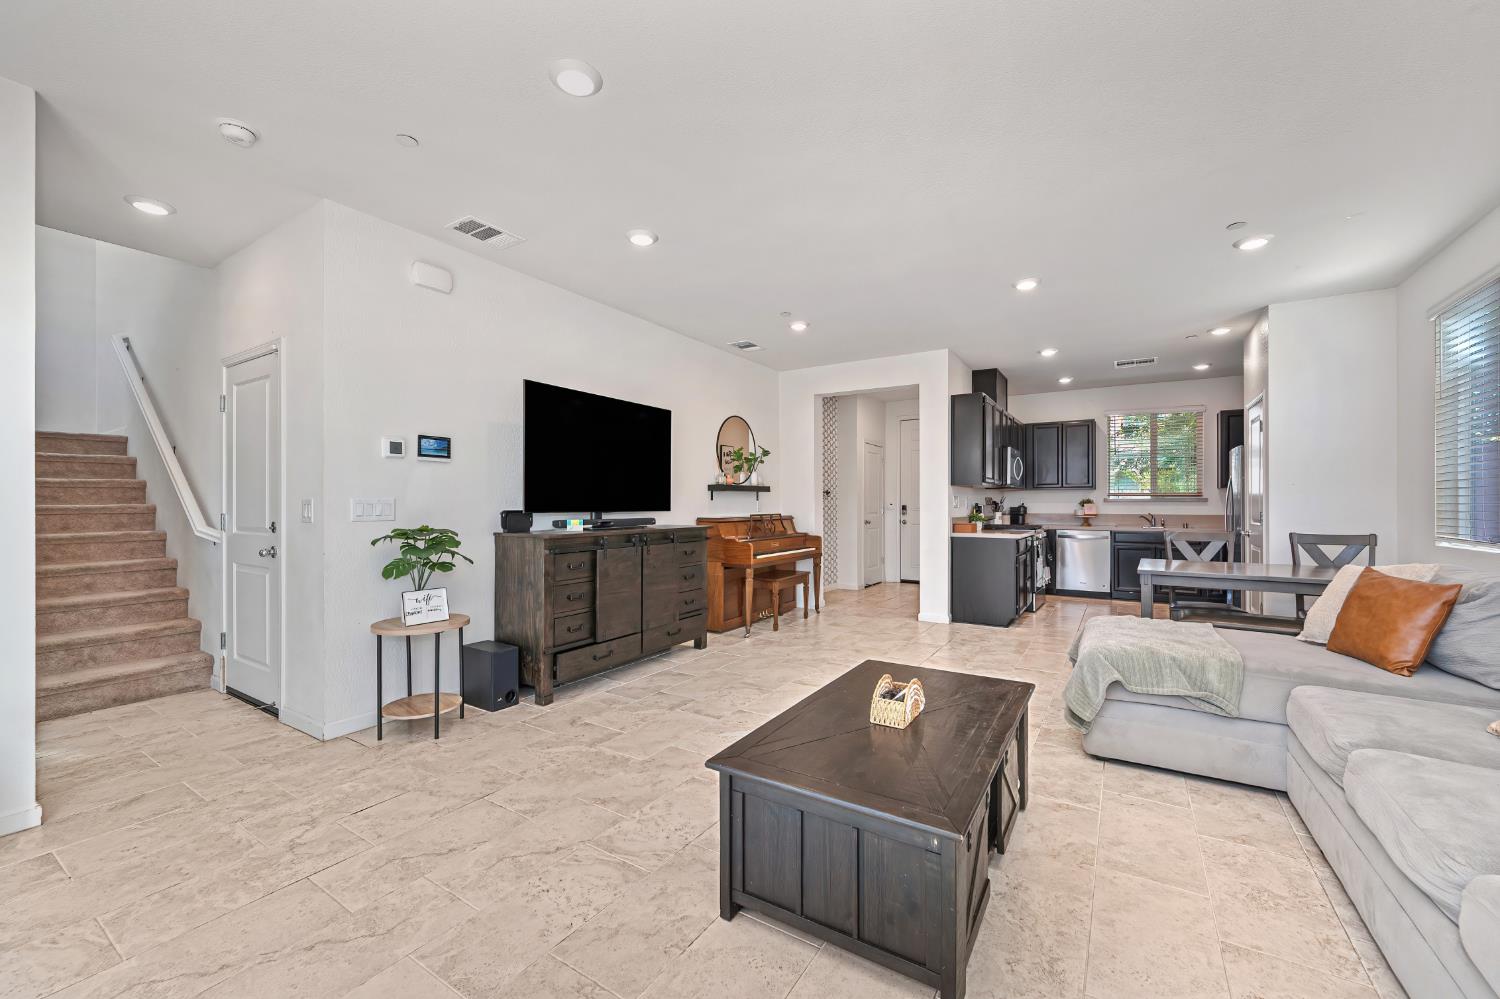
Open-plan living room with a sectional sofa, piano, and kitchen beyond.
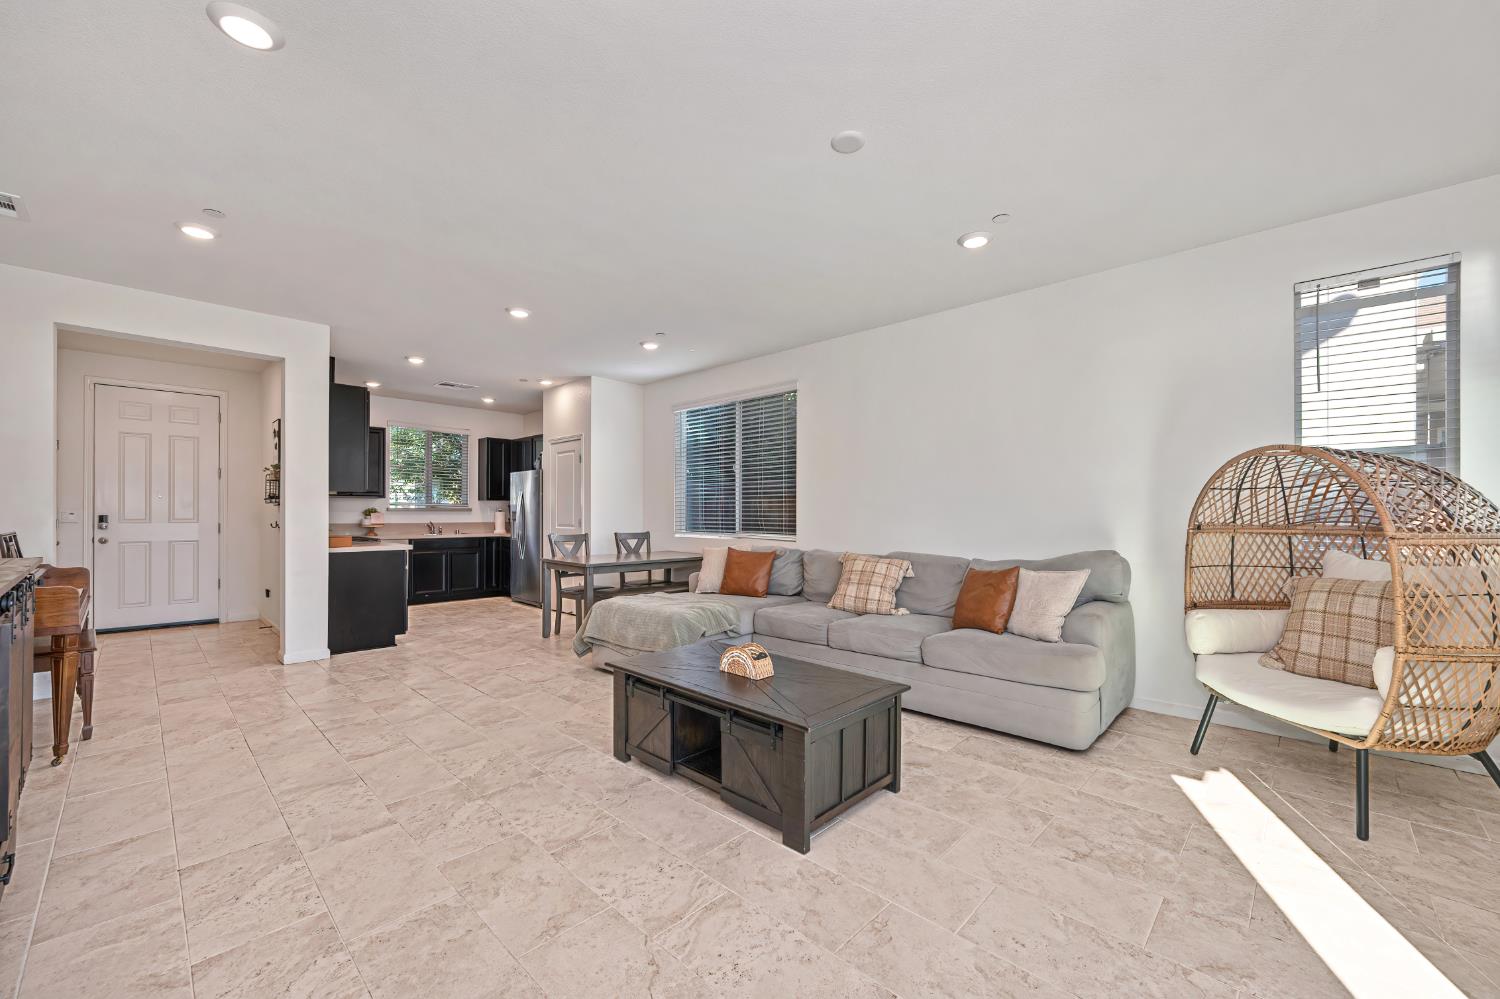
Open-plan living room with gray sofa, wicker chair, tiled floors, and dark-cabinet kitchen.
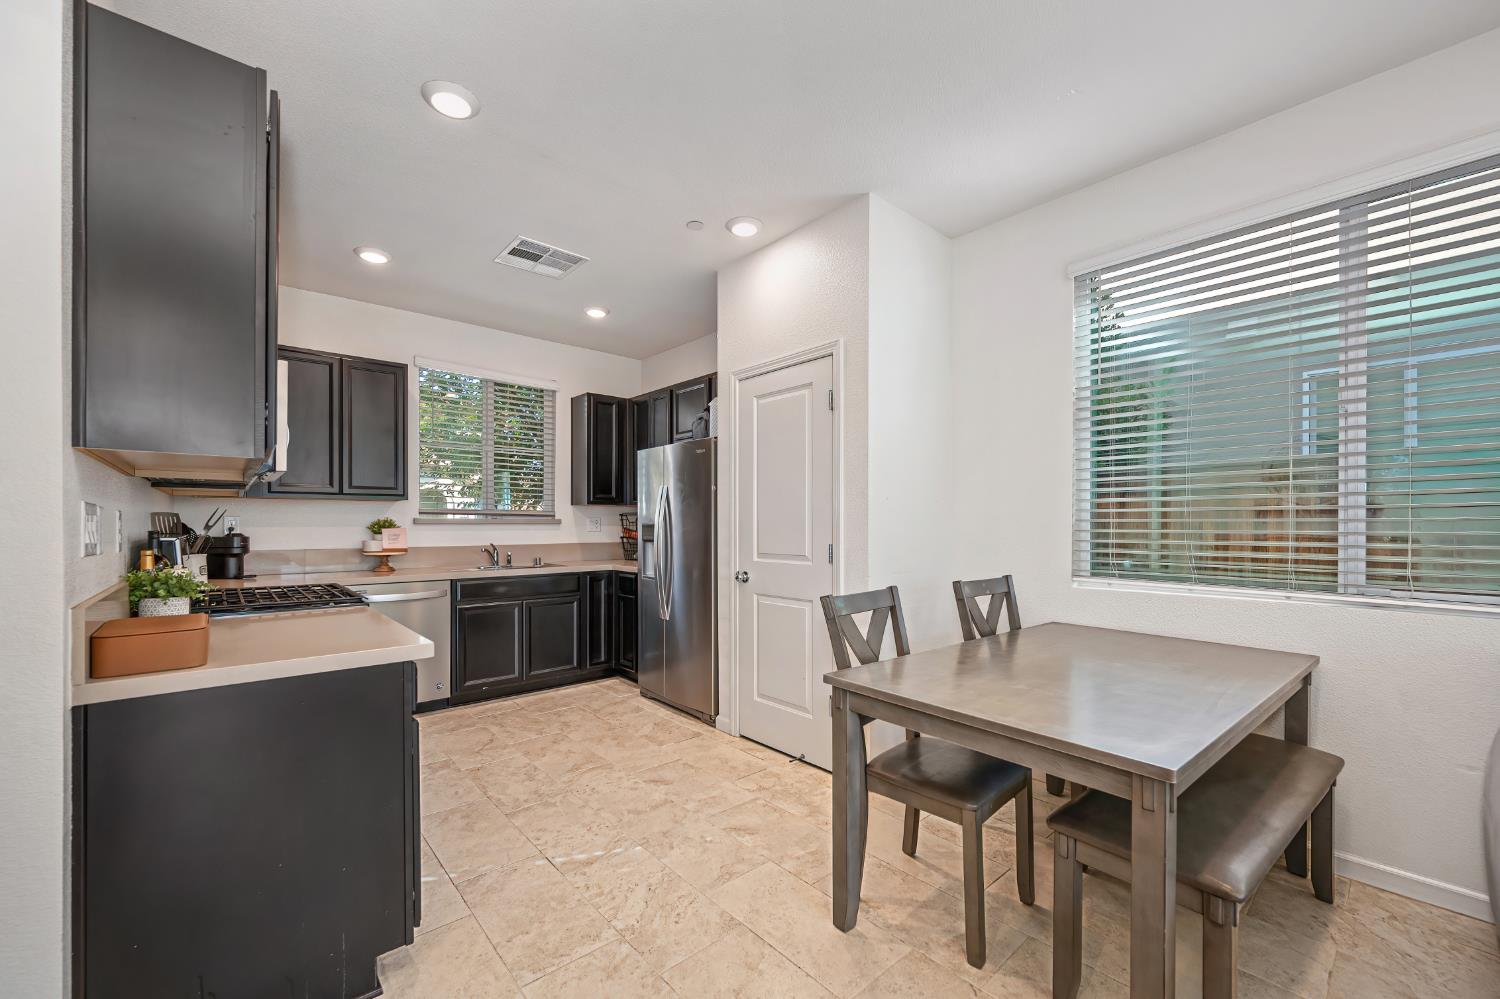
Kitchen with dark cabinets and stainless appliances, plus a dining table beside large windows.
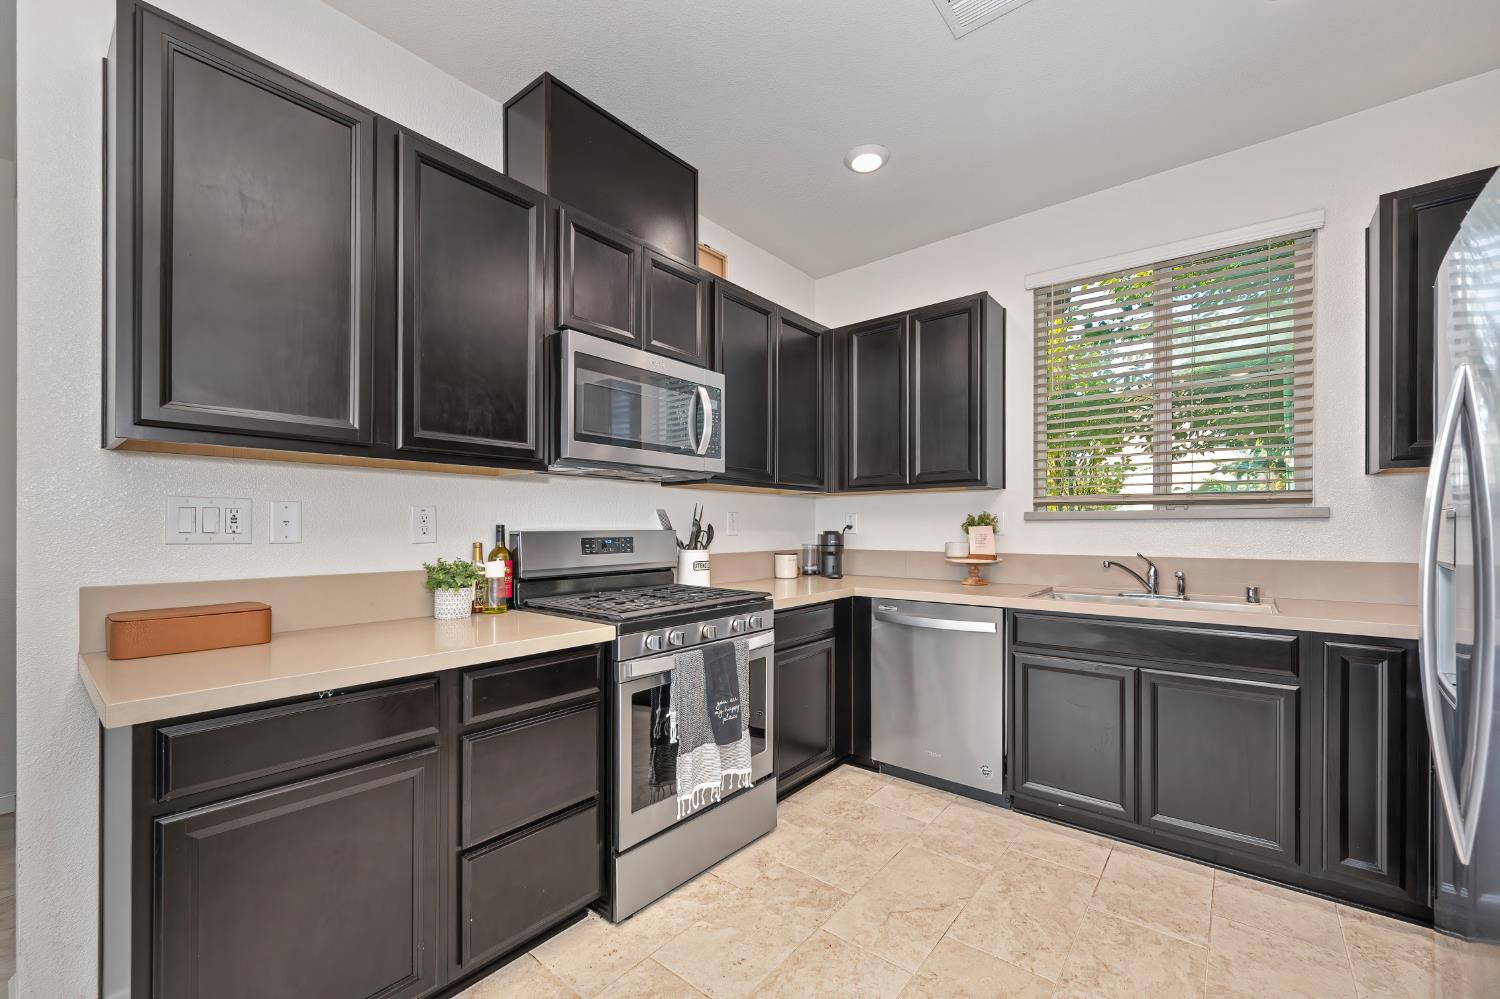
Kitchen with dark cabinets, stainless steel appliances, and a sink beneath a window.
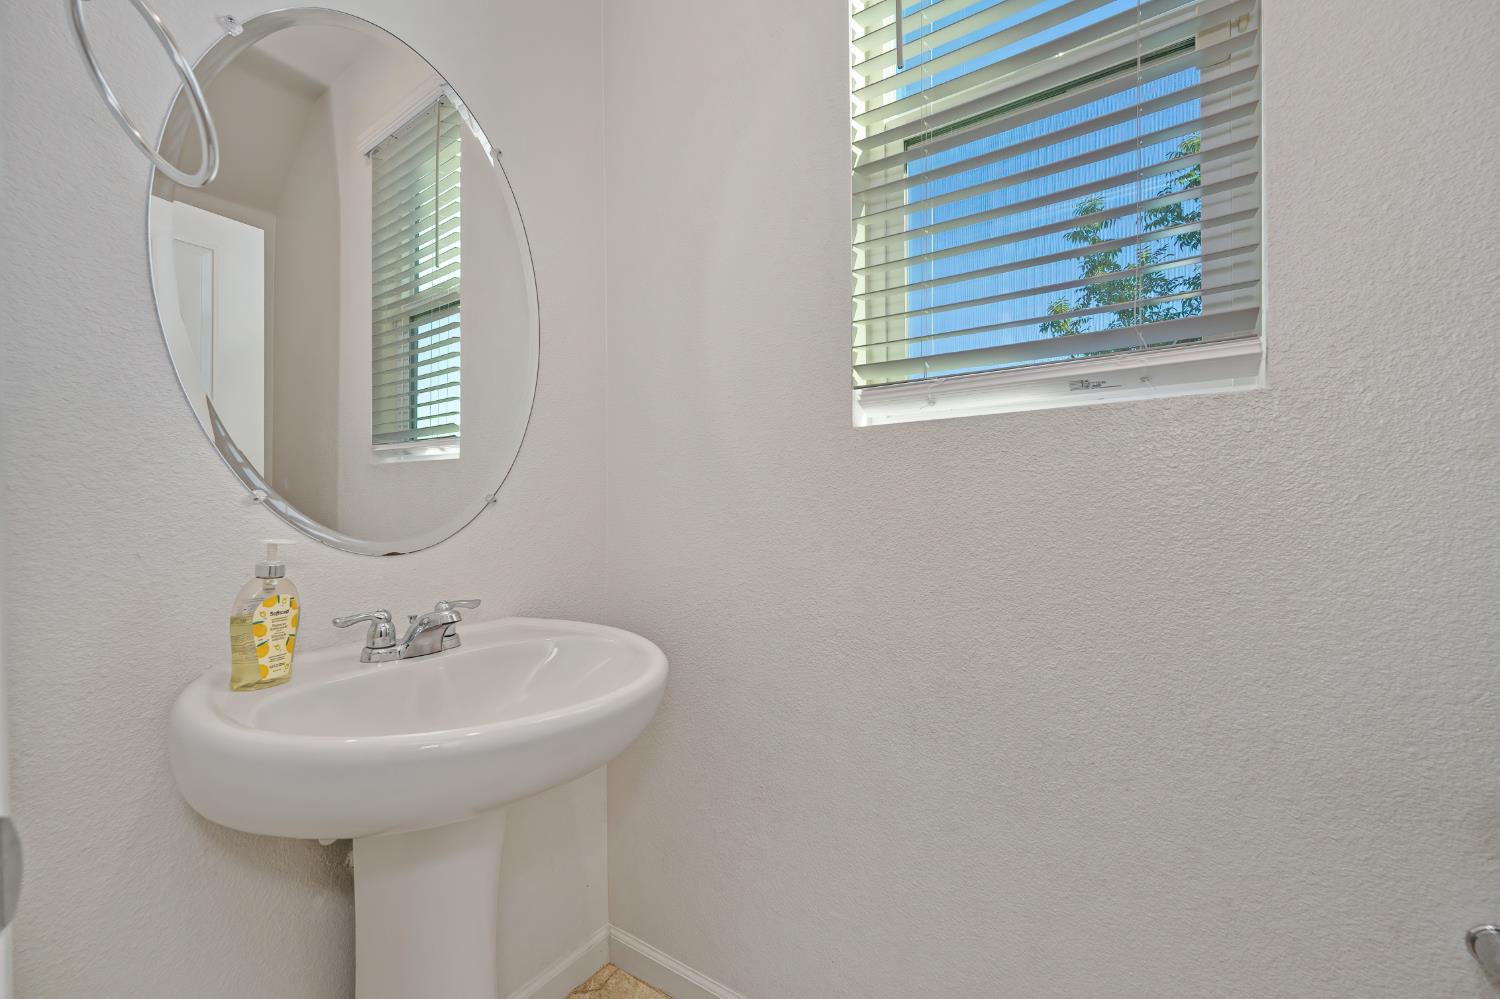
Bathroom with a pedestal sink, large oval mirror, and window with blinds.
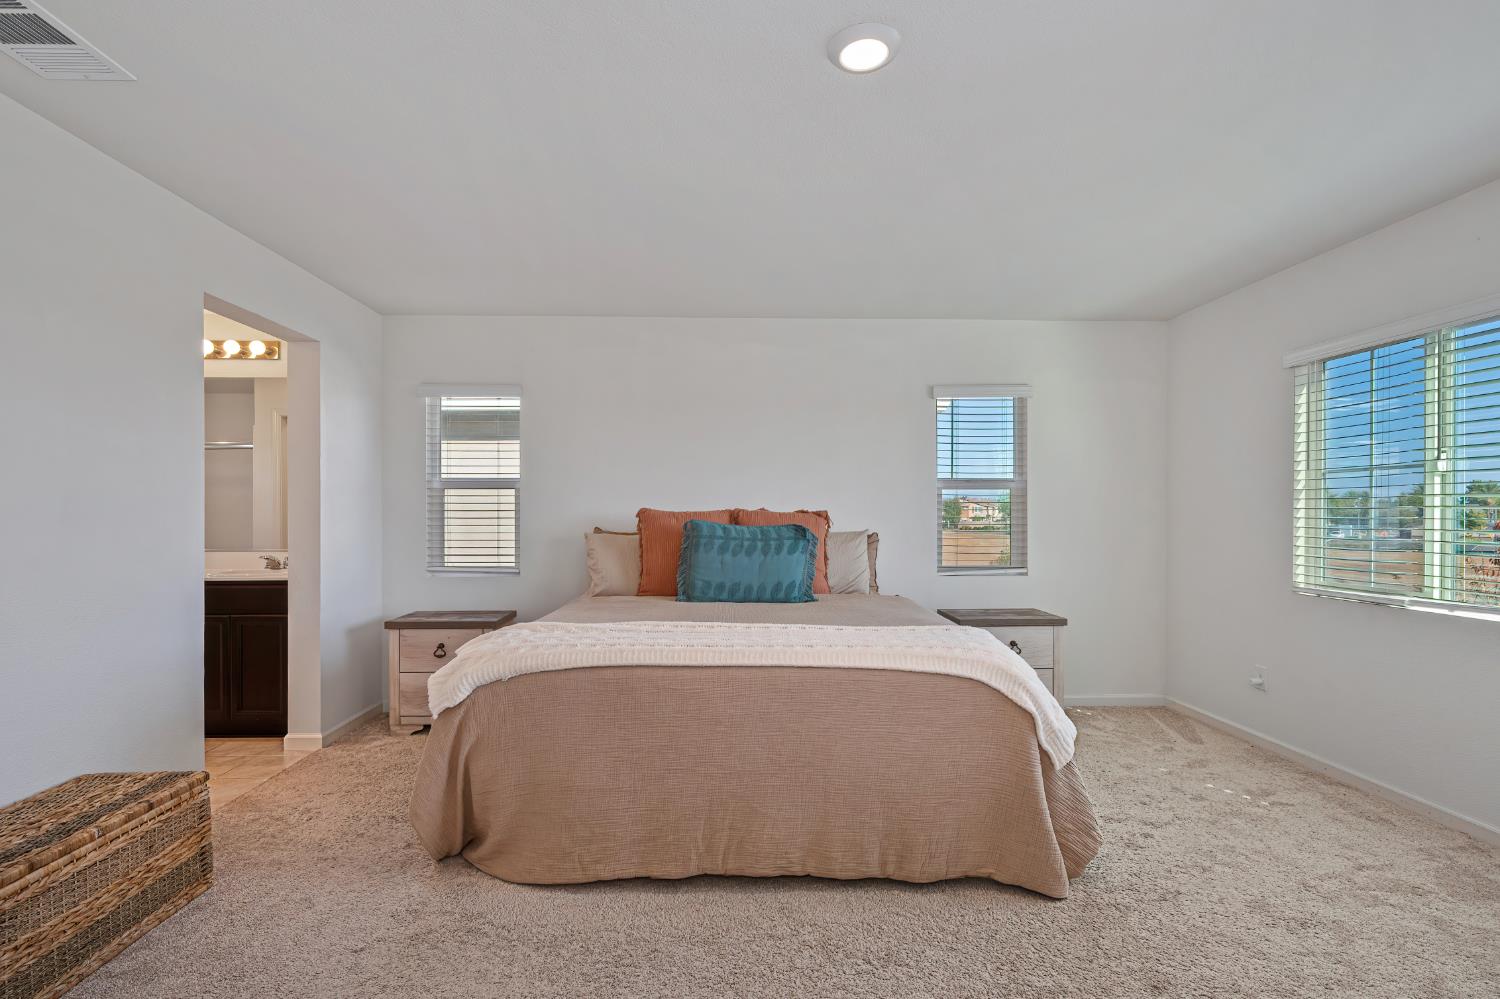
Staged bedroom with a large bed, bedside tables, and windows on three sides.
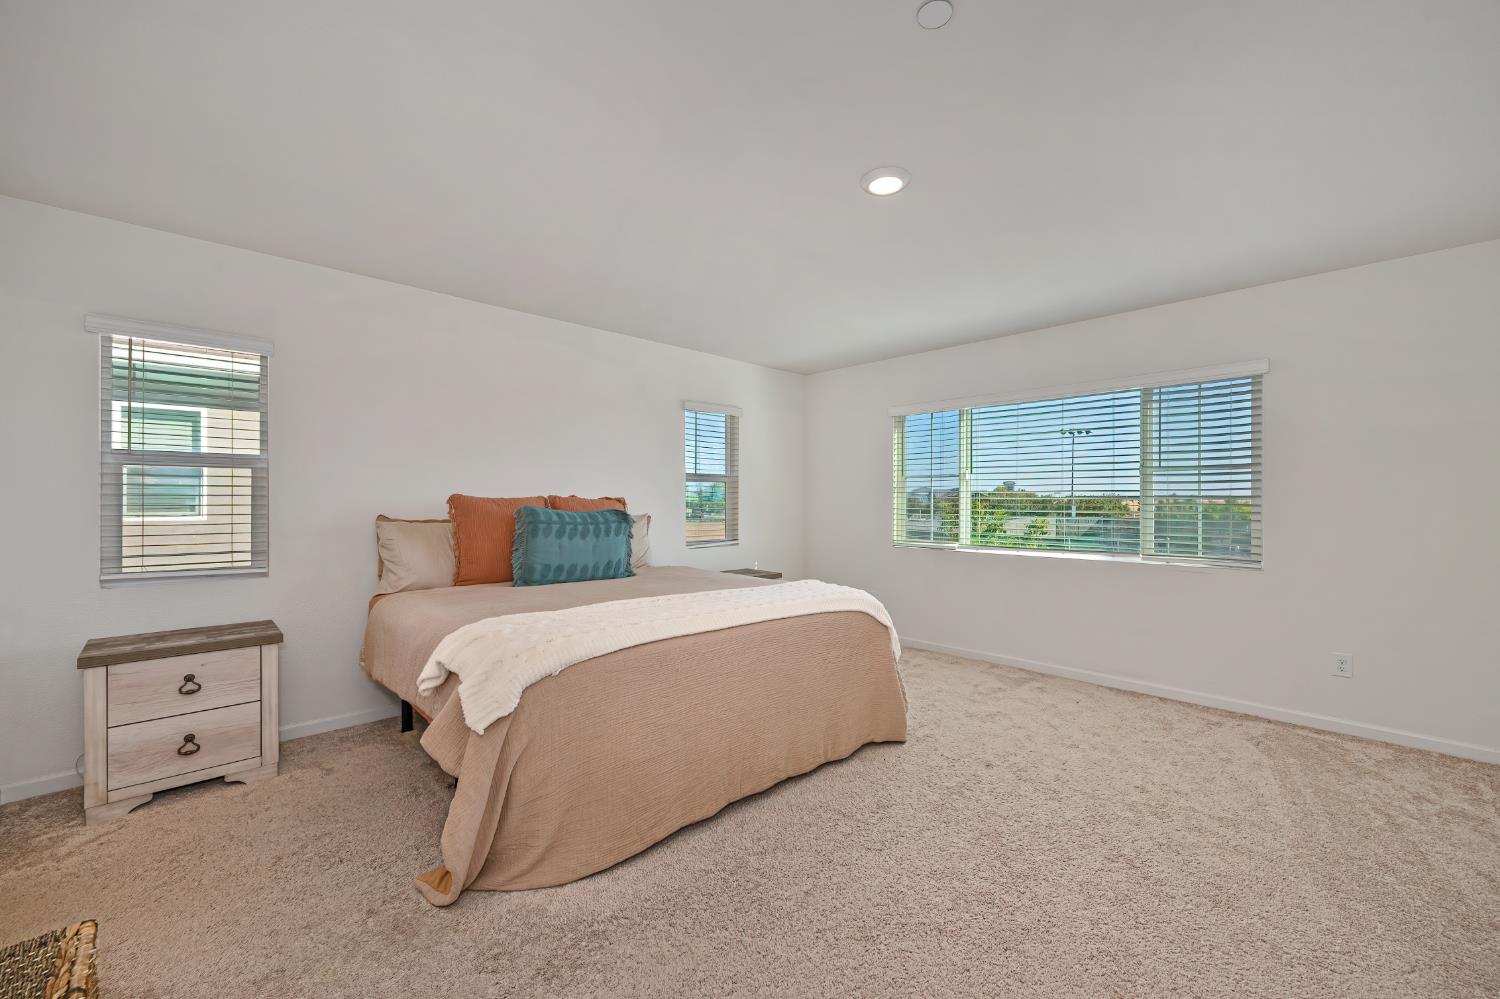
Furnished bedroom with a neutral bed, colorful accent pillows, beige carpet, and wide windows with blinds.
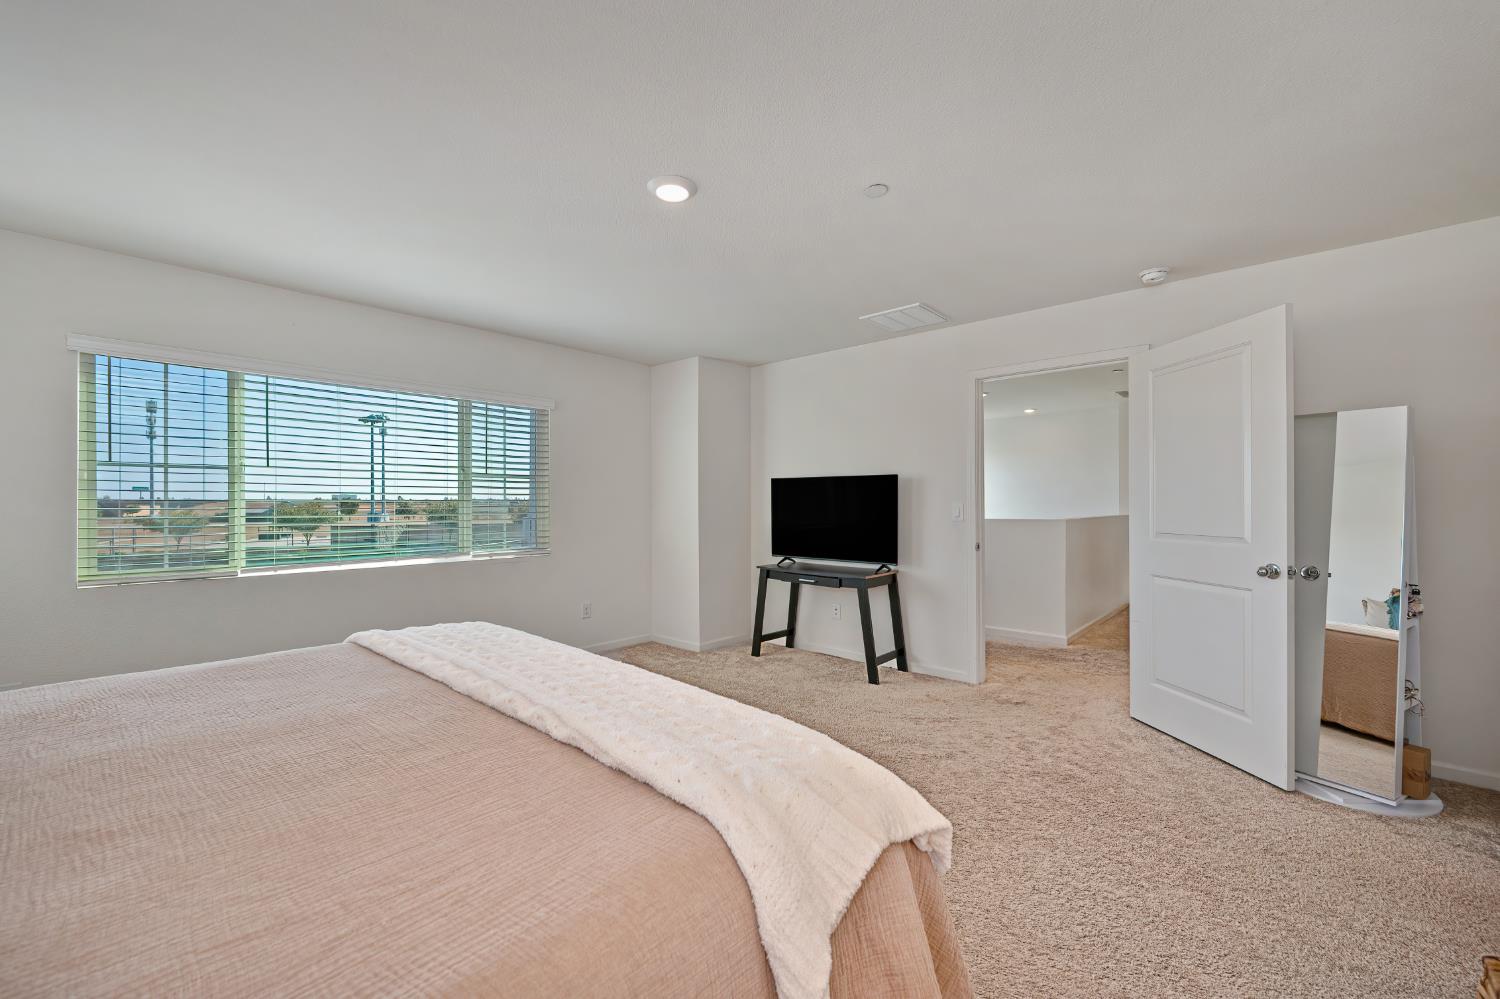
Bedroom with a large bed, wide window with blinds, TV, and full-length mirror.
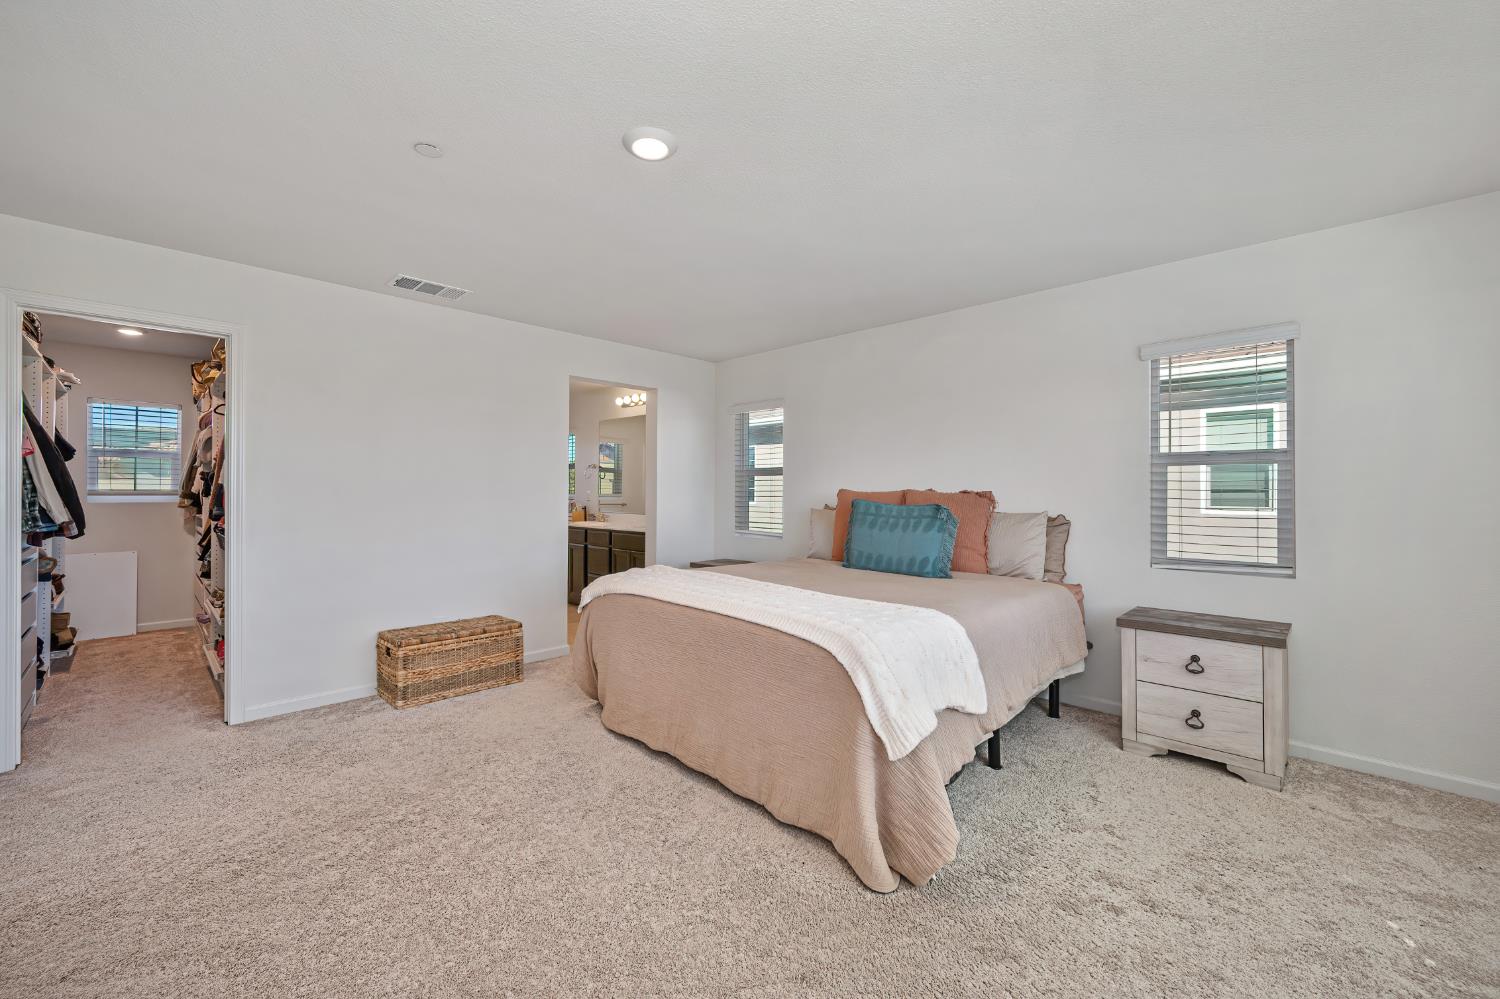
Staged bedroom with a large bed, walk-in closet, and adjoining bathroom doorway.
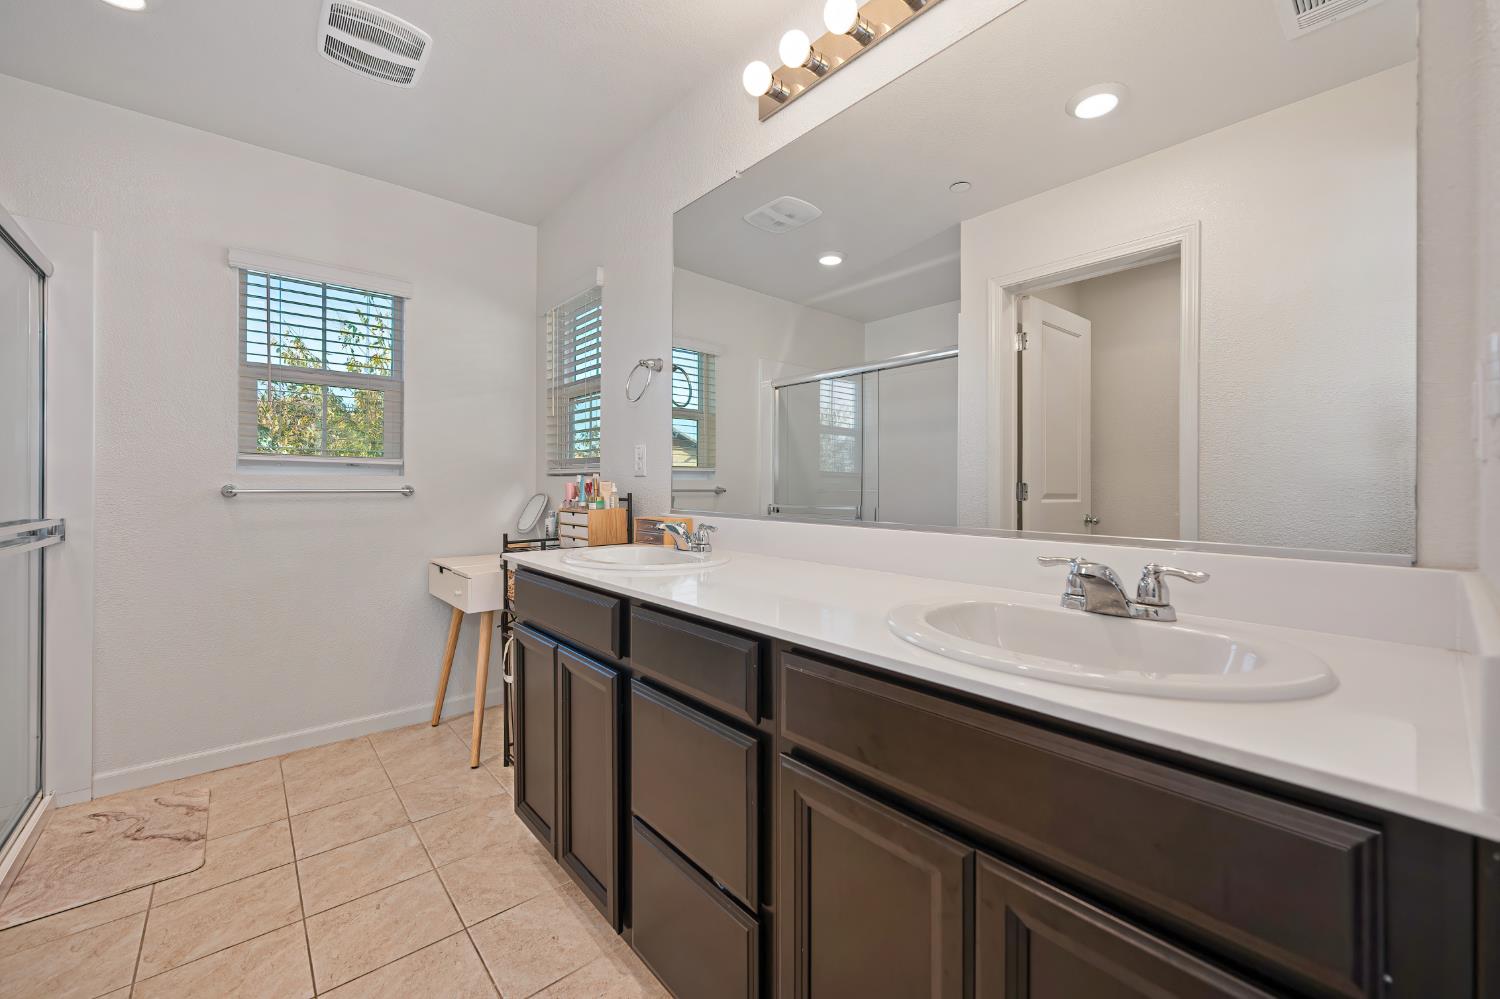
Bright bathroom with a double-sink vanity, dark cabinets, large mirror, and glass-enclosed shower.
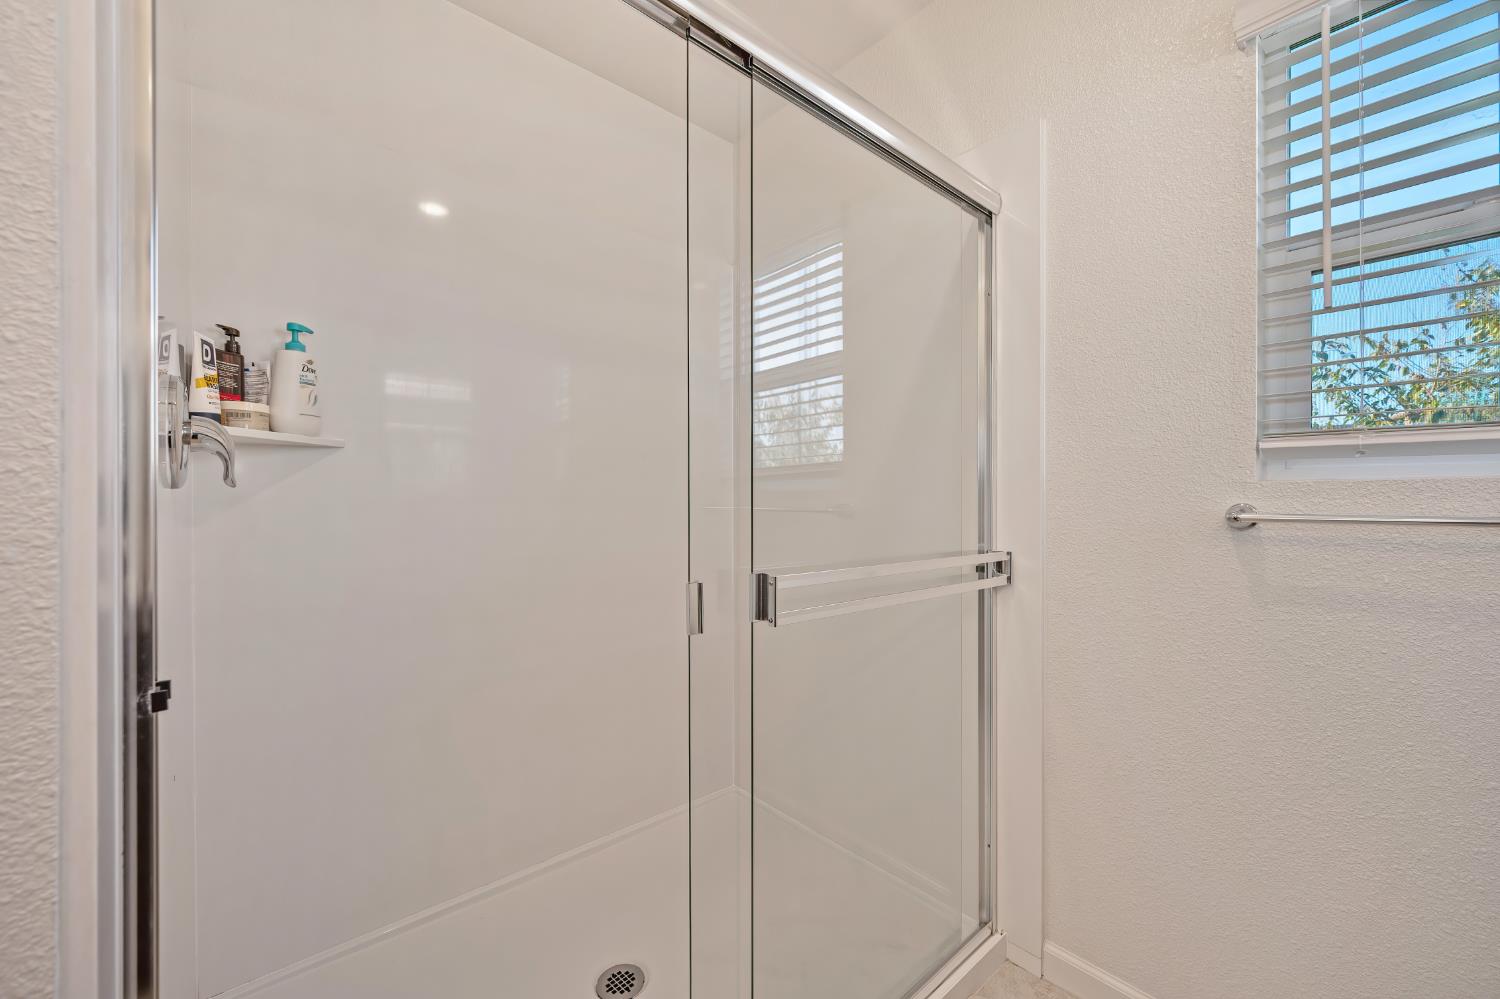
Bathroom shower with a clear glass sliding enclosure and a window with horizontal blinds.
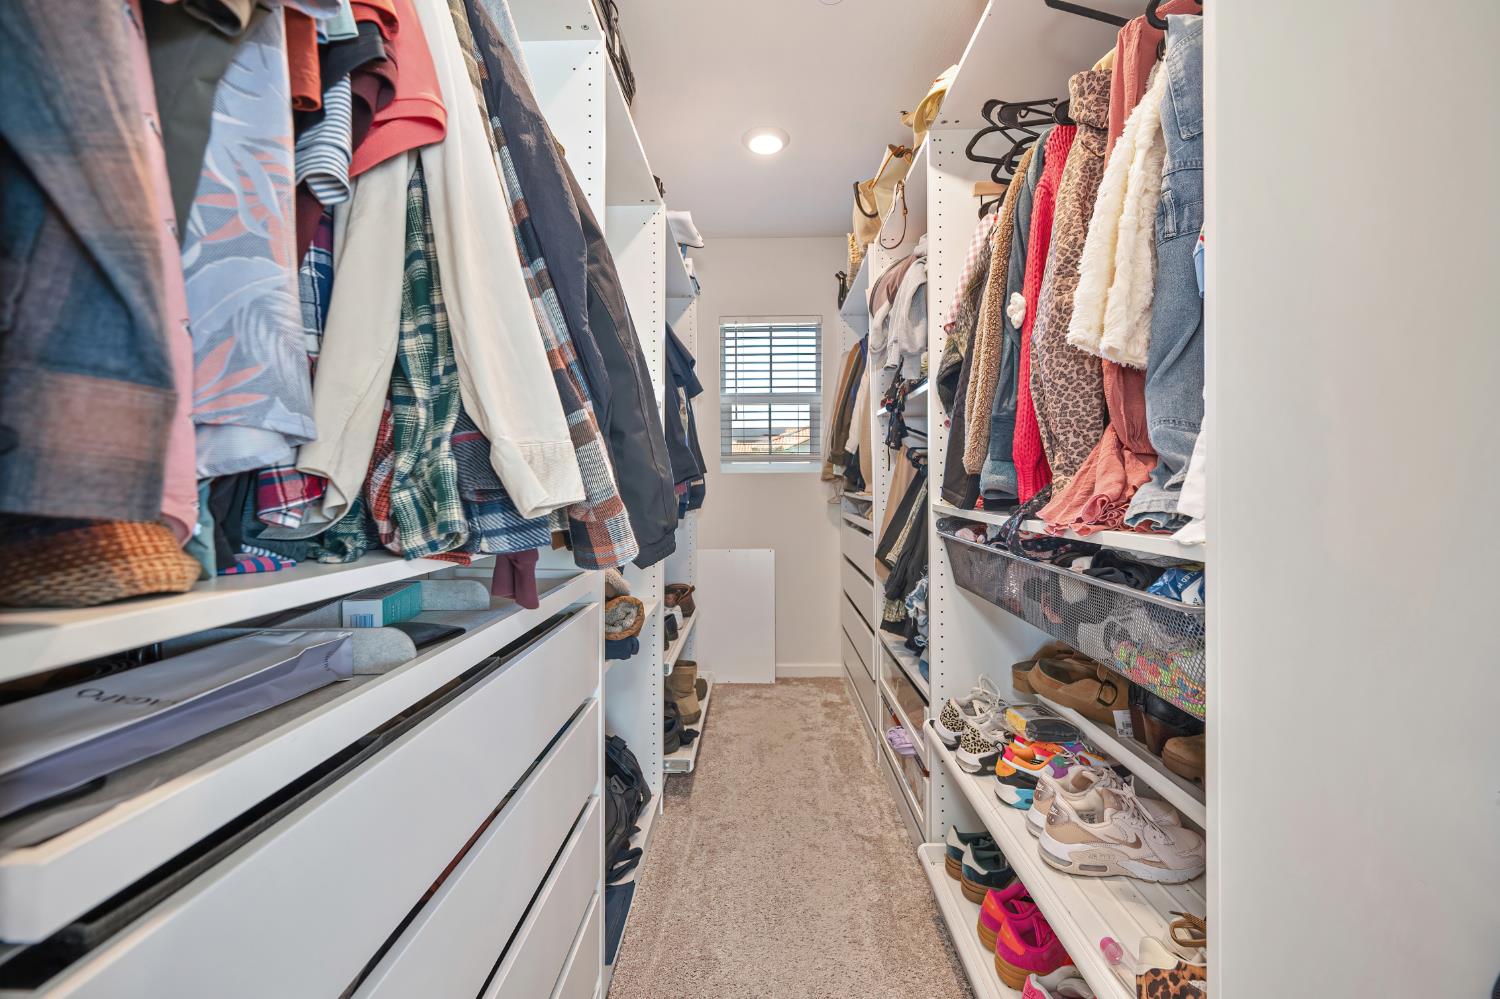
Walk-in closet with built-in drawers, clothing on both sides, and shoes lining the shelves.
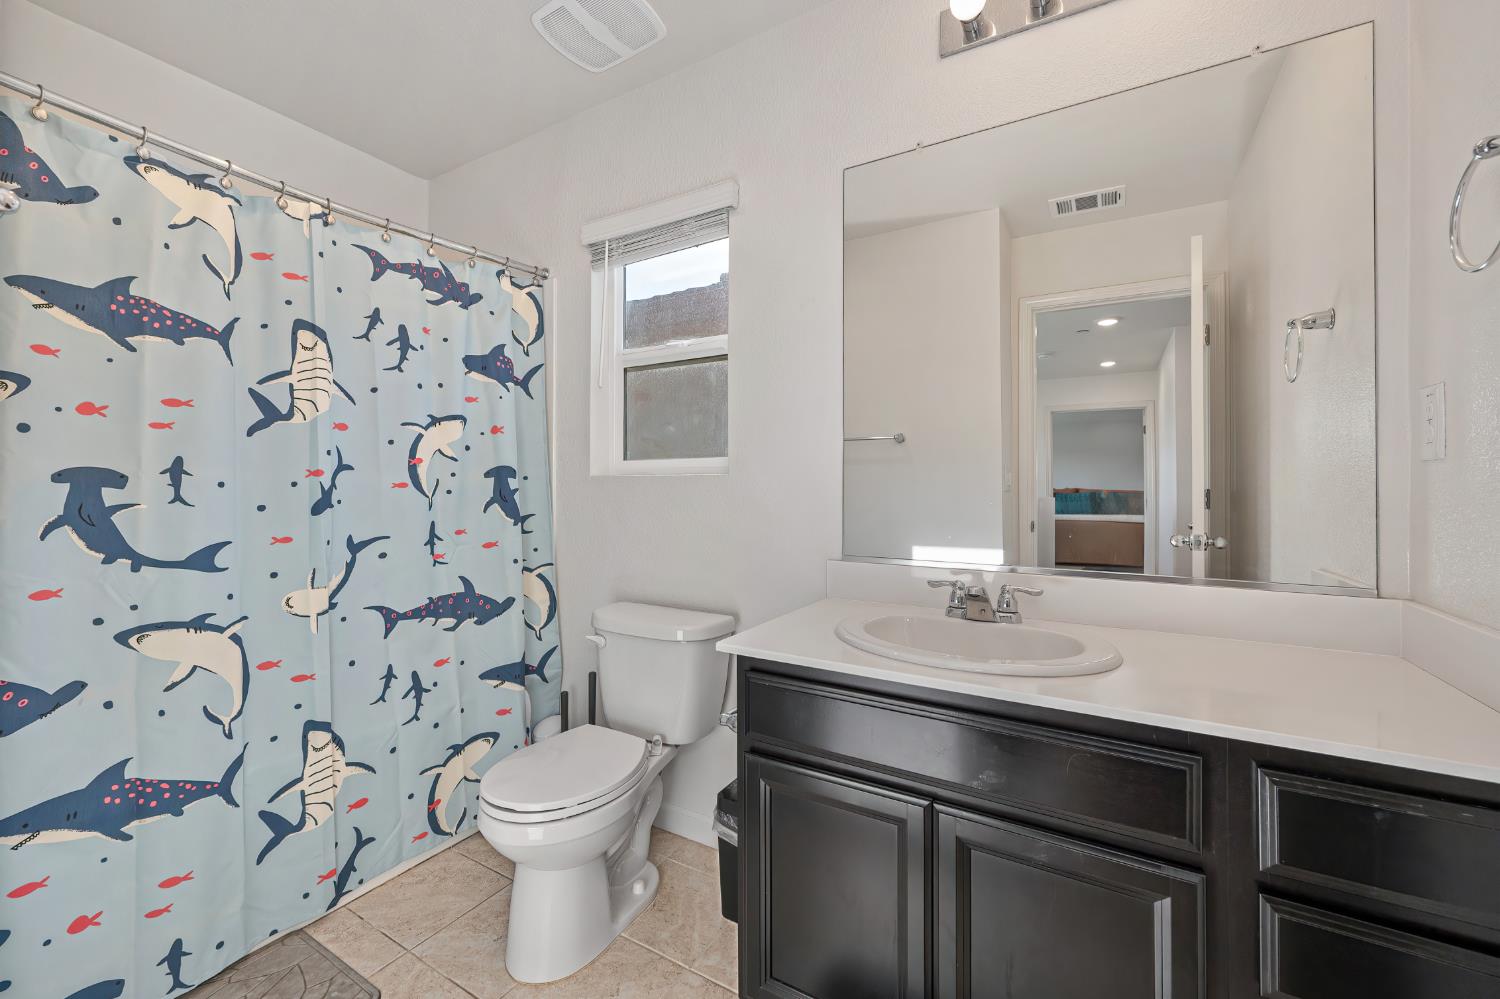
Bathroom with a sea-creature shower curtain, dark vanity, white toilet, and large mirror.
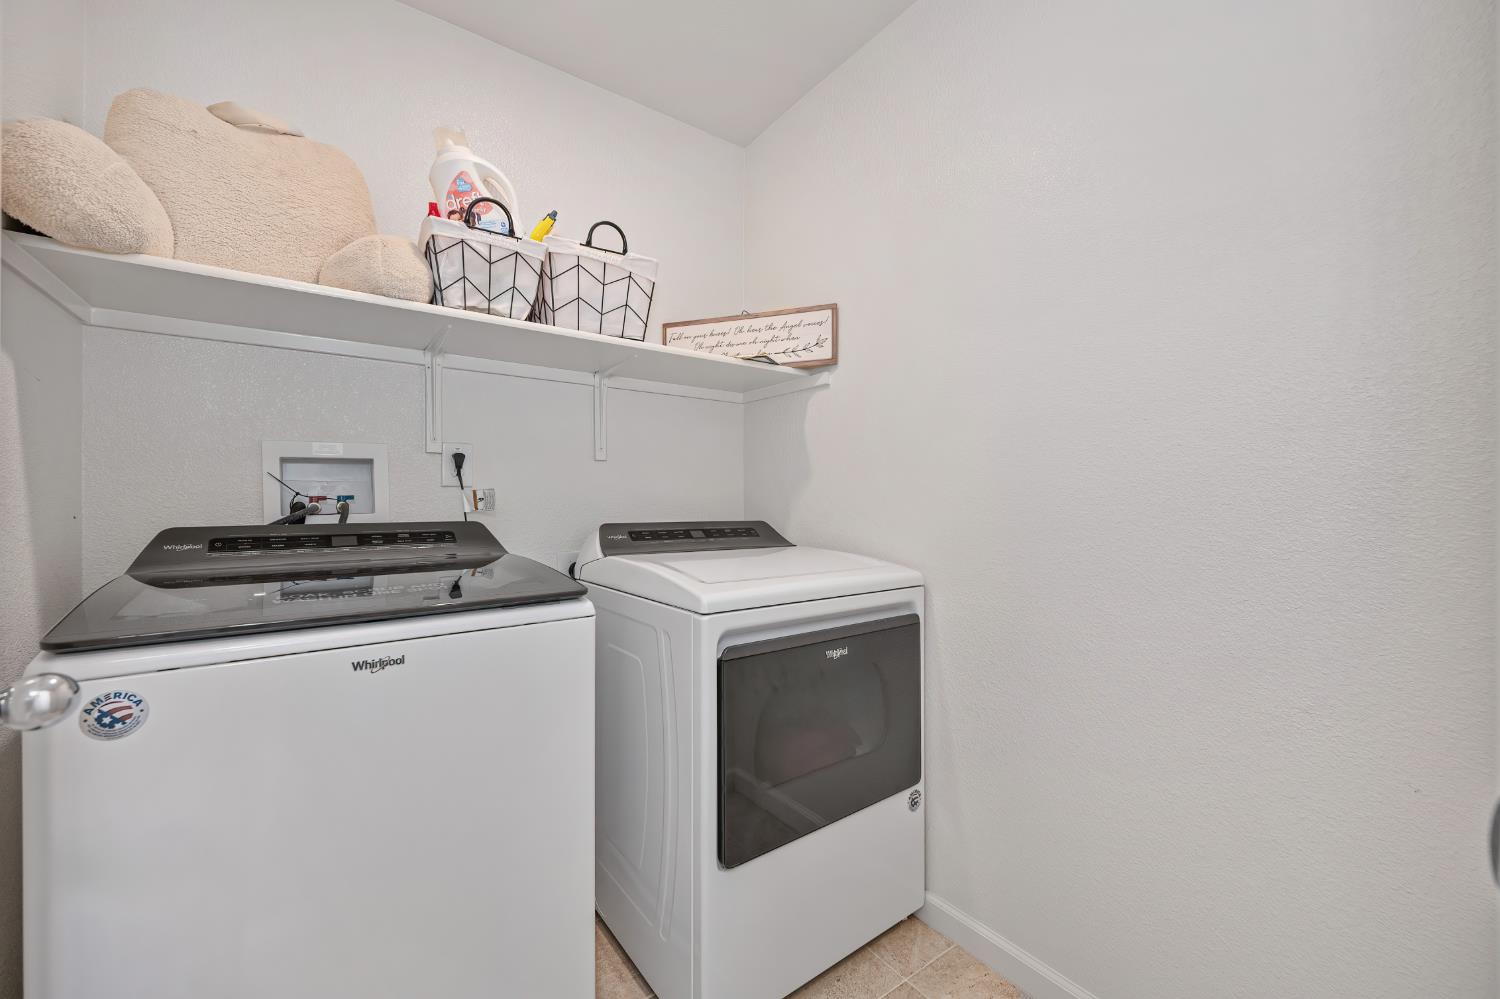
Laundry room with a top-loading washer, front-loading dryer and storage shelf above.
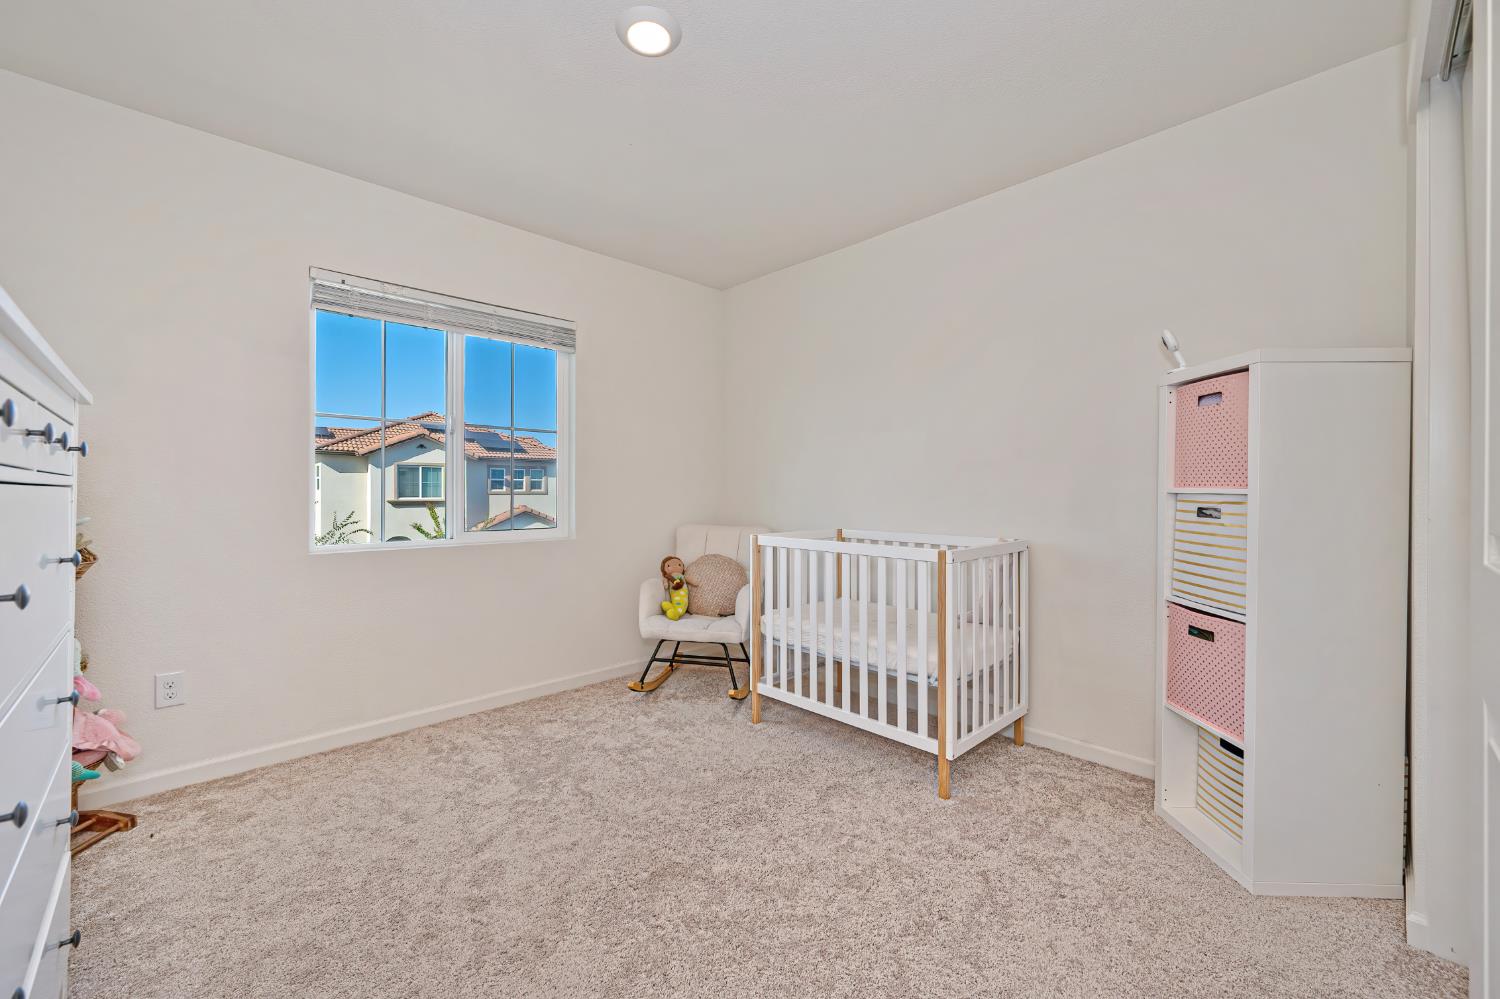
Nursery bedroom with a white crib, rocking chair, and colorful storage bins beside a sunny window.
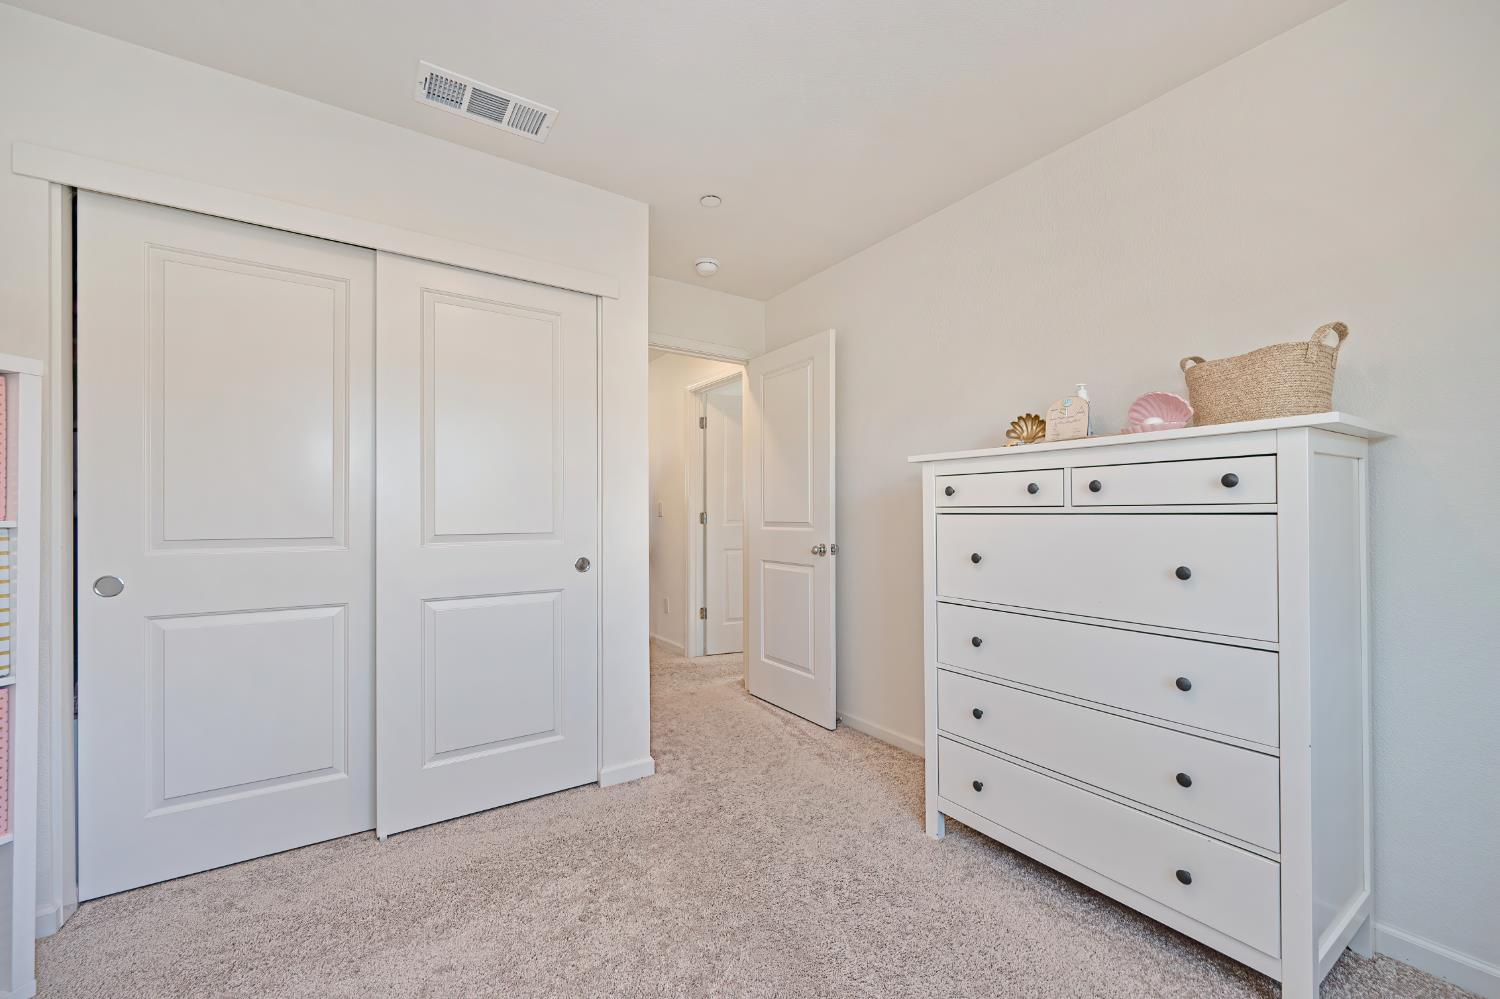
Bedroom with white sliding closet doors, beige carpet, and a white dresser.
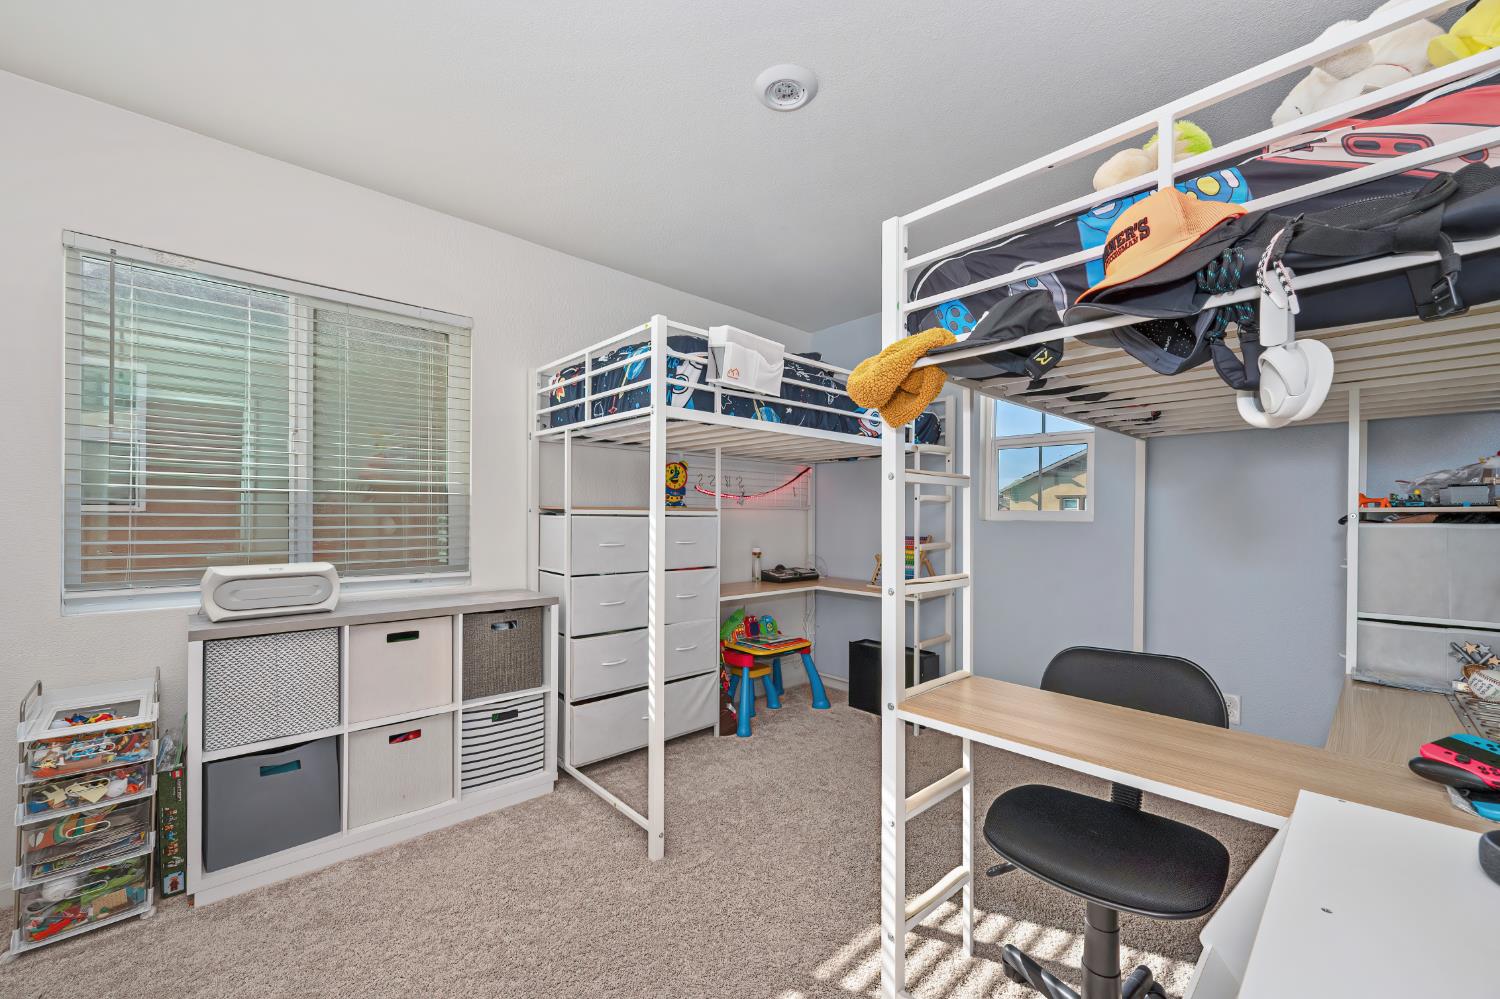
Bedroom with two white loft bunk beds, a desk, and storage furniture.
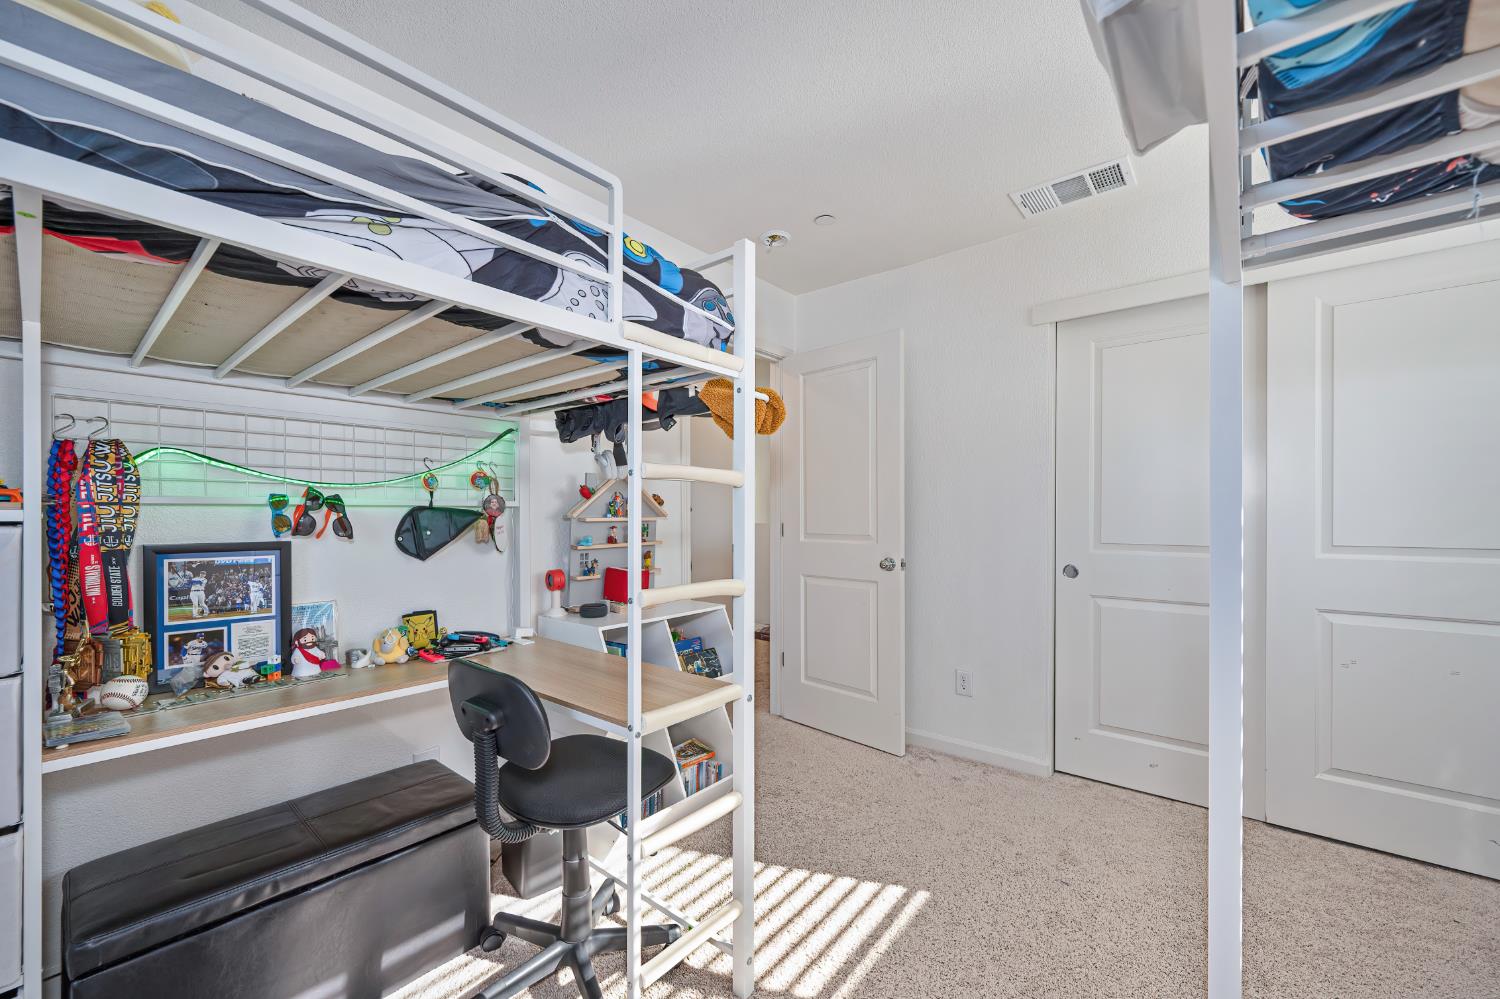
Bedroom with a white loft bunk bed, built-in desk, and sports memorabilia.
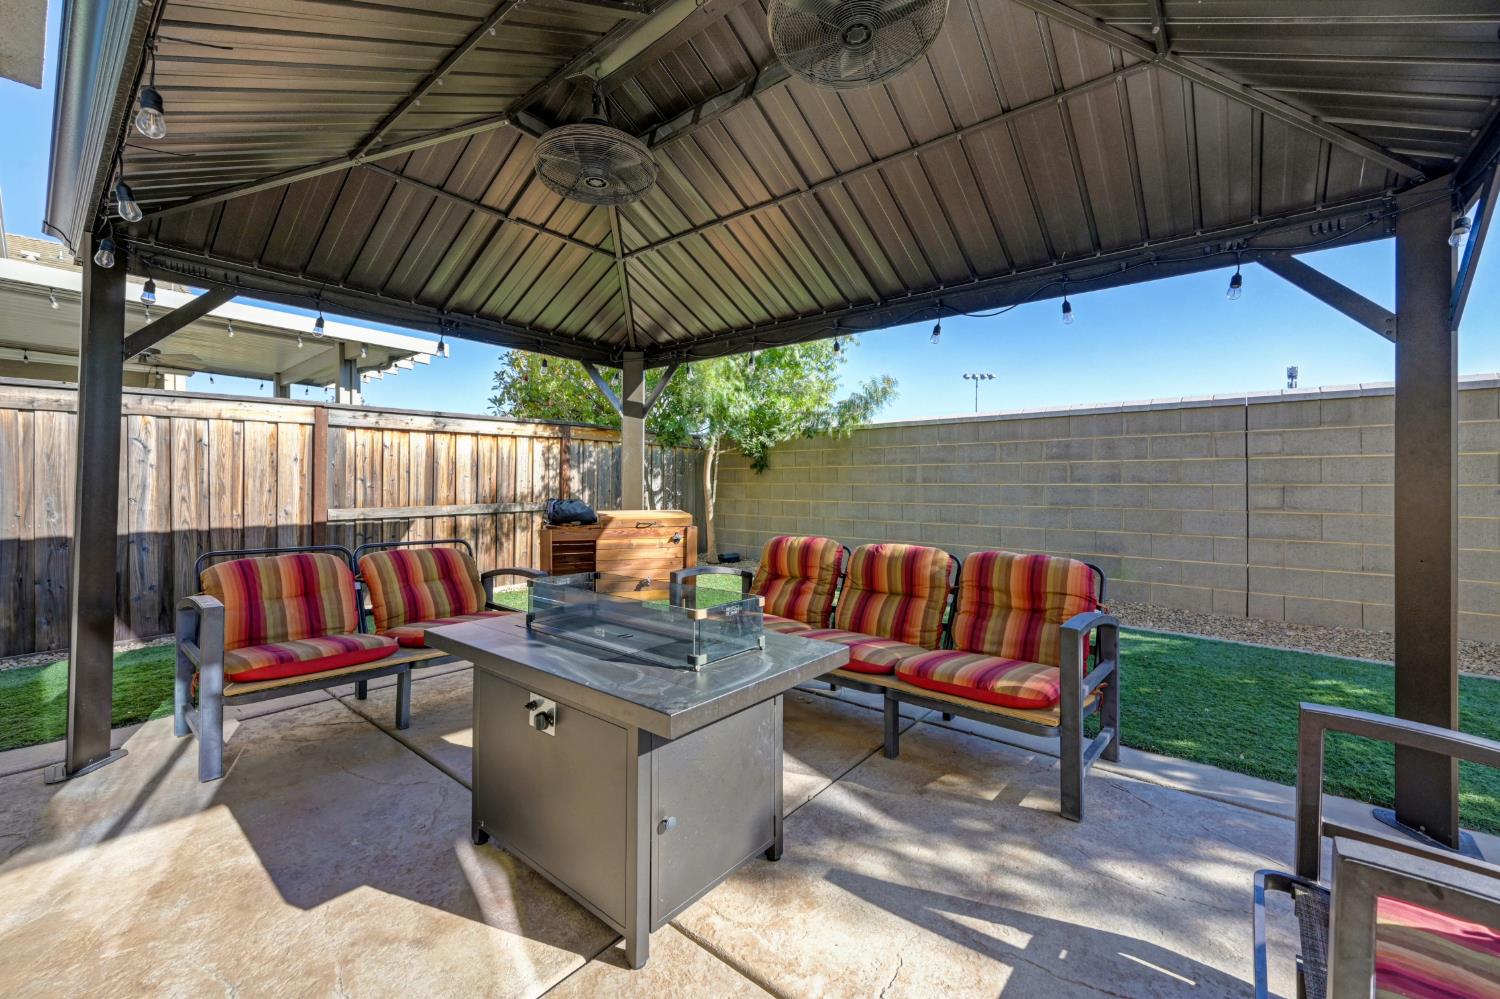
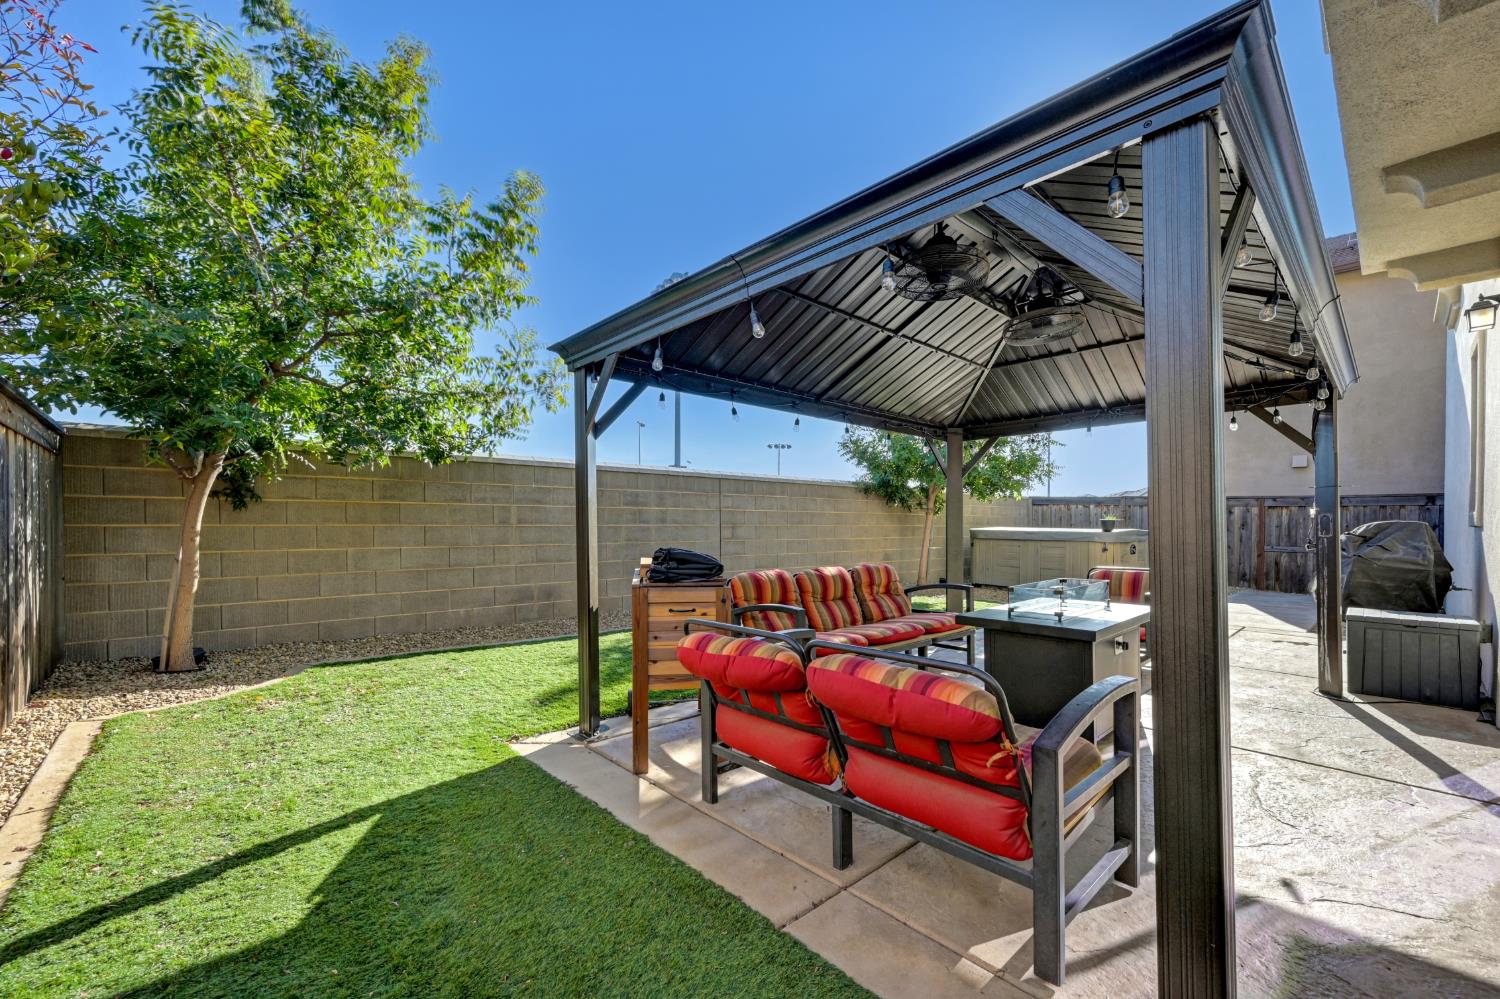
Covered backyard patio with striped seating and a fire table beneath a metal gazebo.
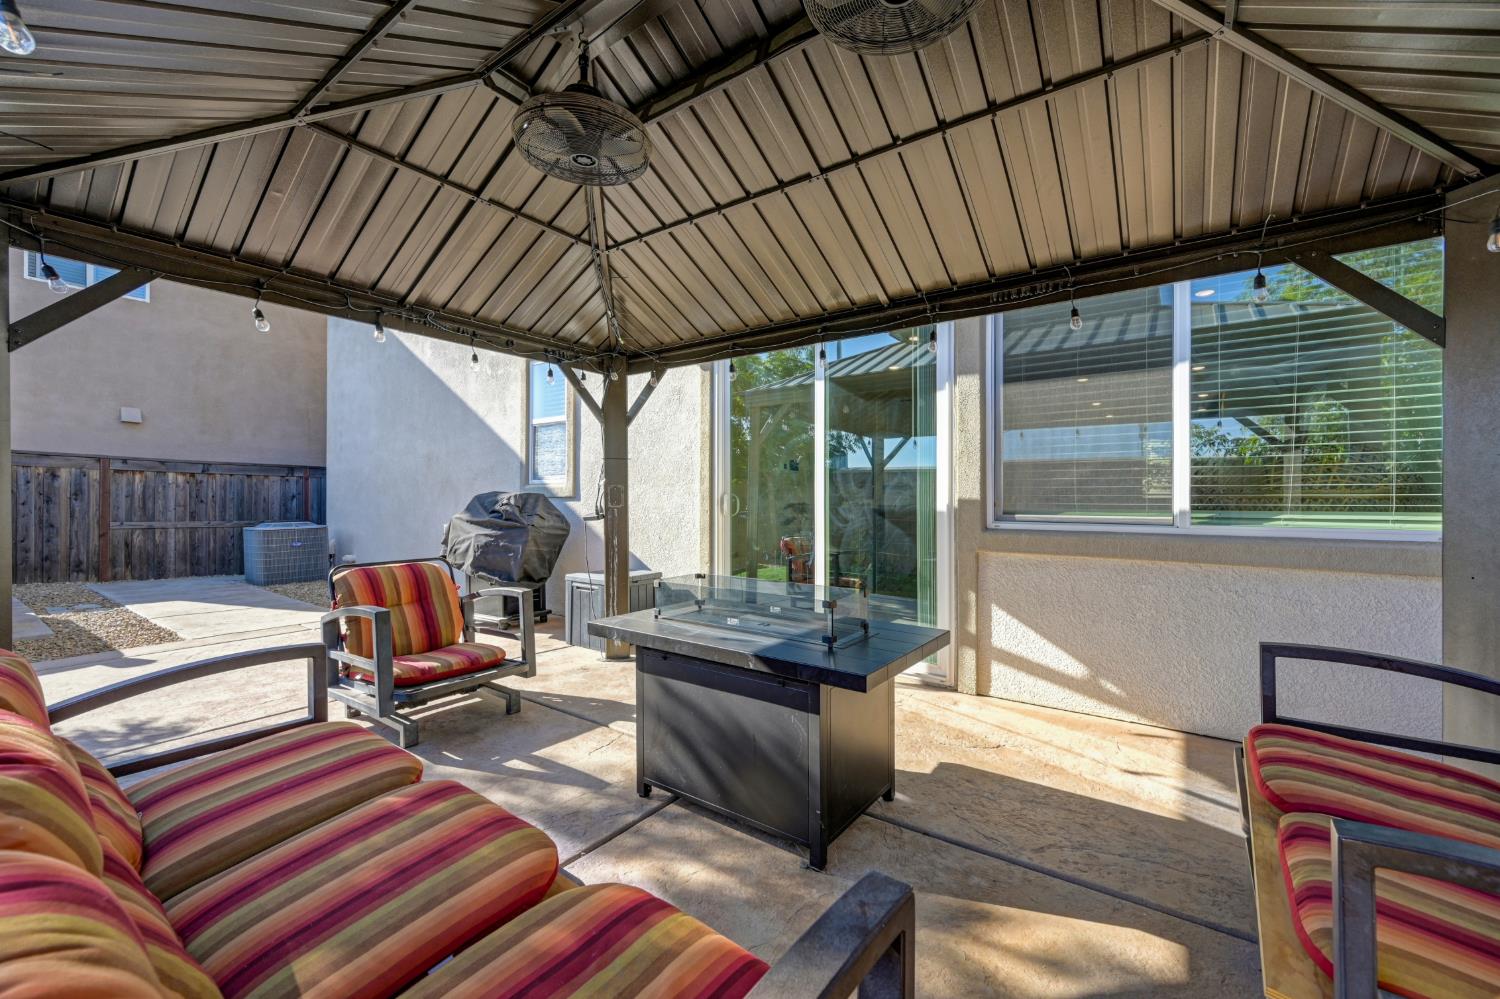
Covered patio with striped lounge seating and a central fire table beneath a metal pavilion.
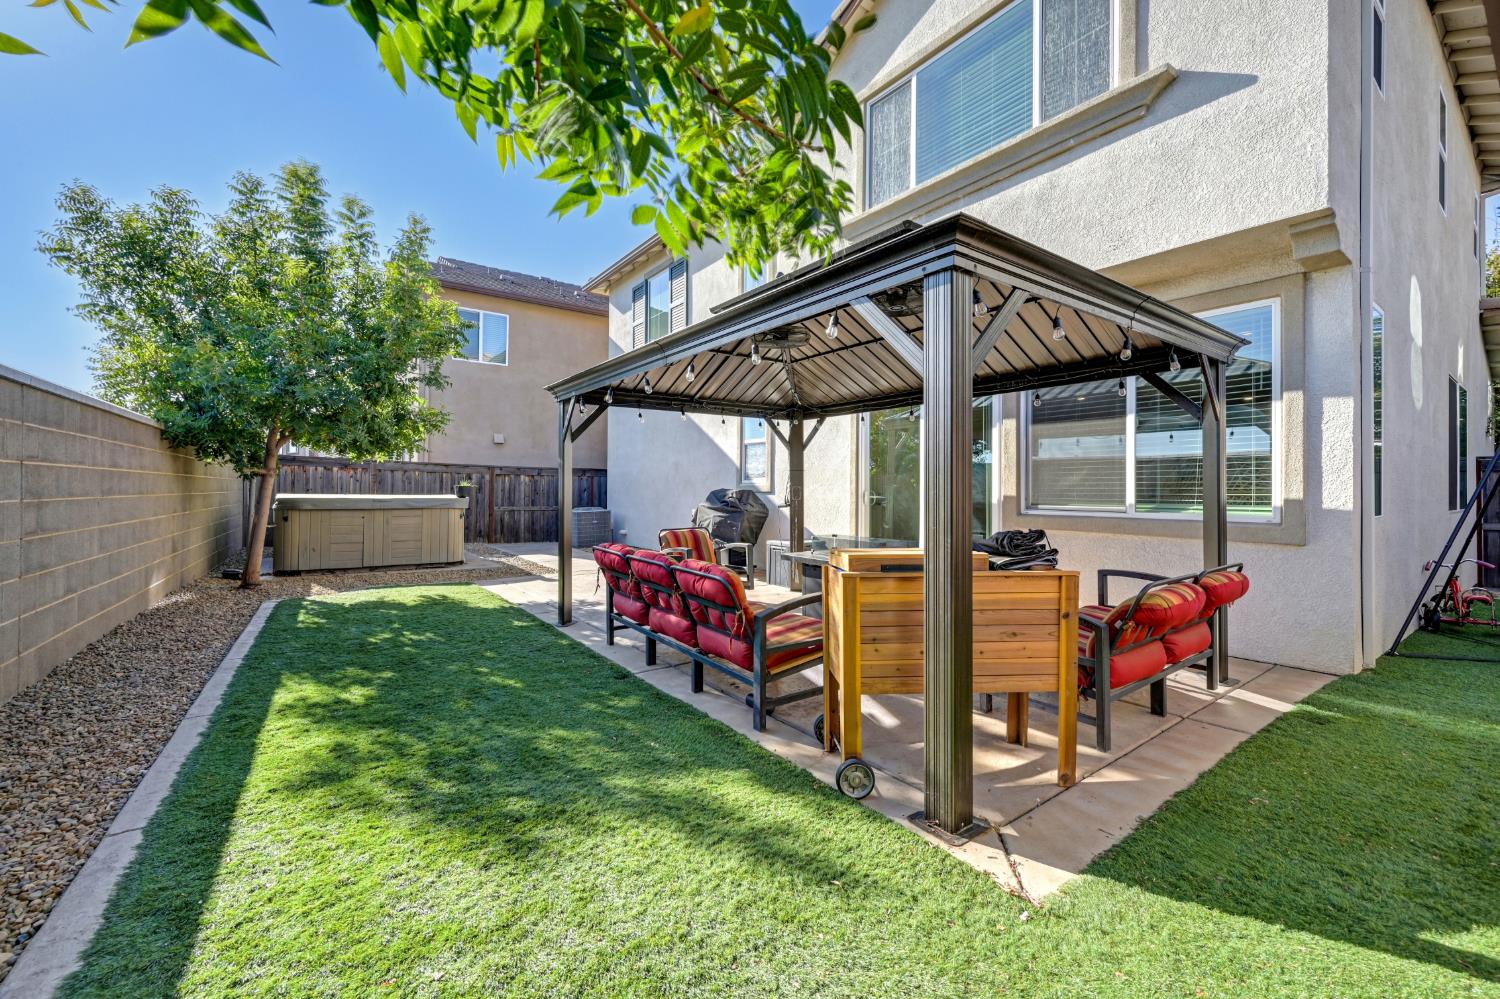
Backyard patio with a metal pavilion, colorful cushioned seating, fire table, and hot tub.
Backyard with a covered gazebo, red-cushioned seating, green lawn, and hot tub.
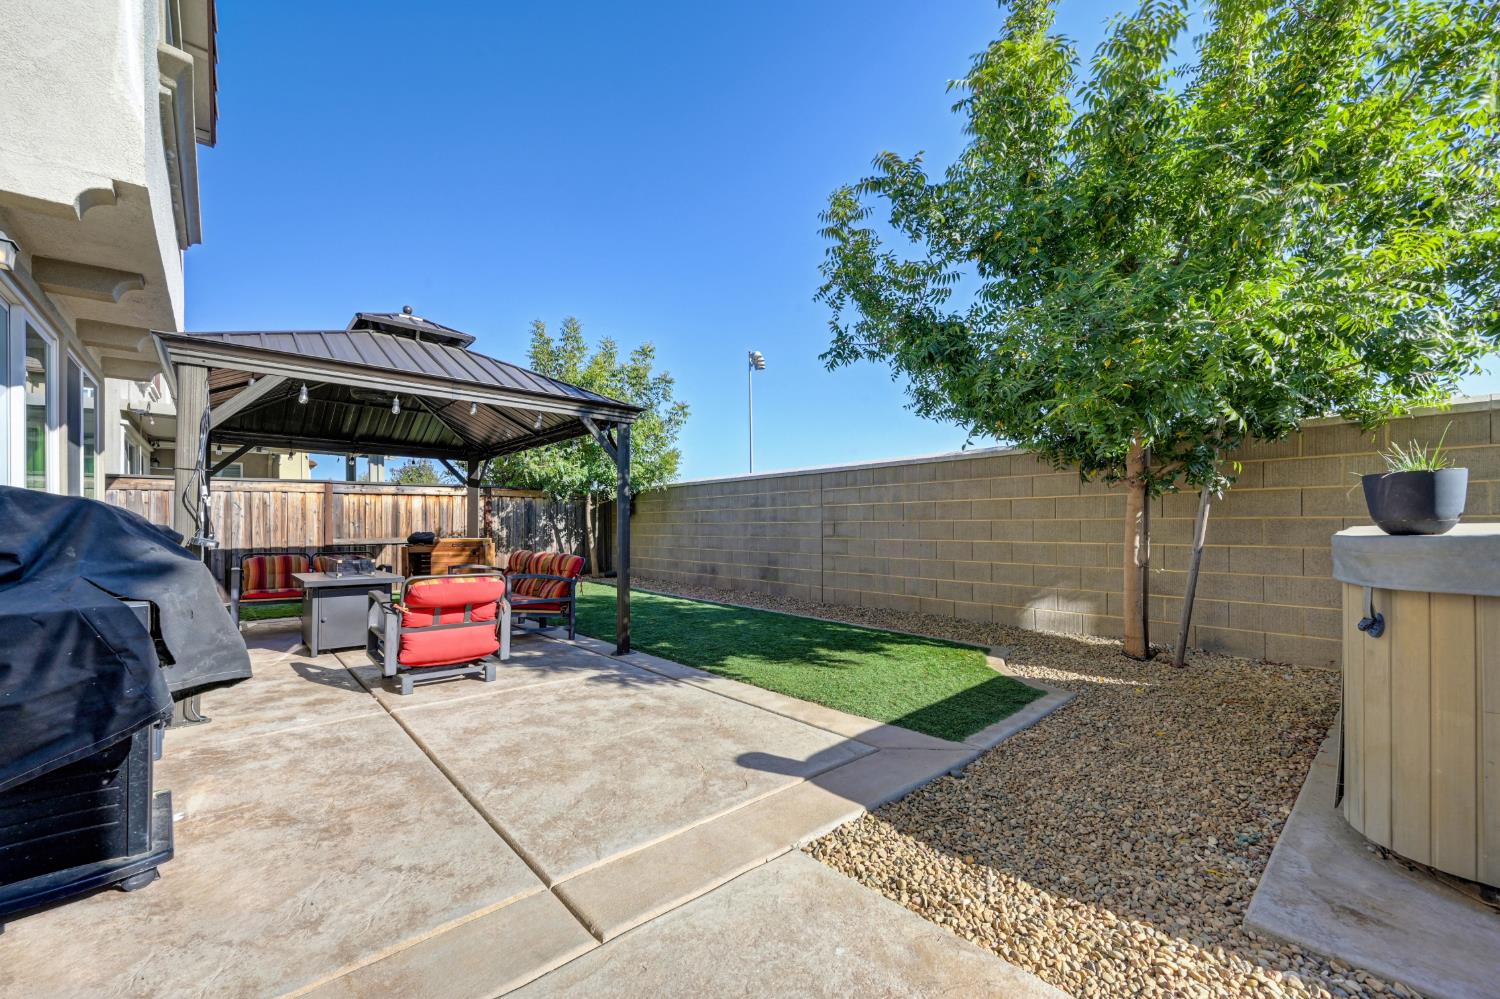
Backyard patio with a covered gazebo, colorful seating, small lawn, and gravel landscaping.
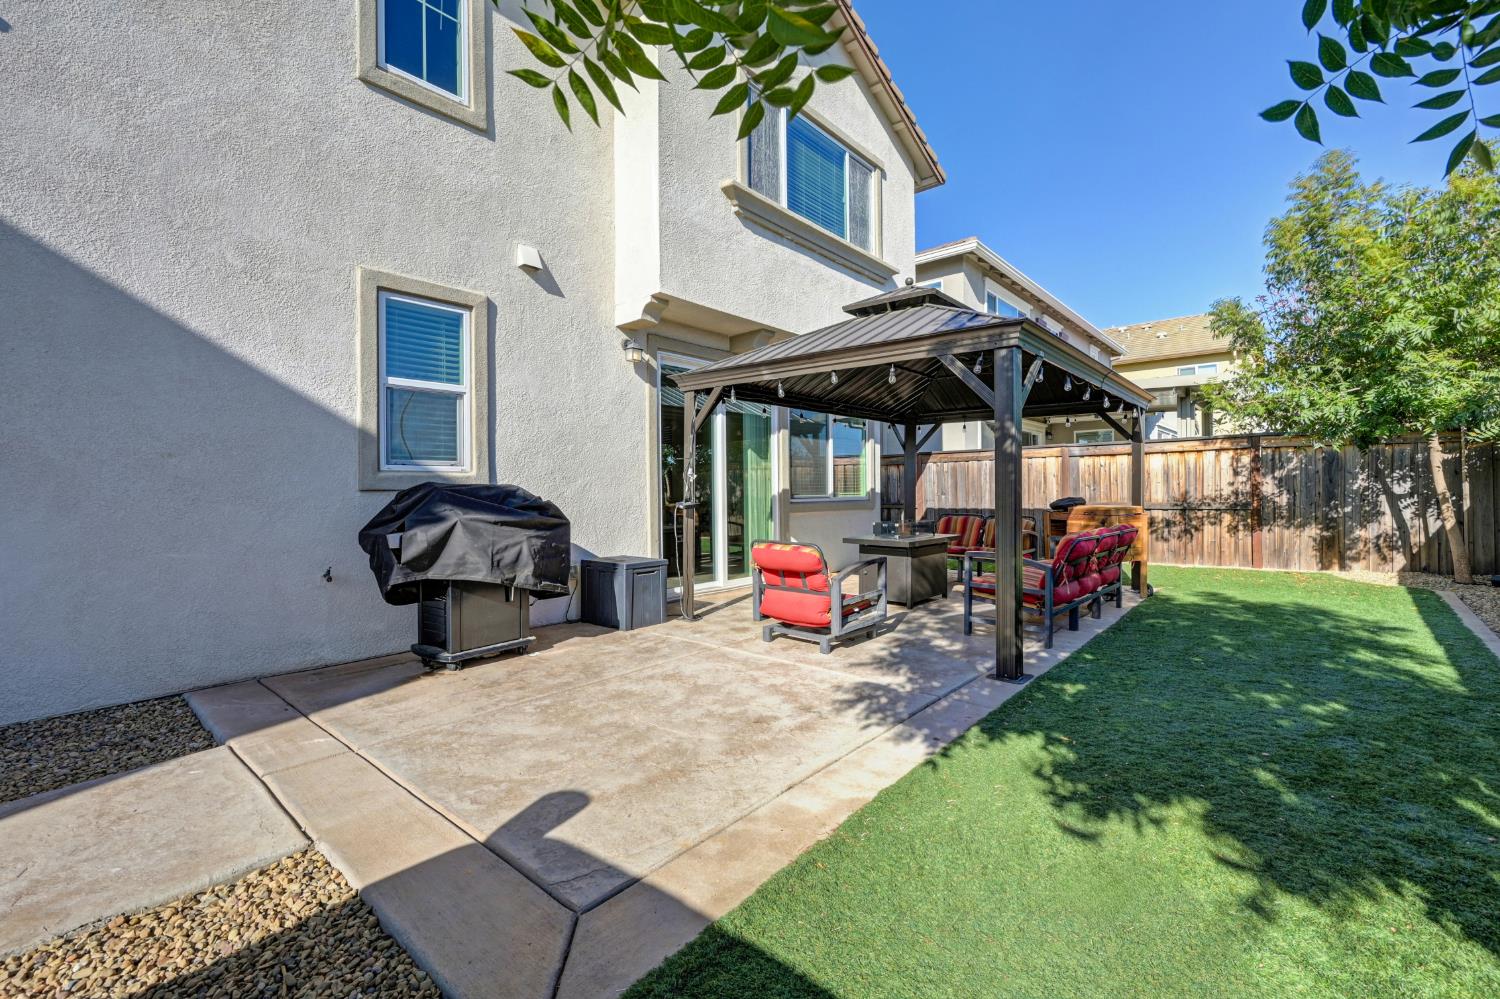
Backyard patio with a covered gazebo, outdoor dining set, grill, and lawn.
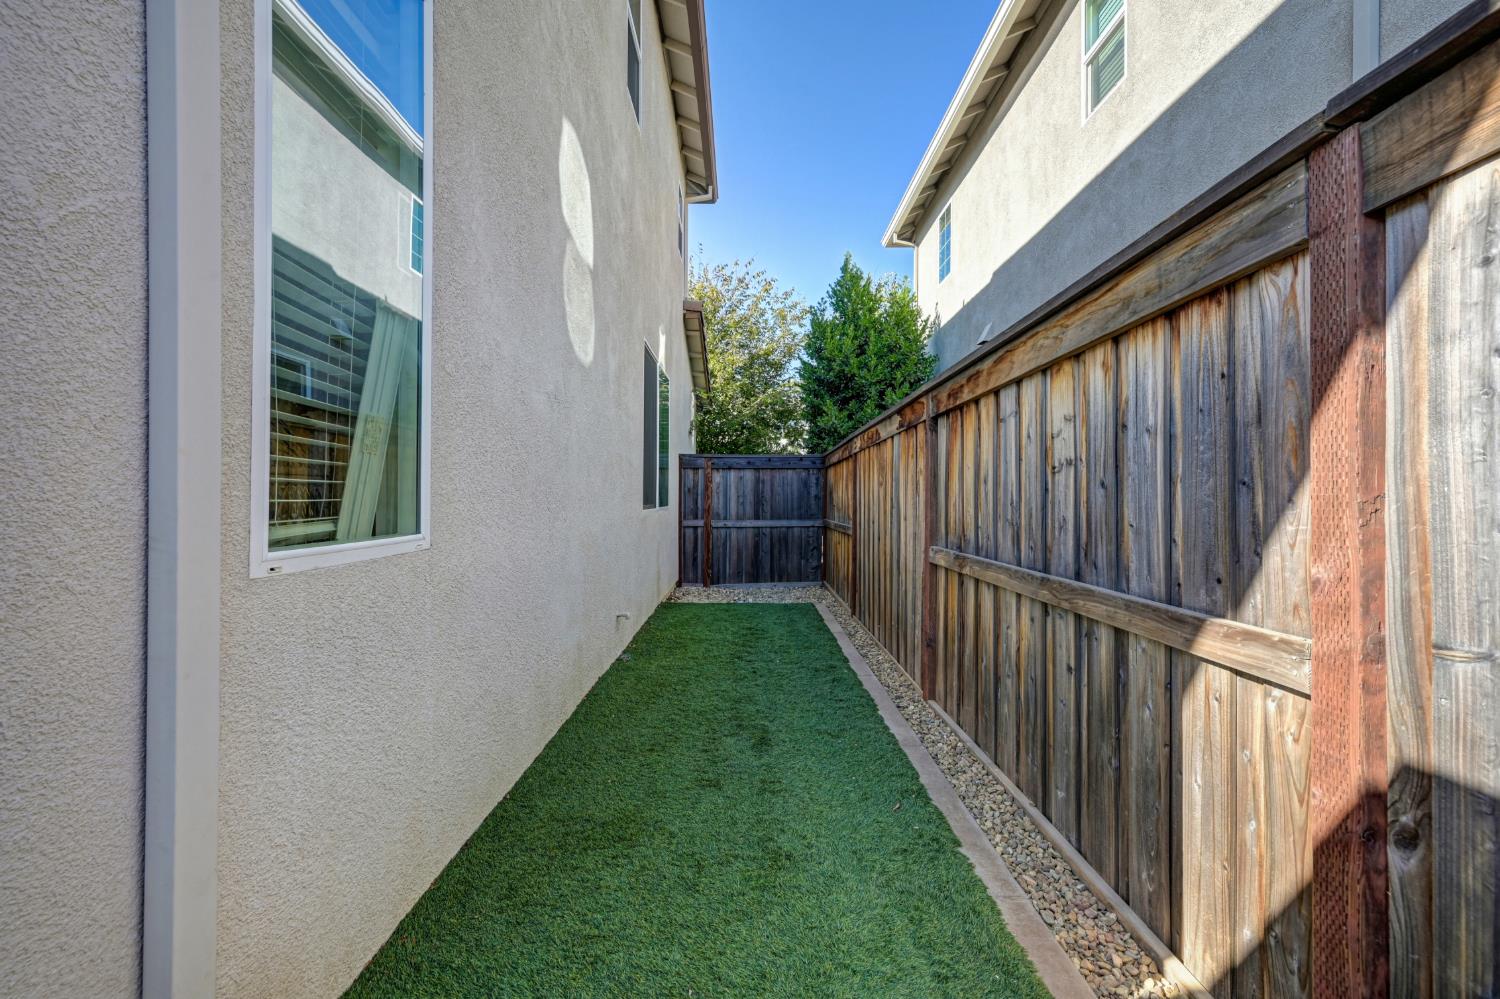
Side yard with artificial turf, a gravel border, and a tall wooden privacy fence.
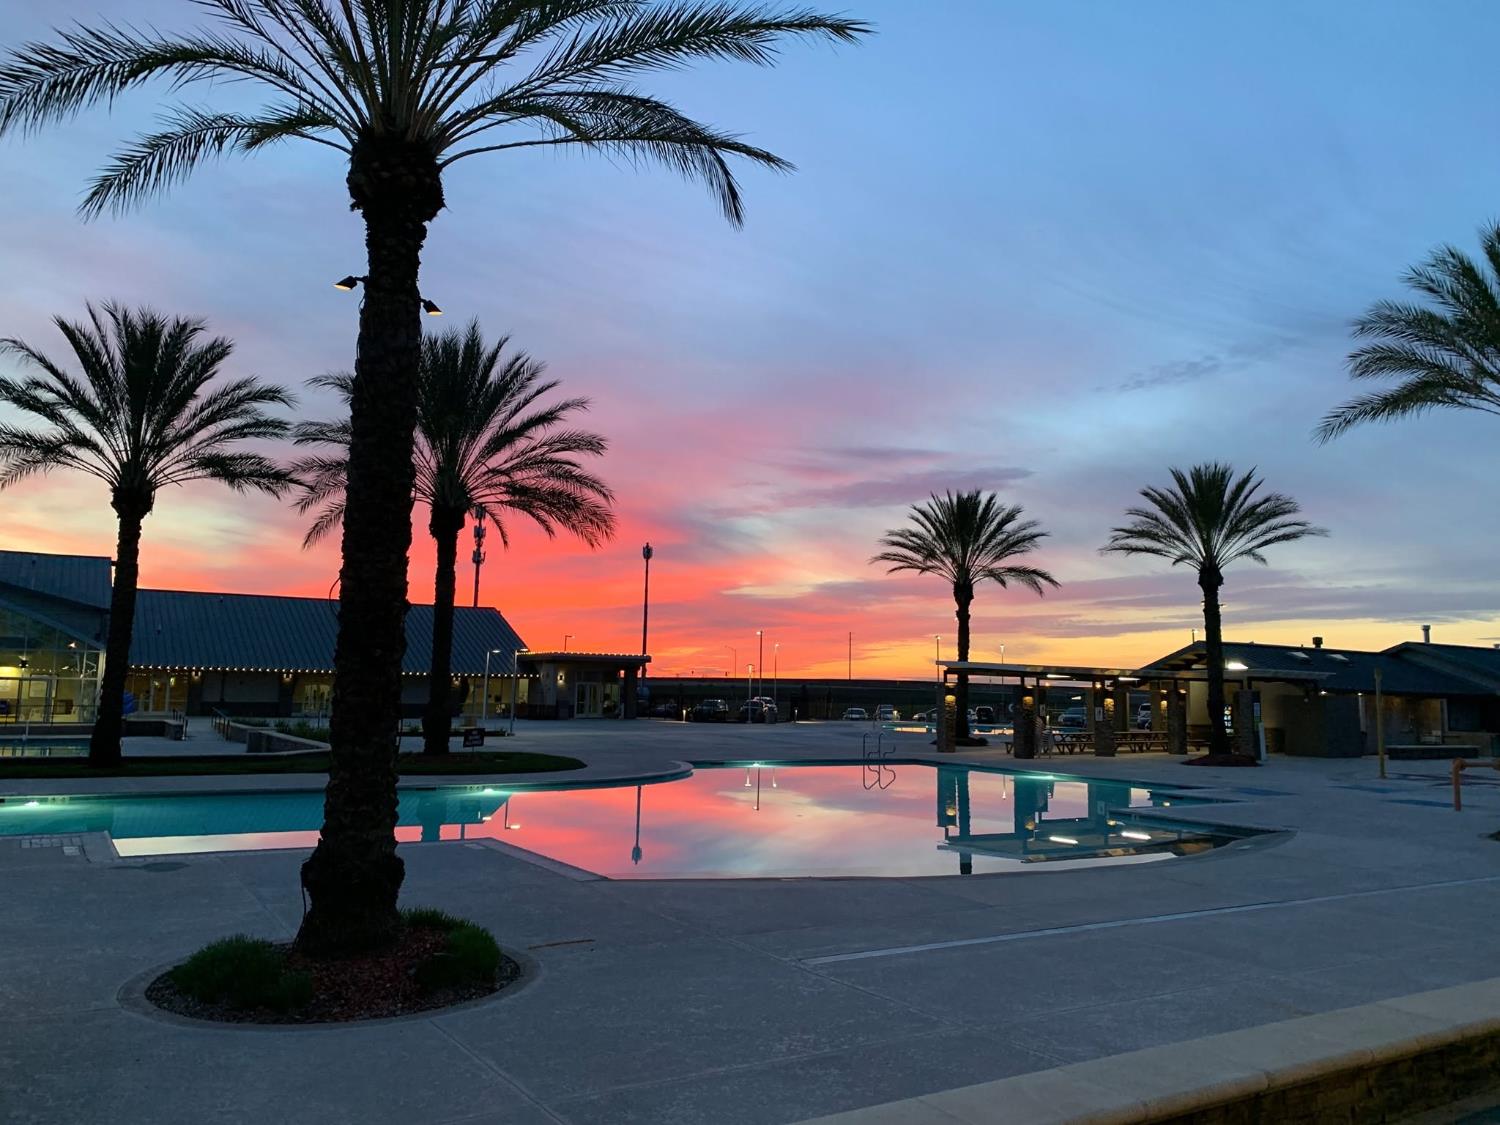
Outdoor pool reflecting a vivid sunset, with palm trees and a poolside pavilion.
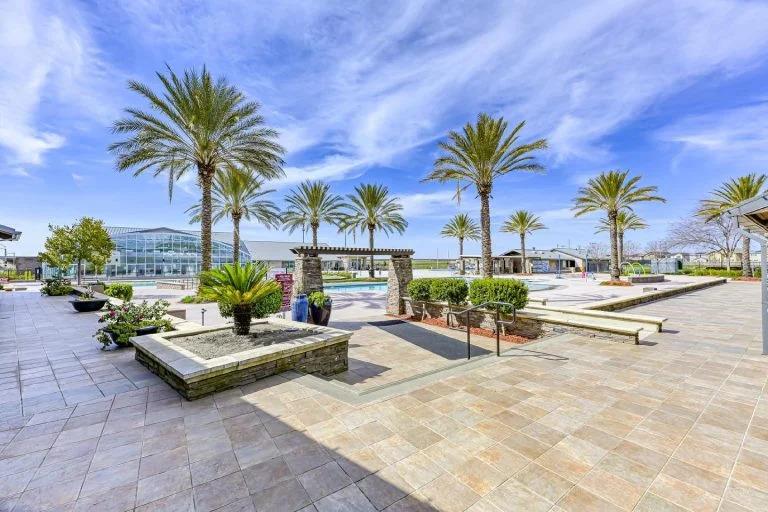
Community pool courtyard with palm trees, paved terraces, and landscaped planters.
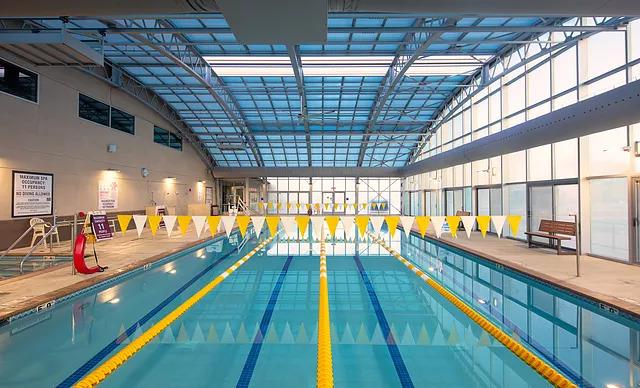
Indoor lap pool with yellow lane dividers beneath a glass roof and large windows.
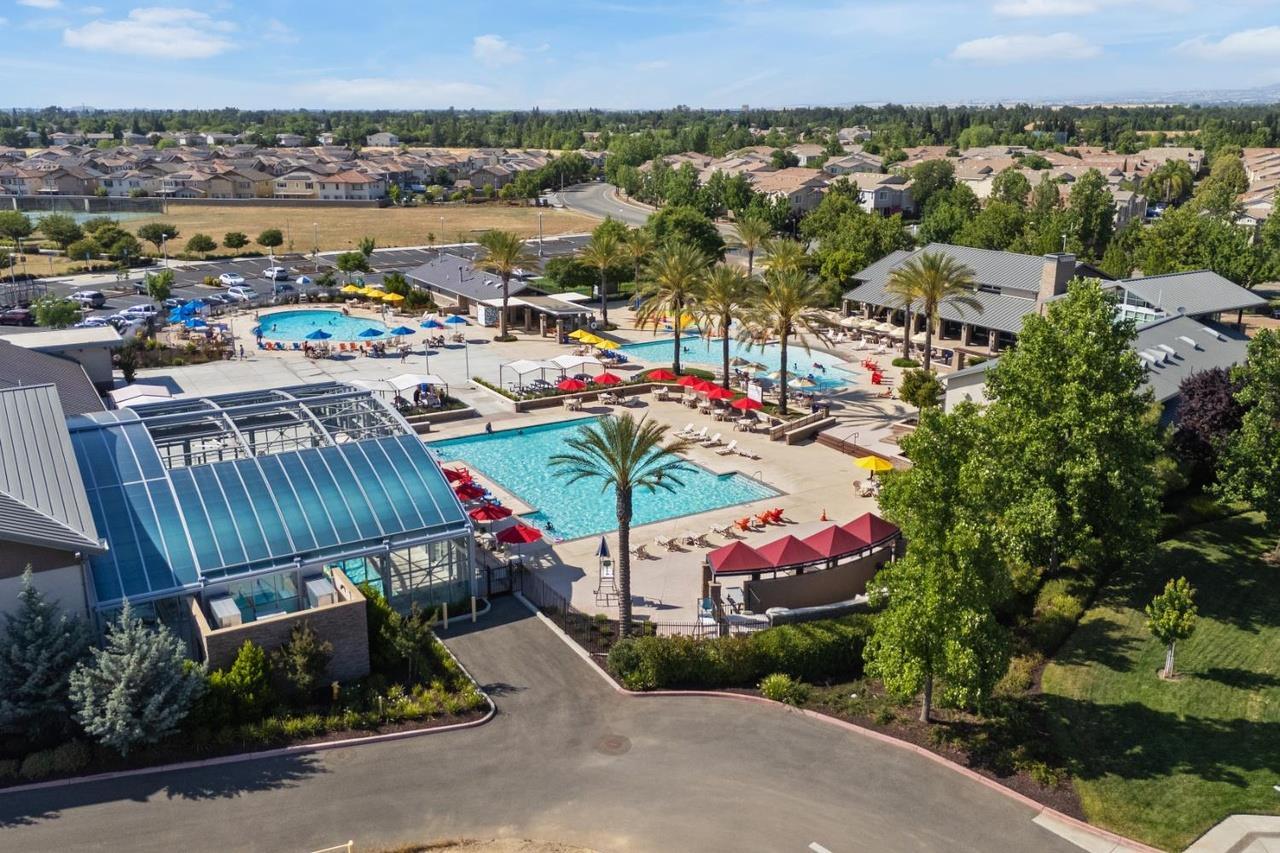
Community pool complex with multiple pools, a glass-enclosed area, and palm trees.
SEE ALL PHOTOS
Two-story stucco home with blue shutters, an arched entry, and an attached garage.
Covered front entry with a brown paneled door and a welcome mat.
Entry hallway with tile flooring and patterned accent wall, looking toward the living area.
Staged living room with a gray sectional, tiled floor, and sliding glass door to the patio.
Open-plan living room with a sectional sofa, piano, and kitchen beyond.
Open-plan living room with gray sofa, wicker chair, tiled floors, and dark-cabinet kitchen.
Kitchen with dark cabinets and stainless appliances, plus a dining table beside large windows.
Kitchen with dark cabinets, stainless steel appliances, and a sink beneath a window.
Bathroom with a pedestal sink, large oval mirror, and window with blinds.
Staged bedroom with a large bed, bedside tables, and windows on three sides.
Furnished bedroom with a neutral bed, colorful accent pillows, beige carpet, and wide windows with blinds.
Bedroom with a large bed, wide window with blinds, TV, and full-length mirror.
Staged bedroom with a large bed, walk-in closet, and adjoining bathroom doorway.
Bright bathroom with a double-sink vanity, dark cabinets, large mirror, and glass-enclosed shower.
Bathroom shower with a clear glass sliding enclosure and a window with horizontal blinds.
Walk-in closet with built-in drawers, clothing on both sides, and shoes lining the shelves.
Bathroom with a sea-creature shower curtain, dark vanity, white toilet, and large mirror.
Laundry room with a top-loading washer, front-loading dryer and storage shelf above.
Nursery bedroom with a white crib, rocking chair, and colorful storage bins beside a sunny window.
Bedroom with white sliding closet doors, beige carpet, and a white dresser.
Bedroom with two white loft bunk beds, a desk, and storage furniture.
Bedroom with a white loft bunk bed, built-in desk, and sports memorabilia.
Covered backyard patio with striped seating and a fire table beneath a metal gazebo.
Covered patio with striped lounge seating and a central fire table beneath a metal pavilion.
Backyard patio with a metal pavilion, colorful cushioned seating, fire table, and hot tub.
Backyard with a covered gazebo, red-cushioned seating, green lawn, and hot tub.
Backyard patio with a covered gazebo, colorful seating, small lawn, and gravel landscaping.
Backyard patio with a covered gazebo, outdoor dining set, grill, and lawn.
Side yard with artificial turf, a gravel border, and a tall wooden privacy fence.
Outdoor pool reflecting a vivid sunset, with palm trees and a poolside pavilion.
Community pool courtyard with palm trees, paved terraces, and landscaped planters.
Indoor lap pool with yellow lane dividers beneath a glass roof and large windows.
Community pool complex with multiple pools, a glass-enclosed area, and palm trees.
For Sale

649 Lincolnshire Circle

649 Lincolnshire Circle, Lincoln, CA 95648

$510,000
2.875% assumable VA loan for qualified VA buyers!! Welcome to this meticulously maintained, former model home featuring 3 bedrooms, 2 and a half bathrooms and approximately 1,630 square feet of comfortable, move-in-ready living space. Clean, cared for, and ready for its next chapter, this home is a wonderful blank canvas for first-time buyers or anyone looking for a place they can make their own. The fully landscaped backyard features mature trees, turf, and a spacious concrete patio perfect for relaxing, entertaining, or enjoying a little outdoor time. Located in a gated community, the home also backs to a large park with tennis courts, sports fields, and skate park. Residents enjoy an impressive collection of amenities, including four pools, a spa, sauna, fitness center, basketball court, game room, event hall, and year-round community events, plus a neighborhood park and nearby nature walking trail. This home is a great place to start your next chapter!

3
beds

3
baths

1,630 Sq.Ft. LIVING AREA

3,480 Sq.Ft. lot

Nadine Reyes

Nadine Reyes

Features & Amenities

Interior

  • total bedrooms3
  • Total bathrooms3
  • full bathrooms2
  • Laundry room Inside Room, Inside Area, Washer Included, Upper Level, Dryer Included
  • Flooring Tile, Carpet
  • APPLIANCES Free-Standing Gas Oven, Tankless Water Heater, Electric Water Heater, Microwave, Disposal, Dishwasher, Free-Standing Refrigerator, Free-Standing Gas Range

Area & Lot

  • Status For Sale
  • Living Area1,630 Sq.Ft.
  • Lot Area3,480 Sq.Ft.
  • MLS® ID226118493
  • TypeResidential
  • YEAR BUILT2020
  • School DistrictWestern Placer

Exterior

  • STORIES2
  • Garage Space2.0
  • water SourcePublic
  • utilitiesNatural Gas Connected, Internet Available, Public
  • roofTile
  • lot featuresLow Maintenance, Landscape Front, Landscape Back, Grass Artificial, Gated Community, Close to Clubhouse
  • parkingInside Entrance, Guest, Garage Faces Front, Electric Vehicle Charging Station(s), Attached
  • HEAT TYPENatural Gas, Central
  • AIR CONDITIONINGCentral Air
  • sewerPublic Sewer
  • SubstructureSlab
  • HOA AmenitiesPark, Other, Gym, Spa/Hot Tub, Game Court Interior, Sauna, Fitness Center, Recreation Facilities, Rec Room w/Fireplace, Clubhouse, Pool, Playground, Barbecue
  • security FeaturesSmoke Detector(s), Double Strapped Water Heater, Carbon Monoxide Detector(s)

Financial

  • Sales Price$510,000
  • HOA $268/mo
  • Zoning R1
Covered front entry with a brown paneled door and a welcome mat.

Schedule a Showing

We would love to show you our beautiful property. Please select your preferred date and time below. An agent will be in touch shortly to confirm your appointment.

Schedule a Showing

We would love to show you our beautiful property. Please select your preferred date and time below. An agent will be in touch shortly to confirm your appointment.

Thank you for your interest in 649 Lincolnshire Circle, Lincoln, CA 95648. We are reviewing your request and will be in touch shortly!

Mortgage Calculator

Estimate your monthly mortgage payment, including the principal and interest, property taxes, and HOA. Adjust the values to generate a more accurate rate.

All estimates are provided for informational purposes only. Actual amounts may vary.
$0,000 Your Payment 20 15 65
$0,000 Your Payment

Work With Us

Let us help you find a home and community you love!

Follow Us on Instagram