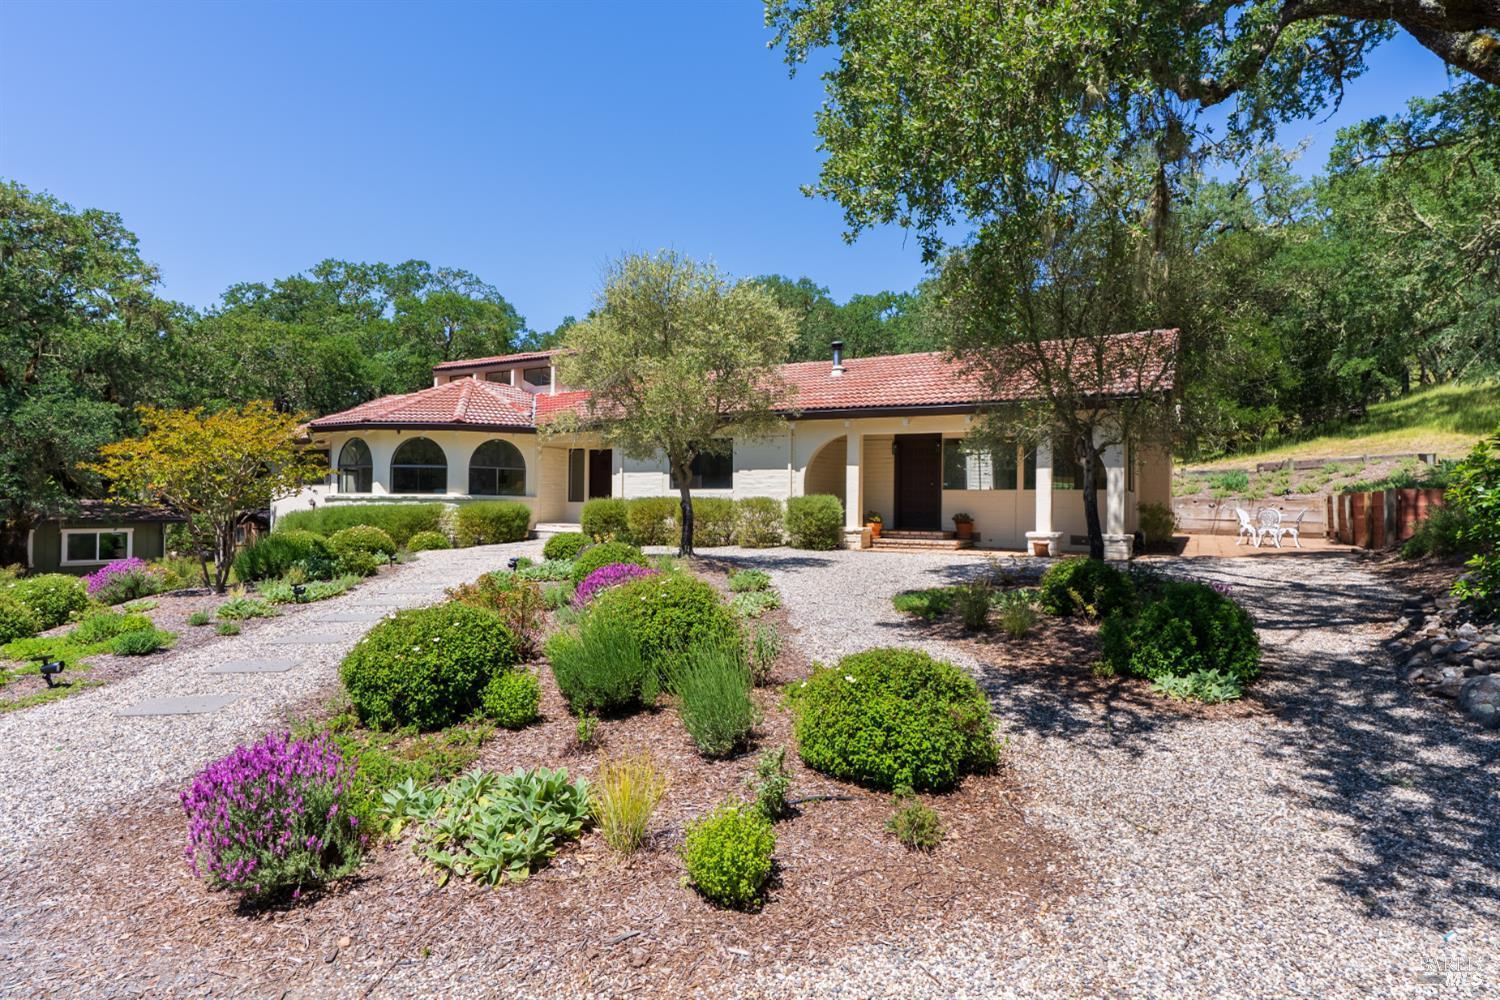
Single-story home with a red tile roof, arched windows, and landscaped gravel front yard.
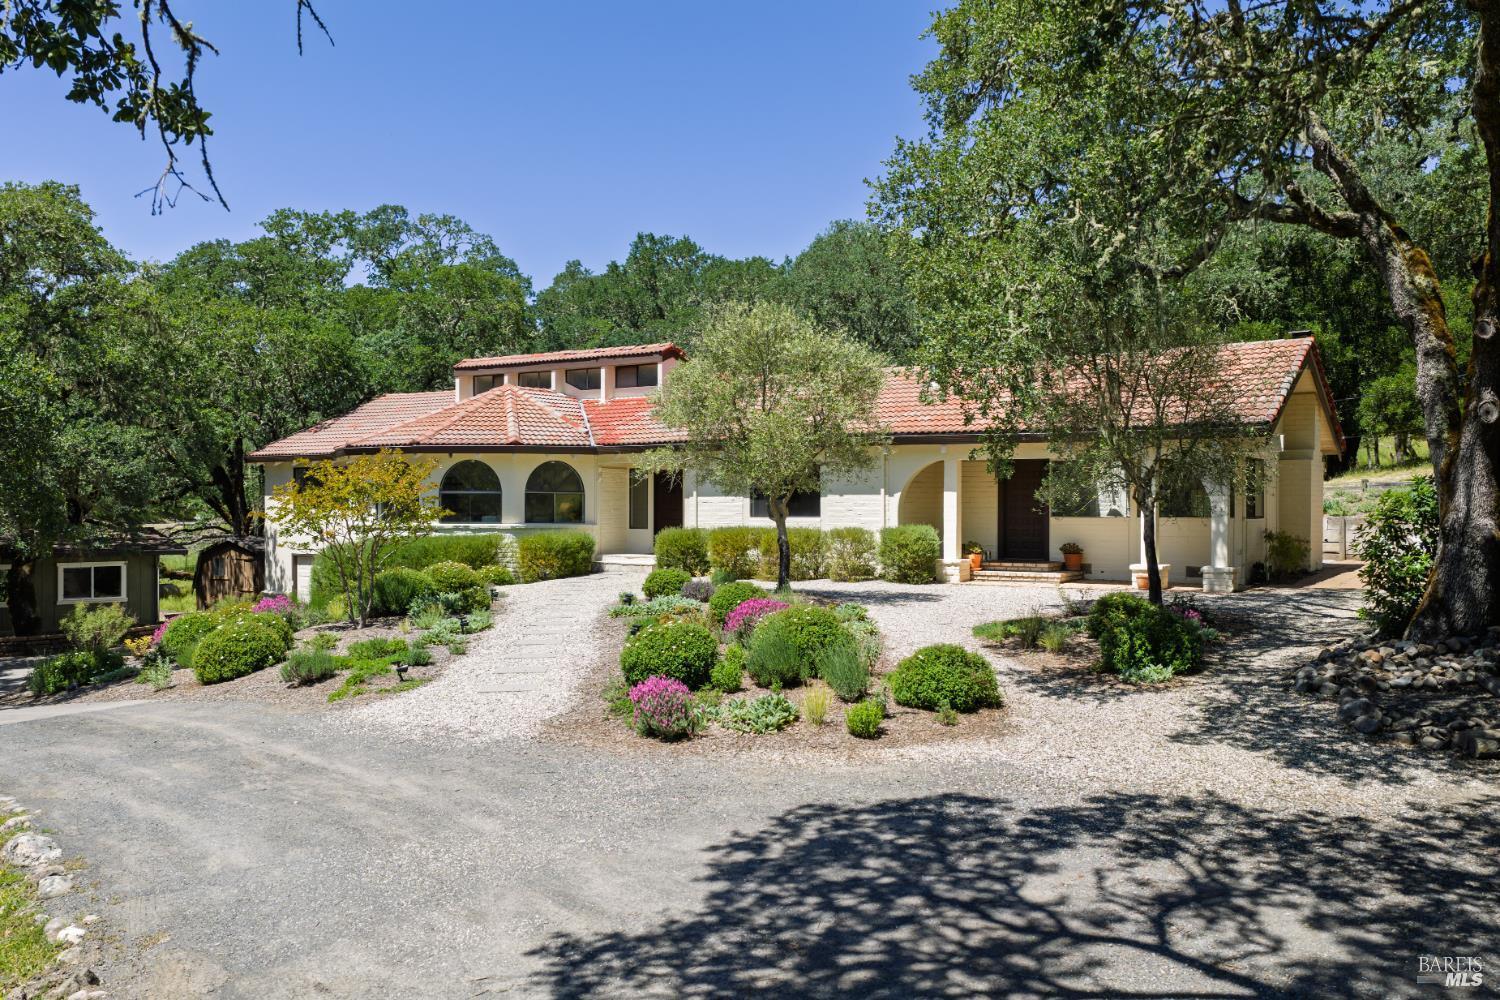
Cream-colored home with red tile roofs, arched windows, landscaped garden beds, and a gravel driveway.
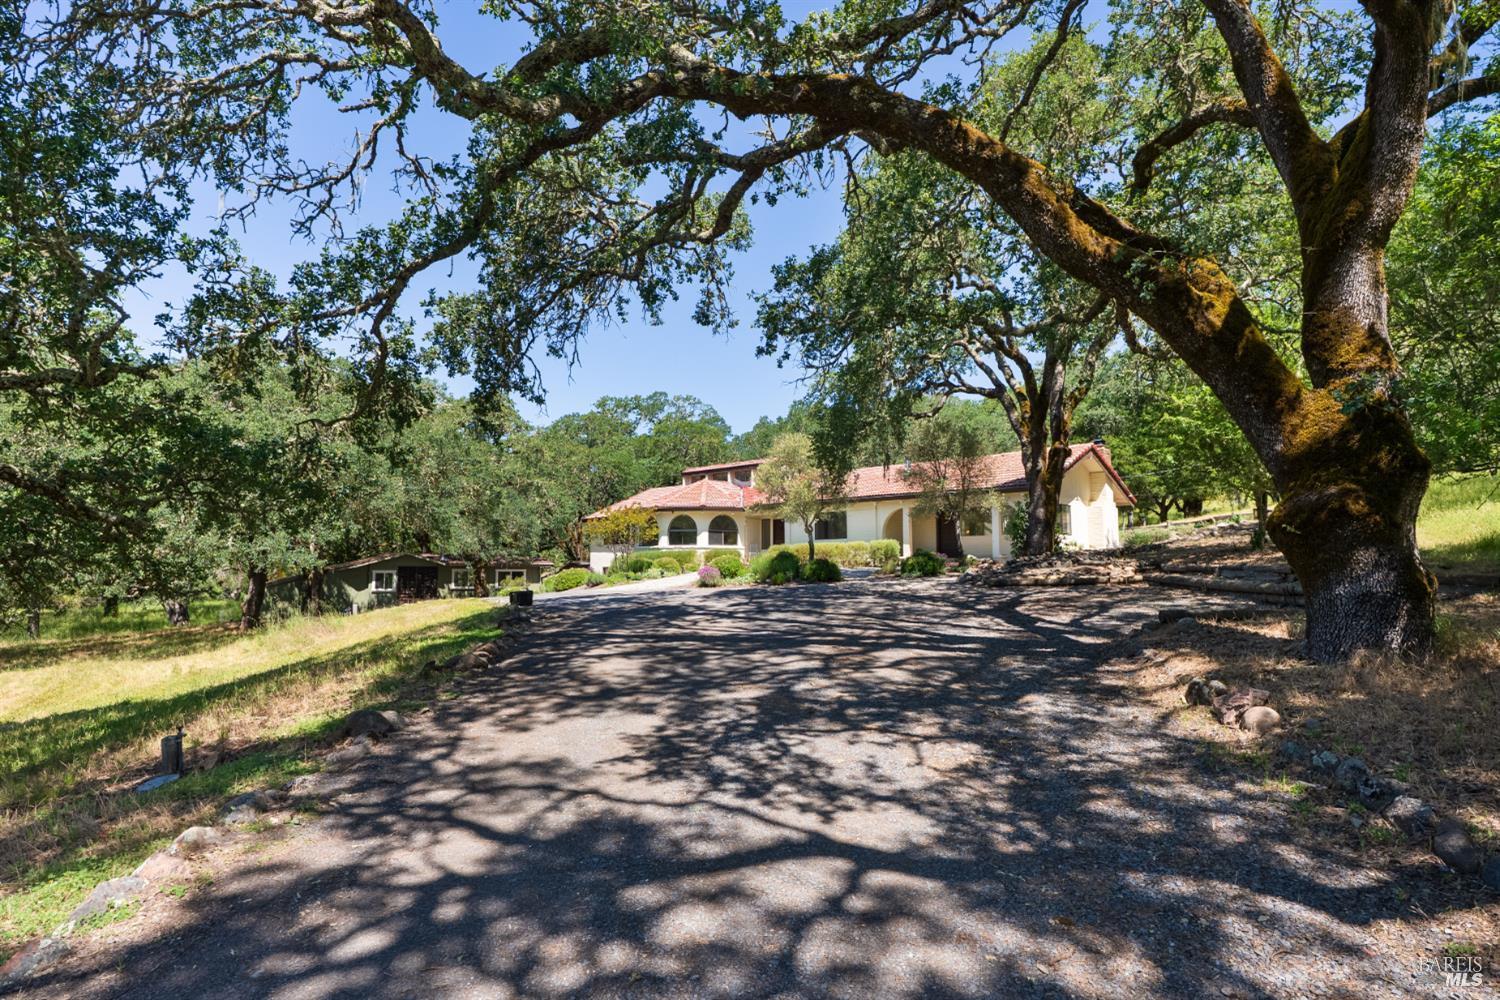
House with a red tile roof at the end of an oak-shaded driveway.
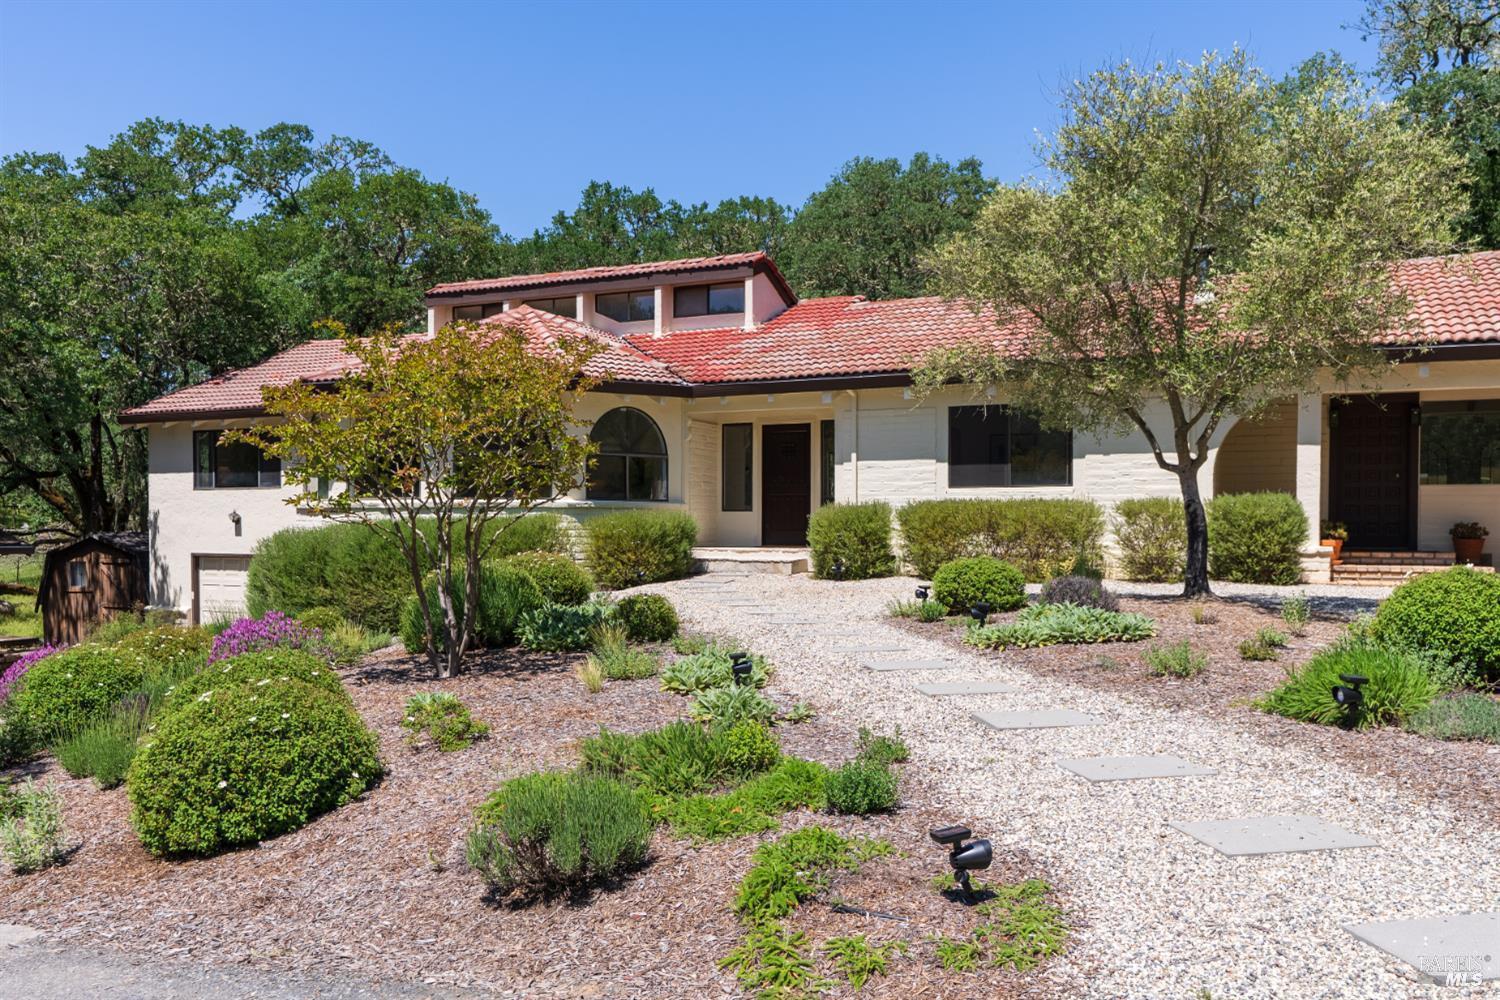
Home with a terracotta tile roof, pale stucco exterior, and landscaped gravel walkway.
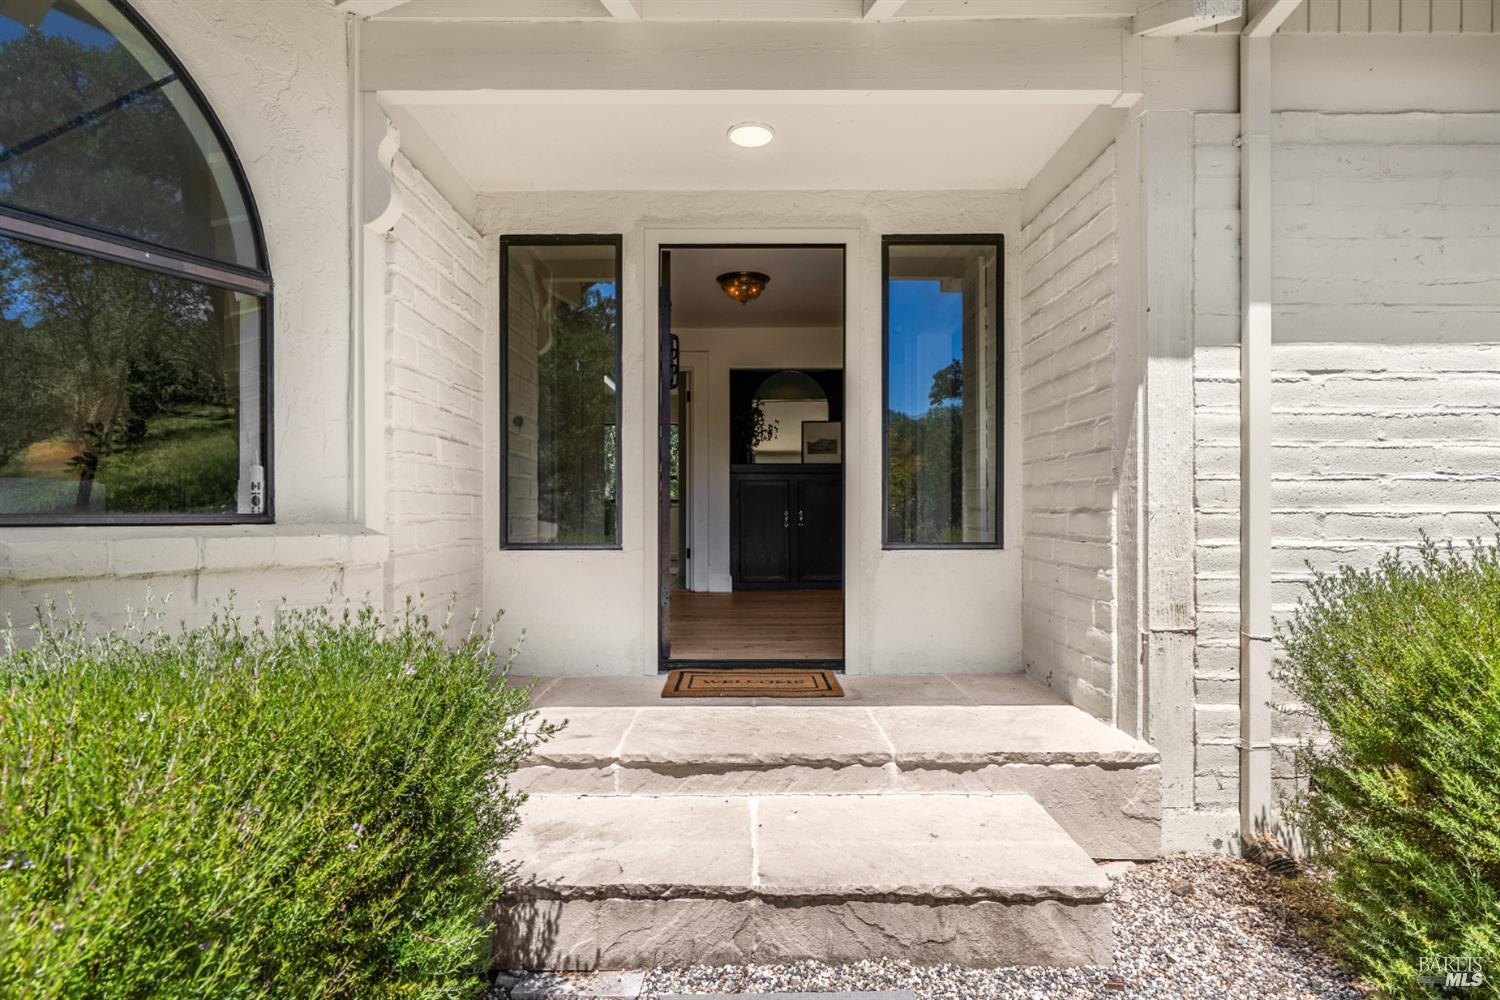
Covered front entry with white brick, glass door, and broad stone steps.
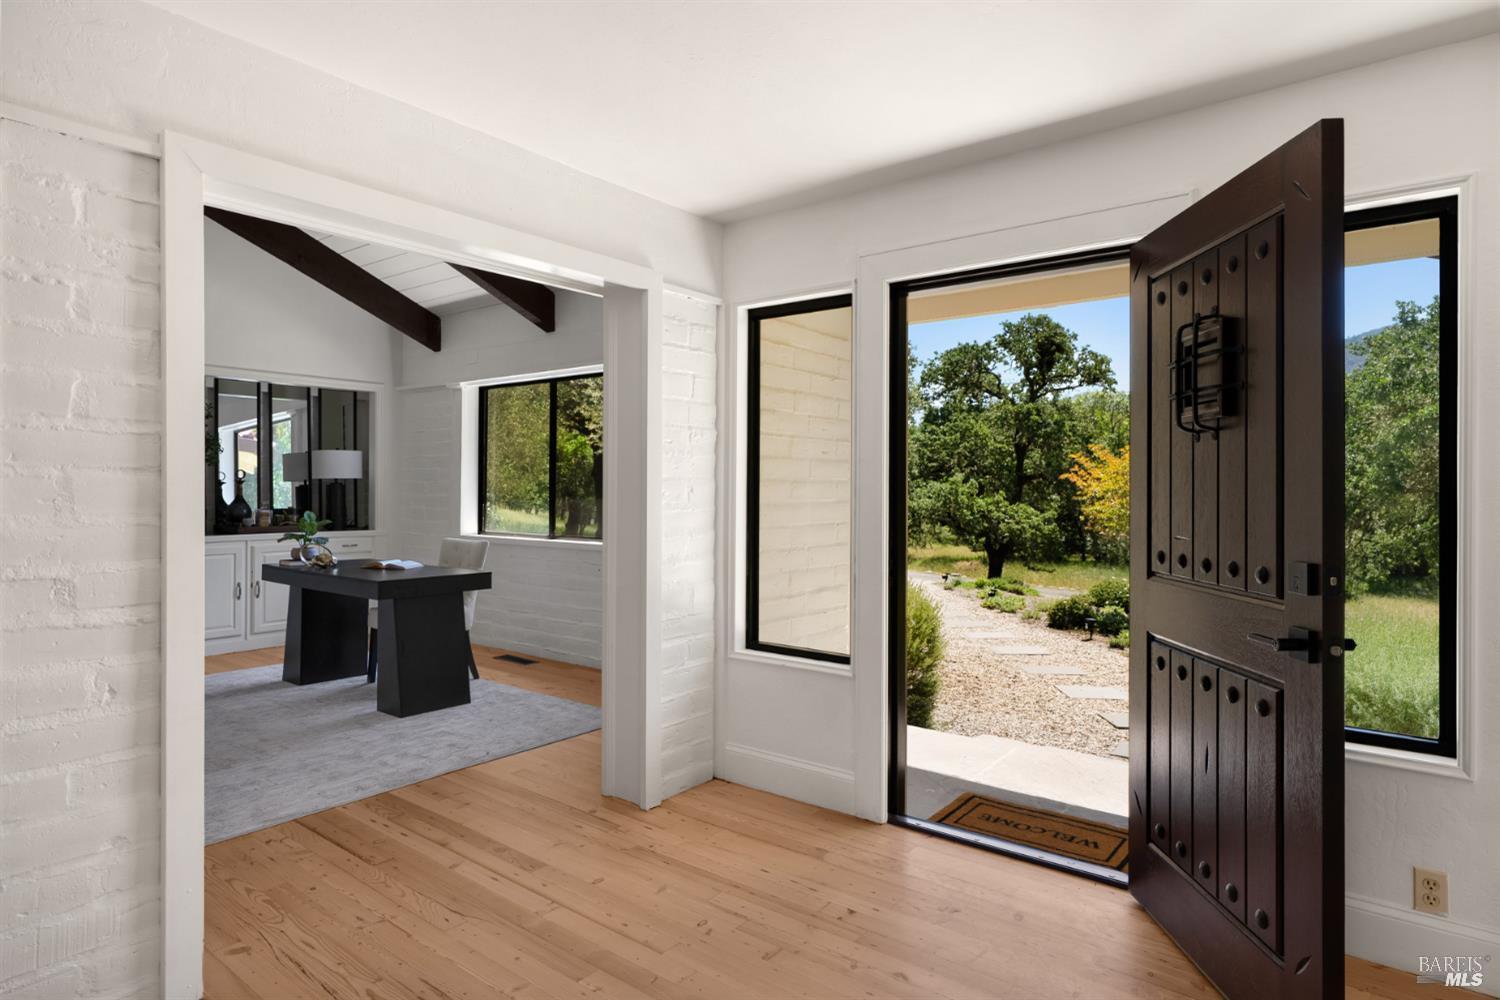
Bright entry with an open dark wood door, light wood floors, and a view of the landscaped yard.
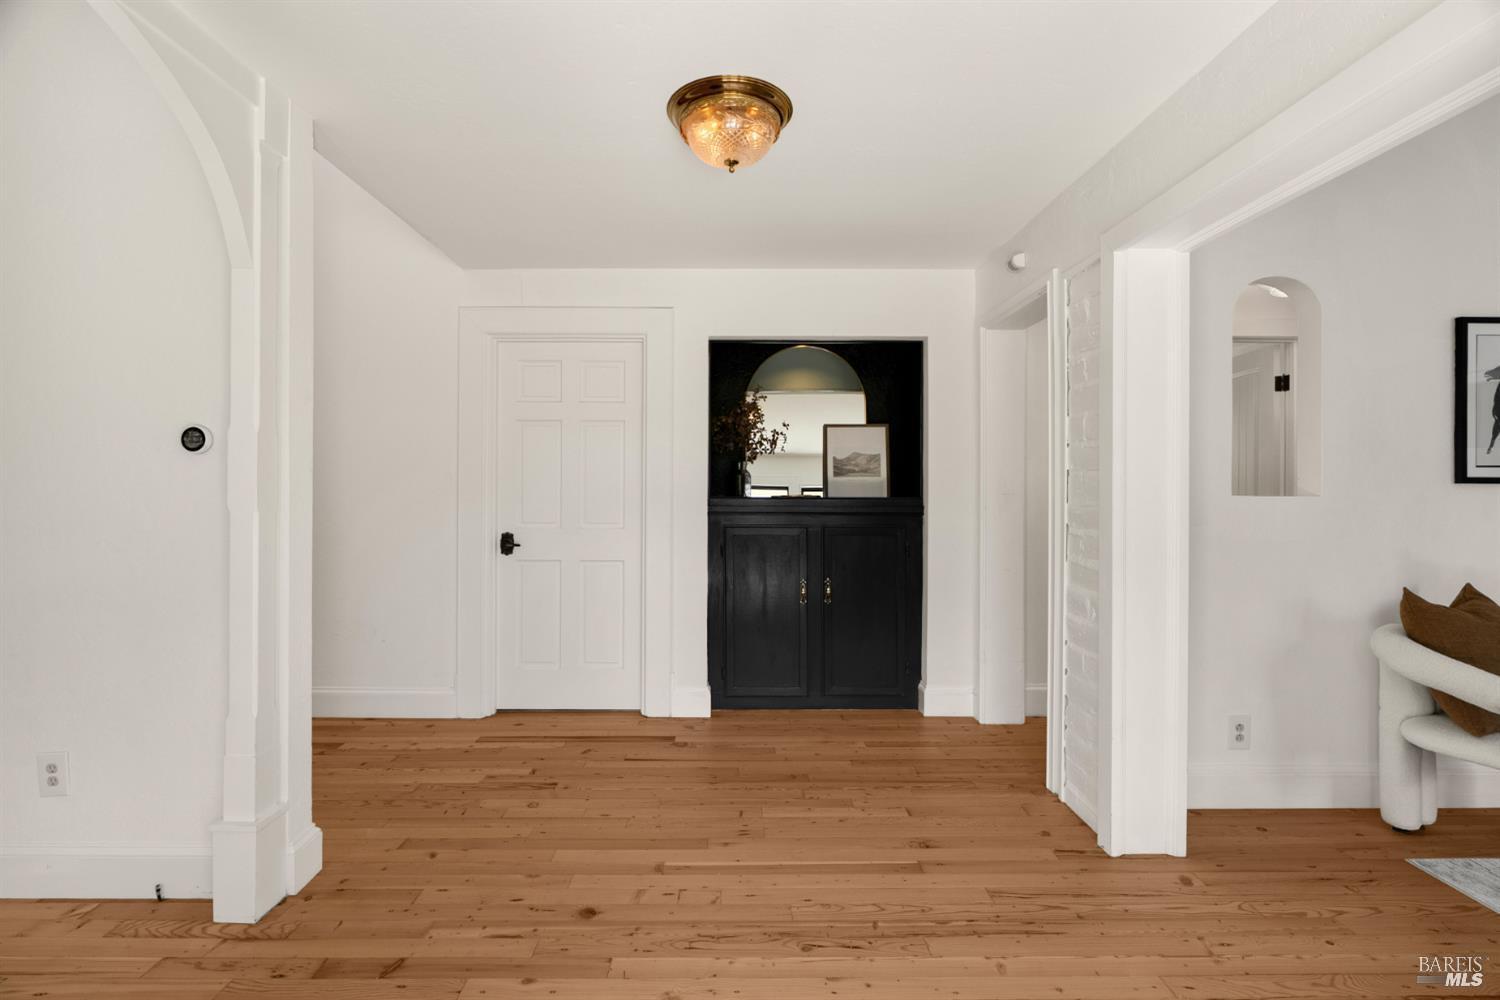
Entry hall with warm wood floors, arched openings, and a dark built-in cabinet.
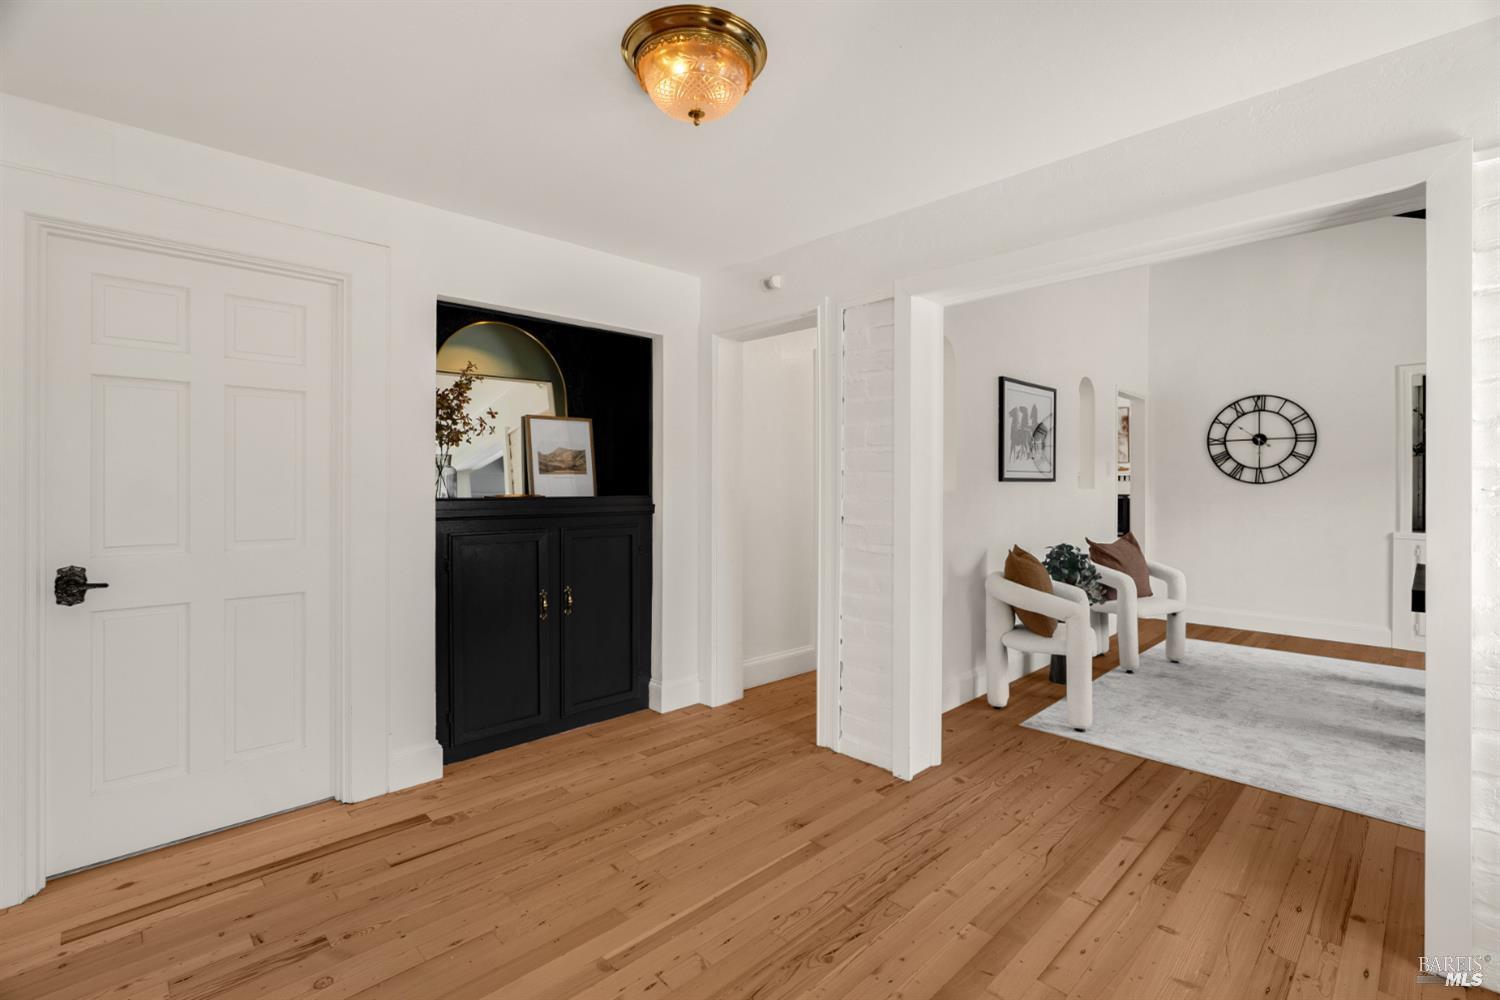
Entry hall with warm hardwood floors, black built-in cabinet, and adjoining sitting area with white chairs.
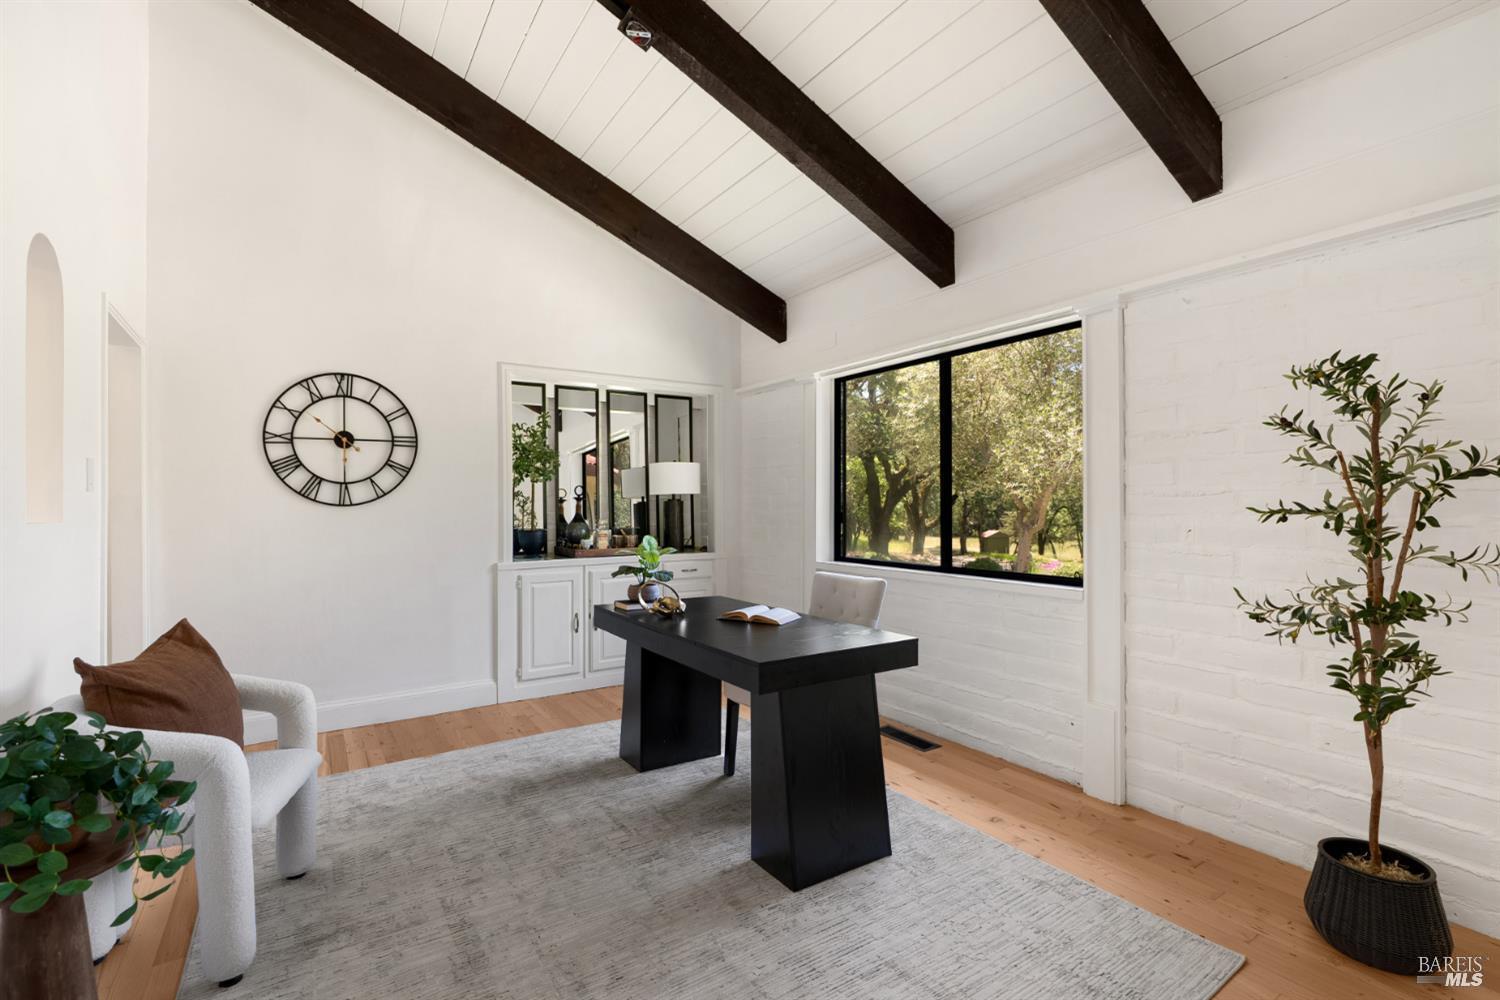
Home office with a black desk, vaulted ceiling with dark beams, and a large window overlooking trees.
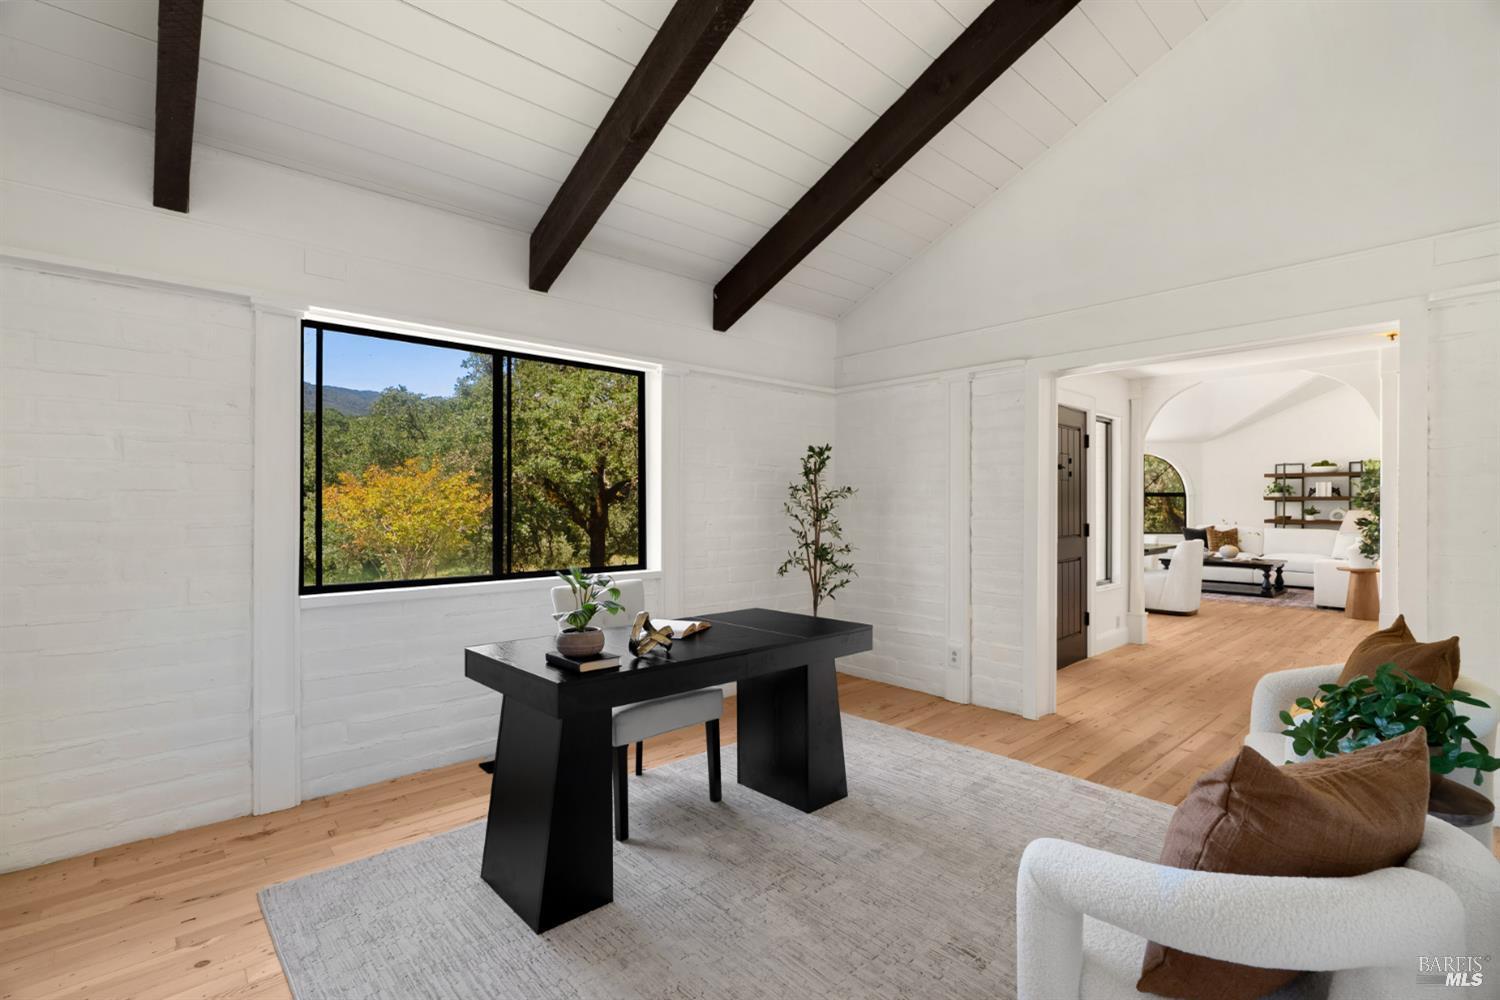
Home office with a black desk beneath dark ceiling beams and a large window overlooking leafy hills.
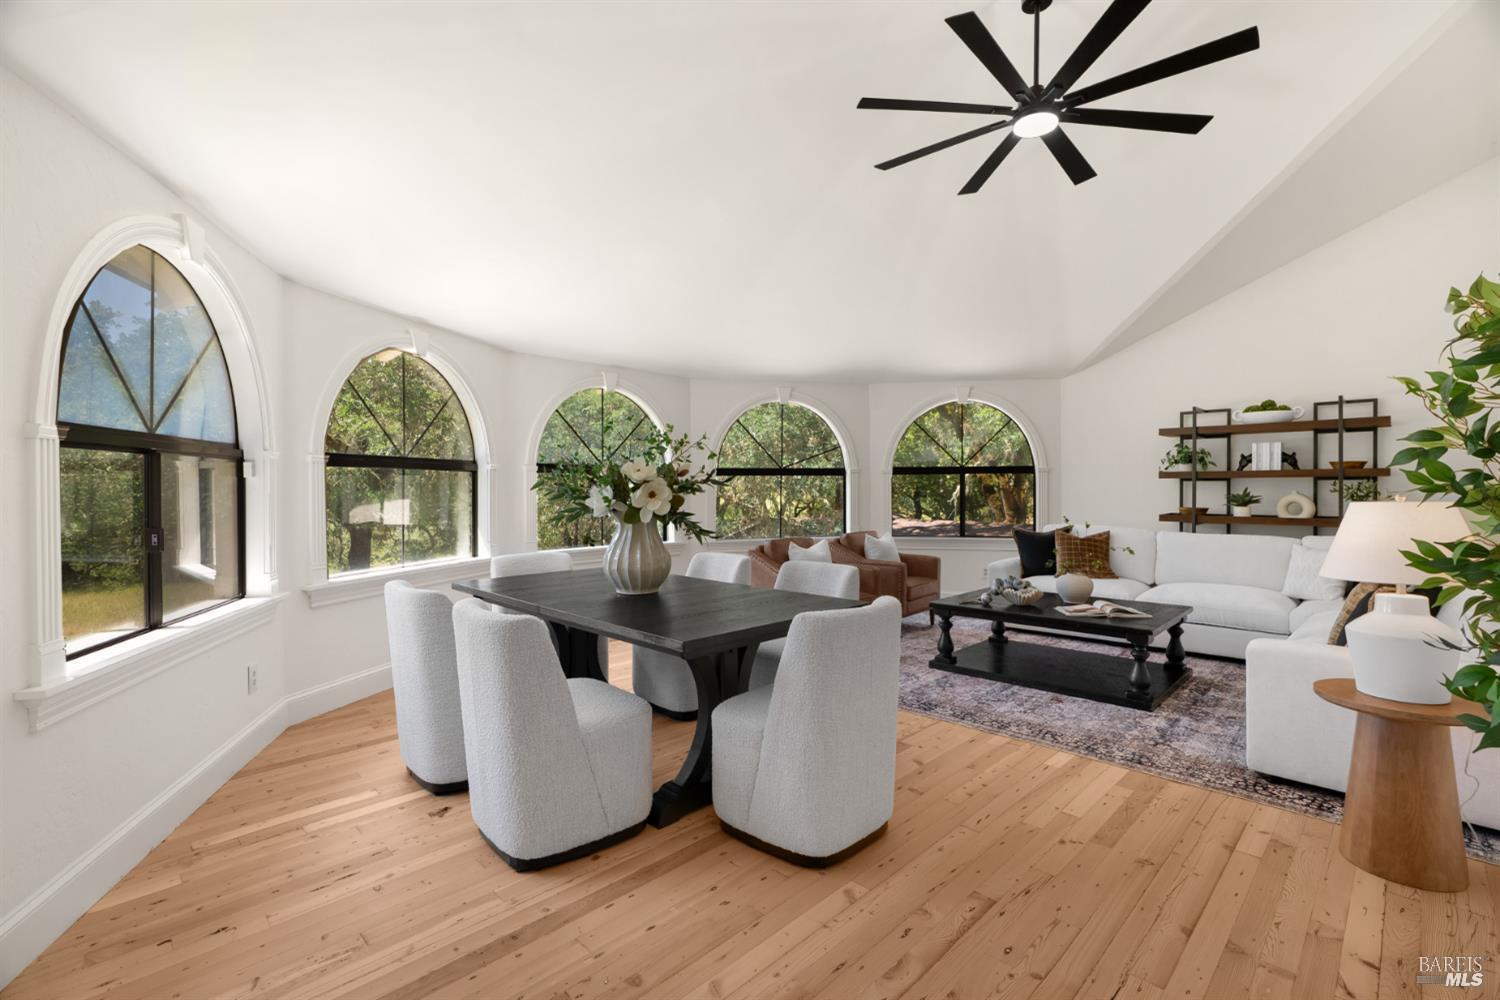
Staged dining and living room with arched windows, light wood floors, and white seating.
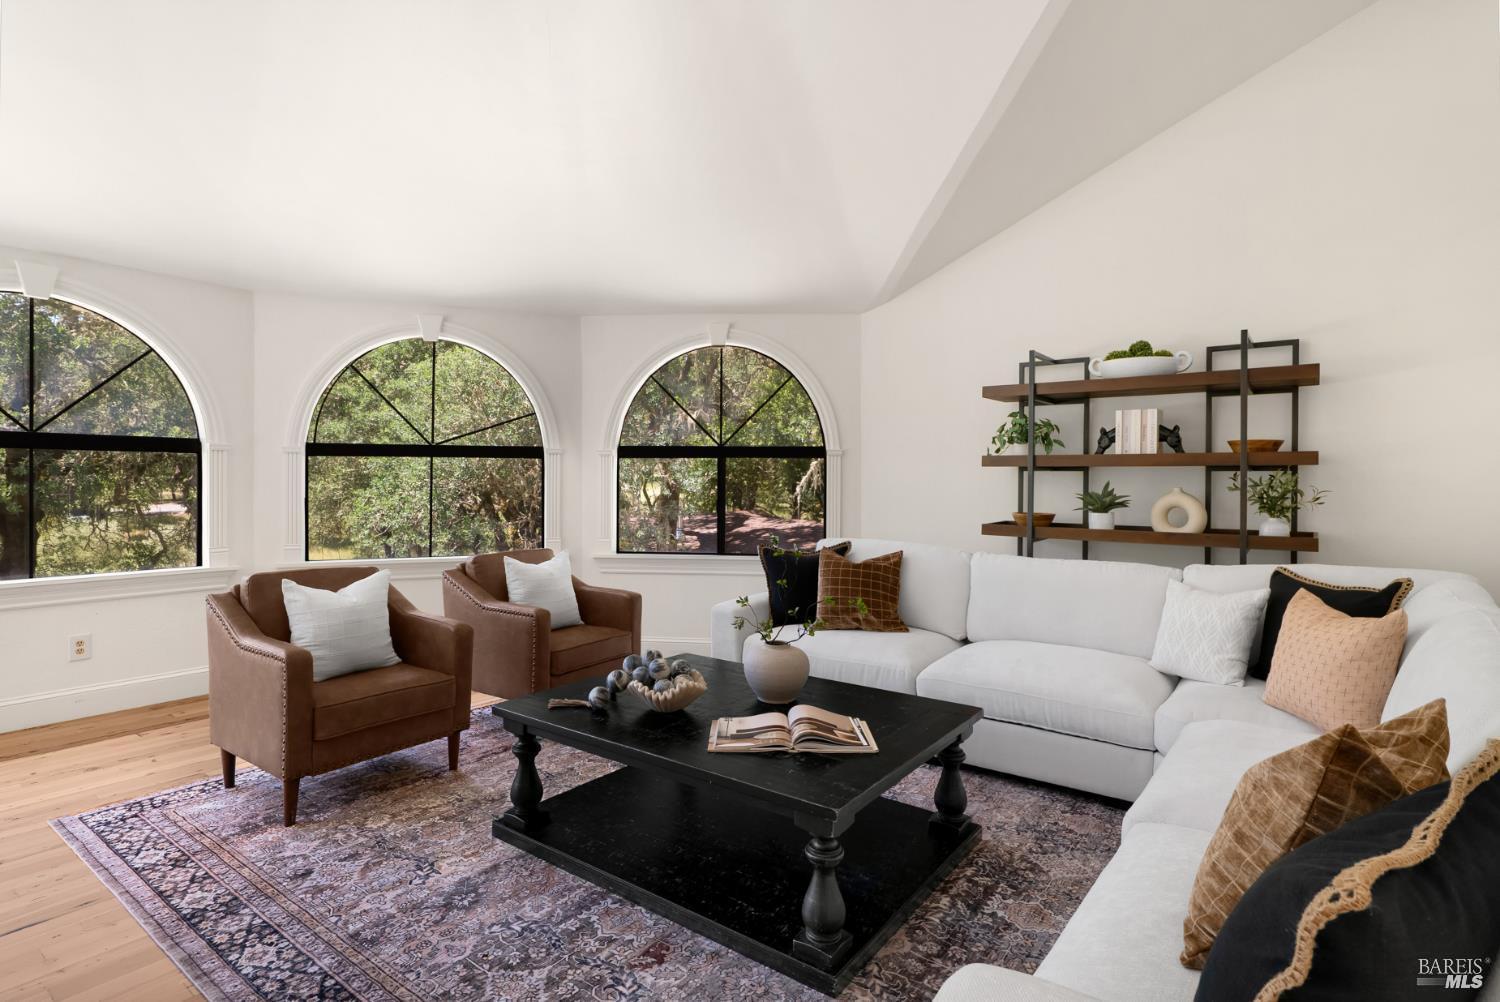
Living room with a white sectional, brown armchairs, and arched windows overlooking trees.
Staged living room with a white sectional and three arched windows overlooking trees.
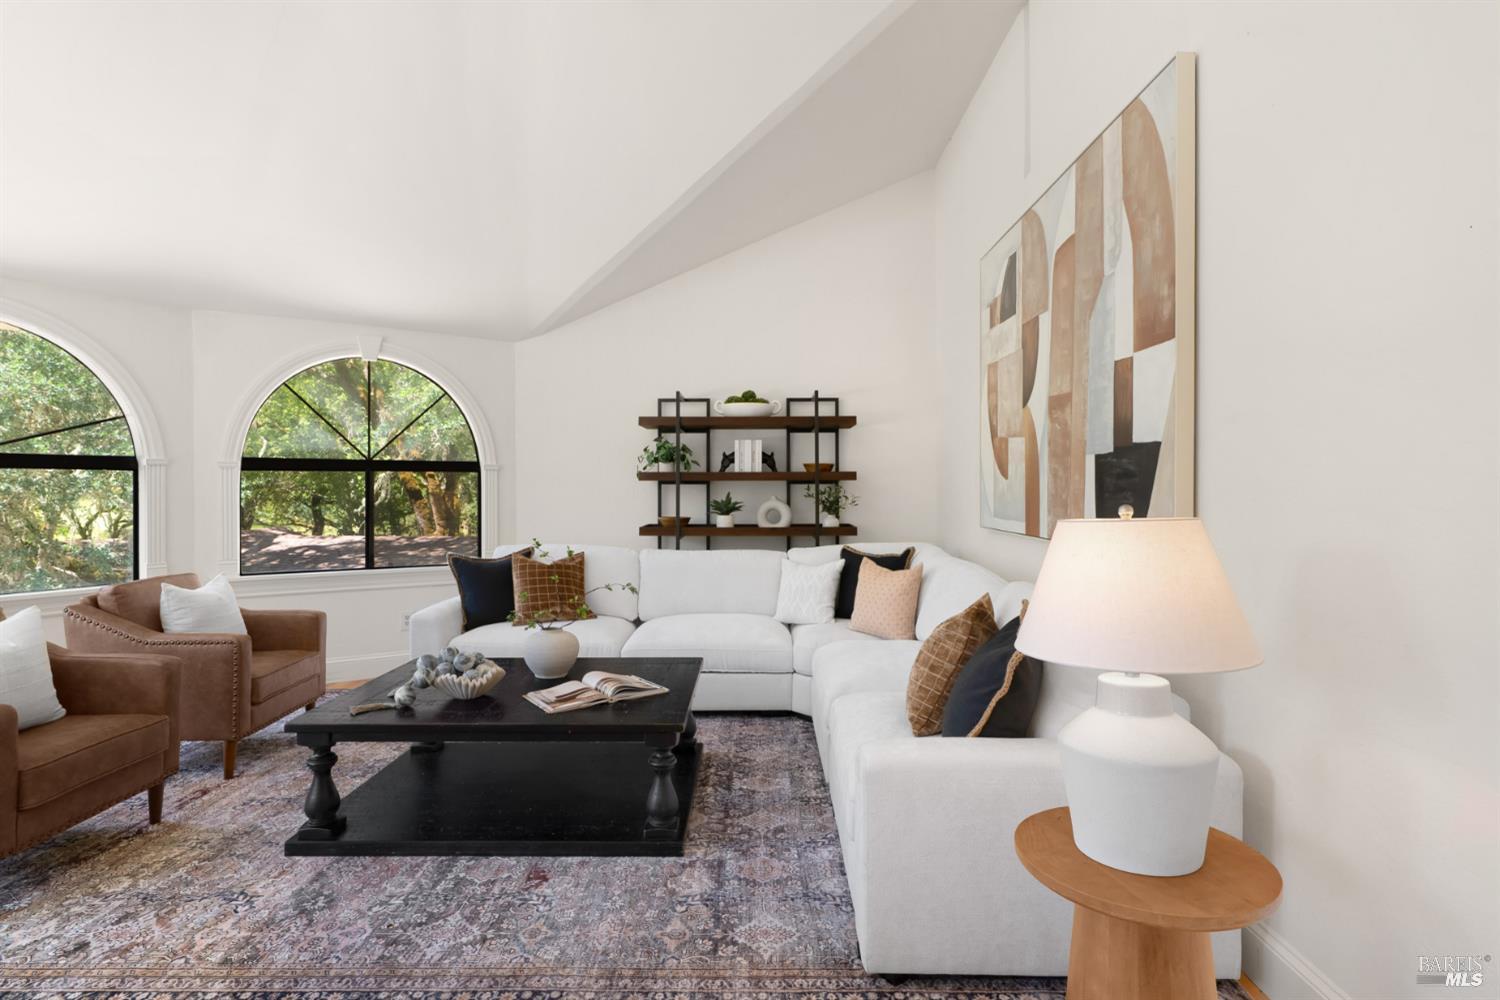
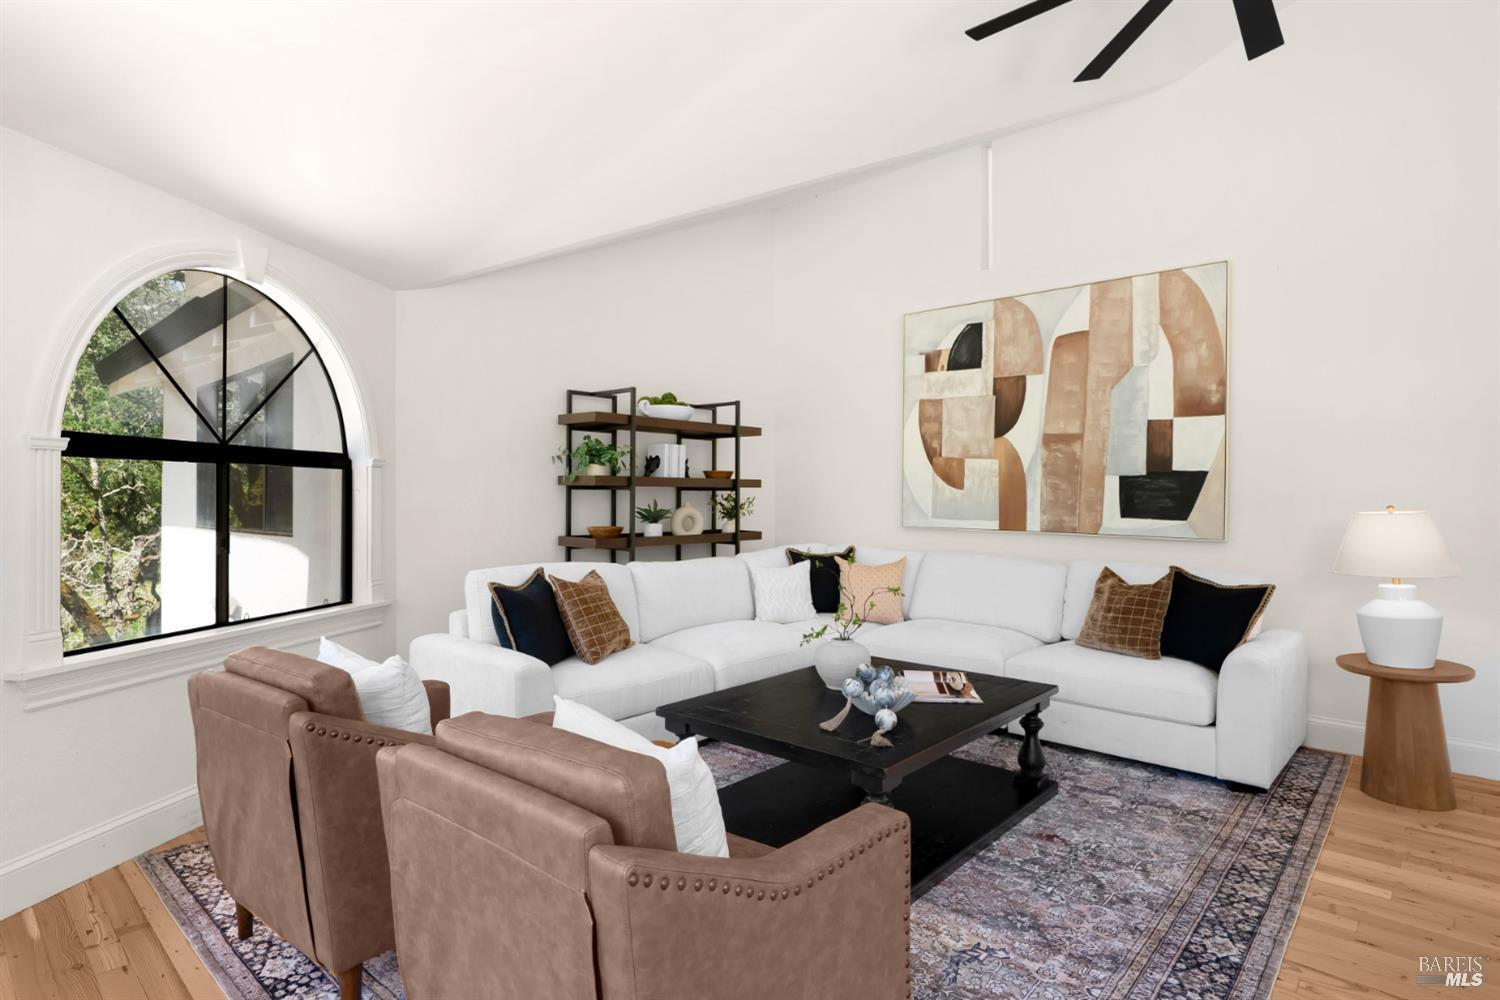
Living room with a white sectional, brown leather armchairs, patterned rug, and arched black-framed window.
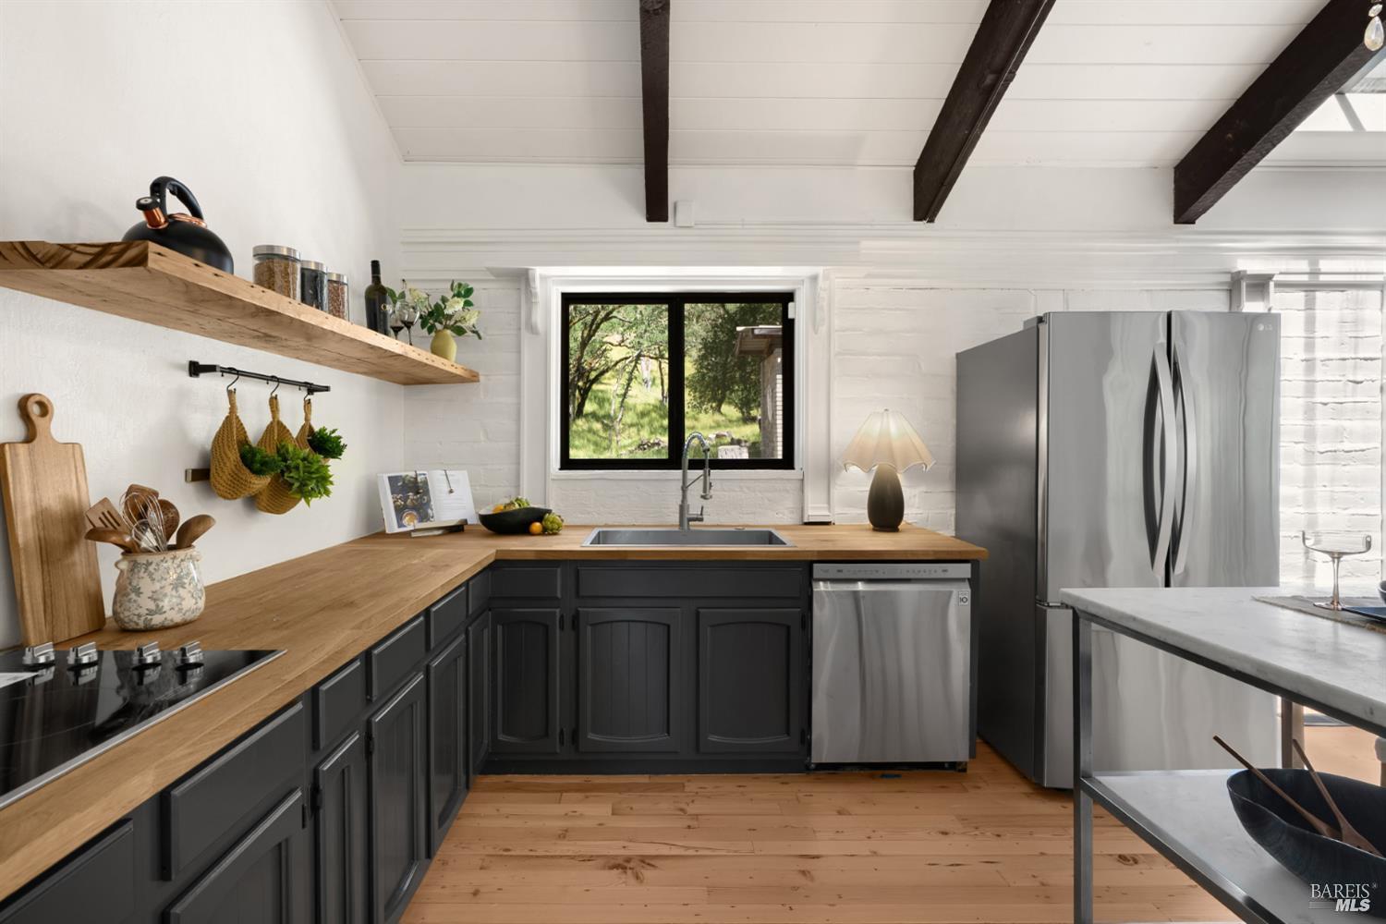
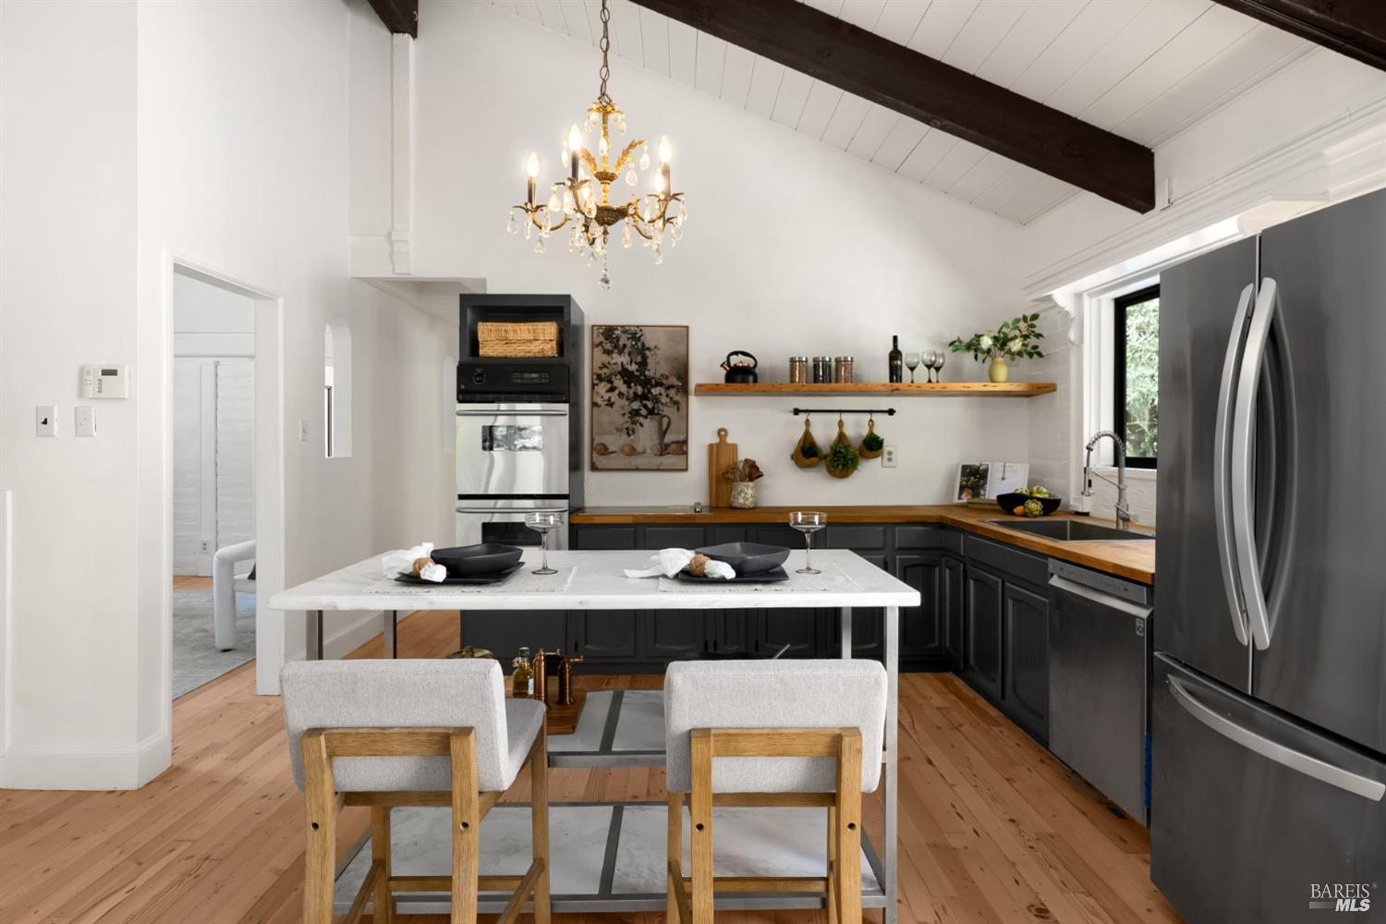
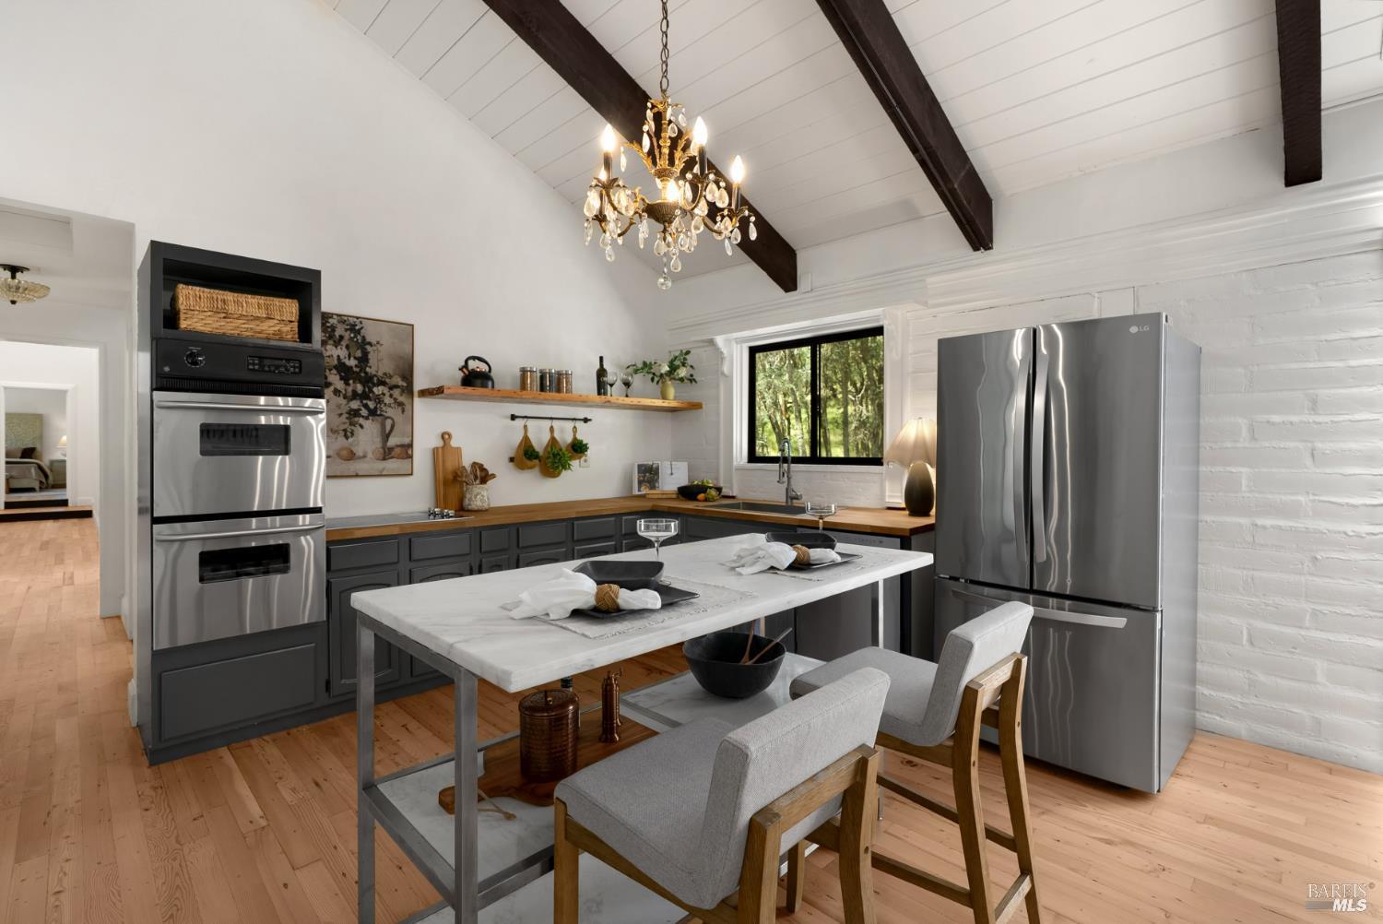
Kitchen with charcoal cabinets, wood counters, stainless appliances, and exposed ceiling beams.
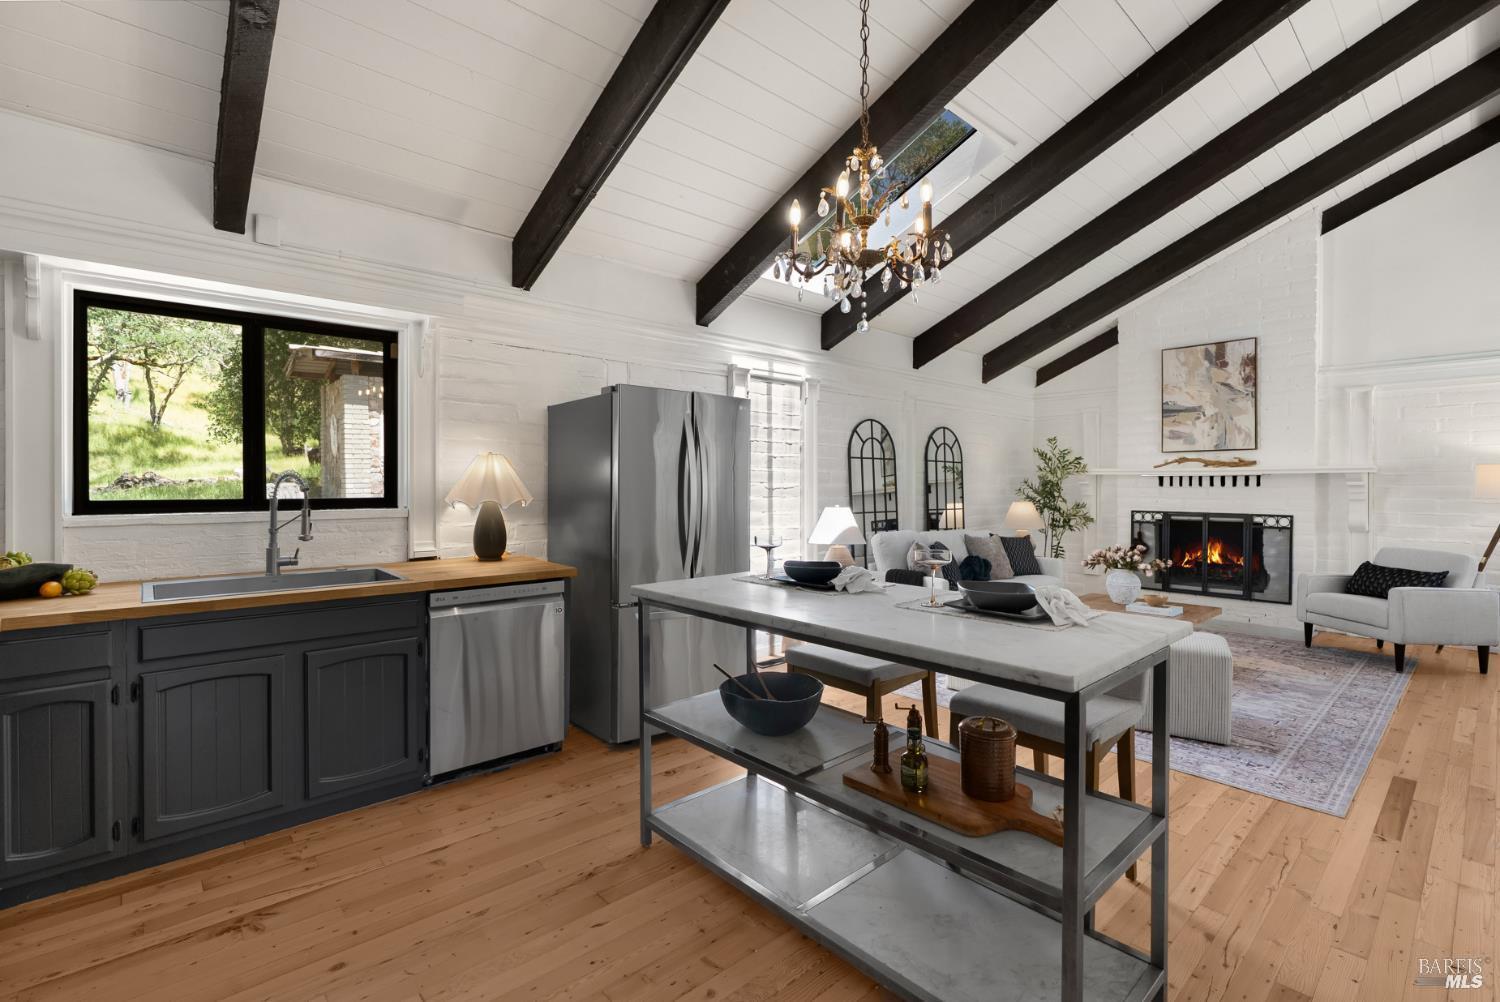
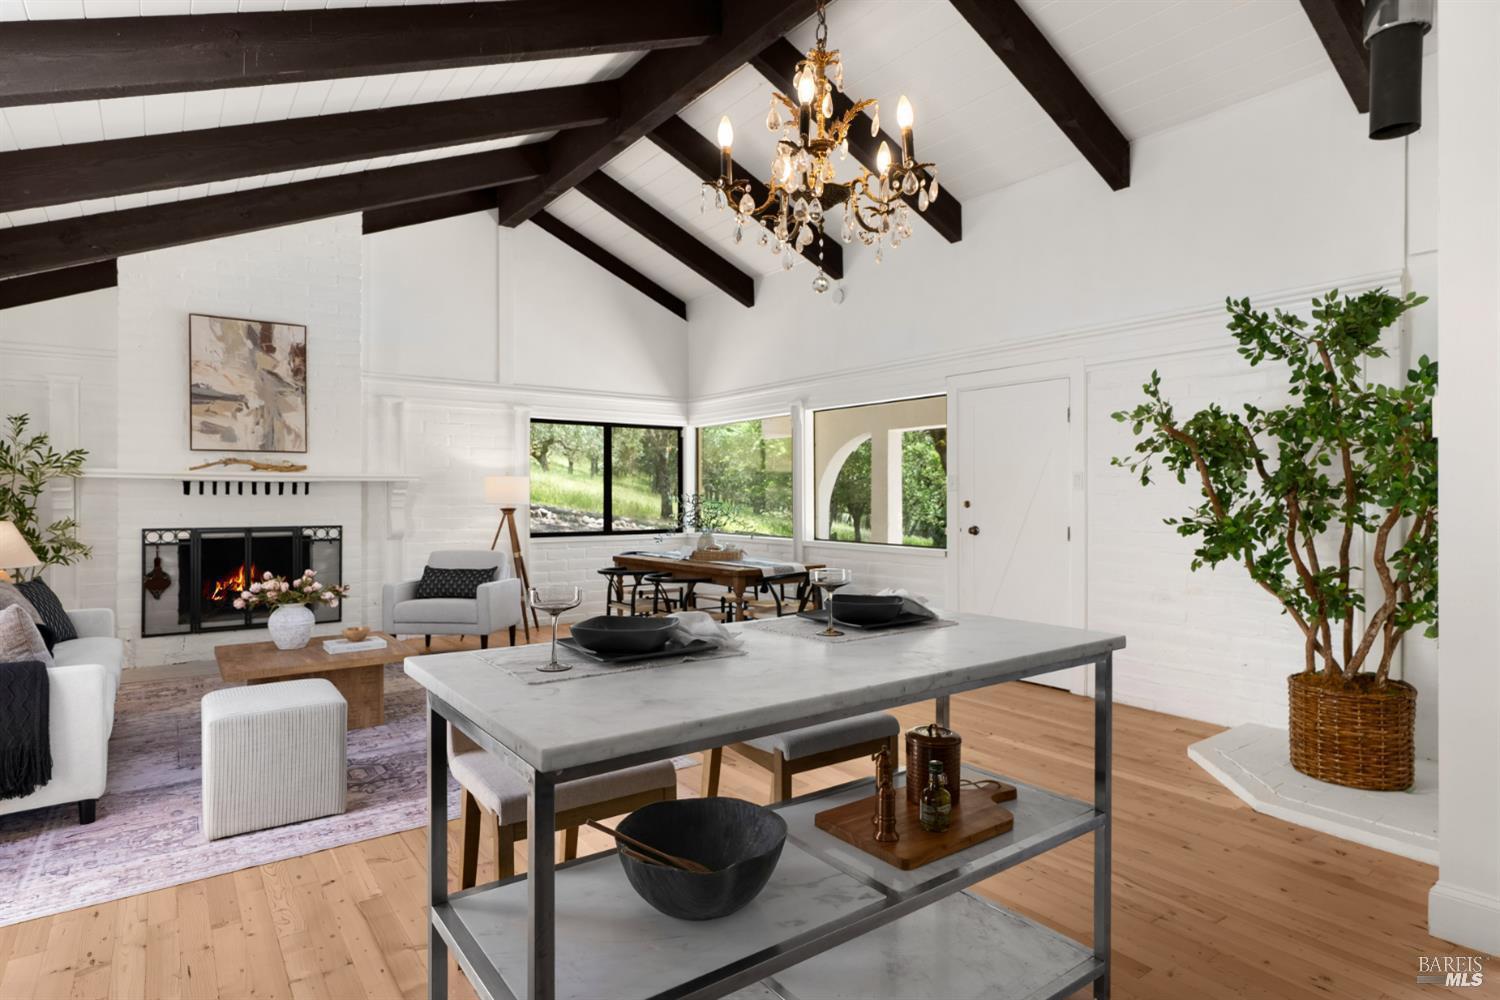
Open-plan kitchen and living room with a marble island, exposed beams, and a lit fireplace.
Kitchen with dark cabinets, wood countertops, a marble island, and exposed ceiling beams.
Kitchen with a marble island, dark cabinets, stainless appliances, and vaulted beam ceiling.
Open-plan living and dining room with a brick fireplace, vaulted beam ceiling, and chandelier.
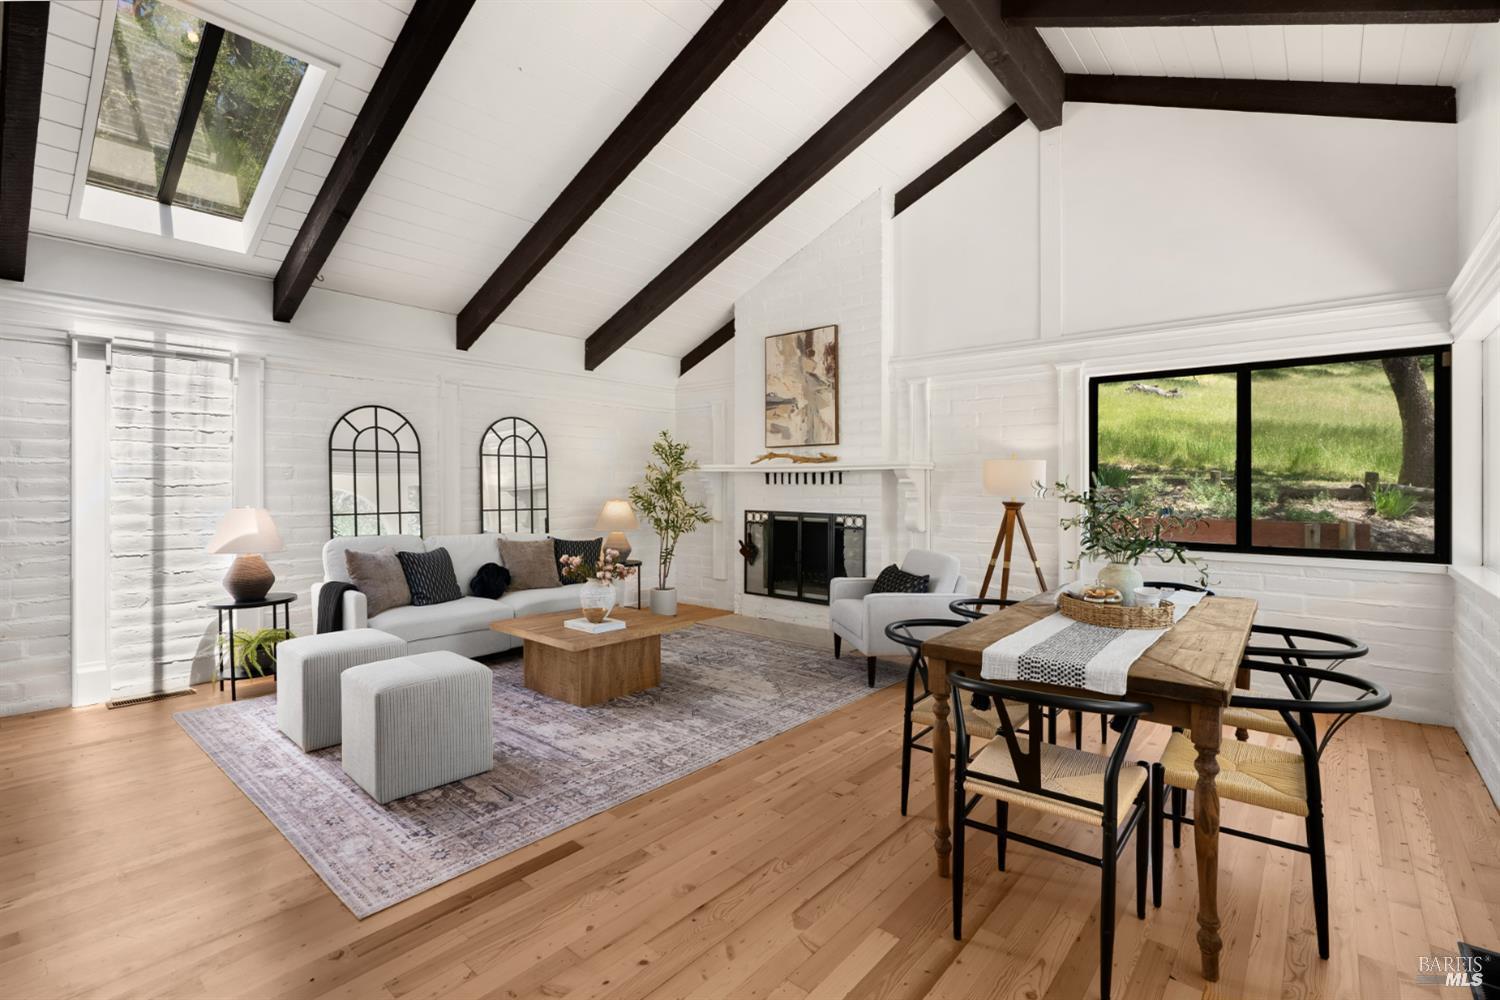
Staged living and dining room with exposed ceiling beams, a fireplace, skylight, and hardwood floors.
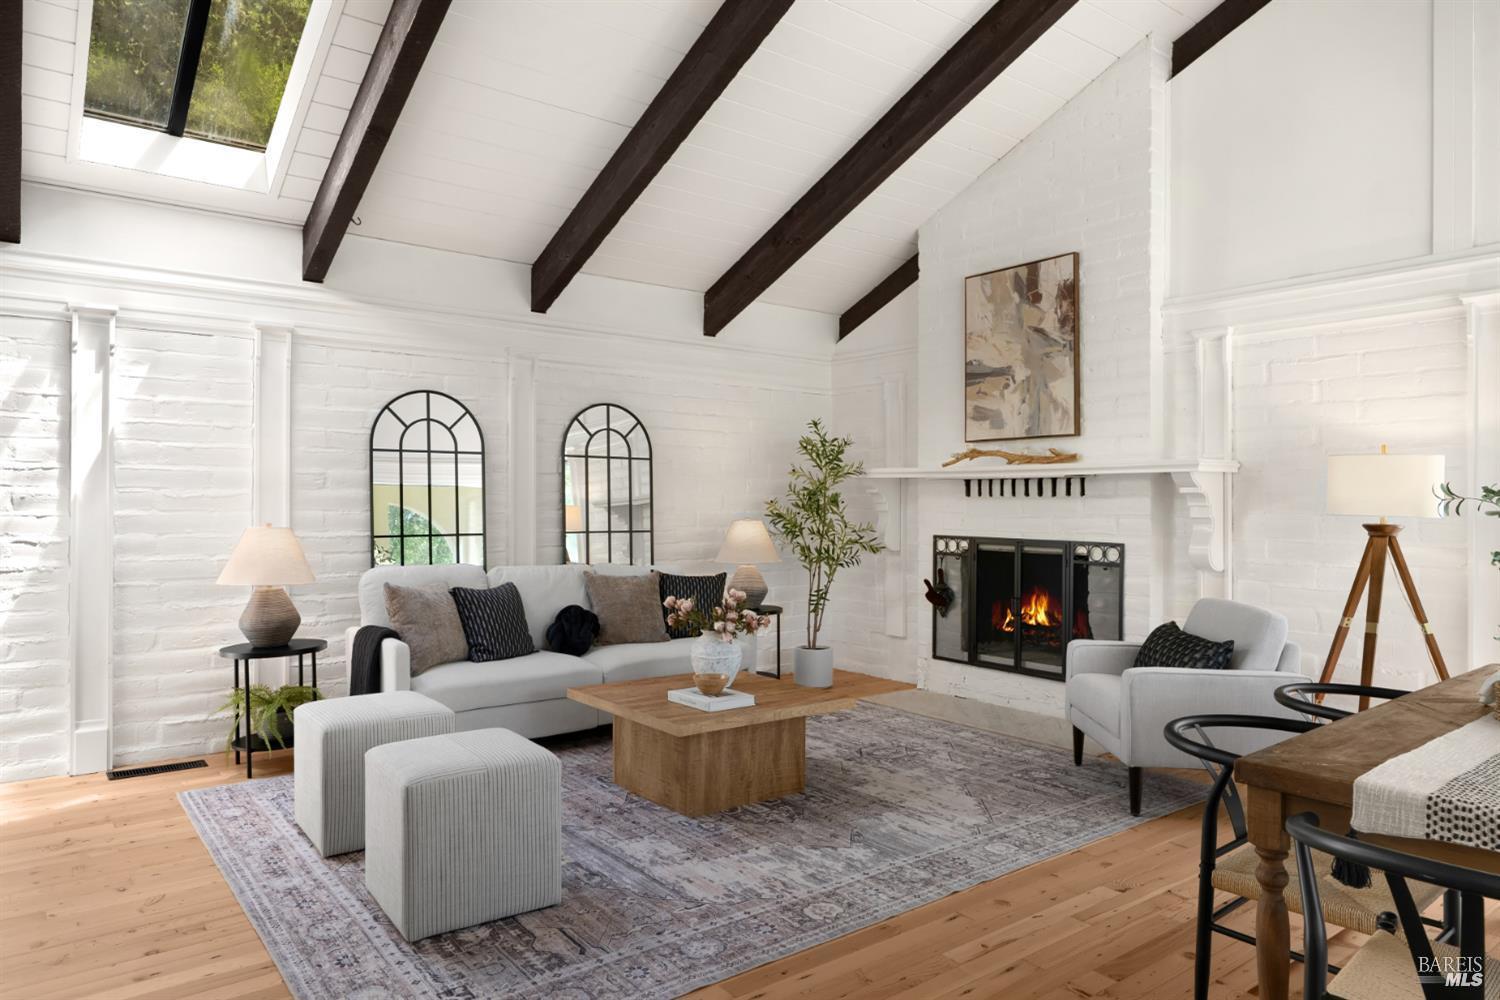
Staged living room with a vaulted beamed ceiling, white brick fireplace, and dining area.
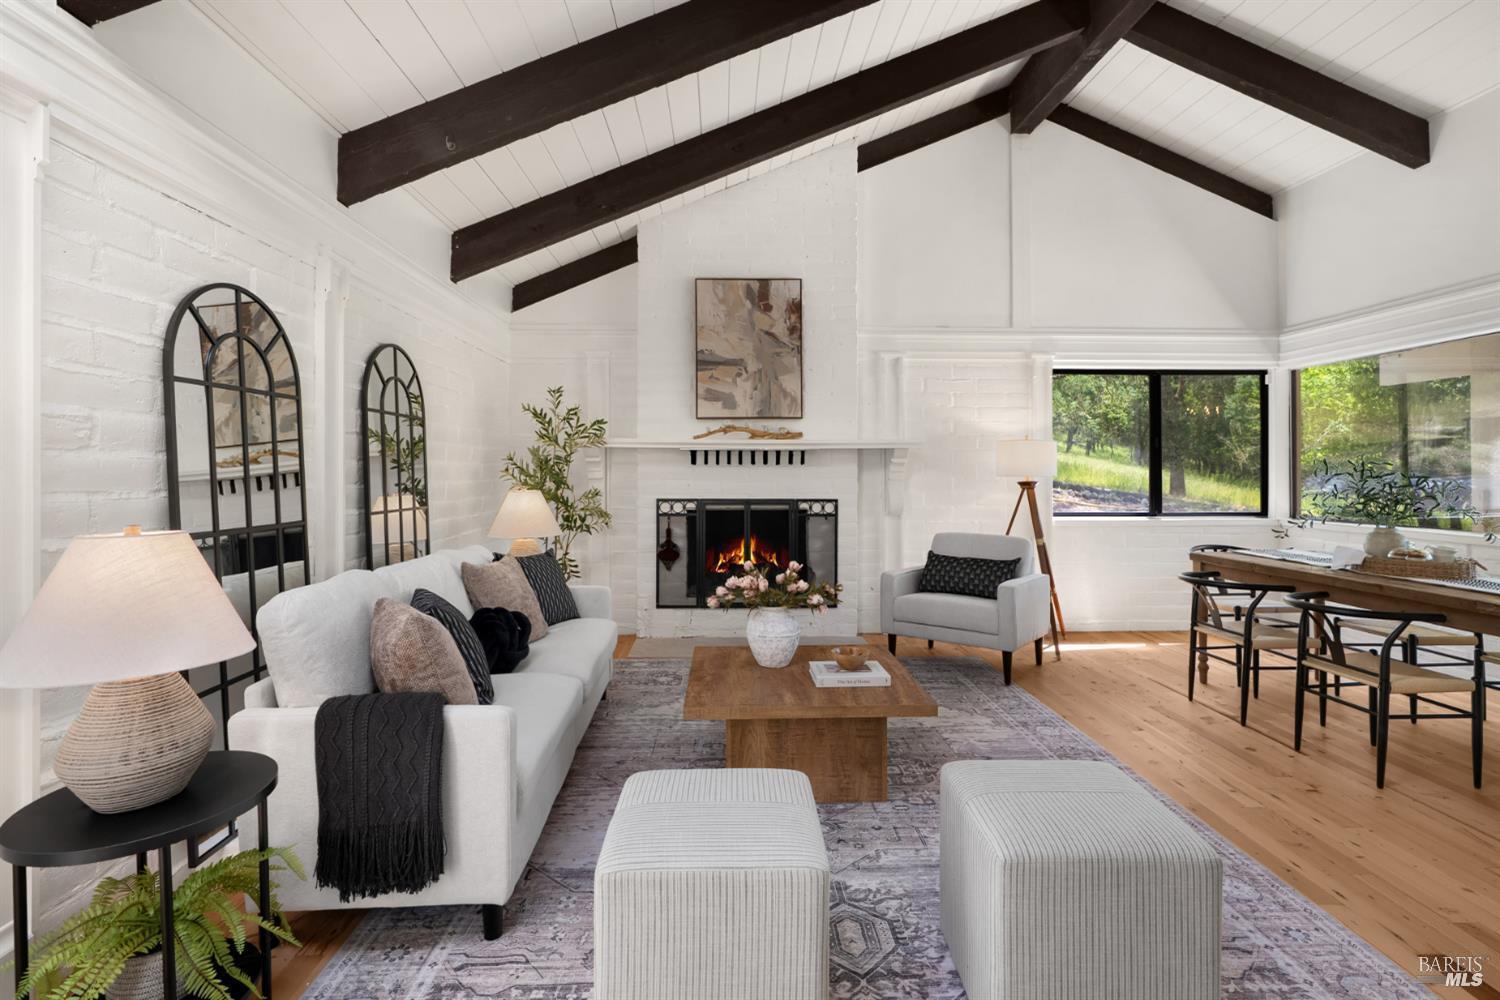
Staged living room with exposed ceiling beams, arched mirrors, and a lit brick fireplace.
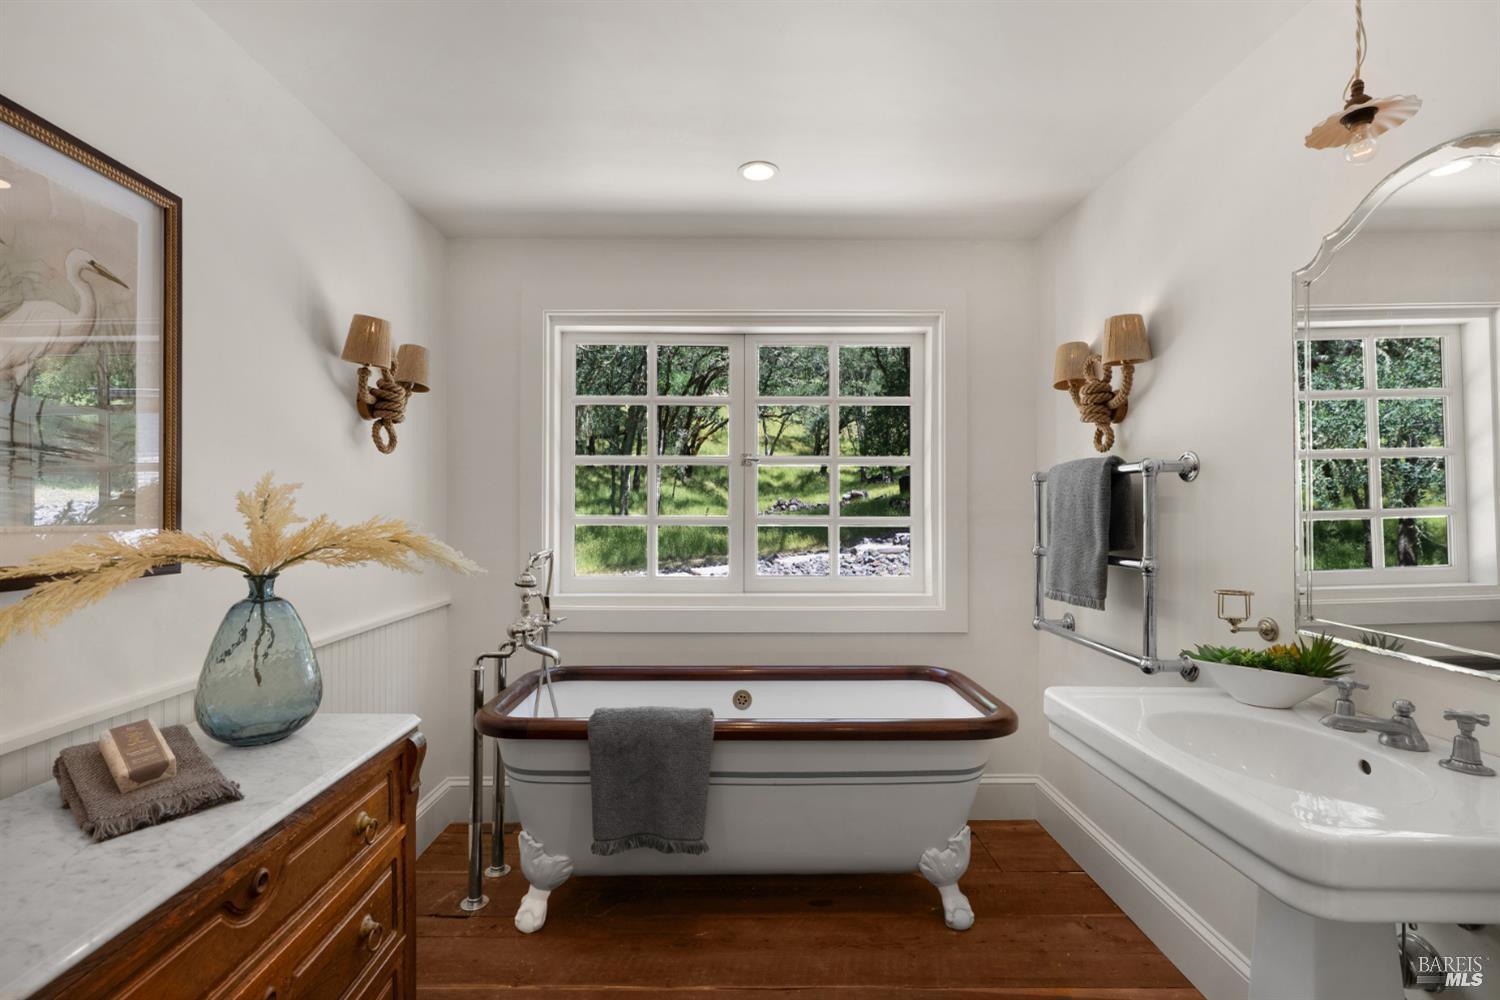
Bathroom with a clawfoot tub beneath a large window overlooking trees.
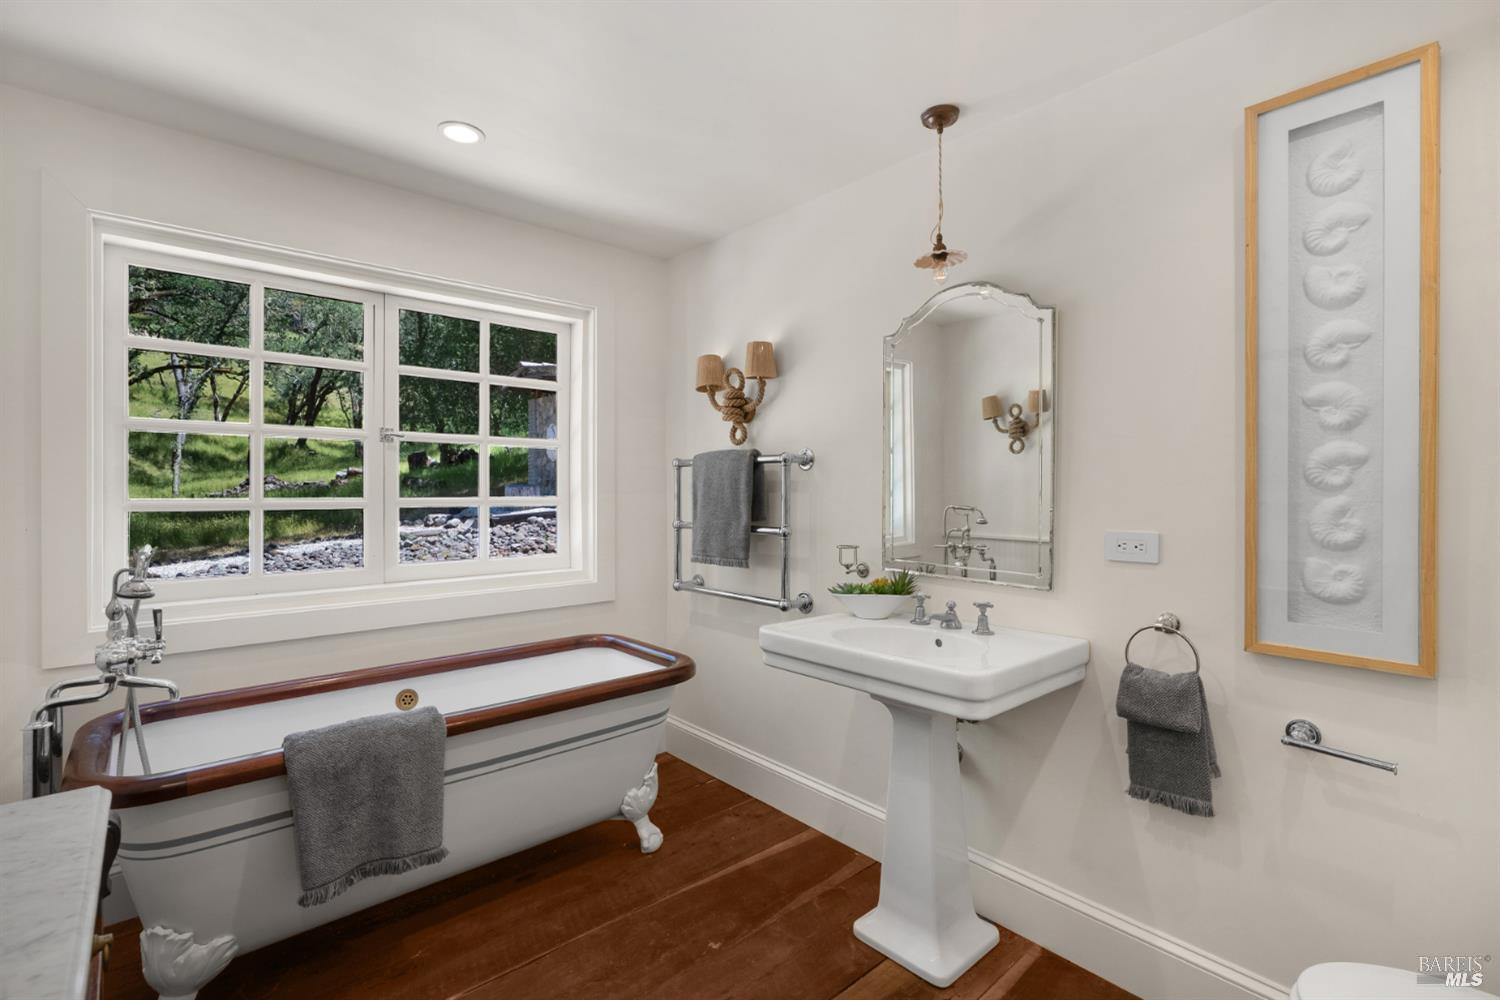
Bathroom with a wood-trimmed clawfoot tub, pedestal sink, and large window overlooking greenery.
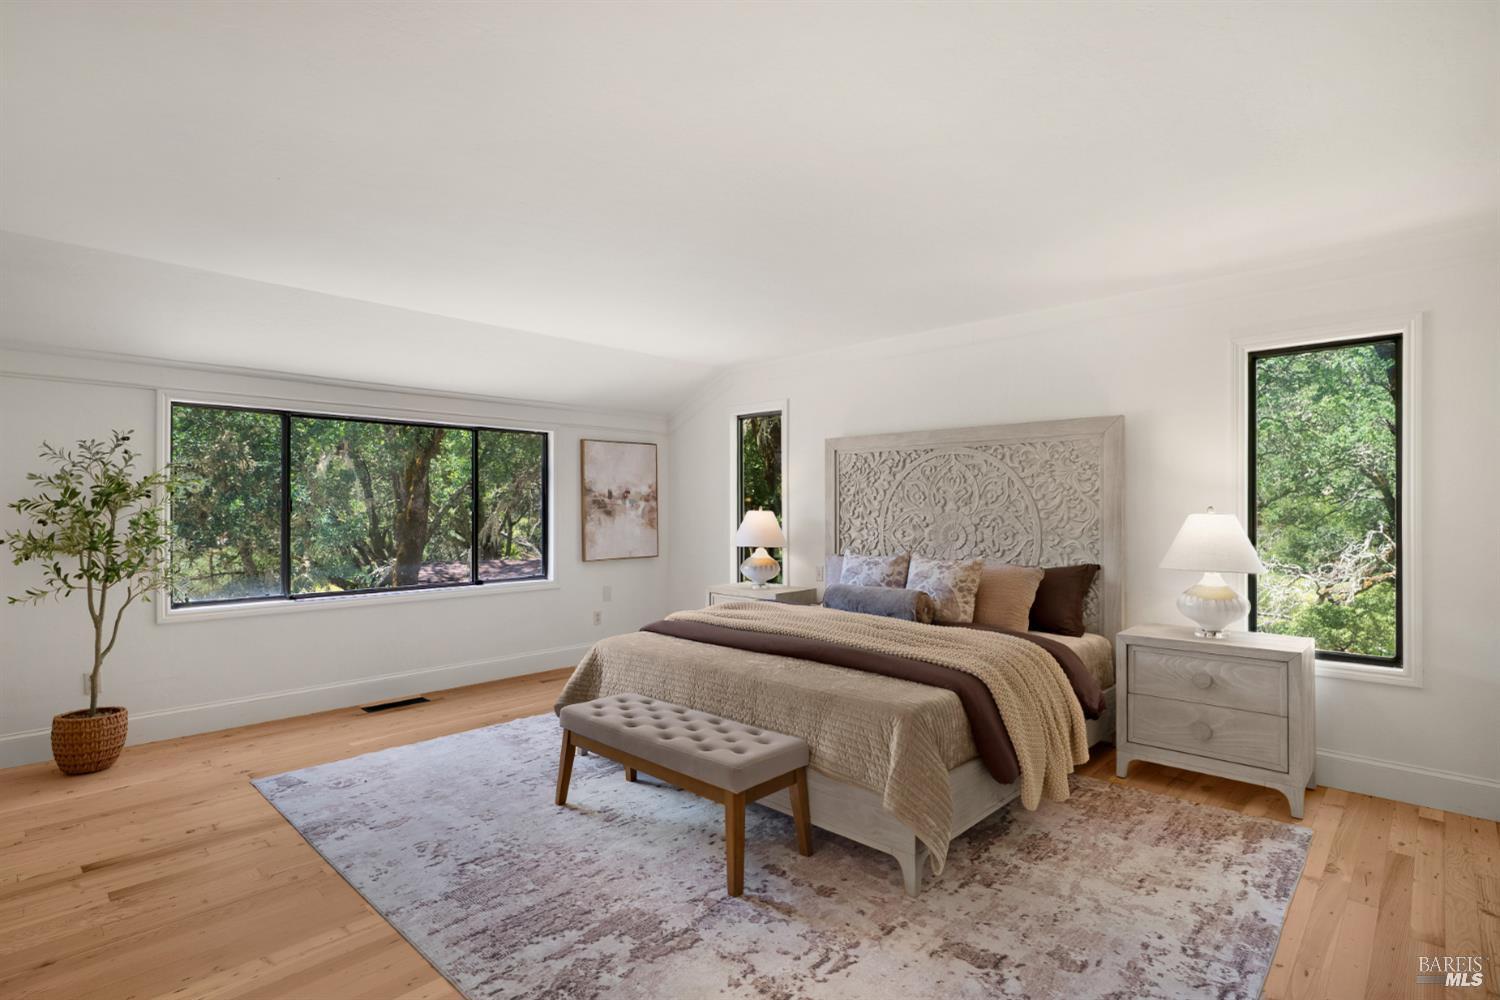
Bedroom with an ornate carved headboard and wide windows overlooking leafy trees.
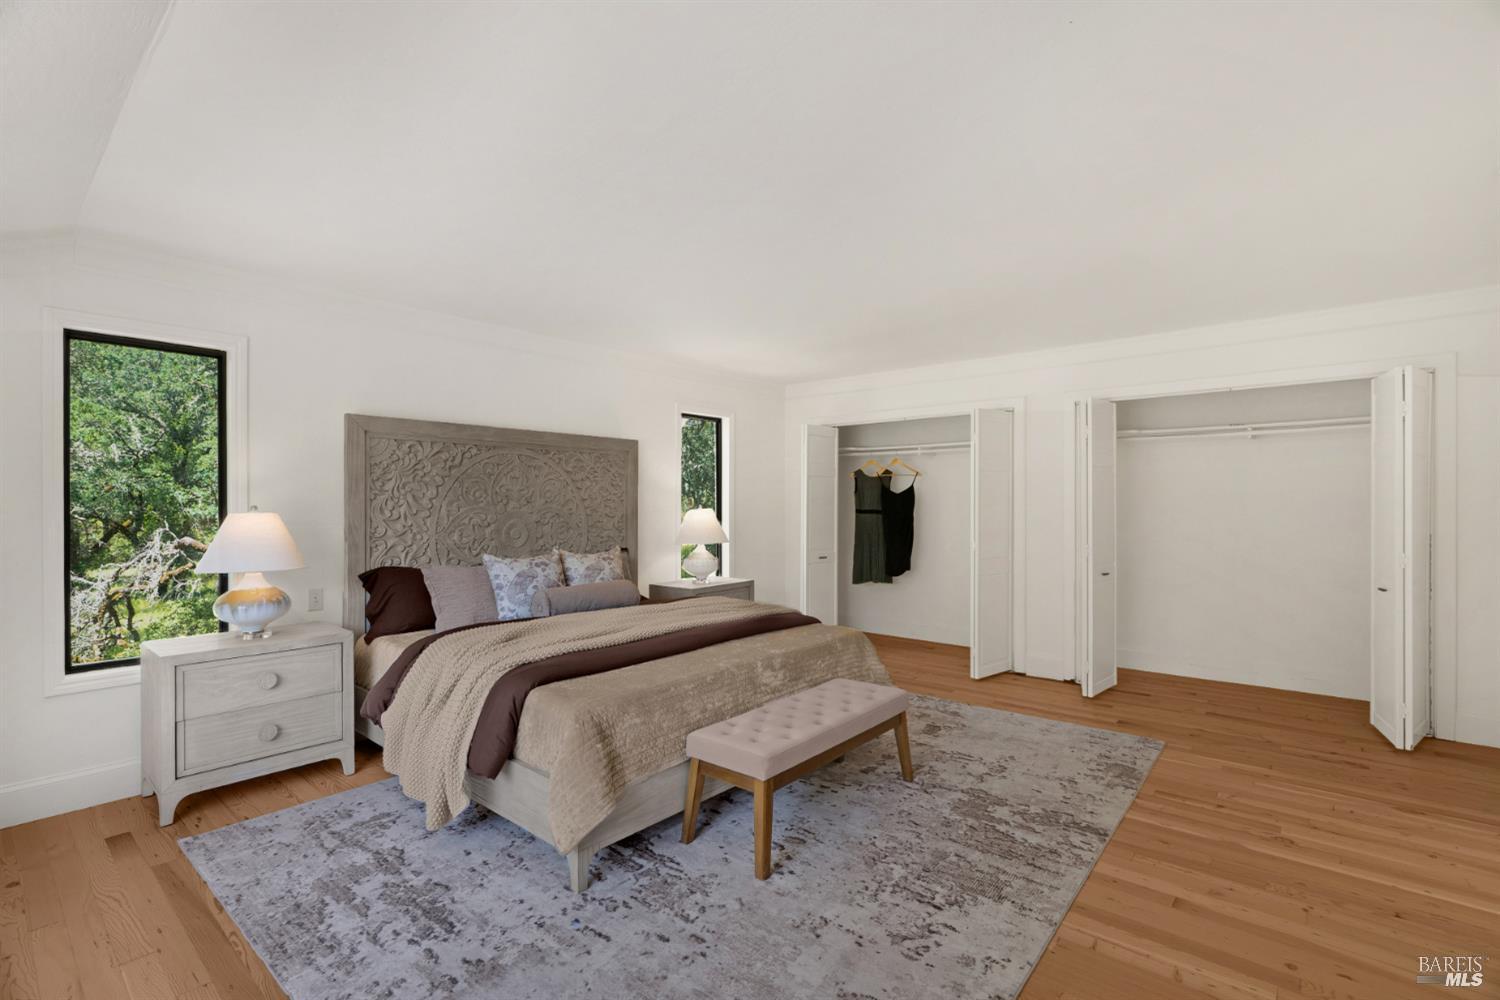
Staged bedroom with a carved headboard, neutral bedding, open closets, and windows overlooking greenery.
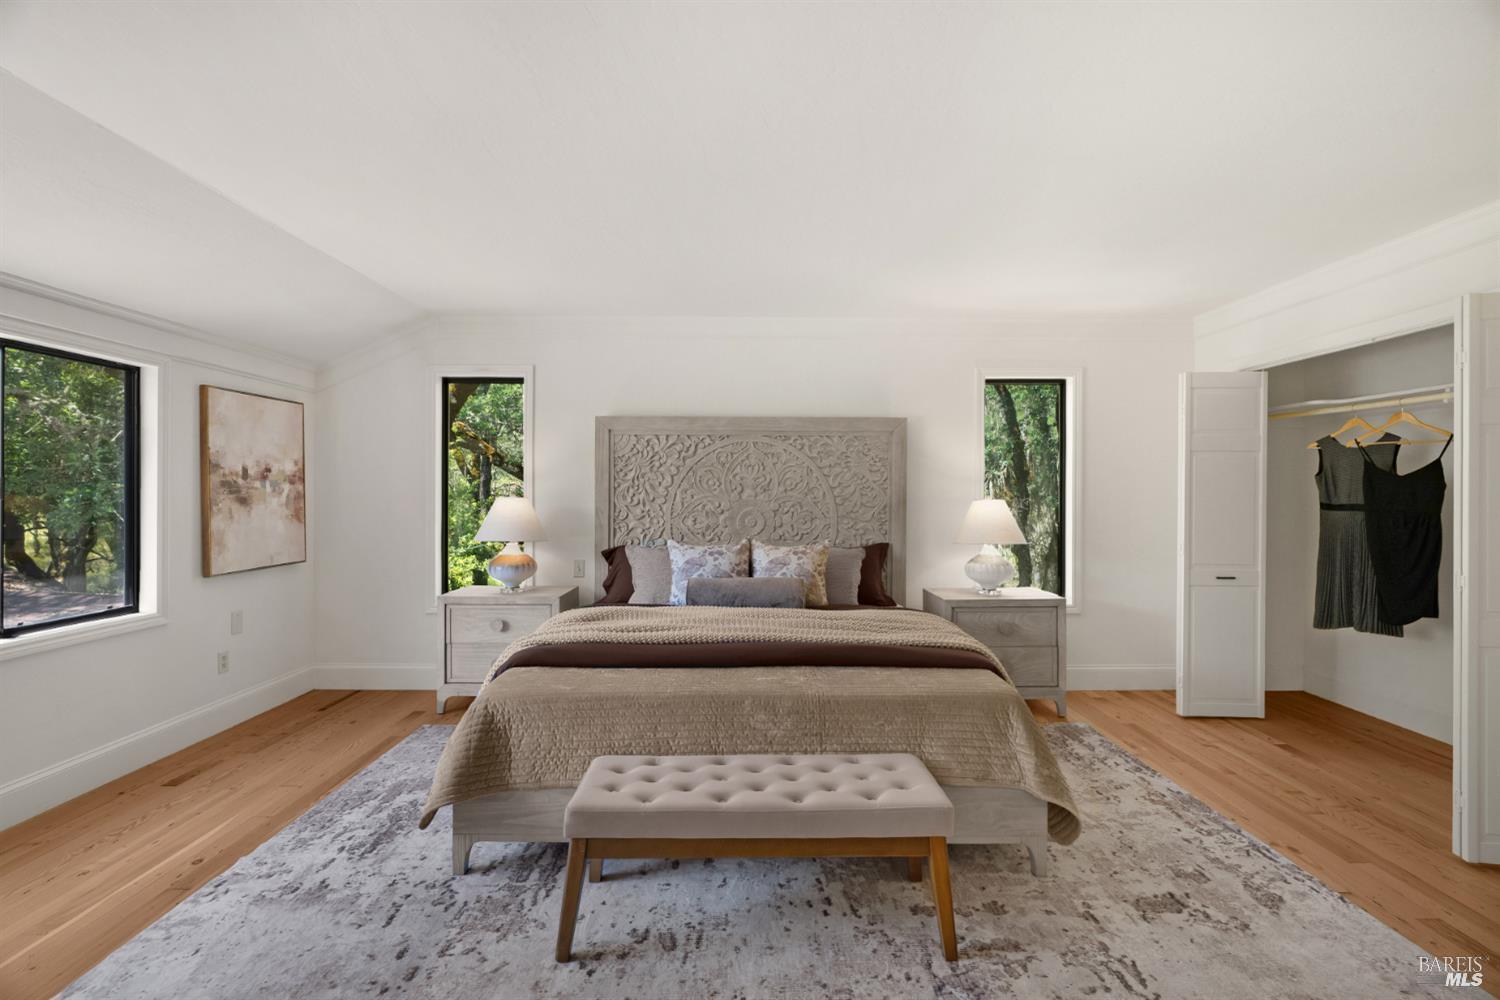
Staged bedroom with an ornate carved headboard, taupe bedding, and windows overlooking trees.
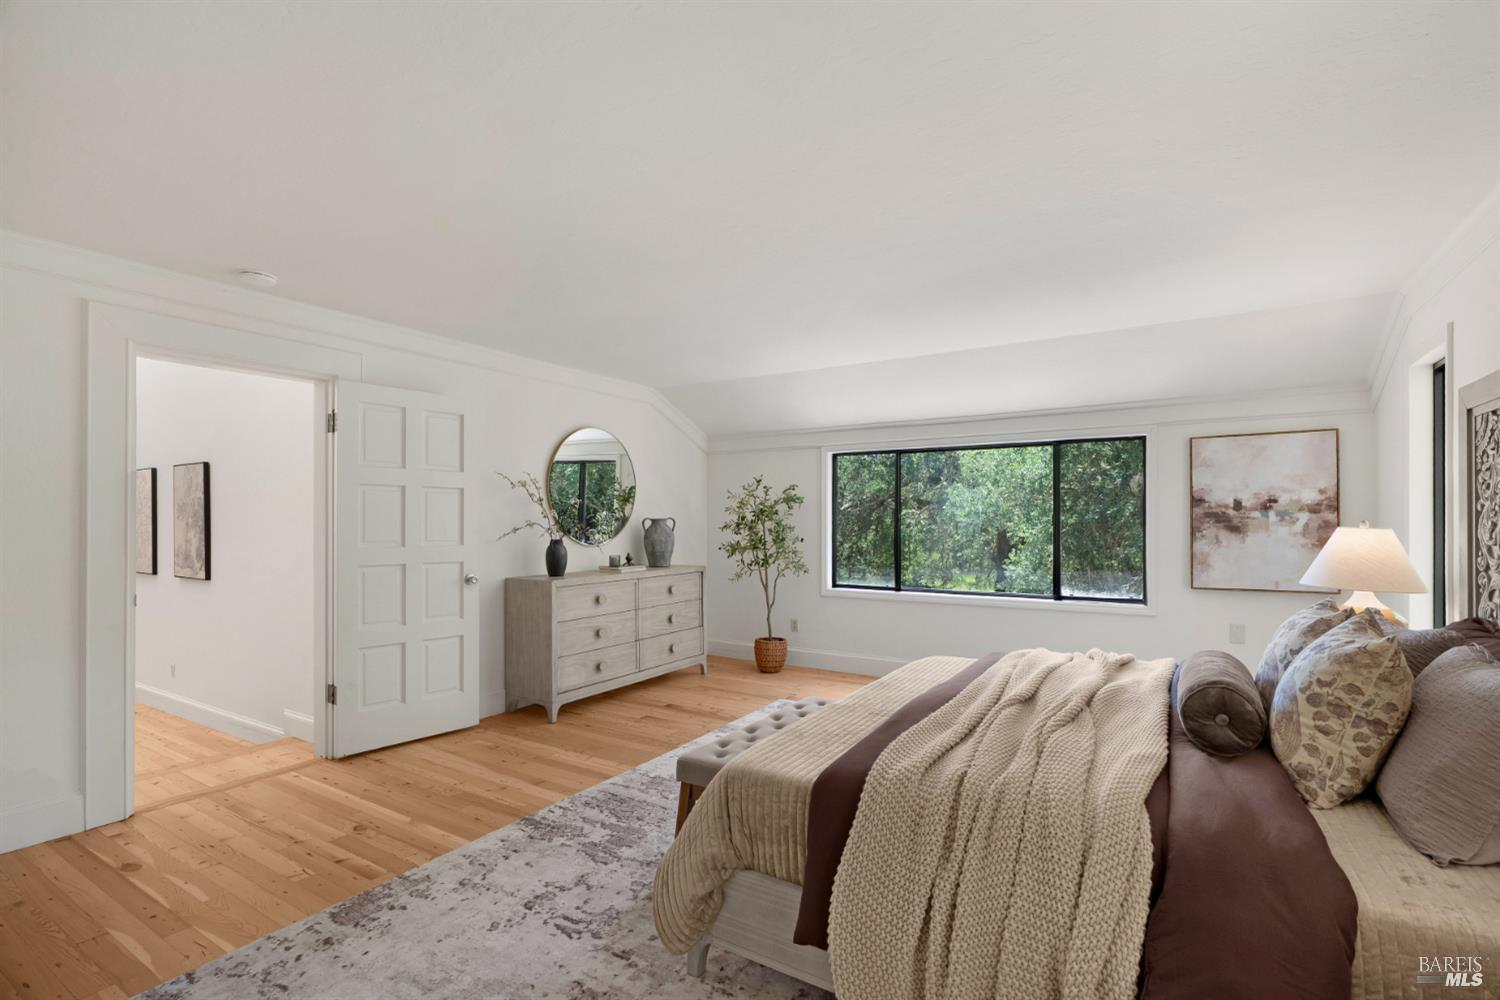
Staged bedroom with a wide garden-facing window and light hardwood floors.
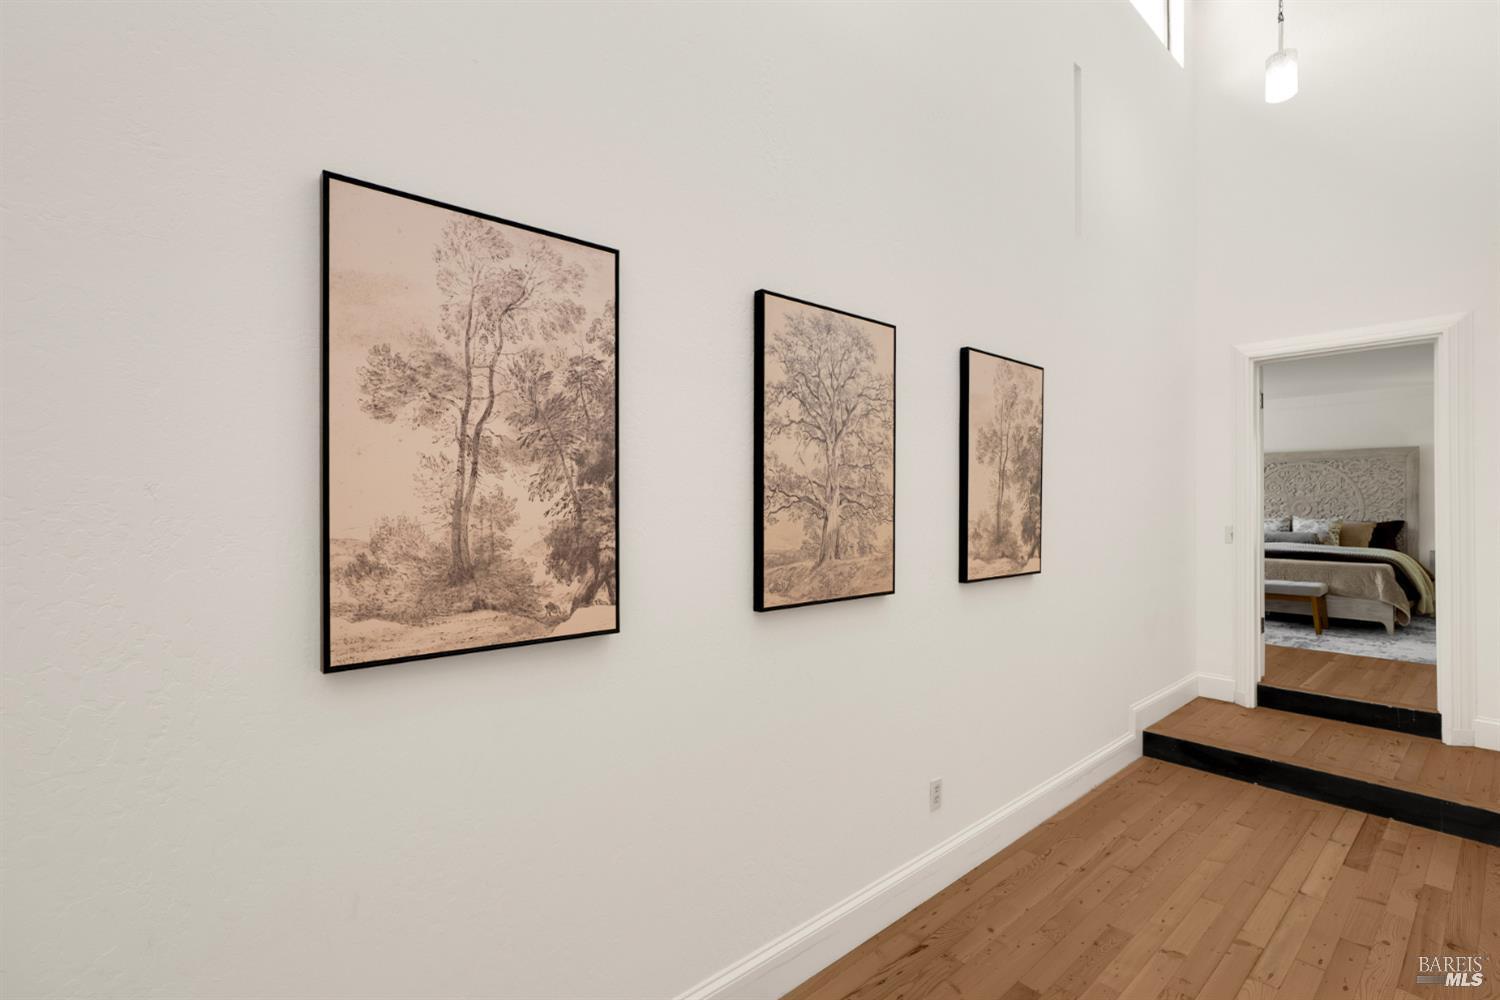
Hallway with hardwood floors and framed tree prints leading up to a furnished bedroom.
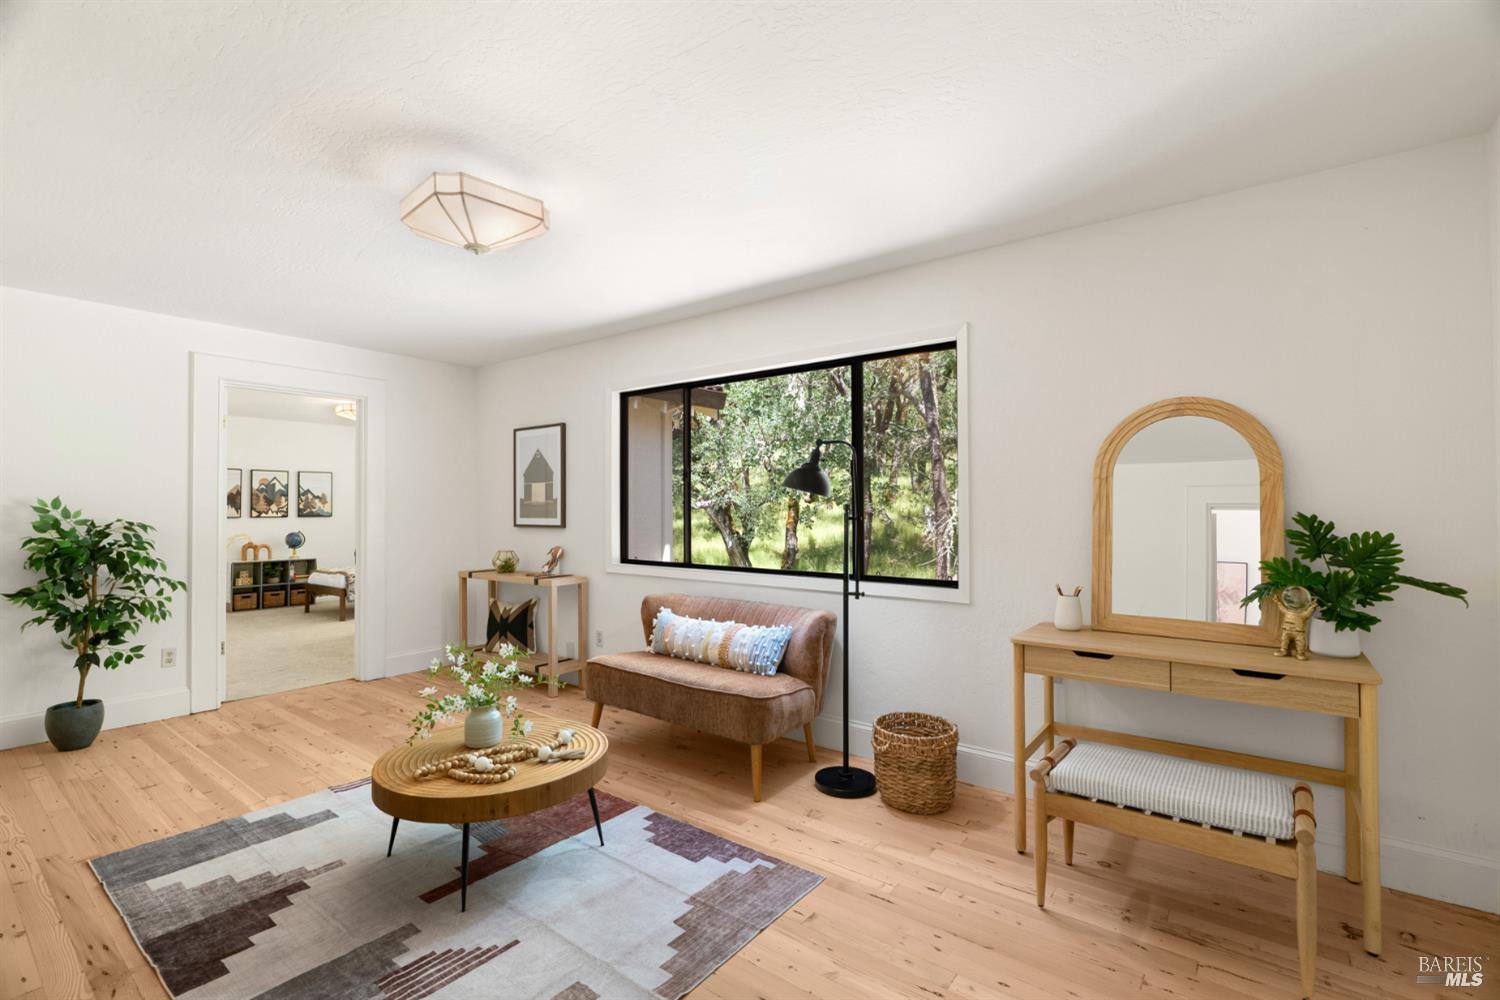
Living room with a brown loveseat, wood floors, and a large window overlooking trees.
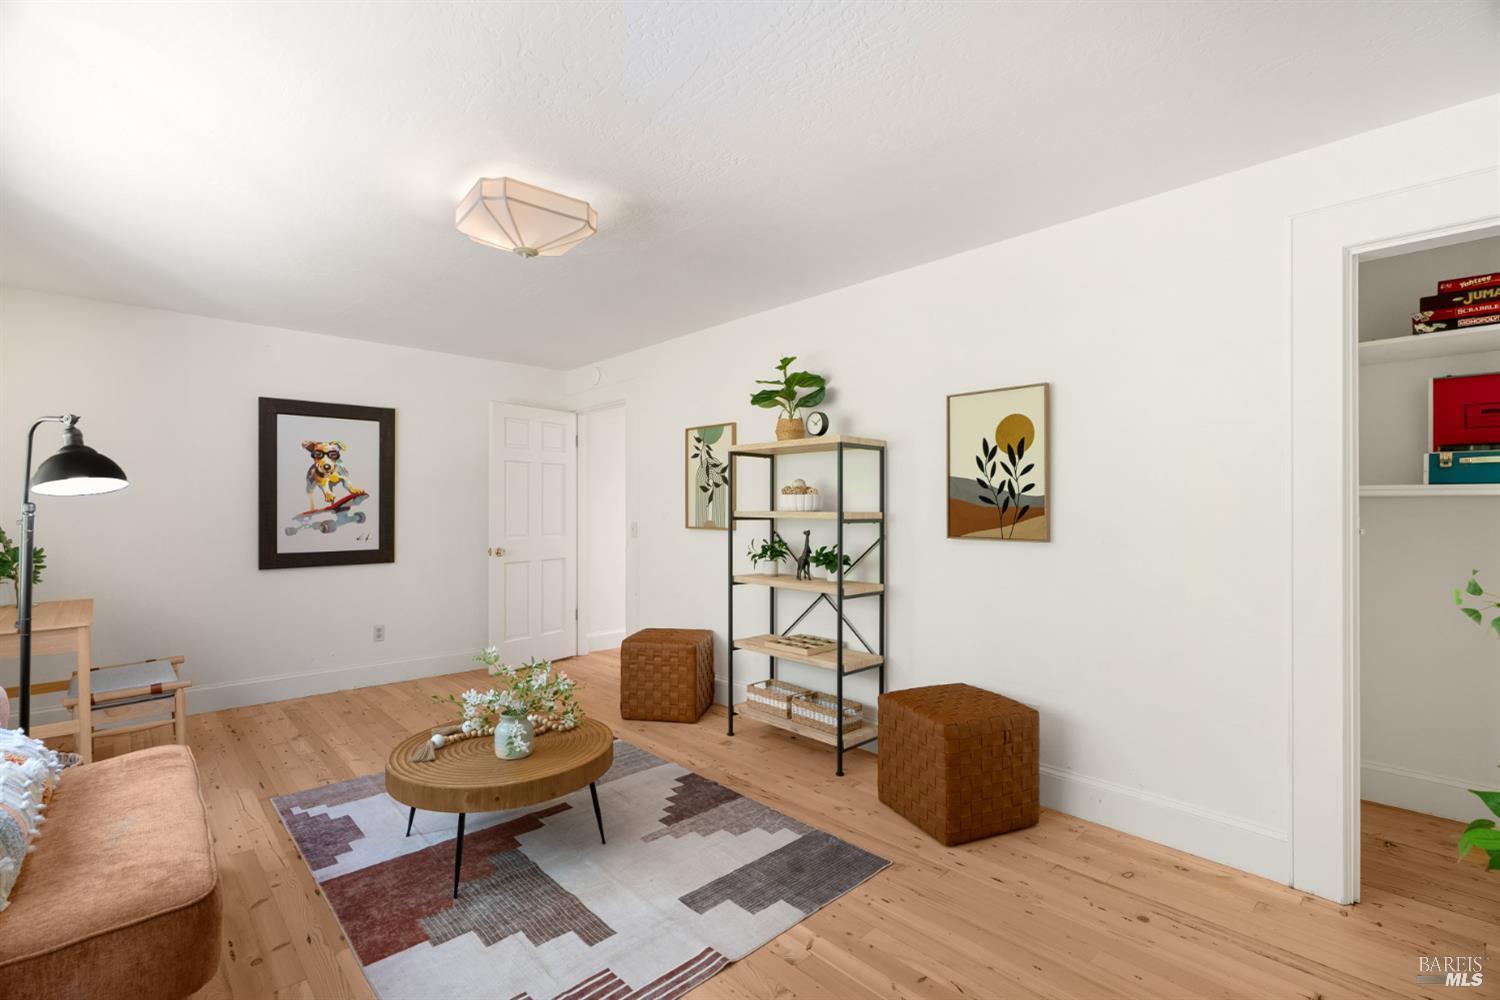
Staged living room with light wood floors, geometric rug, round coffee table, and open shelving.
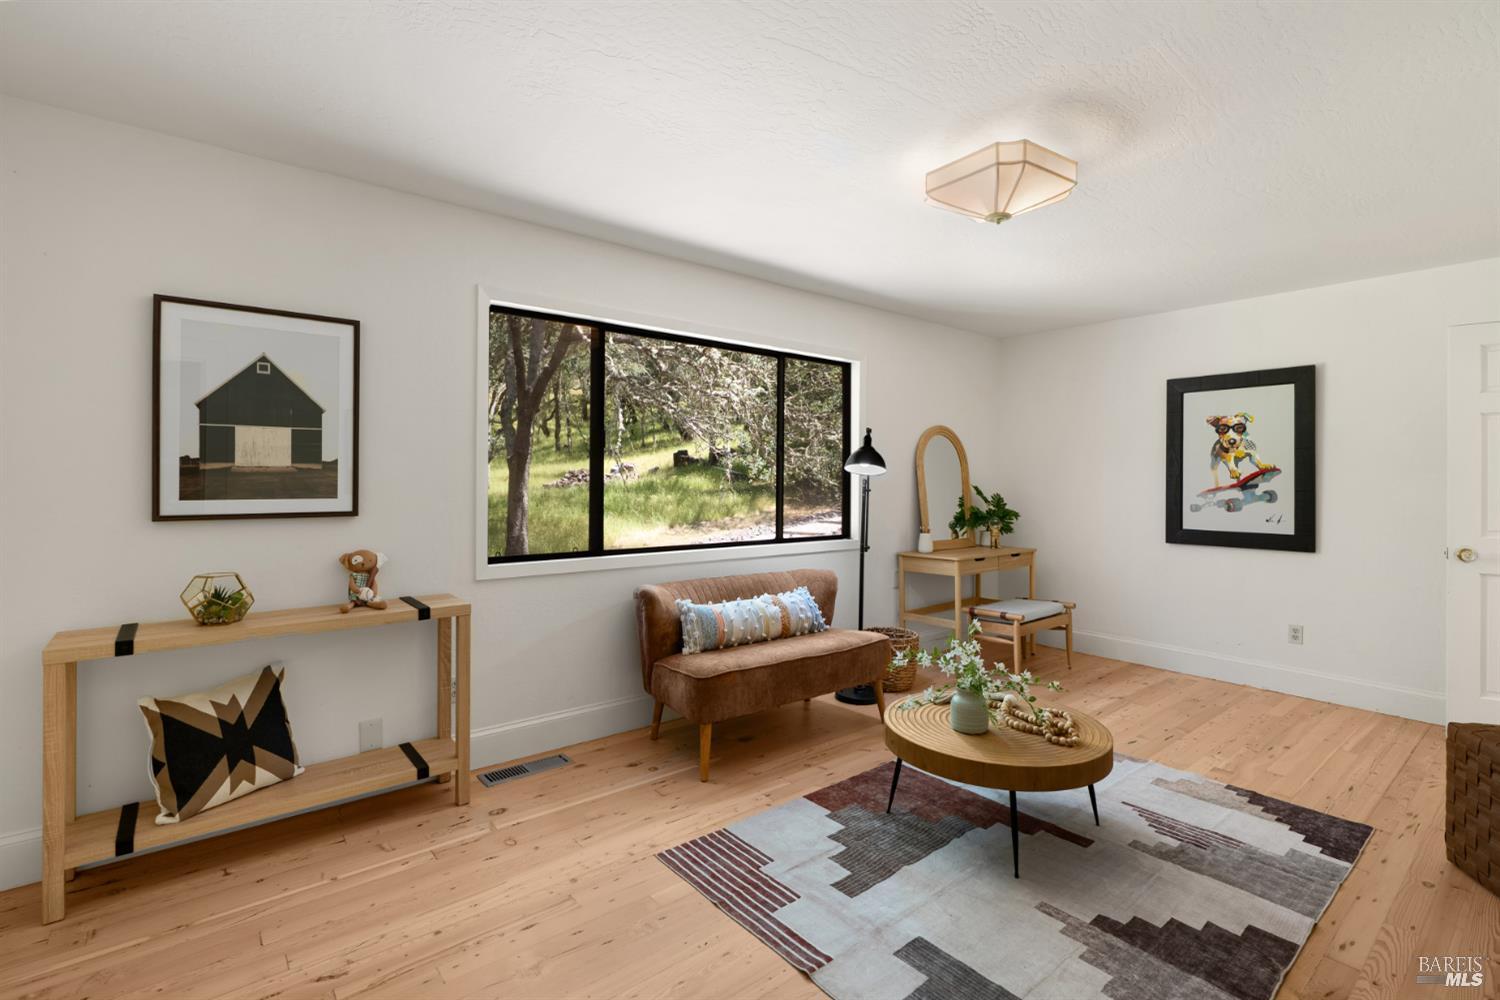
Living room with a large window overlooking trees, light wood floors, and a brown loveseat.
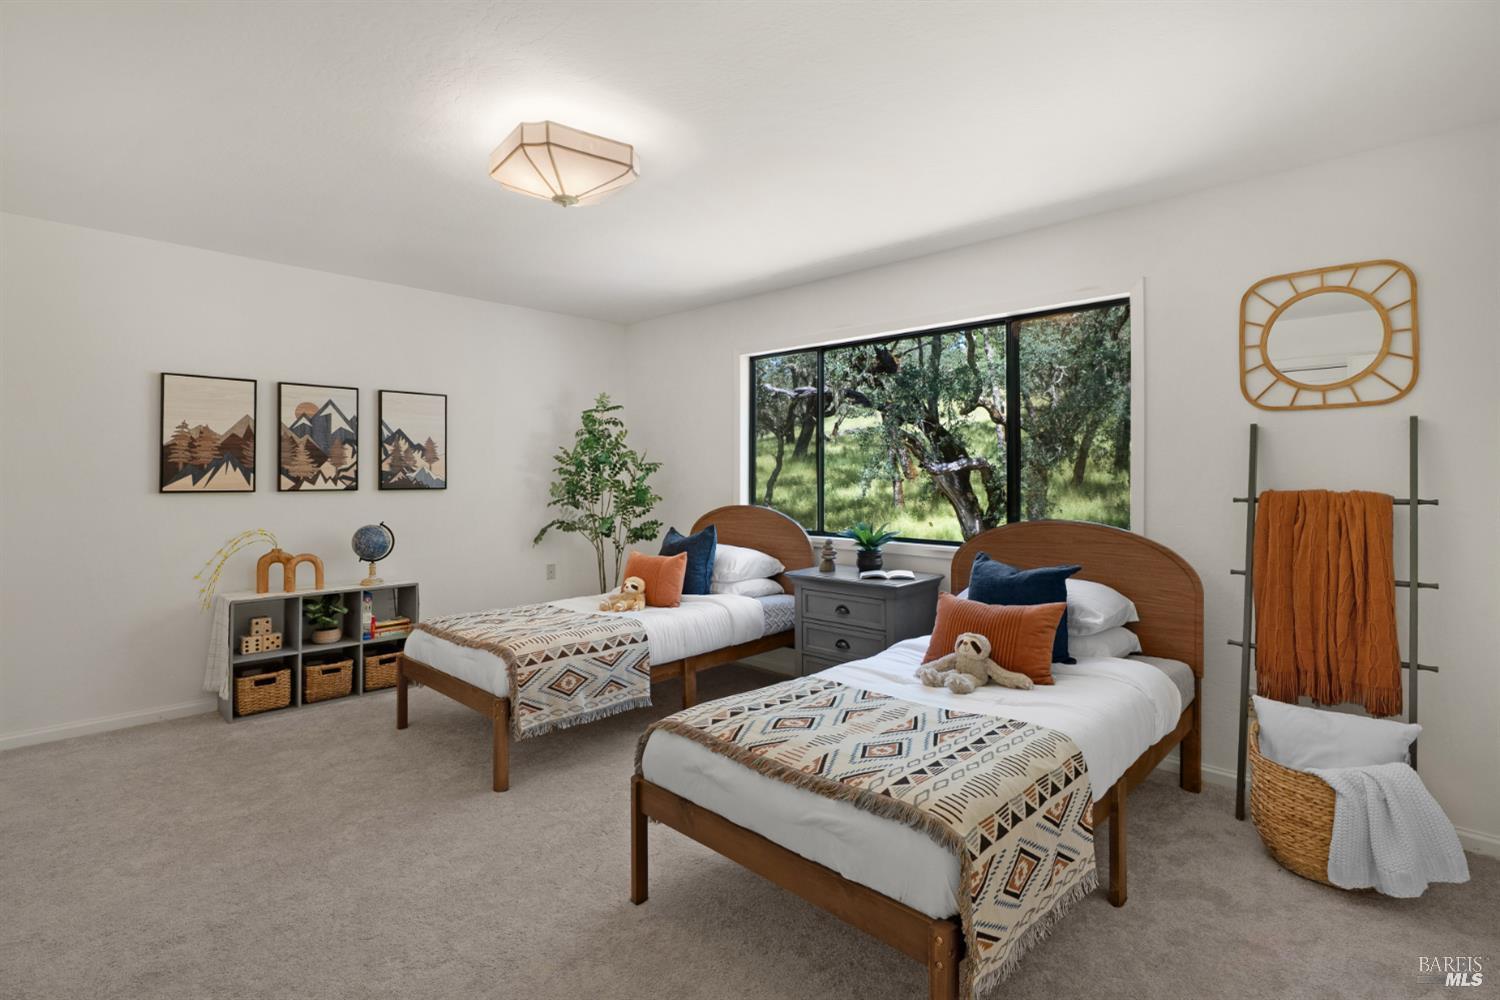
Staged bedroom with two twin beds and a large window overlooking trees.
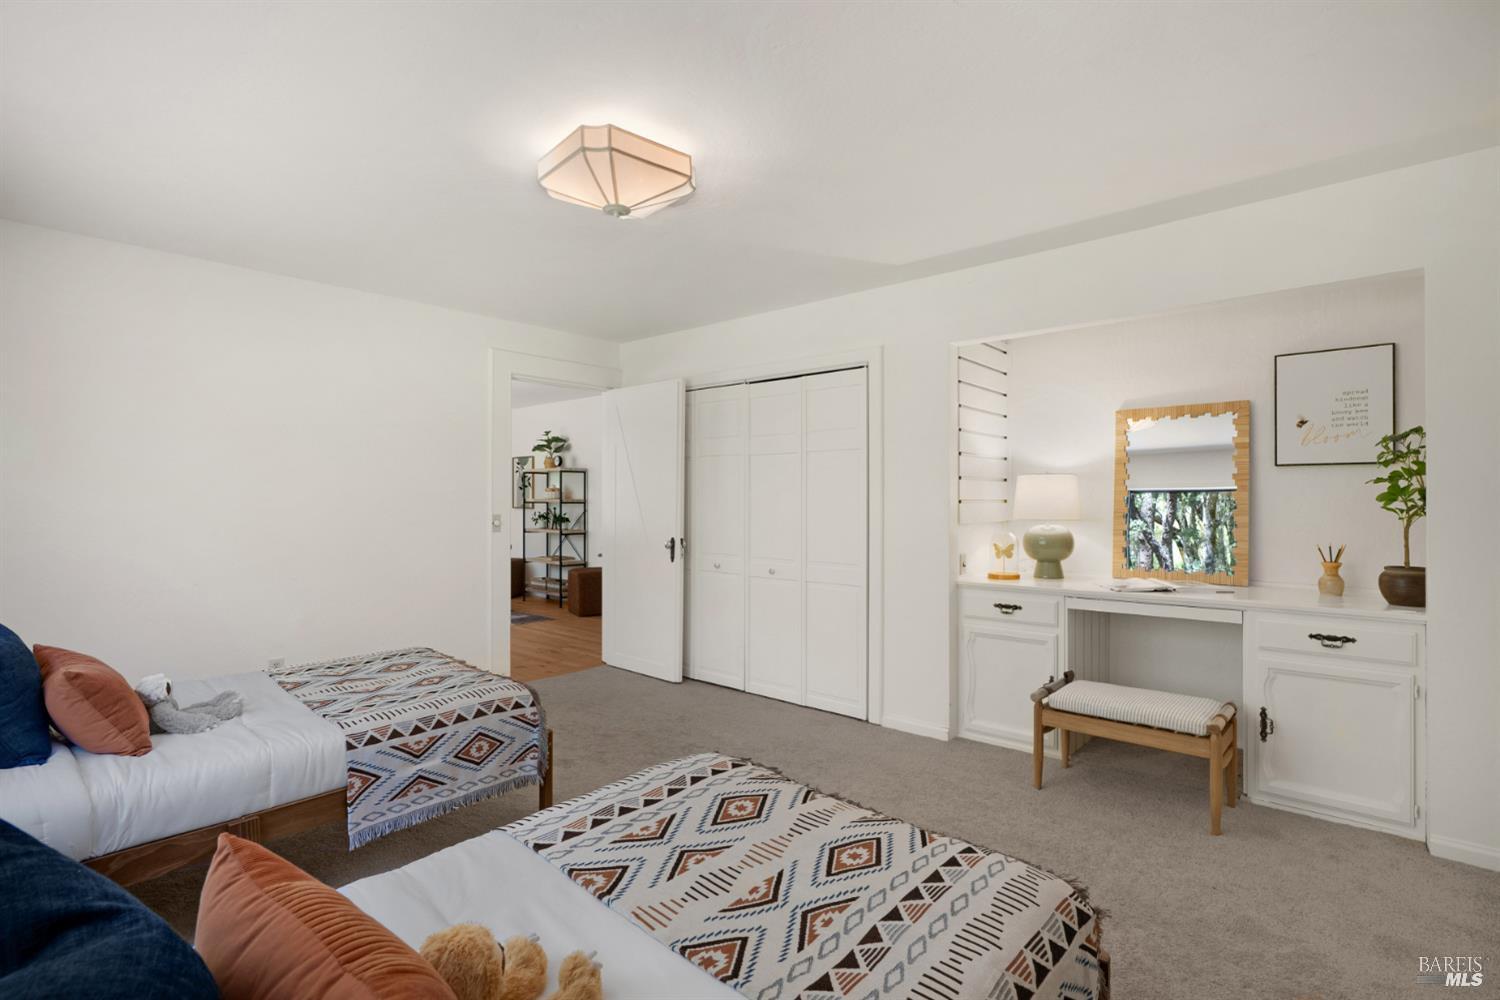
Staged bedroom with two patterned beds and a built-in vanity with mirror.
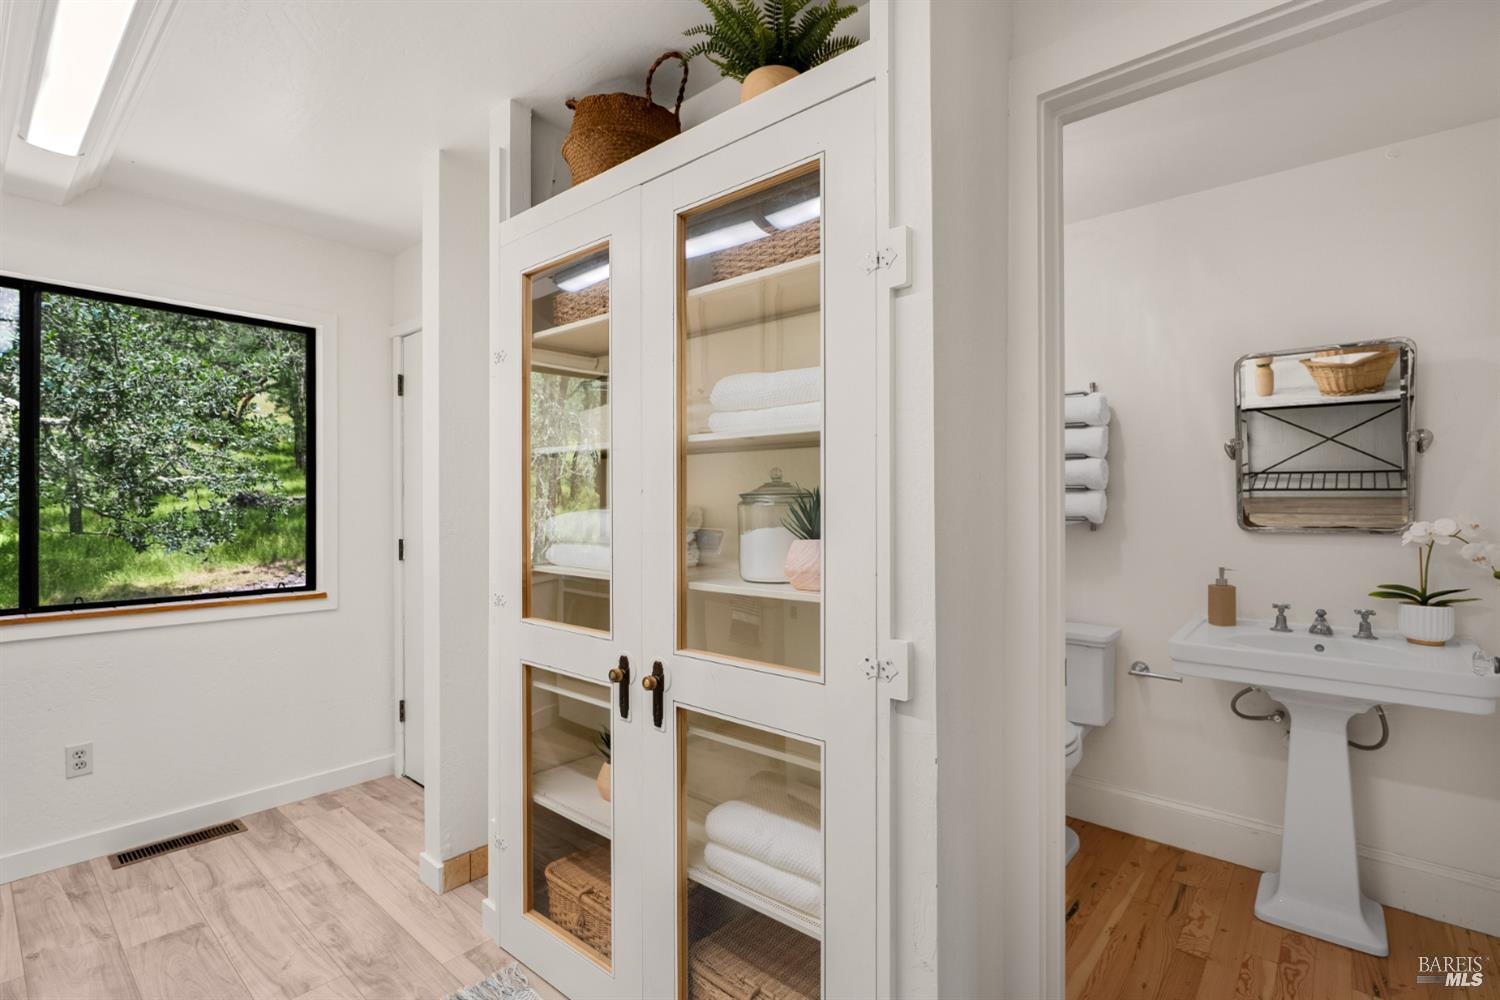
Bright bathroom with a pedestal sink, glass-front linen cabinet, and large window overlooking greenery.
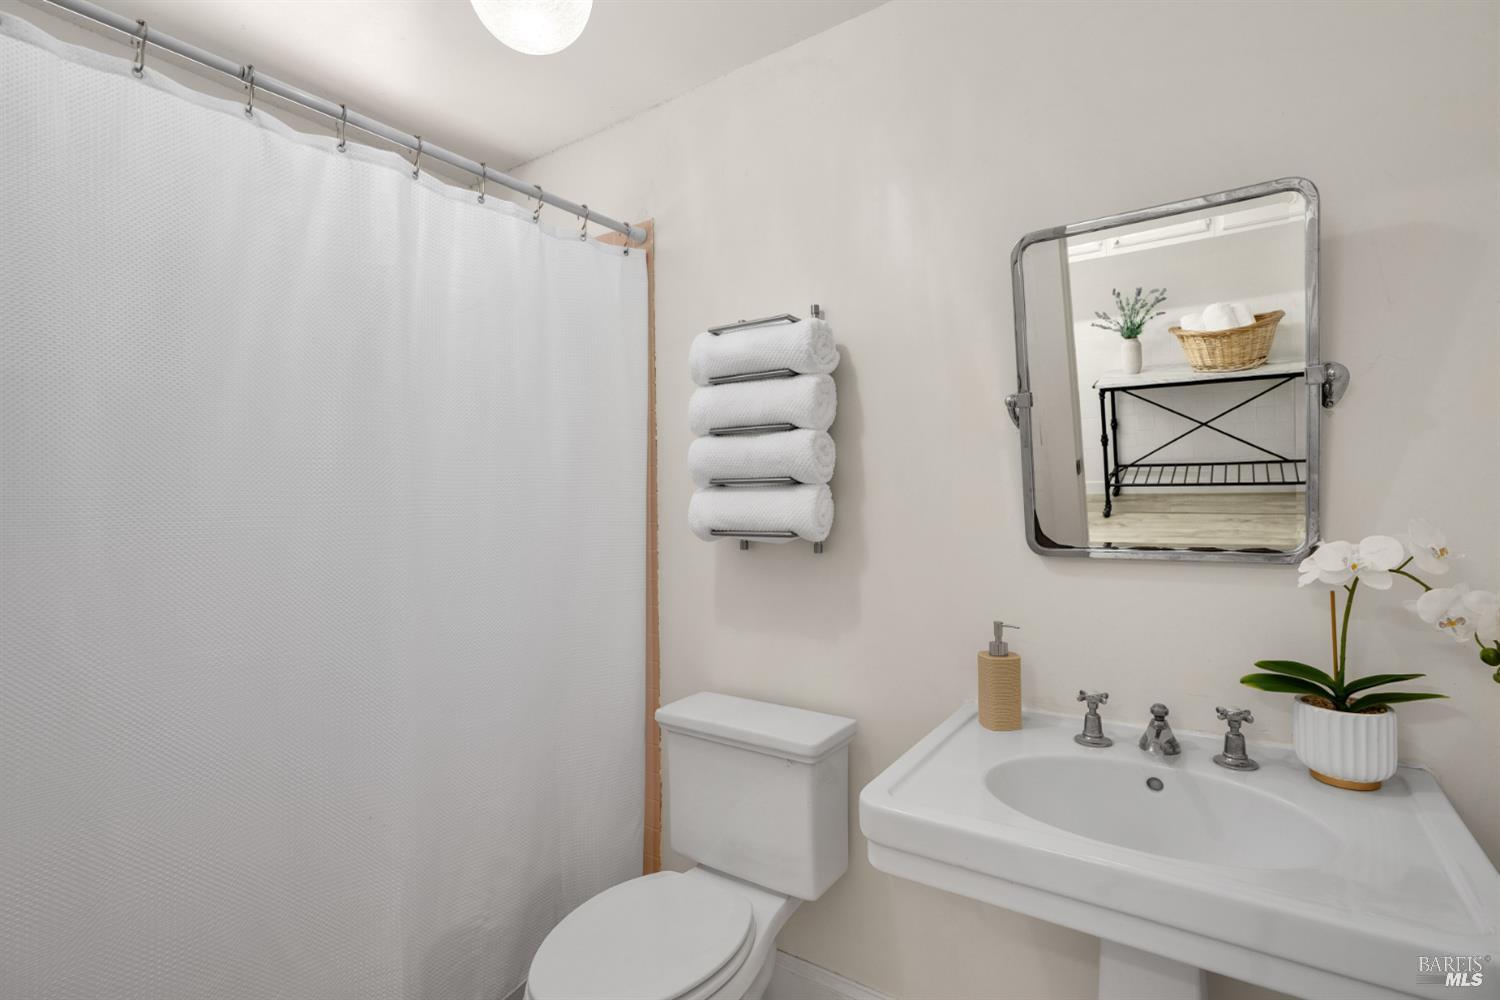
Staged bathroom with a white shower curtain, pedestal sink, and orchid beside the mirror.
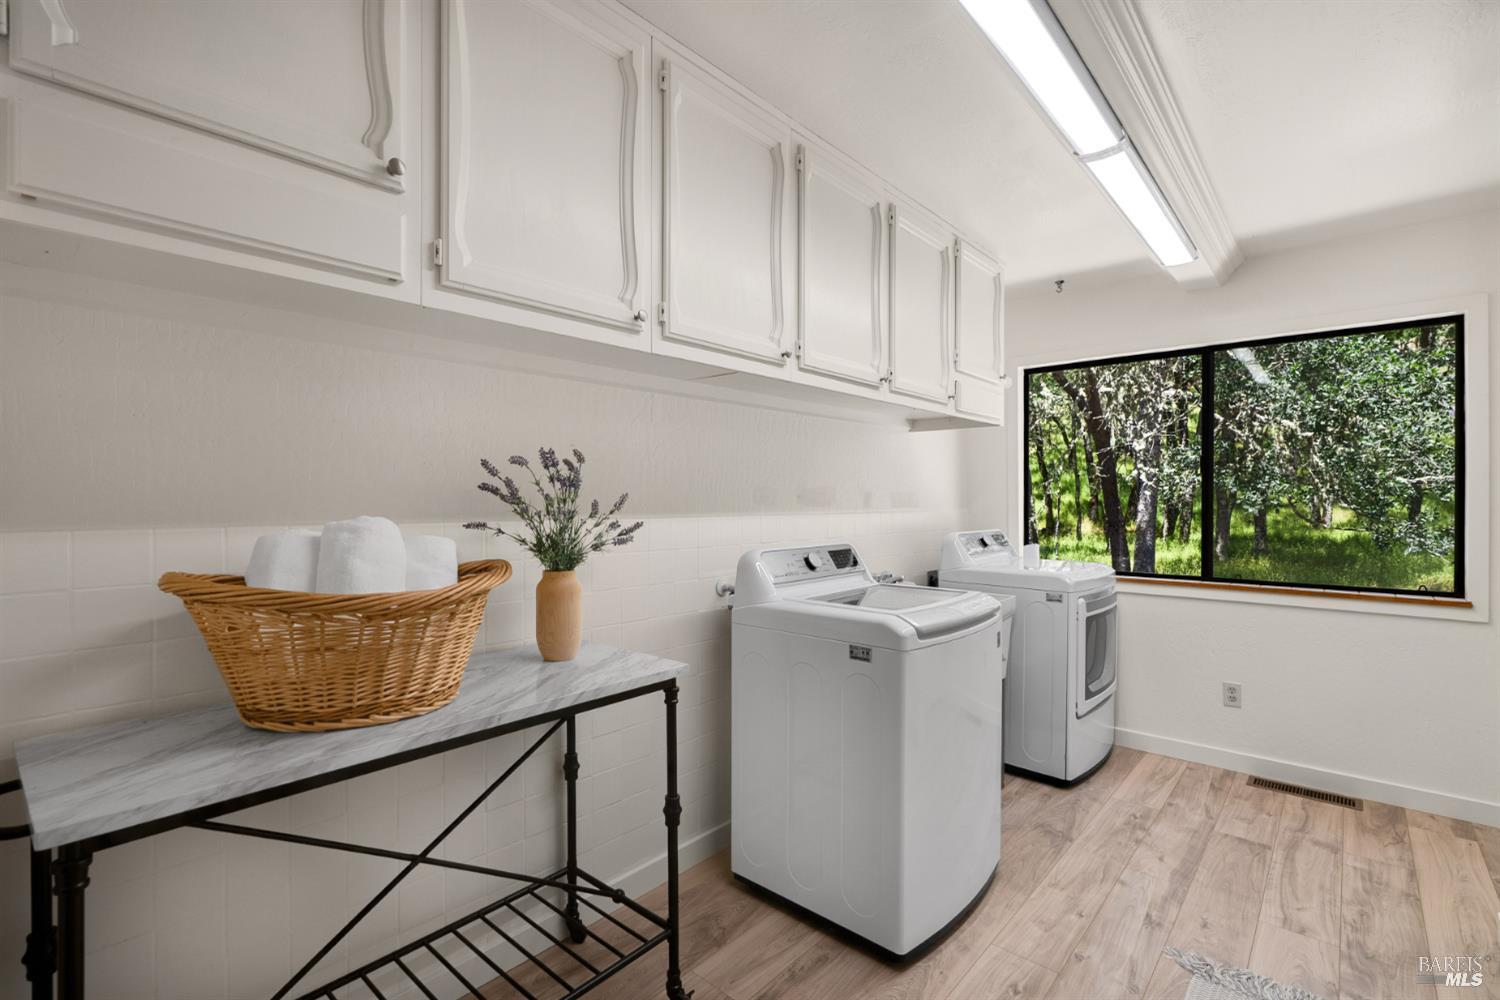
Laundry room with white cabinets, washer and dryer, and a large window overlooking trees.
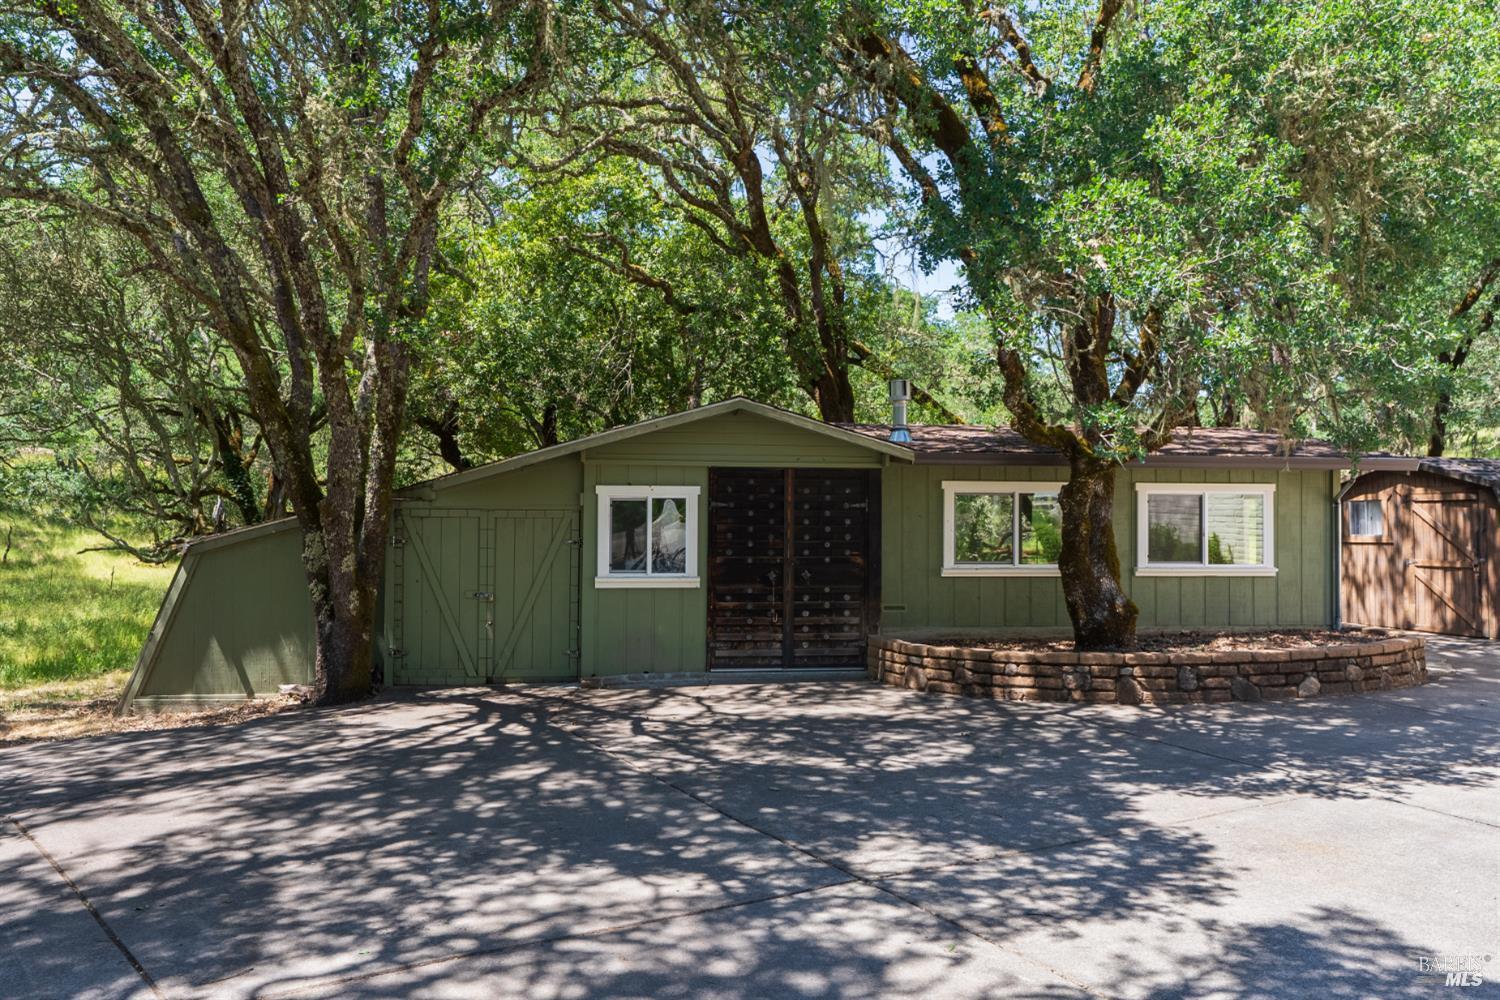
Green single-story home beneath mature oaks, with white-trimmed windows and a brick planter.
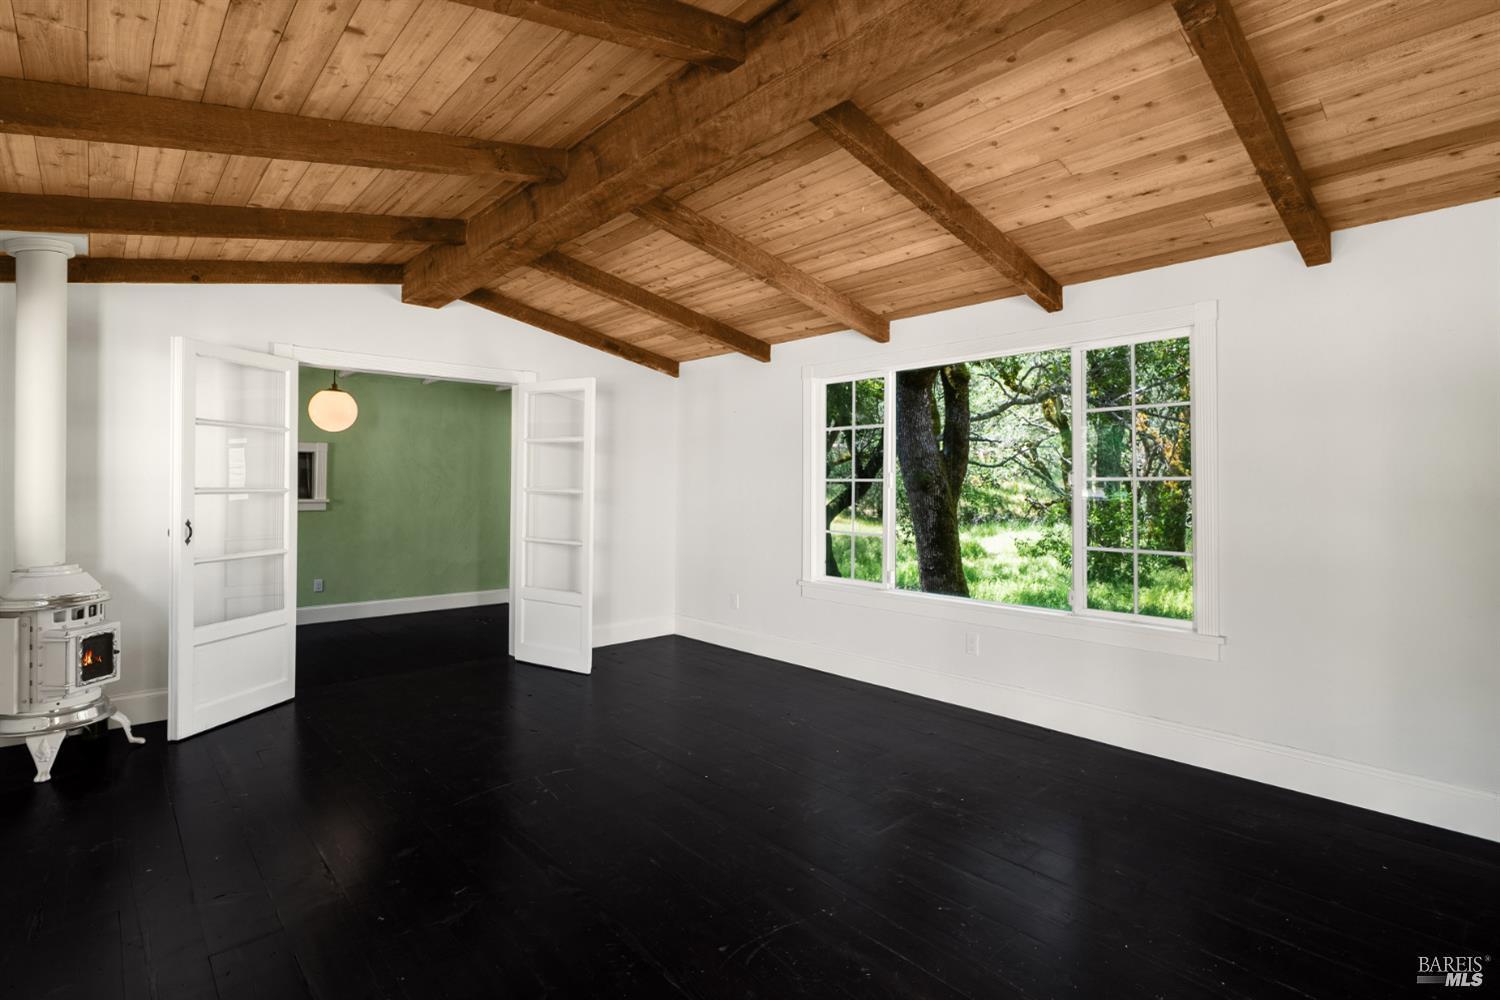
Empty living room with exposed timber ceiling beams, dark floors, and a garden view through a large window.
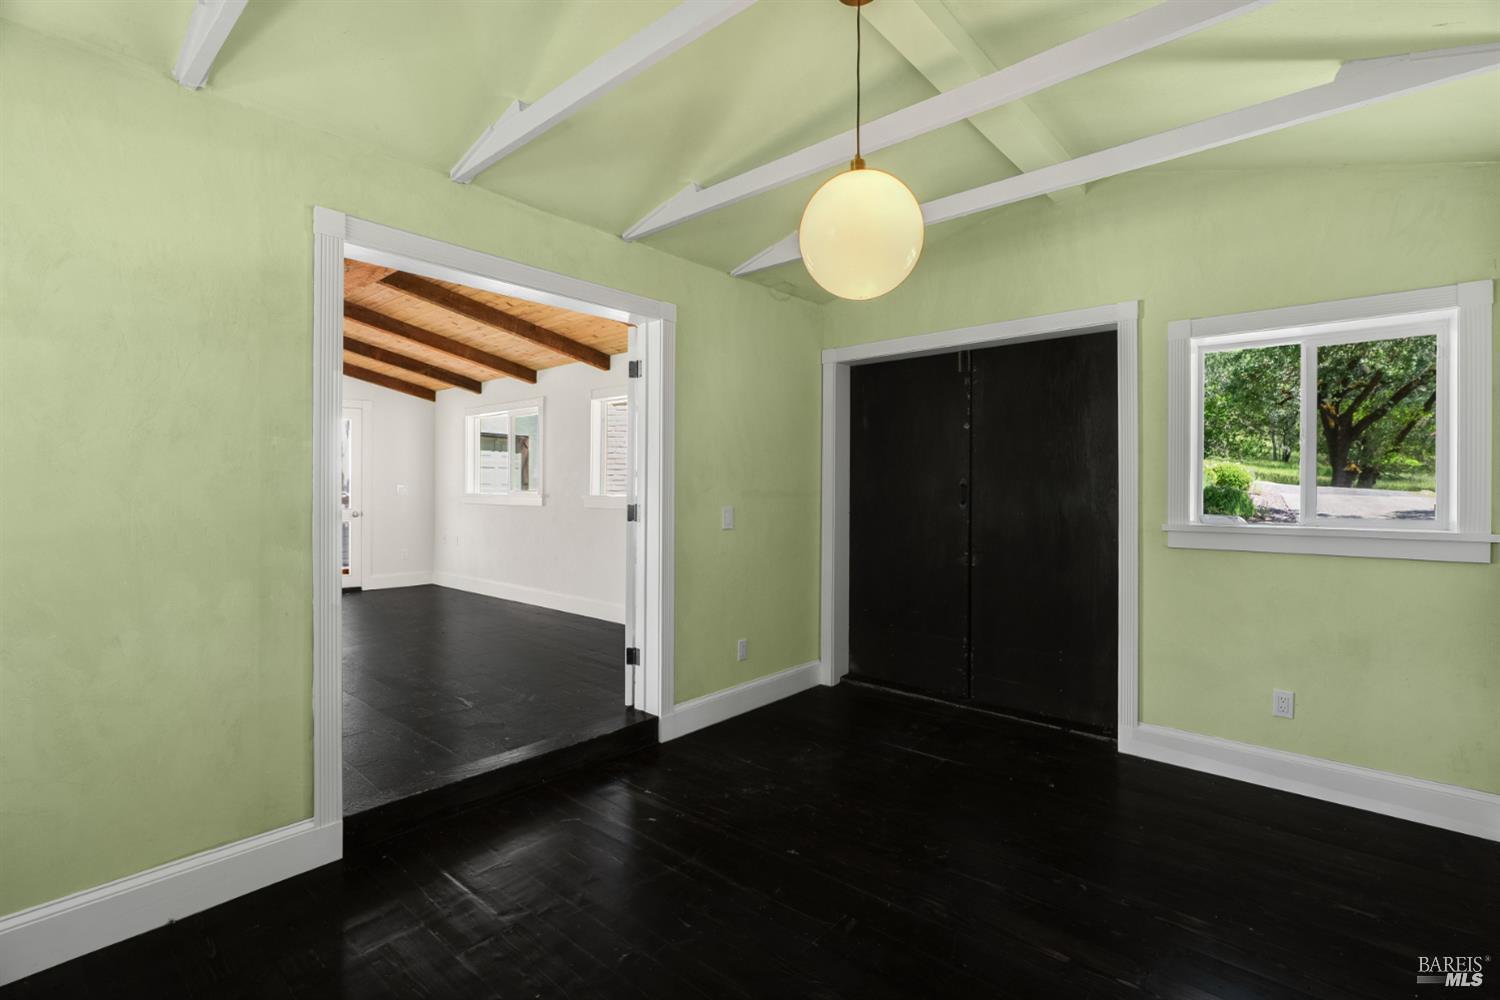
Vacant green-walled room with dark floors, black double doors, and an adjoining room with exposed wood beams.
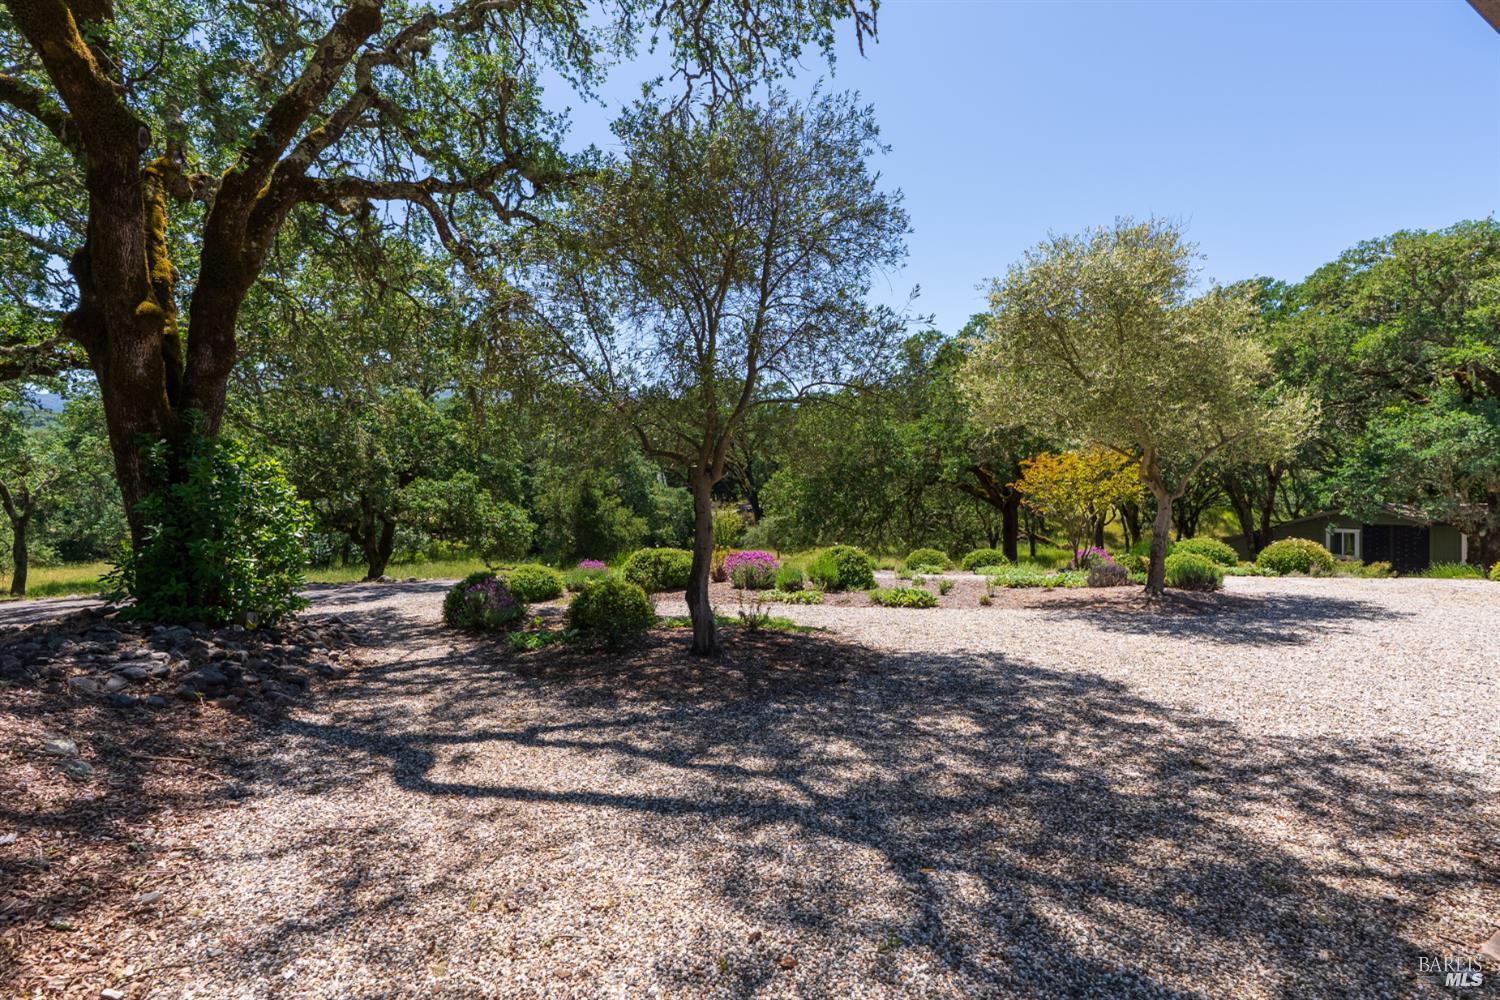
Gravel driveway beneath mature trees, bordered by flowering garden beds and a small outbuilding.
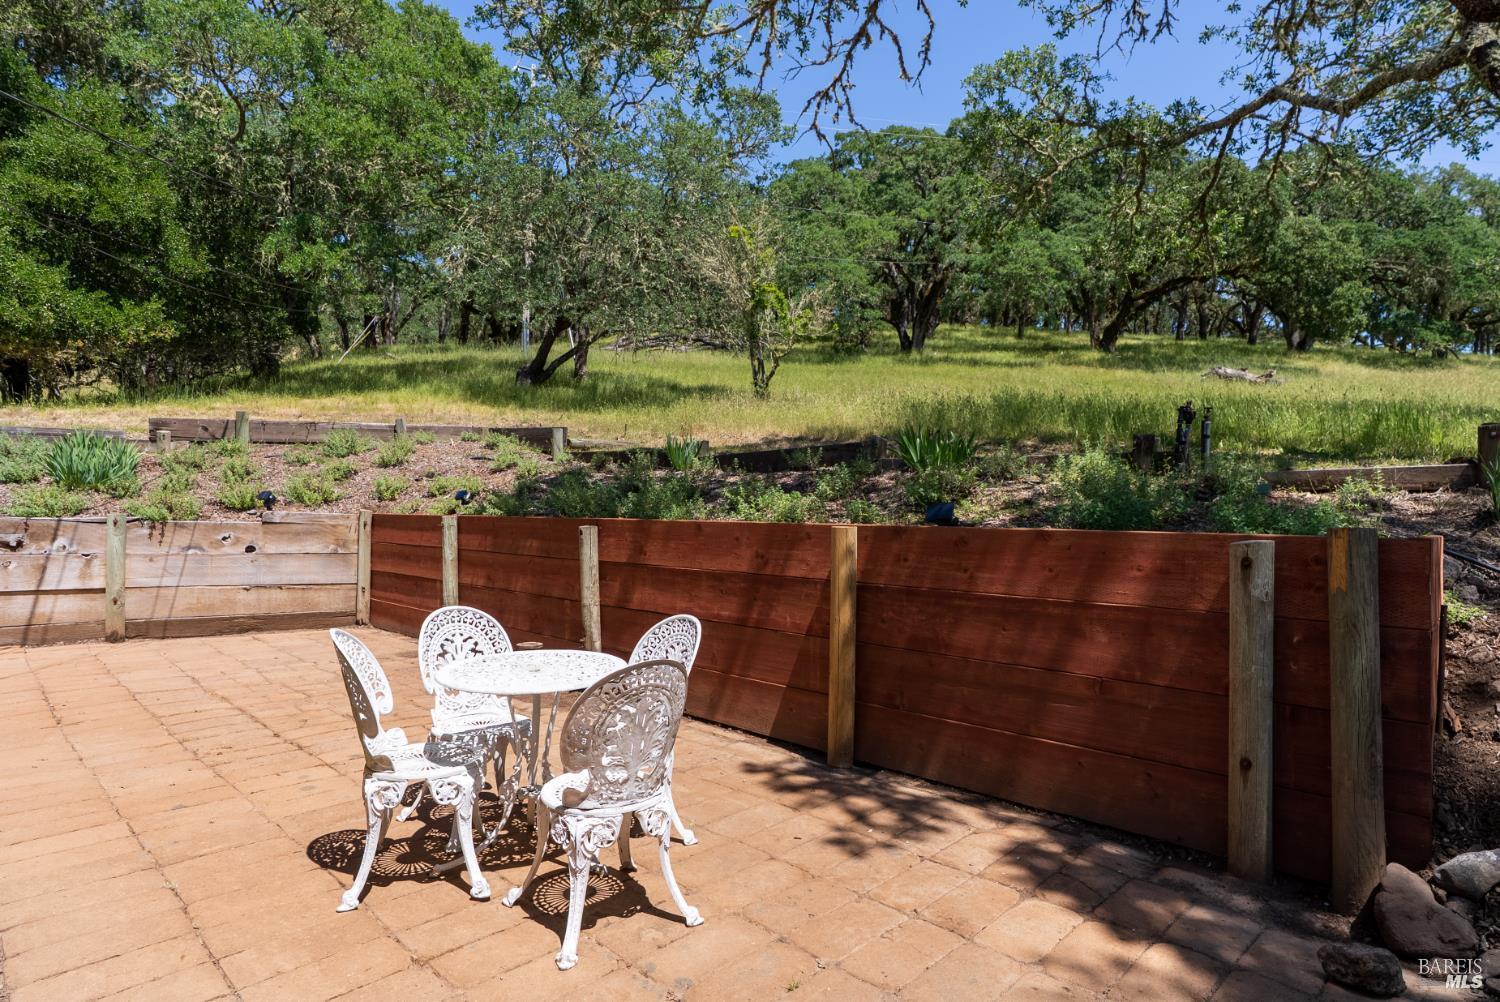
Brick patio with white metal dining set beside a grassy, tree-filled yard.
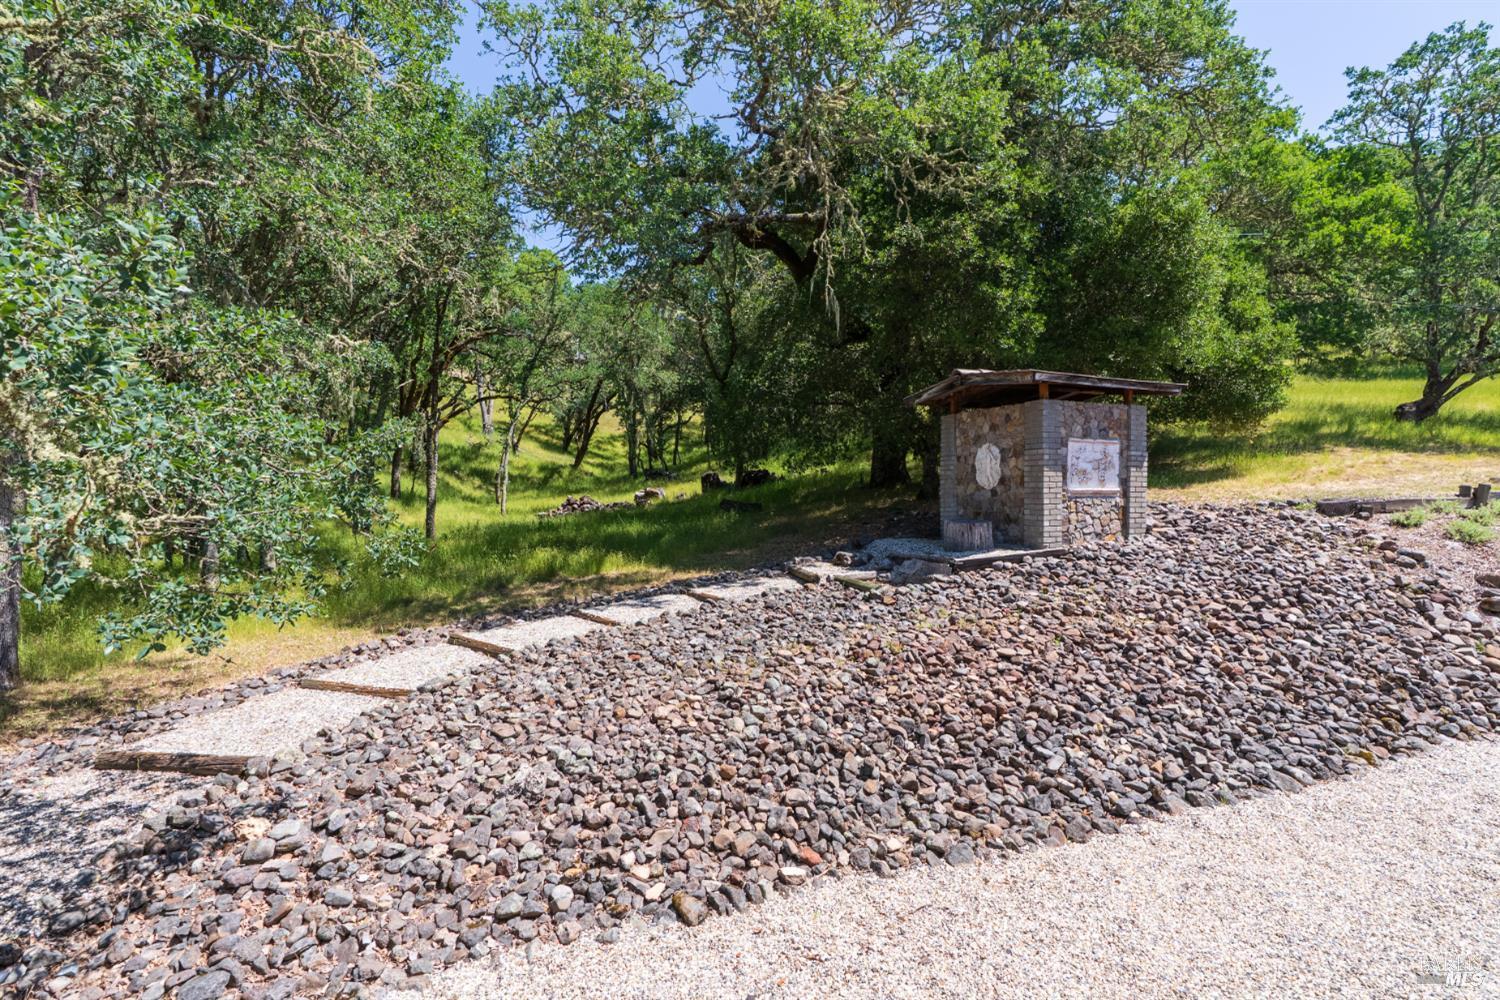
Wooded yard with mature trees, gravel paths, and a roofed stone structure amid decorative rocks.
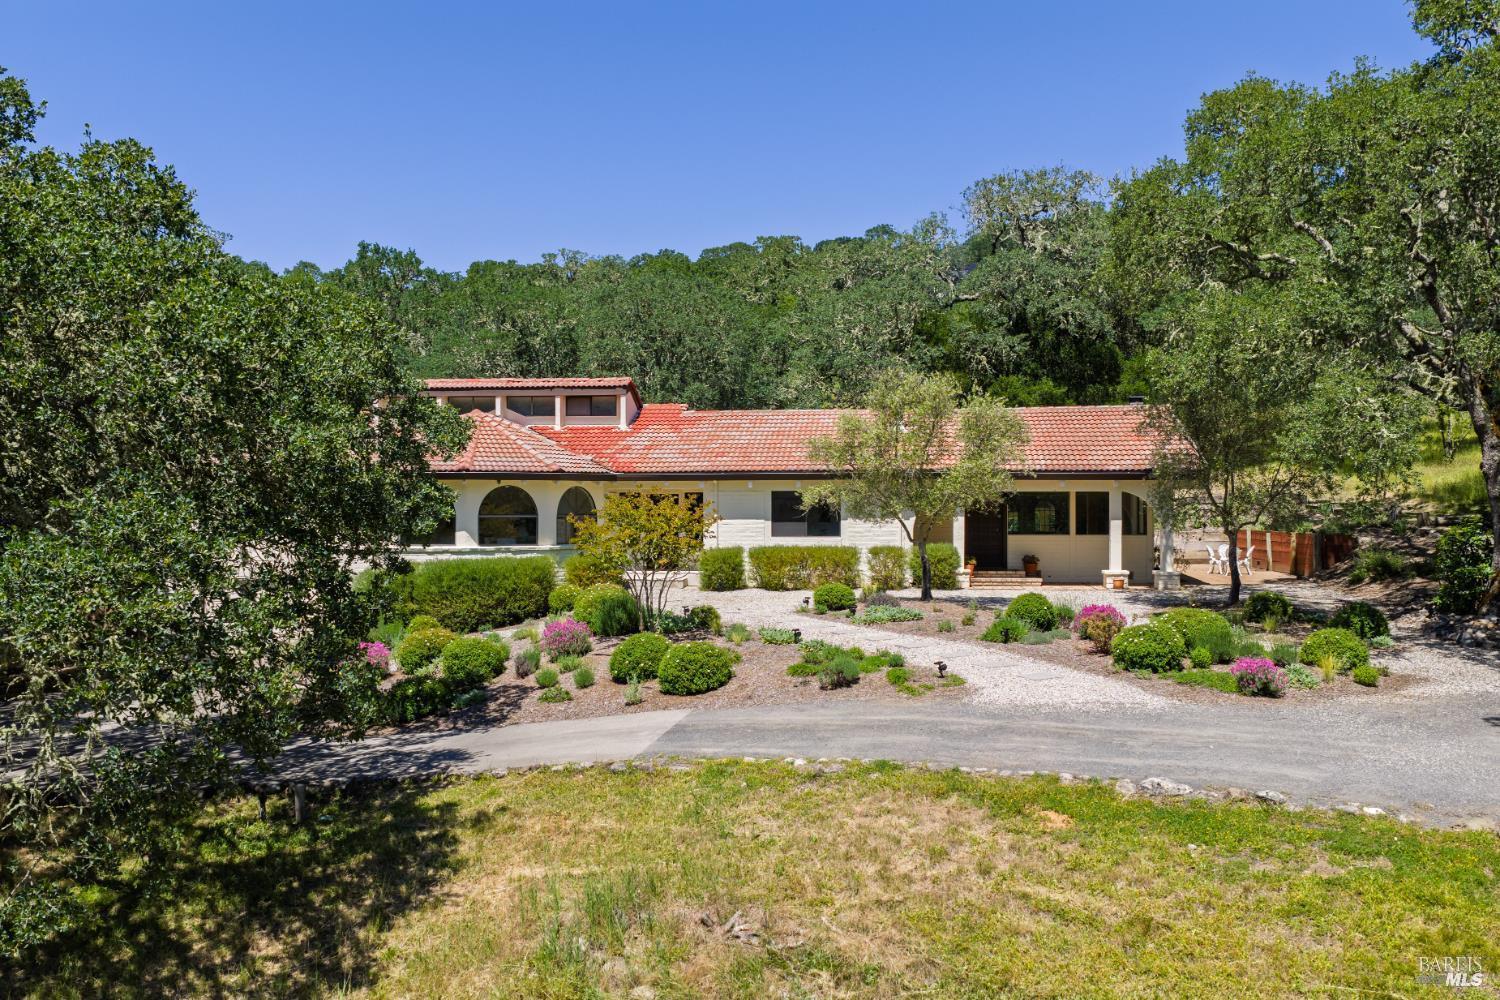
Single-story home with a red tile roof, arched windows, and a landscaped garden beneath mature trees.
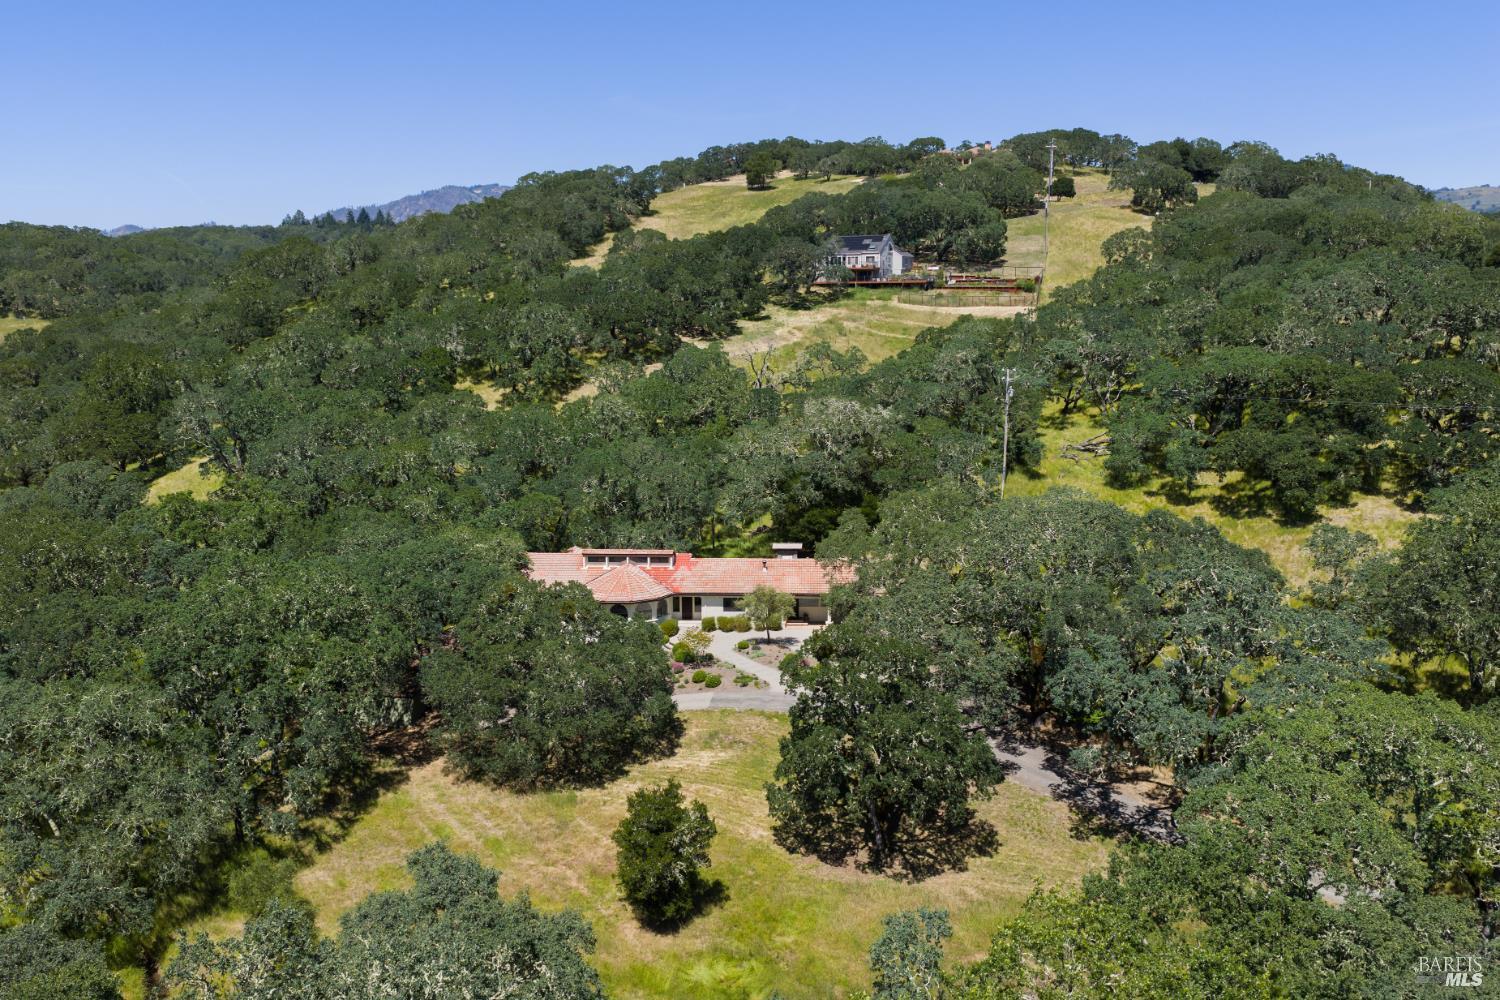
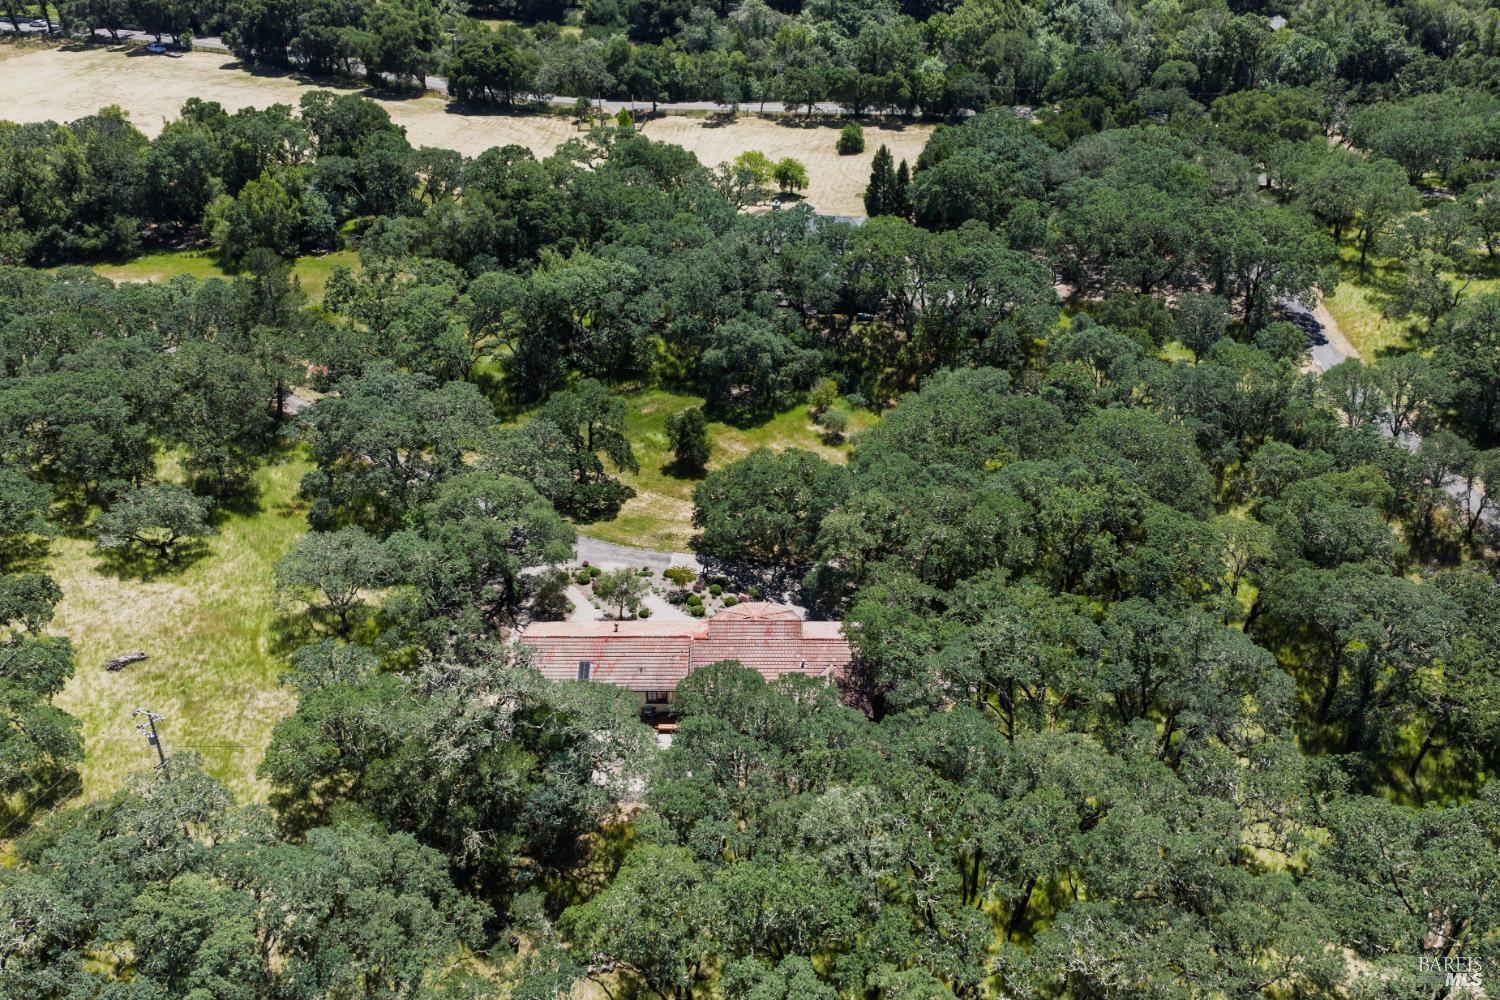
Aerial view of a terracotta-roofed home surrounded by oak trees and open grassy clearings.
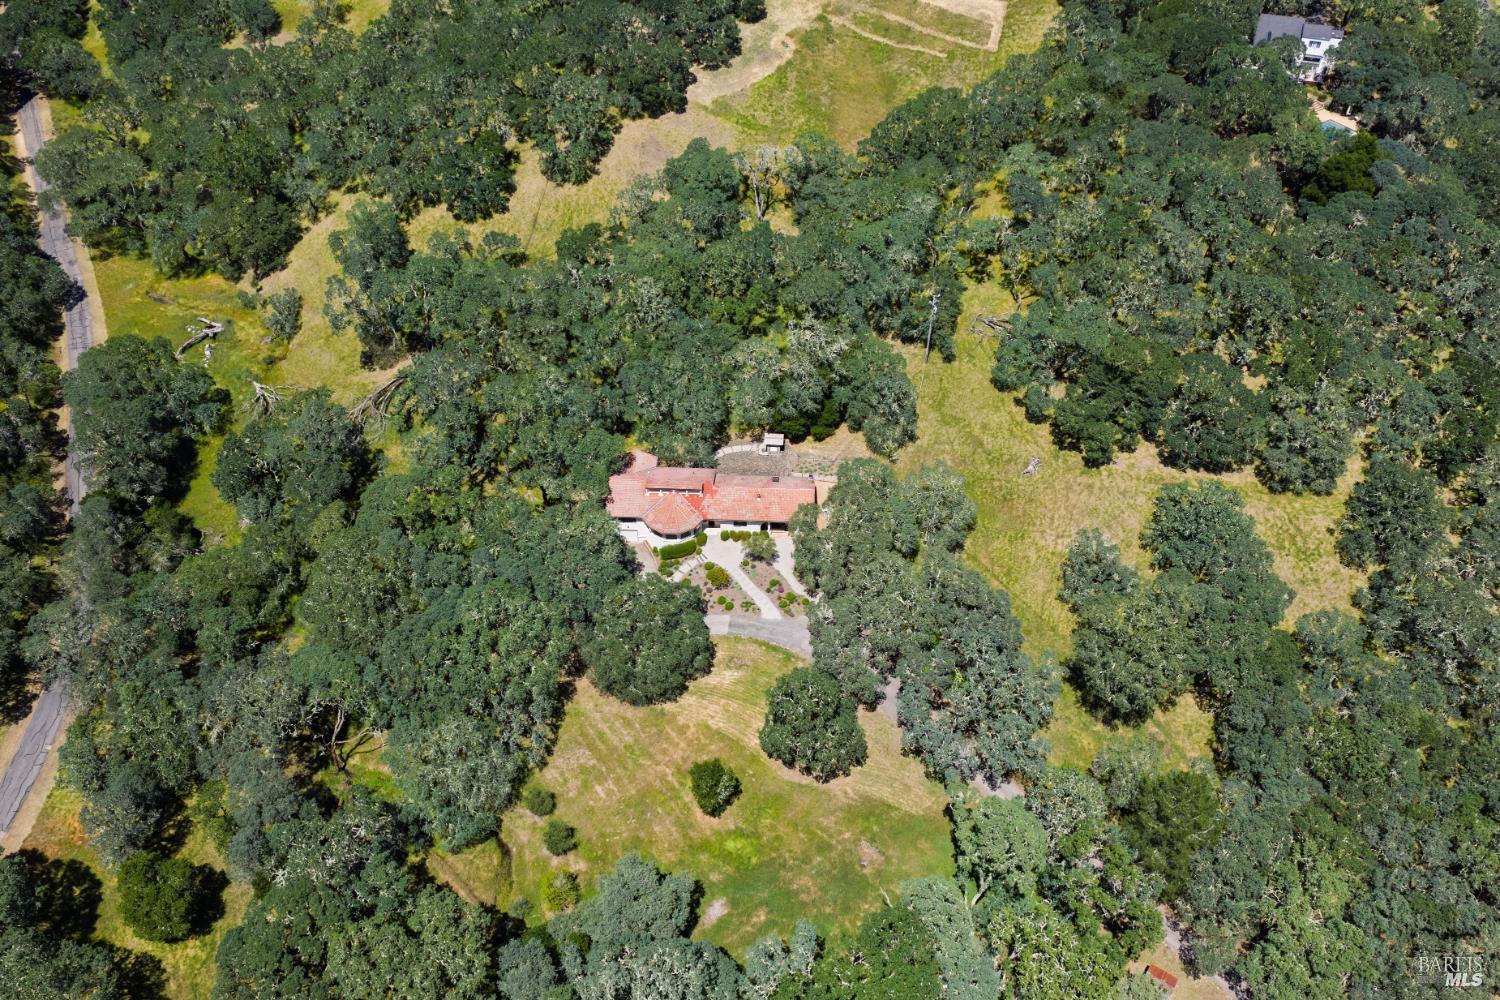
Aerial view of a red tile-roofed home surrounded by wooded acreage and grassy clearings.
Aerial view of a red-tile-roof home surrounded by mature trees, lawns, and open meadow.
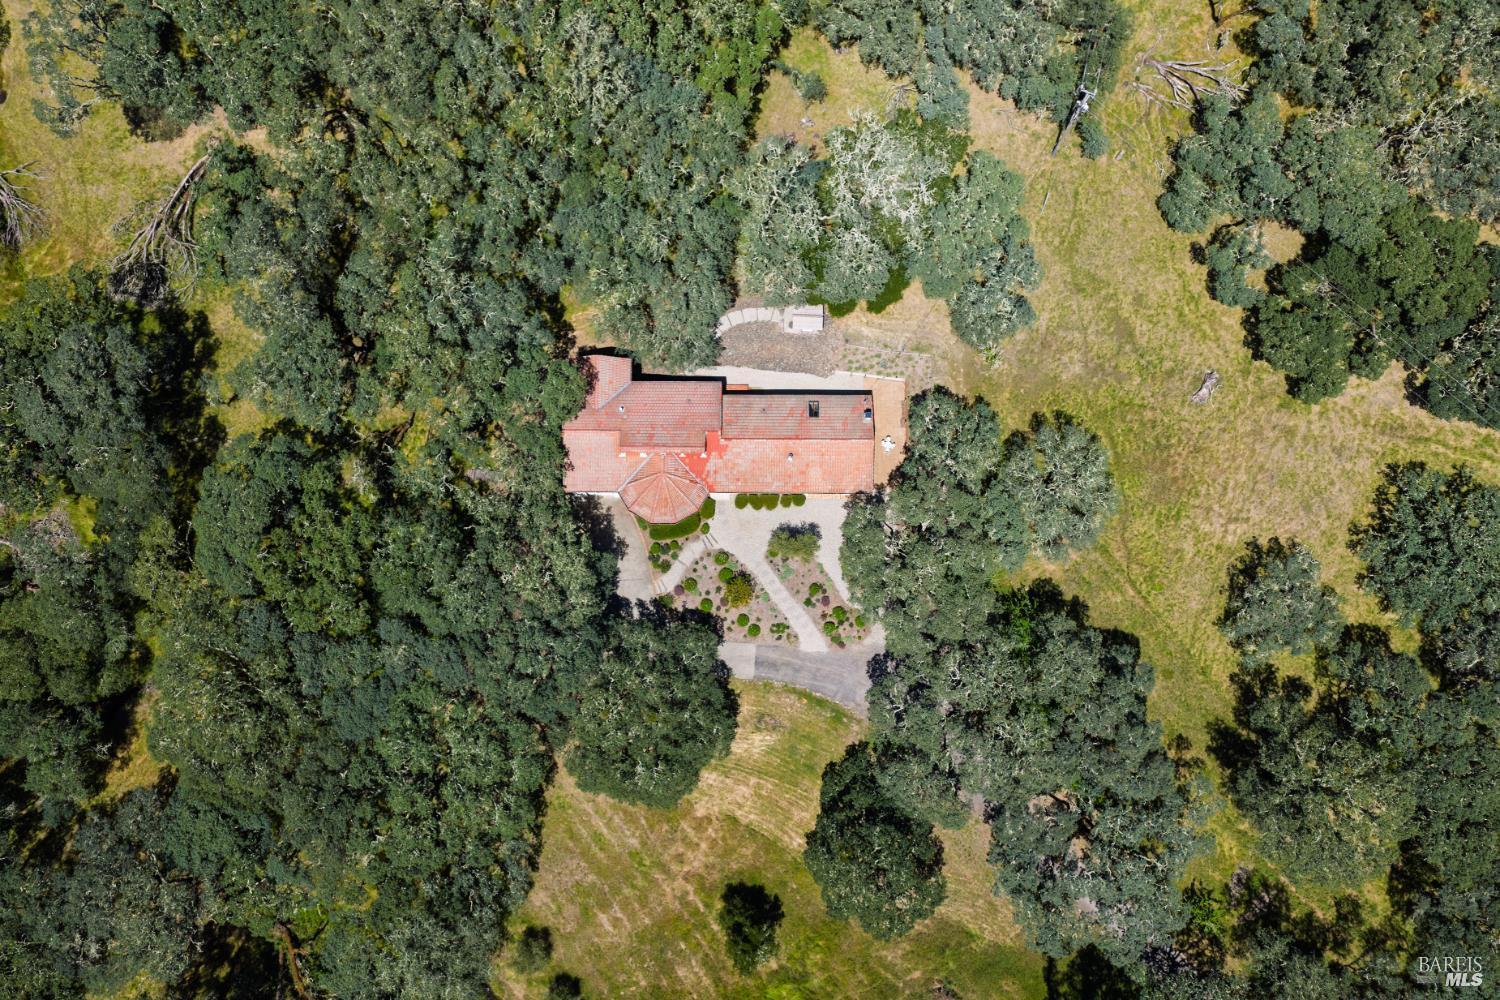
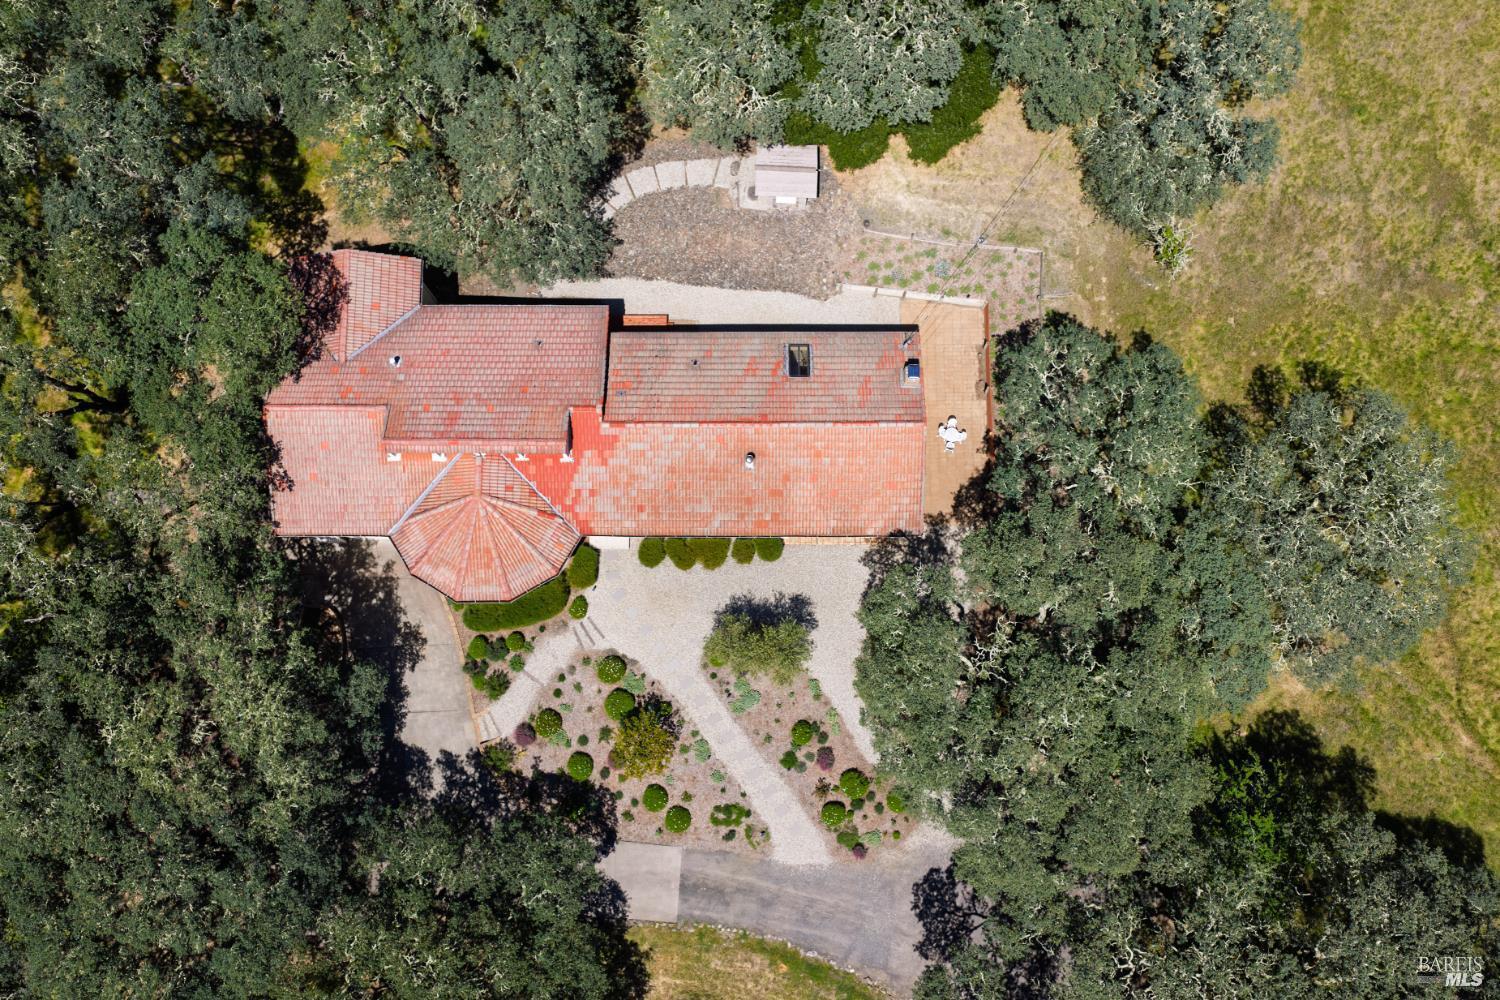
Aerial view of a red-tile-roofed house amid mature trees and landscaped gravel paths.
Aerial view of a tile-roofed home surrounded by mature trees and open grassy areas.
SEE ALL PHOTOS
Single-story home with a red tile roof, arched windows, and landscaped gravel front yard.
Cream-colored home with red tile roofs, arched windows, landscaped garden beds, and a gravel driveway.
House with a red tile roof at the end of an oak-shaded driveway.
Home with a terracotta tile roof, pale stucco exterior, and landscaped gravel walkway.
Covered front entry with white brick, glass door, and broad stone steps.
Bright entry with an open dark wood door, light wood floors, and a view of the landscaped yard.
Entry hall with warm wood floors, arched openings, and a dark built-in cabinet.
Entry hall with warm hardwood floors, black built-in cabinet, and adjoining sitting area with white chairs.
Home office with a black desk, vaulted ceiling with dark beams, and a large window overlooking trees.
Home office with a black desk beneath dark ceiling beams and a large window overlooking leafy hills.
Staged dining and living room with arched windows, light wood floors, and white seating.
Living room with a white sectional, brown armchairs, and arched windows overlooking trees.
Staged living room with a white sectional and three arched windows overlooking trees.
Living room with a white sectional, brown leather armchairs, patterned rug, and arched black-framed window.
Kitchen with charcoal cabinets, wood counters, stainless appliances, and exposed ceiling beams.
Open-plan kitchen and living room with a marble island, exposed beams, and a lit fireplace.
Kitchen with dark cabinets, wood countertops, a marble island, and exposed ceiling beams.
Kitchen with a marble island, dark cabinets, stainless appliances, and vaulted beam ceiling.
Open-plan living and dining room with a brick fireplace, vaulted beam ceiling, and chandelier.
Staged living and dining room with exposed ceiling beams, a fireplace, skylight, and hardwood floors.
Staged living room with a vaulted beamed ceiling, white brick fireplace, and dining area.
Staged living room with exposed ceiling beams, arched mirrors, and a lit brick fireplace.
Bathroom with a clawfoot tub beneath a large window overlooking trees.
Bathroom with a wood-trimmed clawfoot tub, pedestal sink, and large window overlooking greenery.
Bedroom with an ornate carved headboard and wide windows overlooking leafy trees.
Staged bedroom with a carved headboard, neutral bedding, open closets, and windows overlooking greenery.
Staged bedroom with an ornate carved headboard, taupe bedding, and windows overlooking trees.
Staged bedroom with a wide garden-facing window and light hardwood floors.
Hallway with hardwood floors and framed tree prints leading up to a furnished bedroom.
Living room with a brown loveseat, wood floors, and a large window overlooking trees.
Staged living room with light wood floors, geometric rug, round coffee table, and open shelving.
Living room with a large window overlooking trees, light wood floors, and a brown loveseat.
Staged bedroom with two twin beds and a large window overlooking trees.
Staged bedroom with two patterned beds and a built-in vanity with mirror.
Bright bathroom with a pedestal sink, glass-front linen cabinet, and large window overlooking greenery.
Staged bathroom with a white shower curtain, pedestal sink, and orchid beside the mirror.
Laundry room with white cabinets, washer and dryer, and a large window overlooking trees.
Green single-story home beneath mature oaks, with white-trimmed windows and a brick planter.
Empty living room with exposed timber ceiling beams, dark floors, and a garden view through a large window.
Vacant green-walled room with dark floors, black double doors, and an adjoining room with exposed wood beams.
Gravel driveway beneath mature trees, bordered by flowering garden beds and a small outbuilding.
Brick patio with white metal dining set beside a grassy, tree-filled yard.
Wooded yard with mature trees, gravel paths, and a roofed stone structure amid decorative rocks.
Single-story home with a red tile roof, arched windows, and a landscaped garden beneath mature trees.
Aerial view of a terracotta-roofed home surrounded by oak trees and open grassy clearings.
Aerial view of a red tile-roofed home surrounded by wooded acreage and grassy clearings.
Aerial view of a red-tile-roof home surrounded by mature trees, lawns, and open meadow.
Aerial view of a red-tile-roofed house amid mature trees and landscaped gravel paths.
Aerial view of a tile-roofed home surrounded by mature trees and open grassy areas.
For Sale

5219 Bennett Valley Lane

5219 Bennett Valley Lane, Glen Ellen, CA 95442

$1,599,000
Nestled in the heart of Glen Ellen, this stunning private estate offers an exceptional blend of rustic Sonoma County charm and modern comfort. Set on 4.5 picturesque acres beneath majestic oak trees, the approximately 3,200-square-foot residence features three spacious bedrooms and two thoughtfully appointed baths, designed for relaxed wine country living. Inside, soaring open-beam ceilings create a warm and inviting atmosphere, while refinished wood floors add timeless character throughout. The updated kitchen is thoughtfully designed for both everyday living and entertaining, seamlessly blending style, function, and comfort. A recently updated carriage house offers exceptional flexibility as a home office, studio, or creative retreat. Additional improvements include a new UV water filtration system for enhanced convenience and peace of mind. Offering rare privacy, natural beauty, and classic Sonoma County appeal, this exceptional Glen Ellen property is a tranquil retreat just moments from renowned wineries, dining, and outdoor recreation. Experience the best of wine country living in a truly special setting. With its blend of acreage, privacy, flexible living spaces, and wine country charm, this remarkable estate presents an exceptional value and rare opportunity to enjoy the Glen Ellen lifestyle.

3
beds

2
baths

2,736 Sq.Ft. LIVING AREA

4.55 Acres lot

Nadine Reyes

Nadine Reyes

Features & Amenities

Interior

  • total bedrooms3
  • Total bathrooms2
  • full bathrooms2
  • Laundry room Cabinets, Dryer Included, Inside Area, Washer Included
  • Fireplace Brick, Family Room

Area & Lot

  • Status For Sale
  • Living Area2,736 Sq.Ft.
  • Lot Area4.55 Acres
  • MLS® ID326076668
  • TypeResidential
  • YEAR BUILT1972
  • Architecture StylesSpanish
  • View DescriptionMountain(s)

Exterior

  • STORIES1
  • Garage Space2.0
  • water SourceWell
  • utilitiesElectricity Connected, Propane Tank Leased
  • lot featuresLandscape Misc
  • parkingAttached, Garage Door Opener
  • HEAT TYPECentral
  • AIR CONDITIONINGCeiling Fan(s)
  • sewerSeptic Tank

Financial

  • Sales Price$1,599,000
Cream-colored home with red tile roofs, arched windows, landscaped garden beds, and a gravel driveway.

Schedule a Showing

We would love to show you our beautiful property. Please select your preferred date and time below. An agent will be in touch shortly to confirm your appointment.

Schedule a Showing

We would love to show you our beautiful property. Please select your preferred date and time below. An agent will be in touch shortly to confirm your appointment.

Thank you for your interest in 5219 Bennett Valley Lane, Glen Ellen, CA 95442. We are reviewing your request and will be in touch shortly!

Mortgage Calculator

Estimate your monthly mortgage payment, including the principal and interest, property taxes, and HOA. Adjust the values to generate a more accurate rate.

All estimates are provided for informational purposes only. Actual amounts may vary.
$0,000 Your Payment 20 15 65
$0,000 Your Payment

Work With Us

Let us help you find a home and community you love!

Follow Us on Instagram