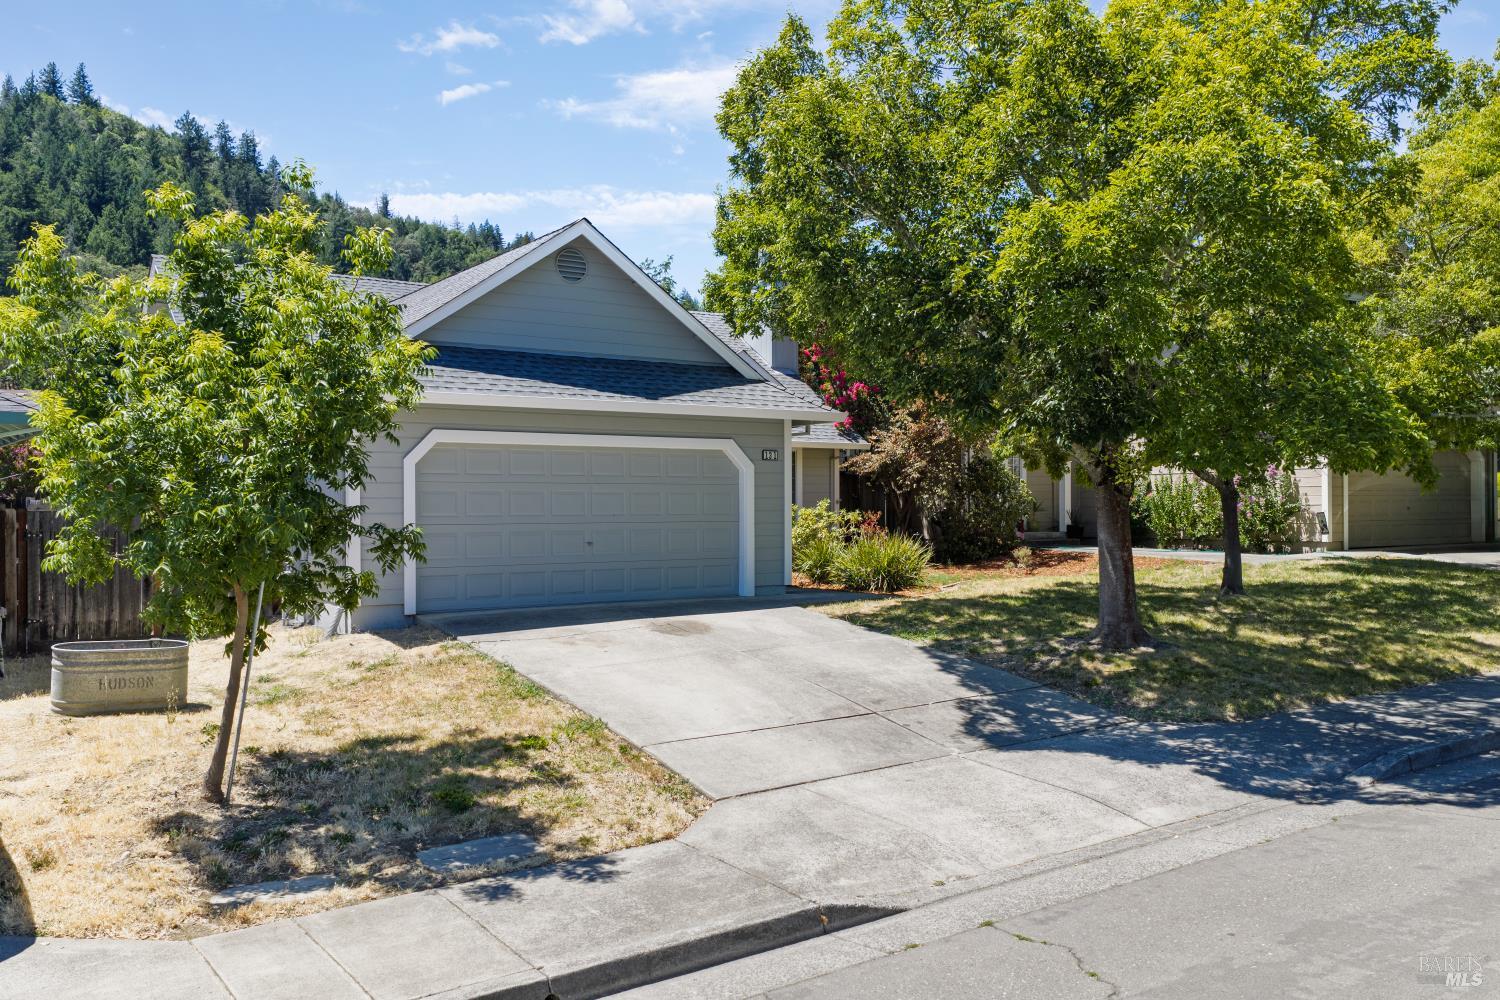
Light gray house with a double garage, shaded by mature trees with wooded hills behind it.
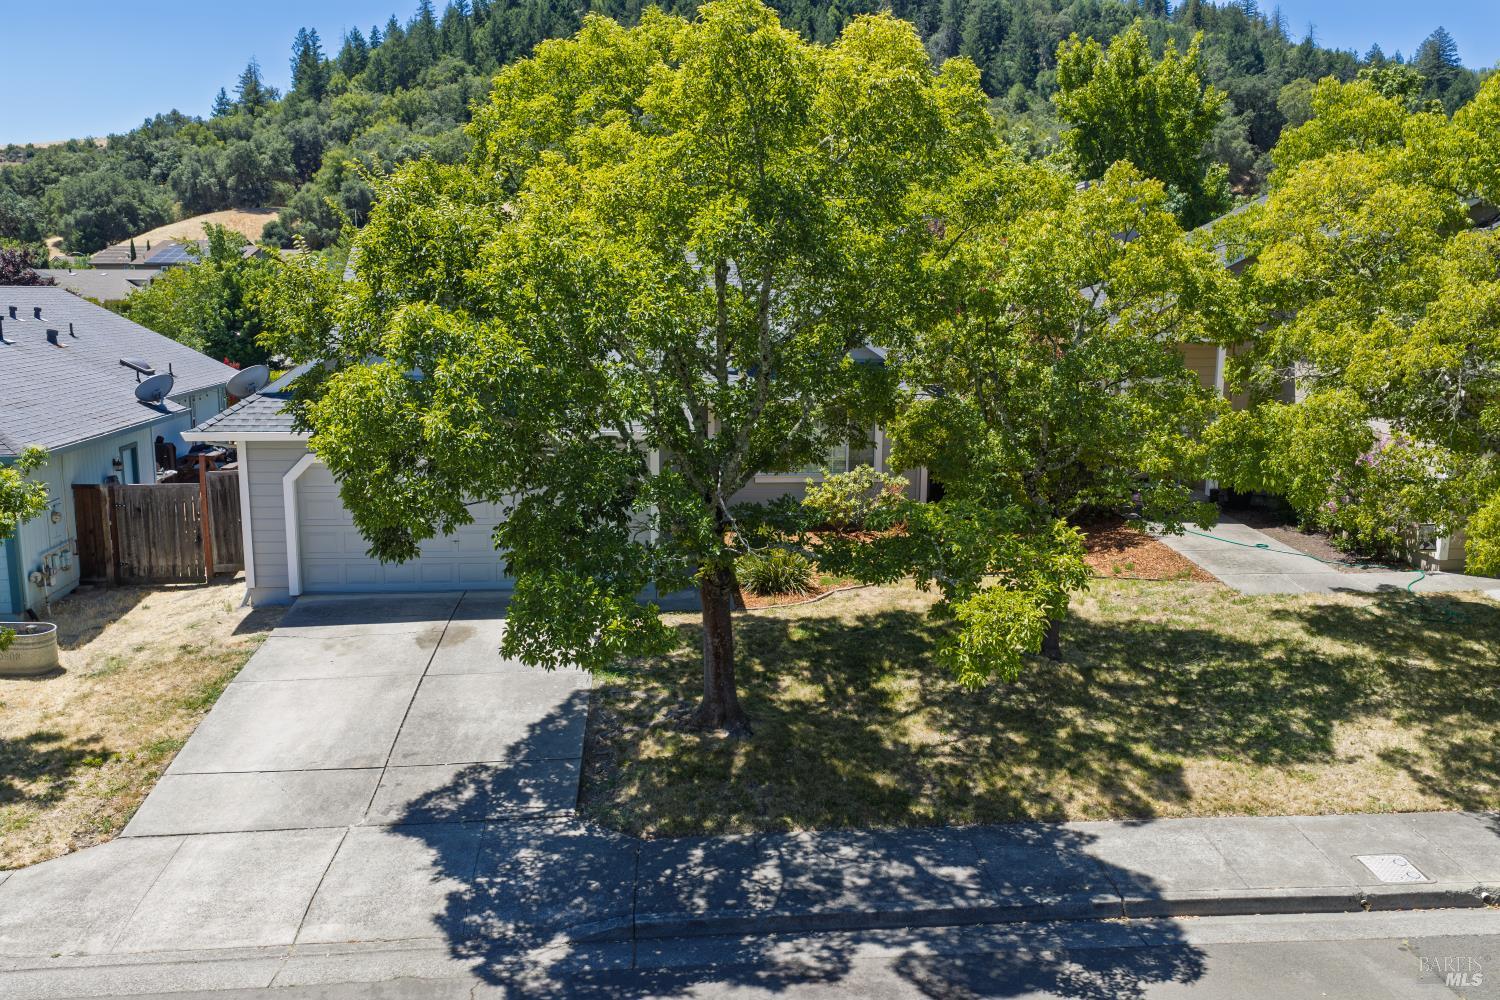
Home exterior partly screened by mature trees, with a garage, driveway, and wooded hillside beyond.
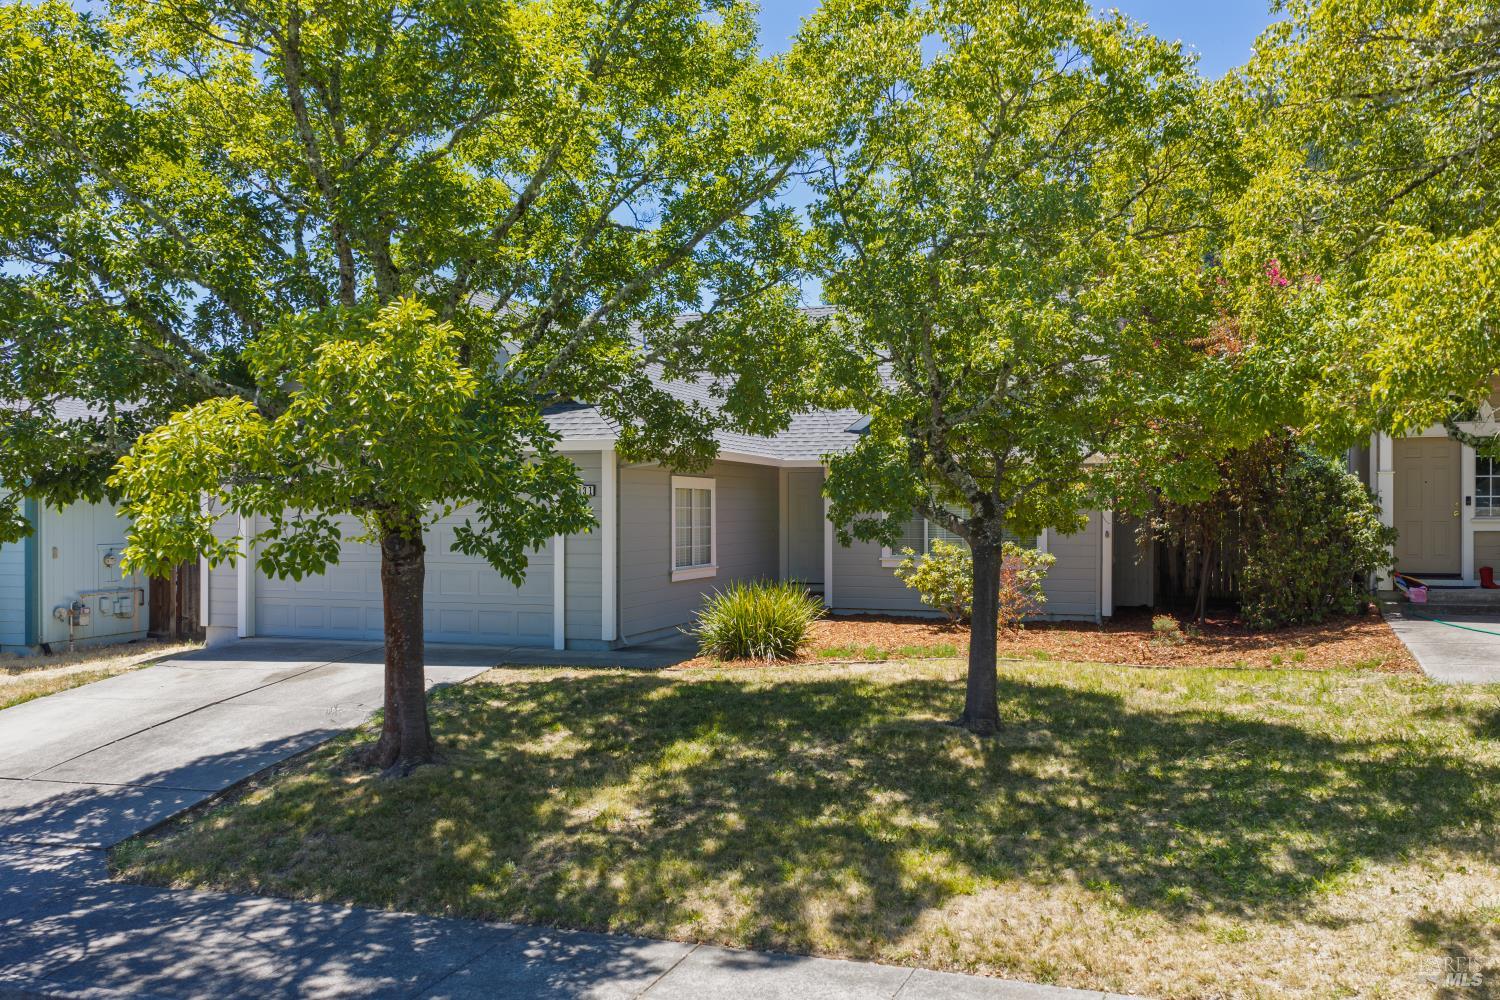
Single-story gray home with a two-car garage, leafy shade trees, and a front lawn.
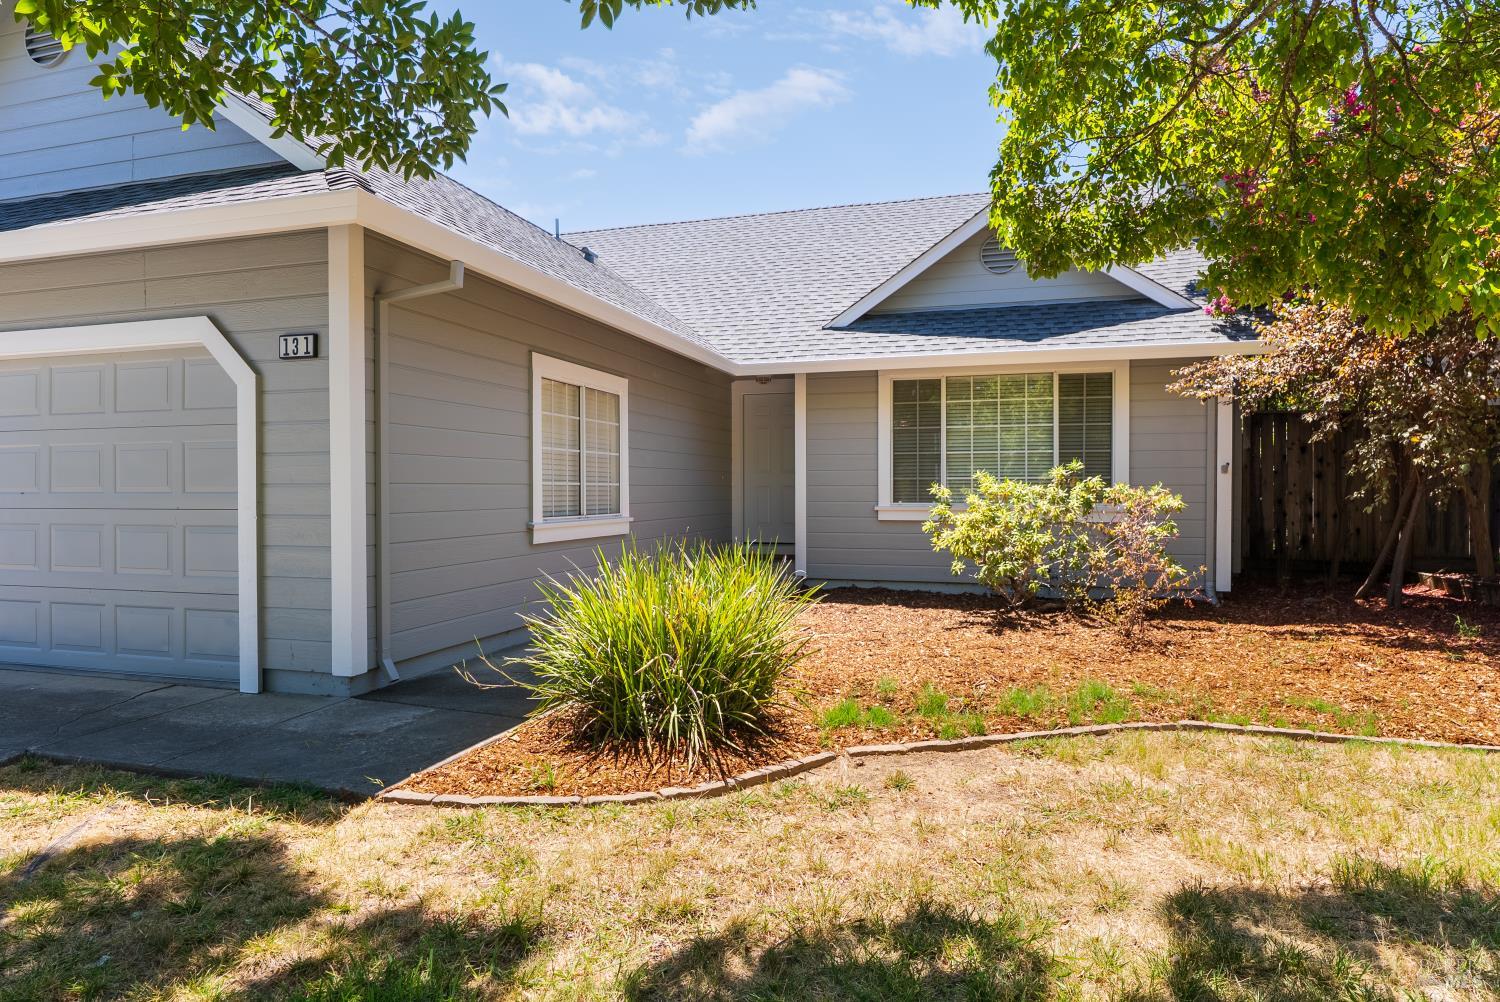
Gray-sided home with an attached garage, covered entry, and landscaped front yard.
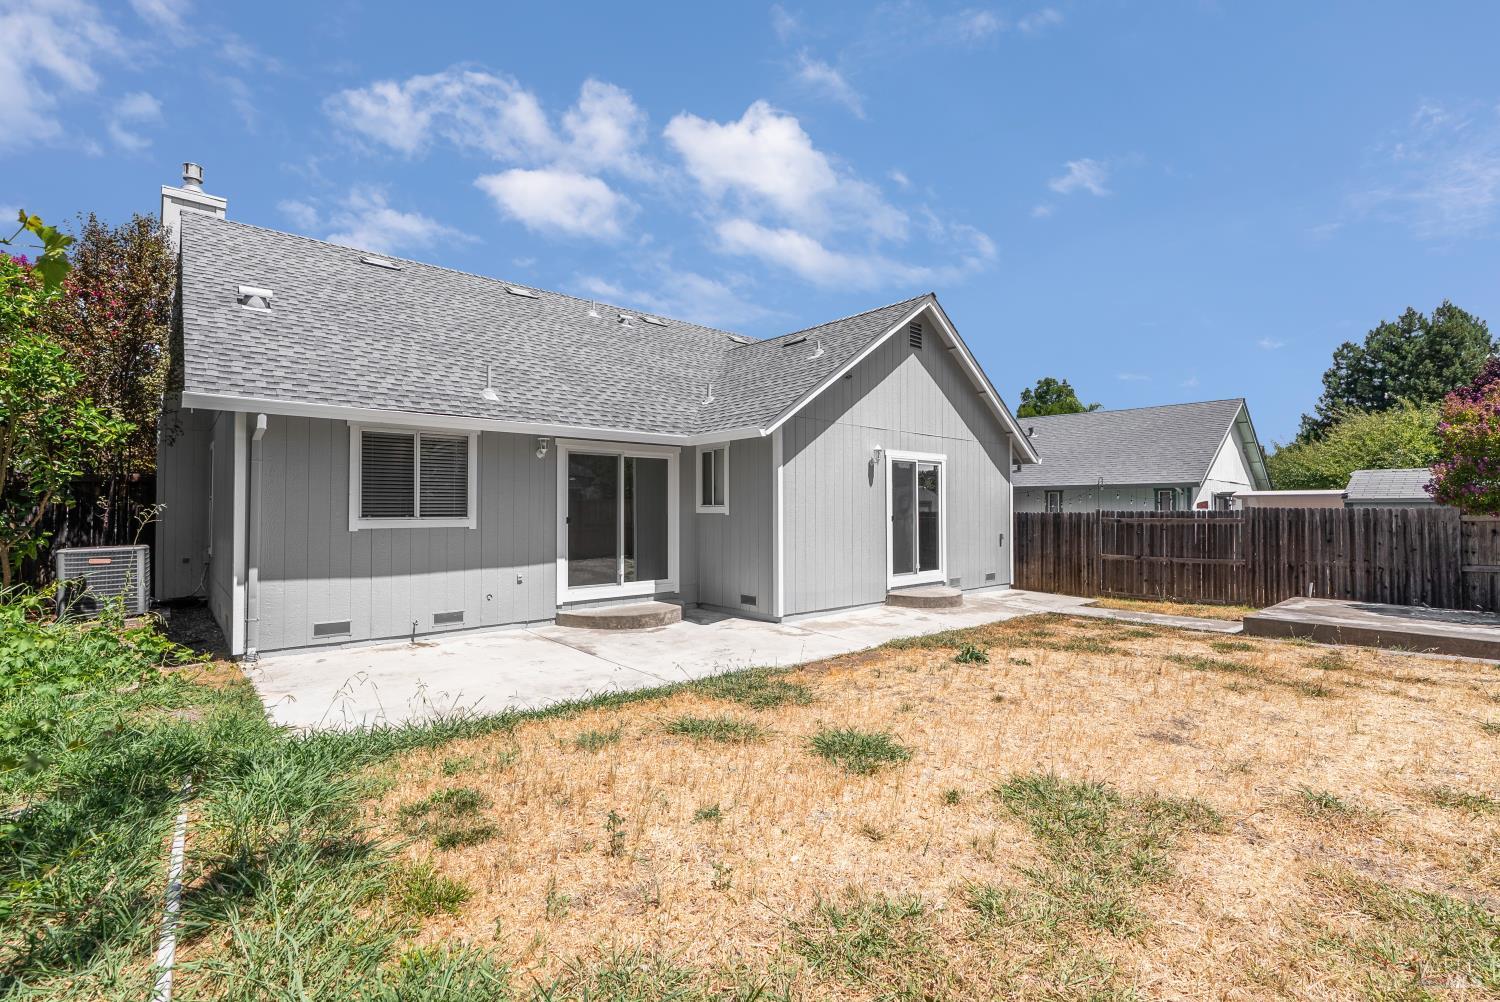
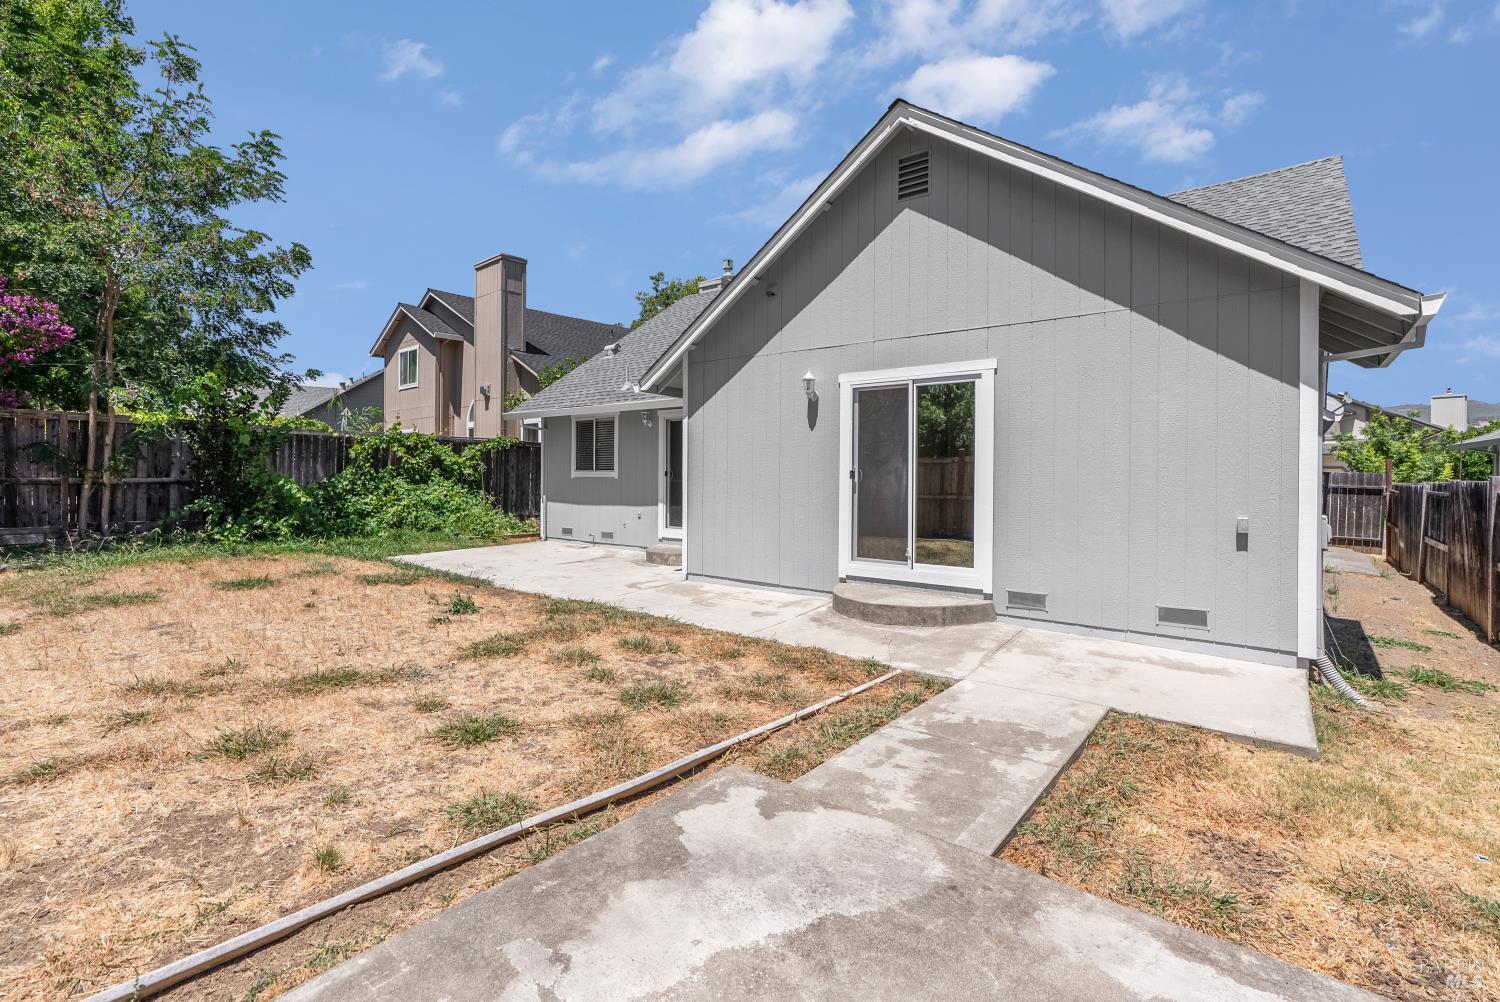
Rear of a gray house with a concrete patio and fenced, dry-grass backyard.
Gray house rear exterior with sliding glass door, concrete patio, and dry fenced yard.
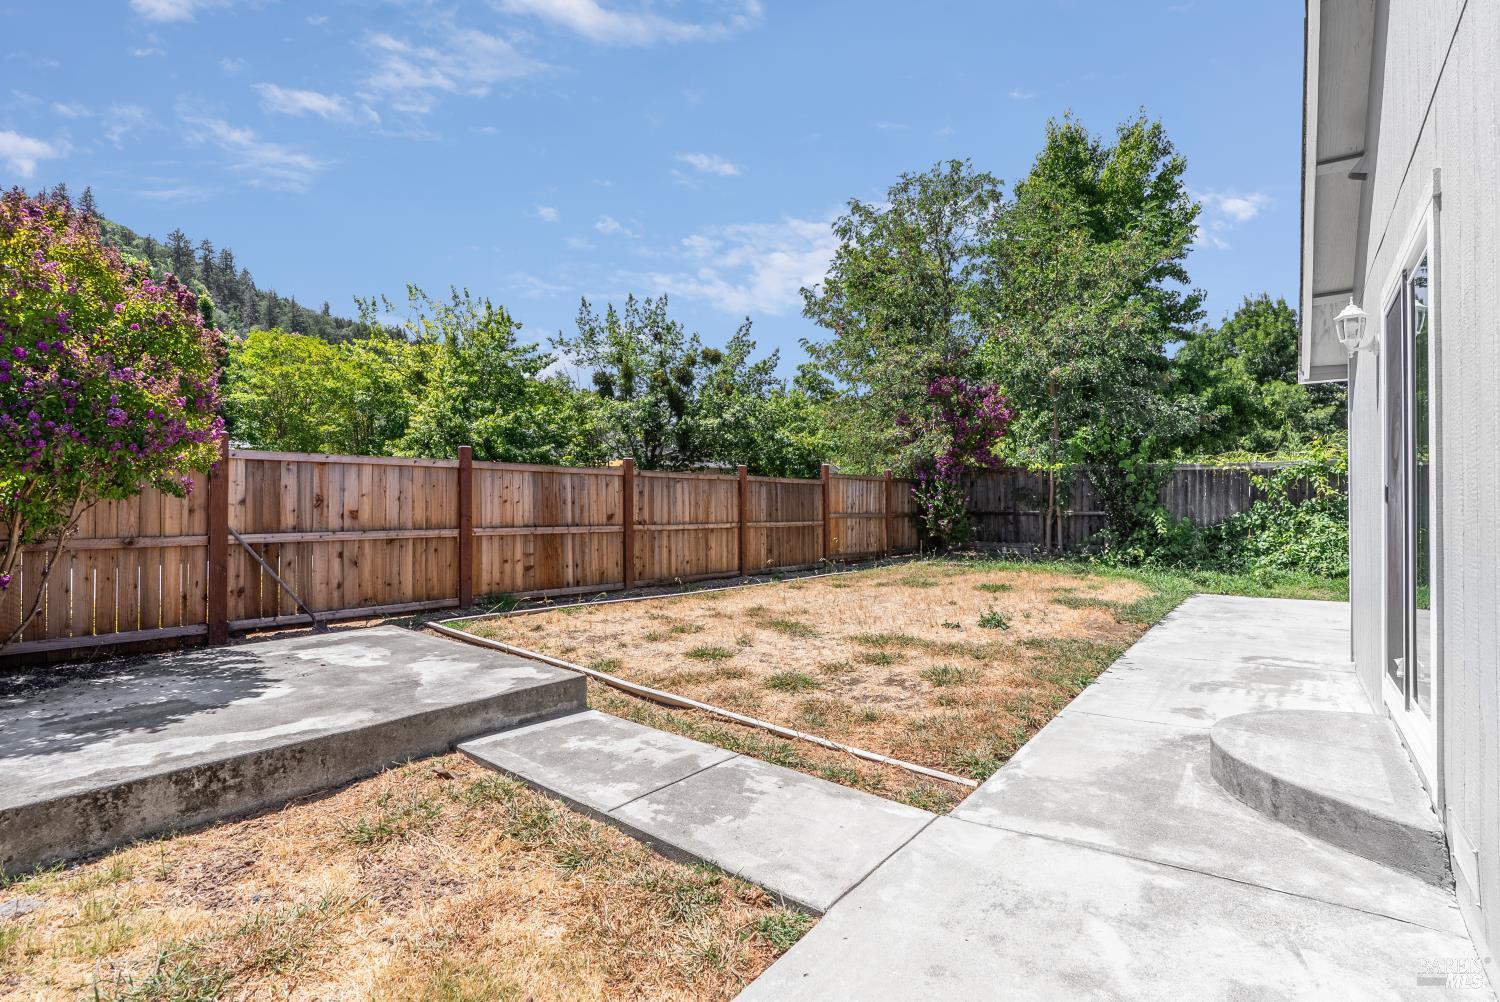
Fenced backyard with a concrete patio, dry lawn, flowering shrubs, and mature trees.
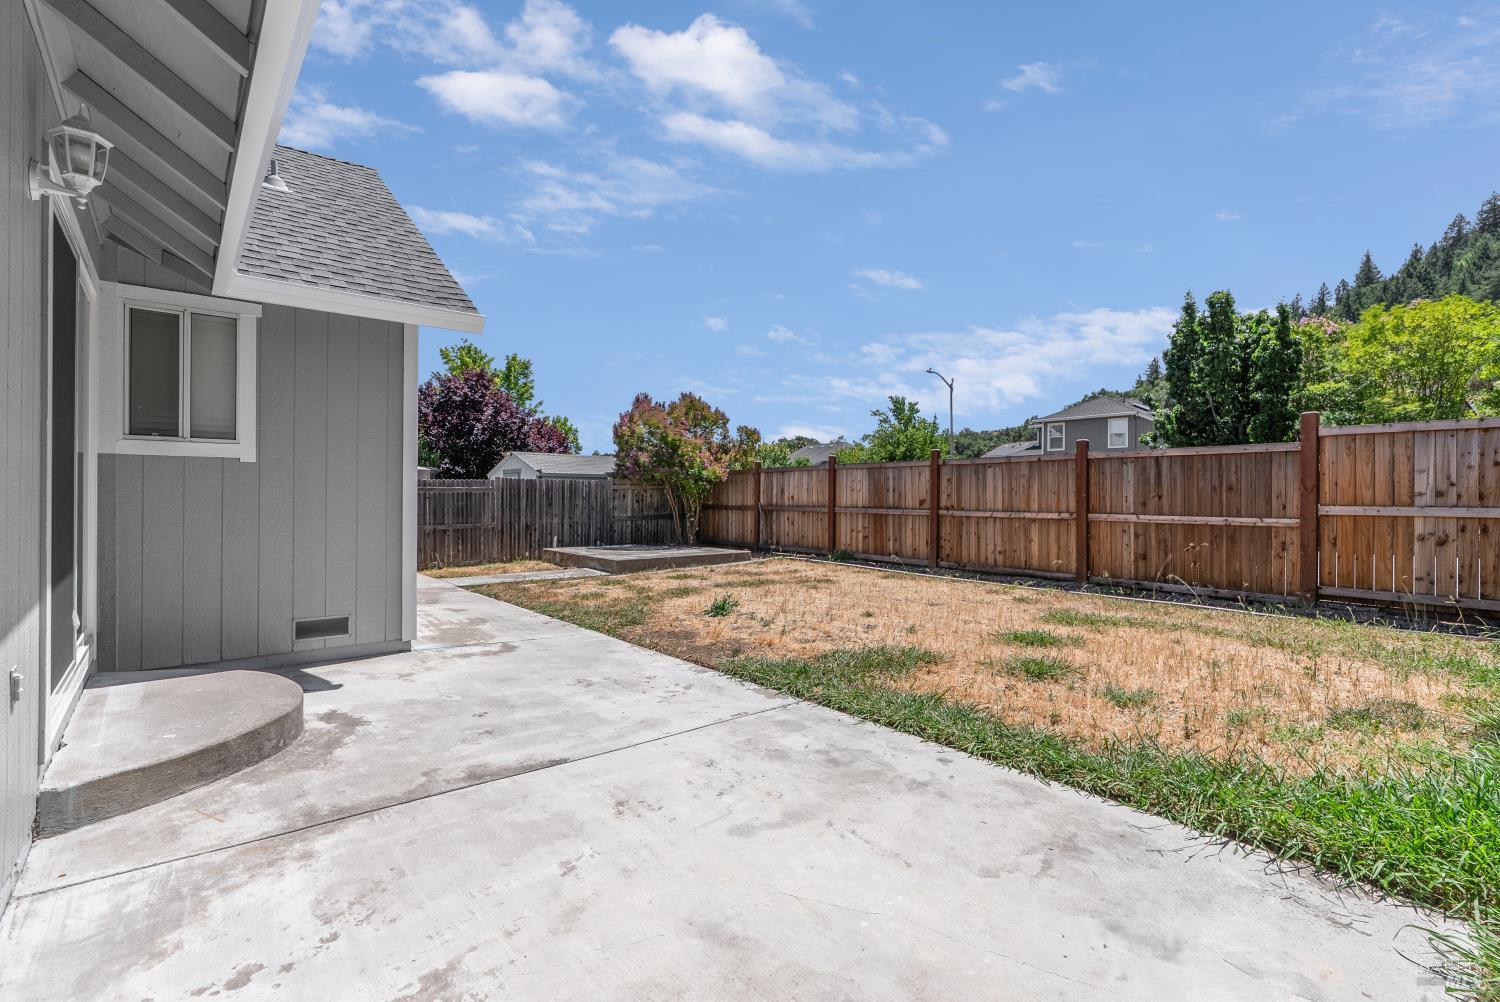
Fenced backyard with a broad concrete patio, dry lawn, and wooded hills beyond.
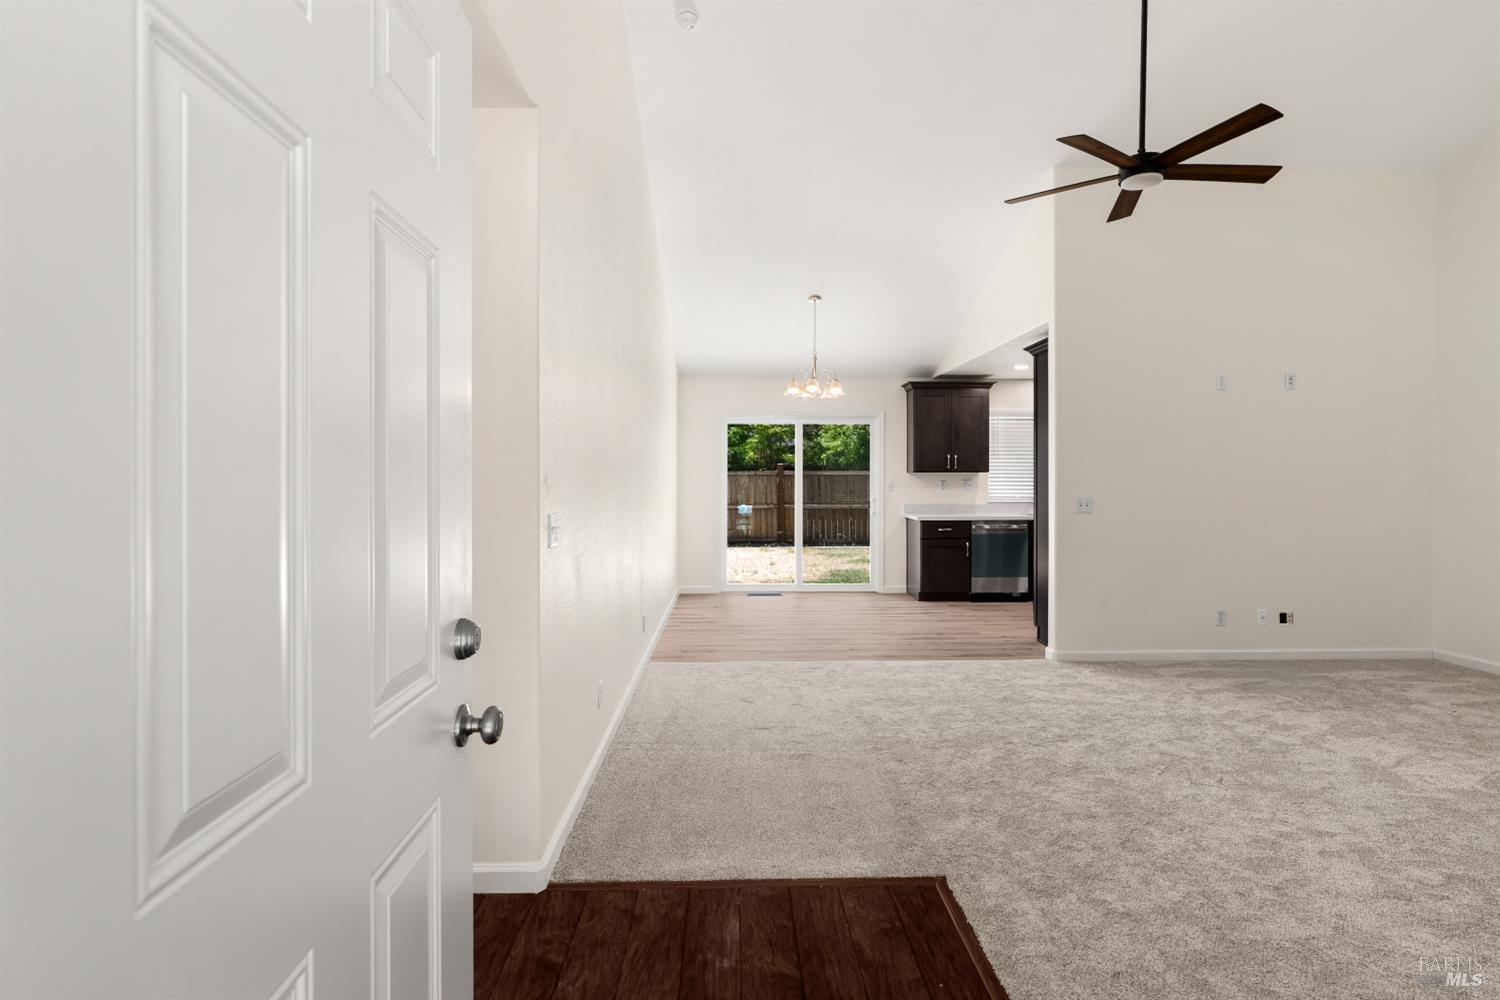
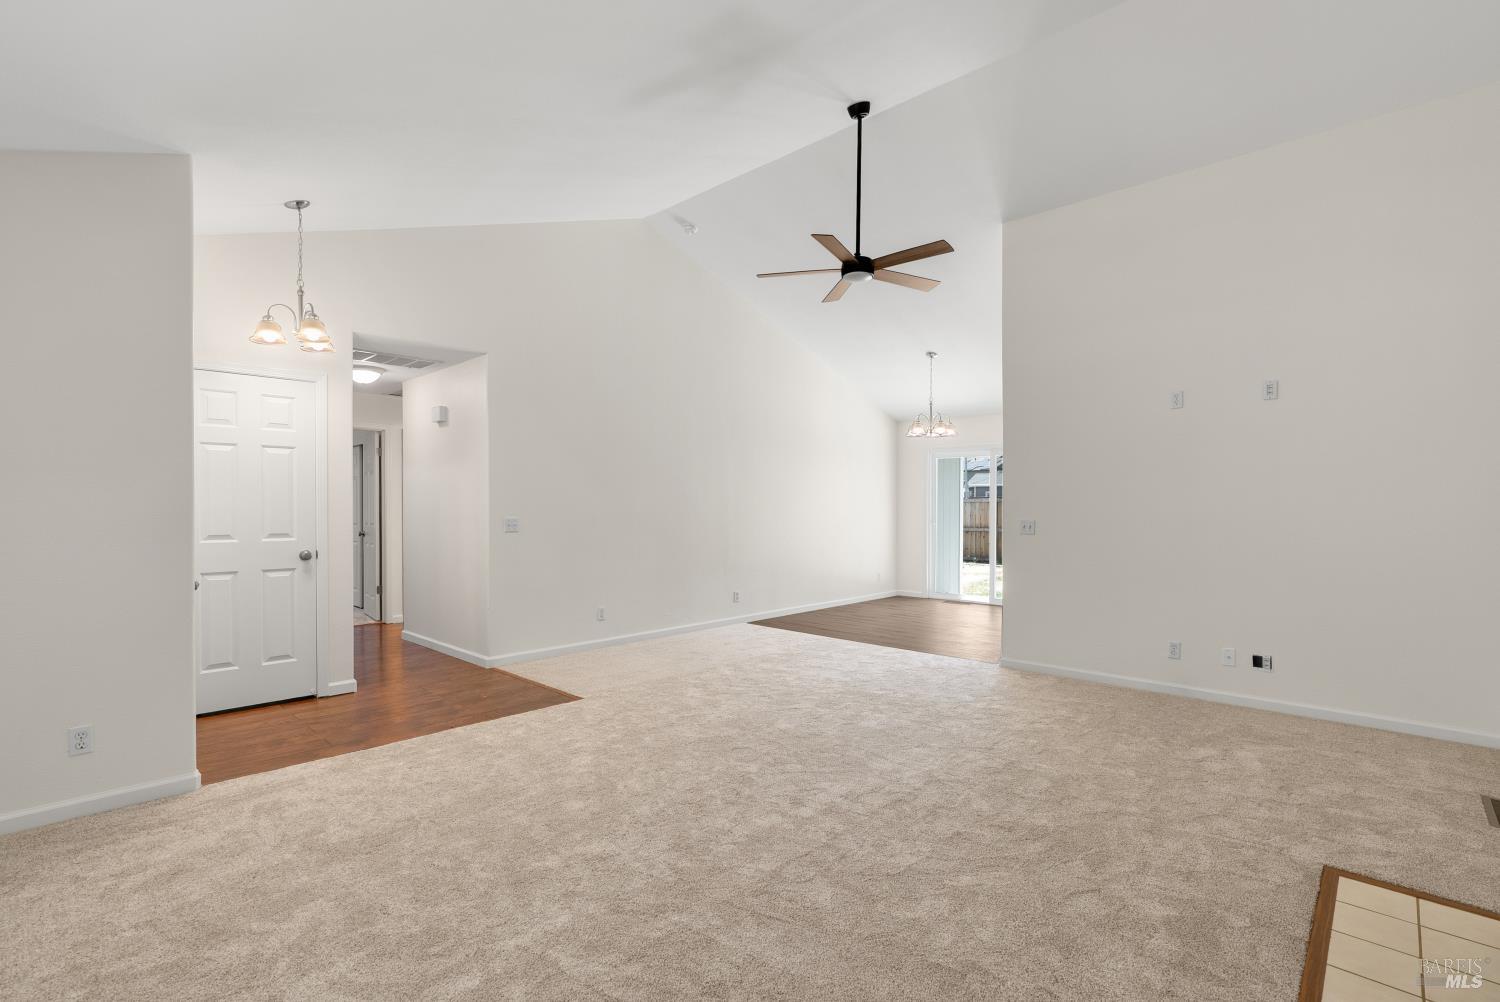
Empty living area with carpet, a dark ceiling fan, and a kitchen and sliding glass door beyond.
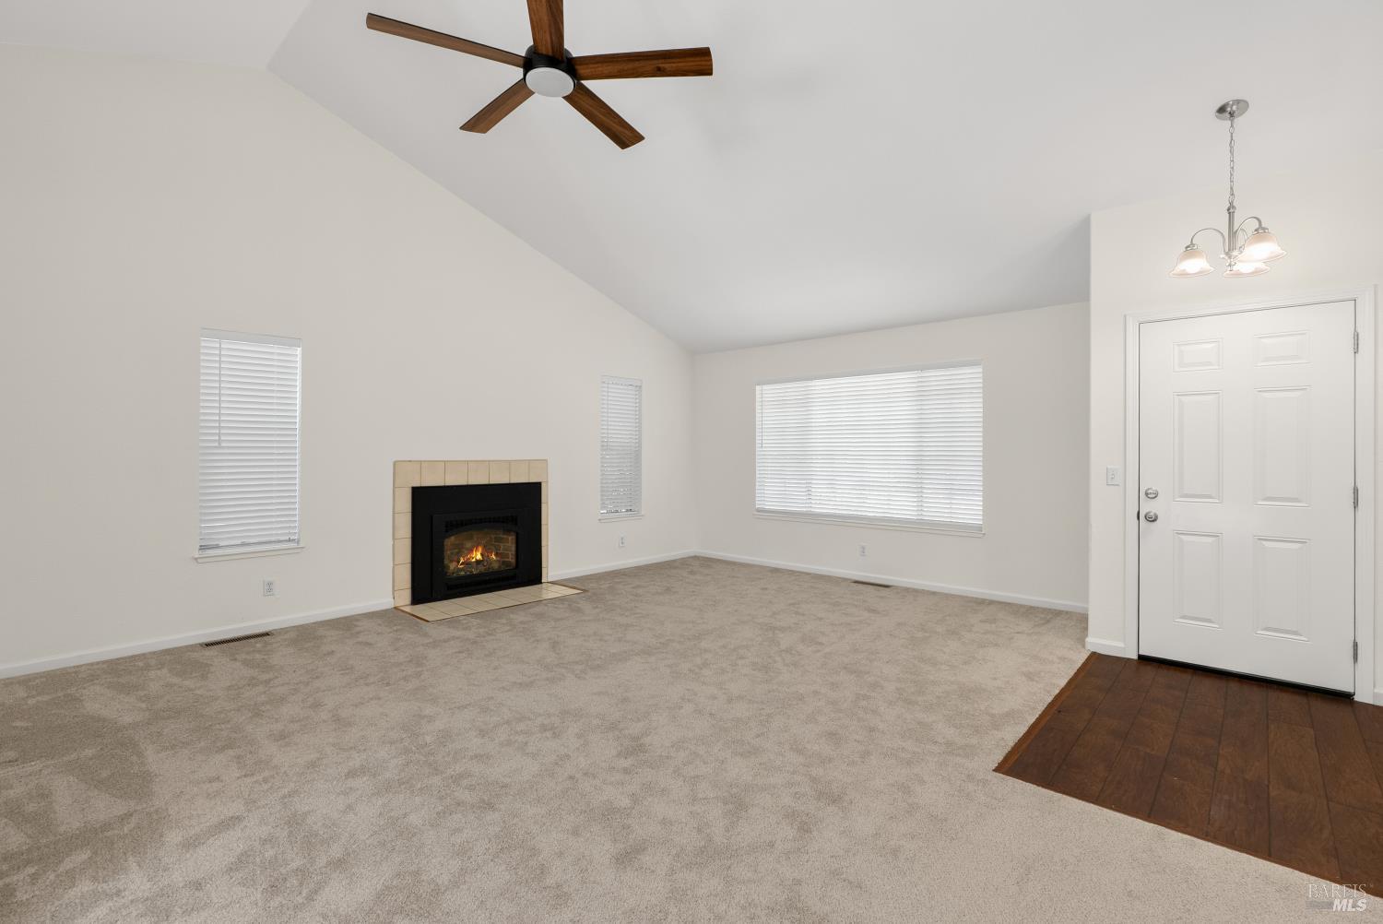
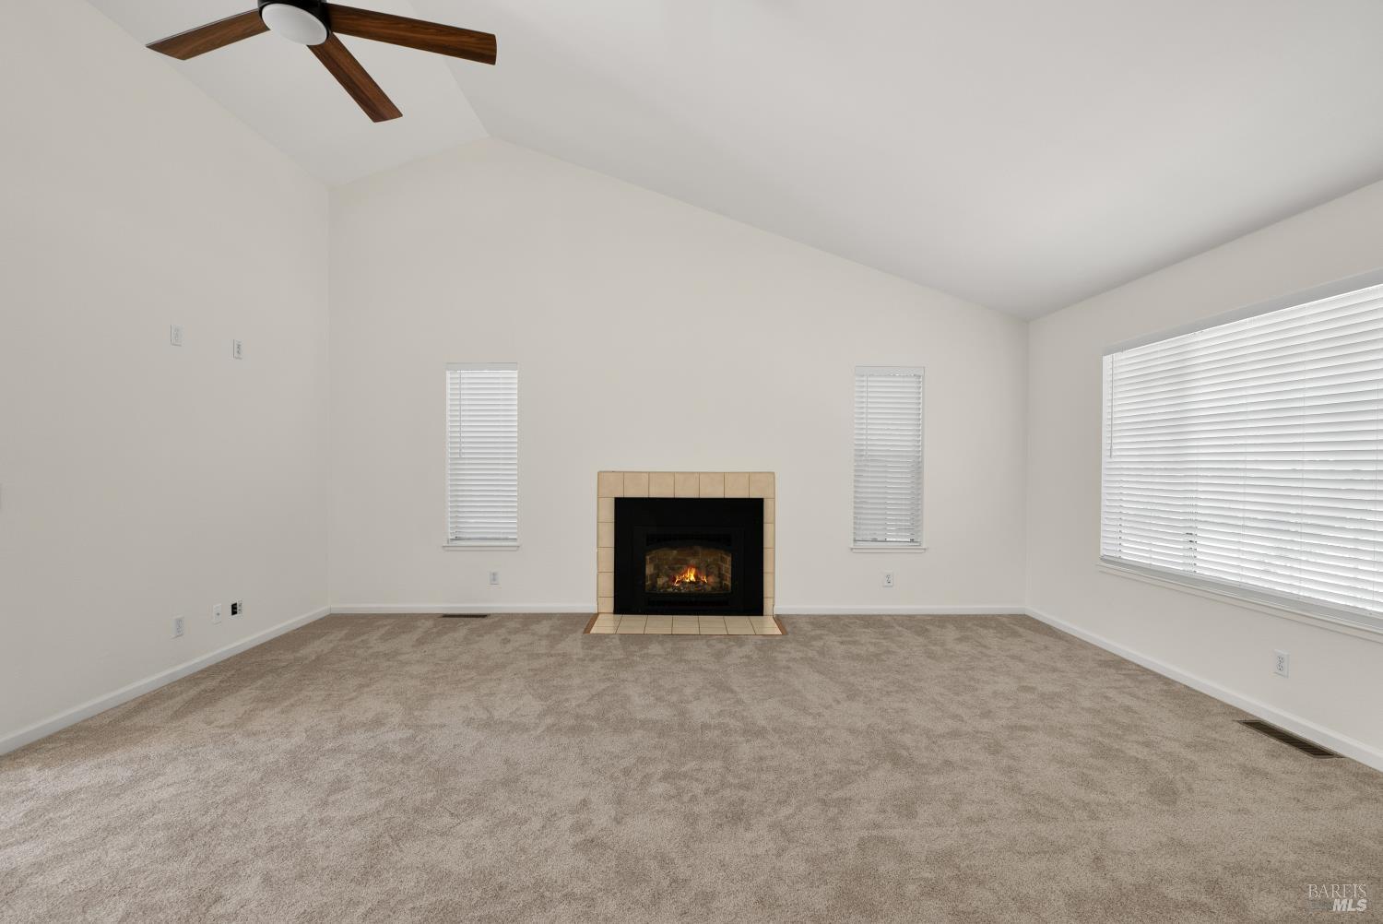
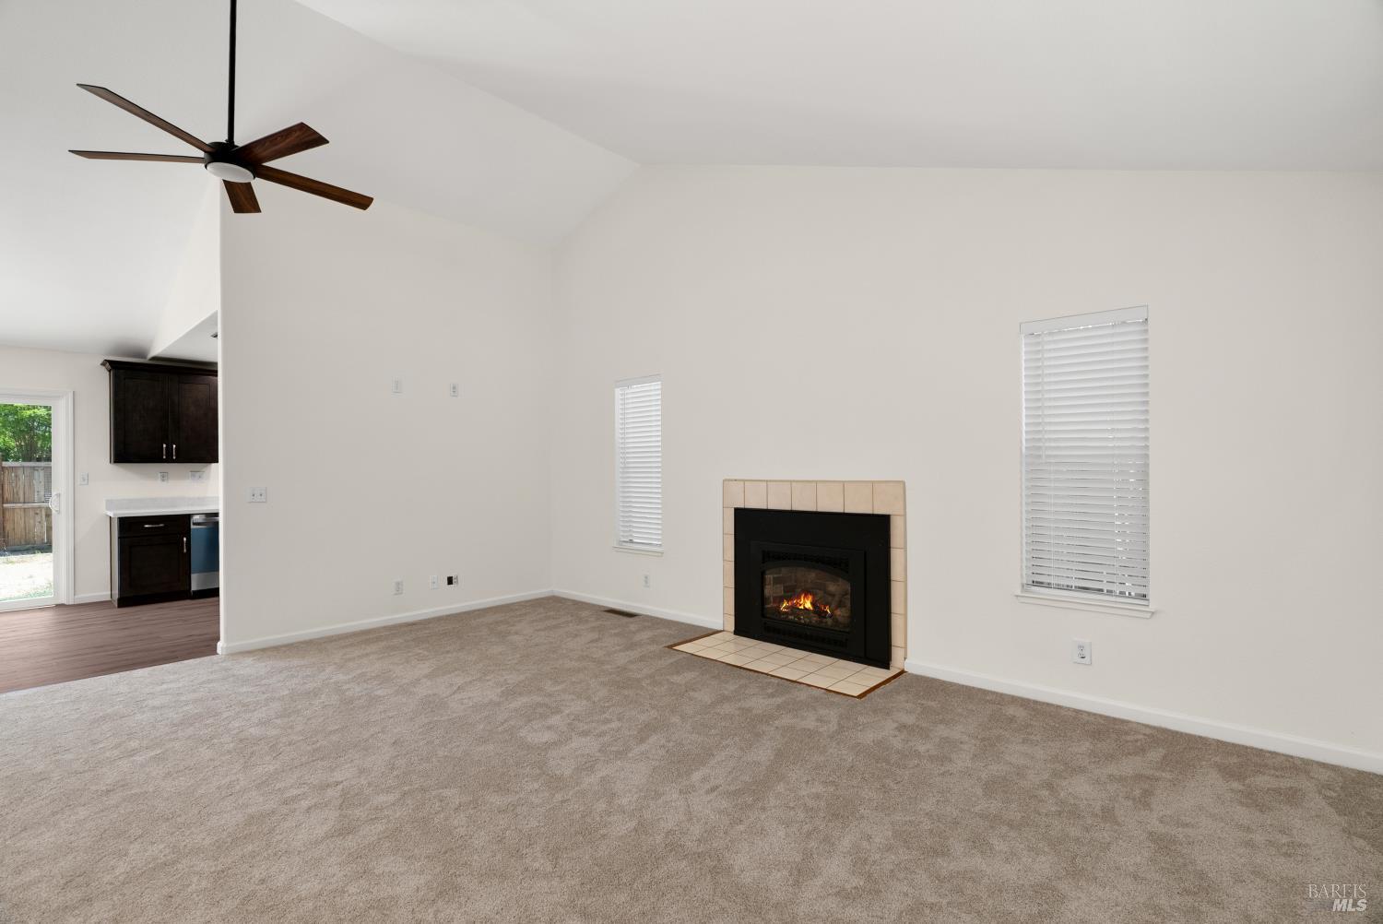
Vacant living room with a vaulted ceiling, carpet, and a tiled fireplace.
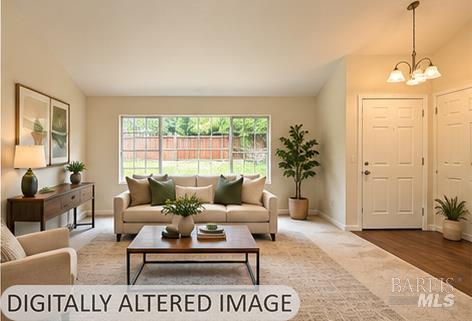
Staged living room with a beige sofa, large window overlooking a fenced yard, and coffee table.
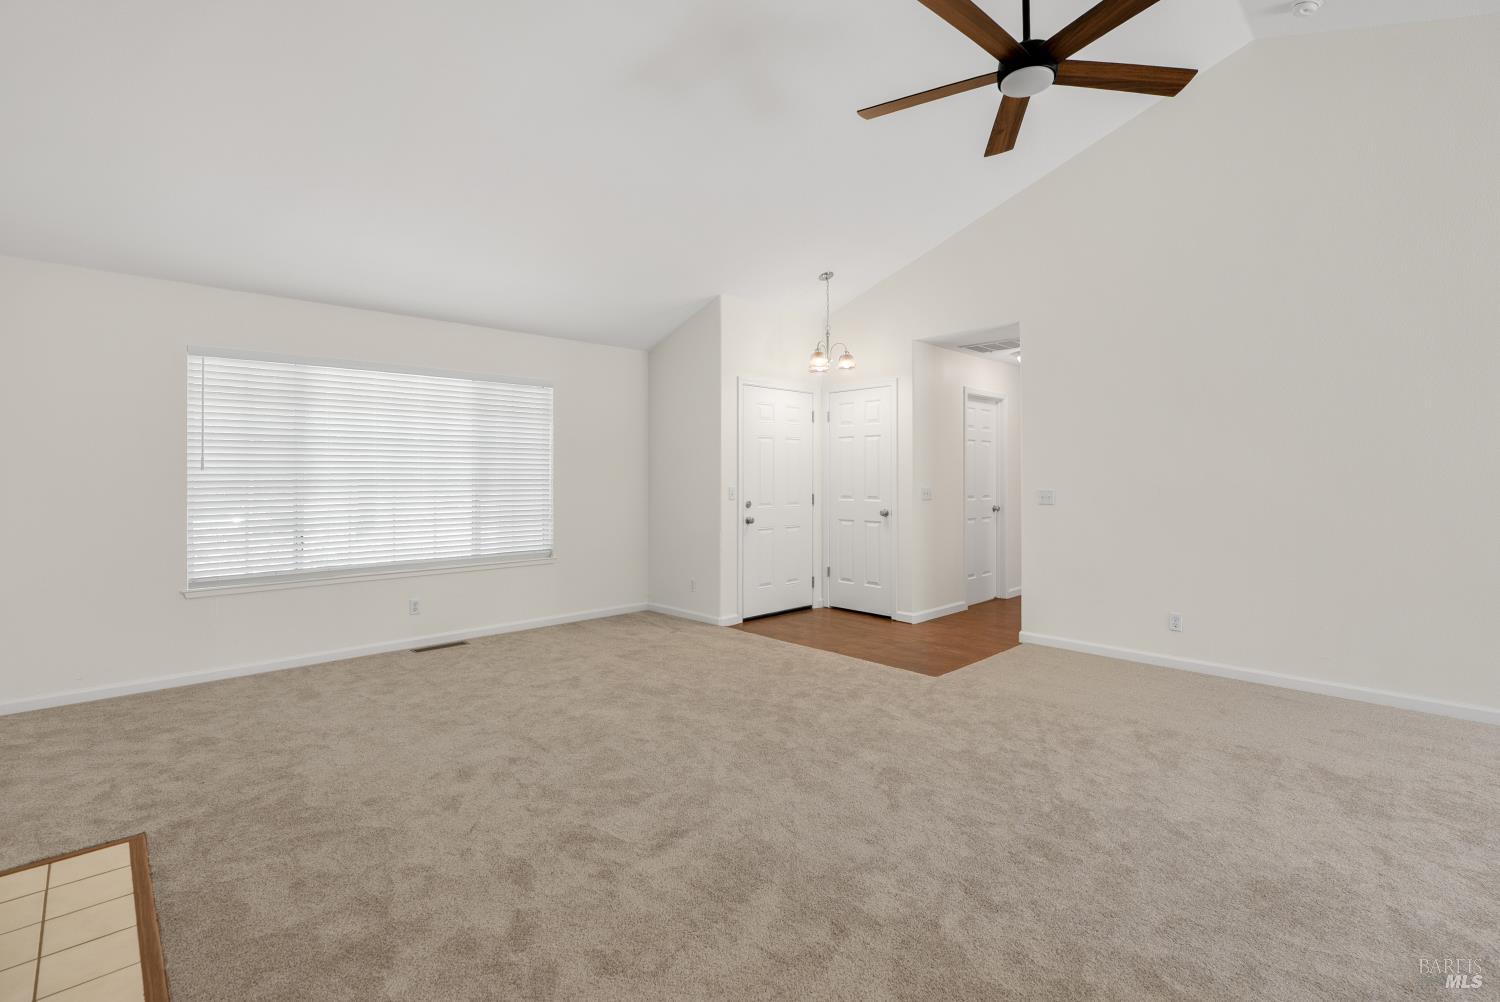
Empty carpeted room with a wide window, wood-floor entry, and dark wood ceiling fan.
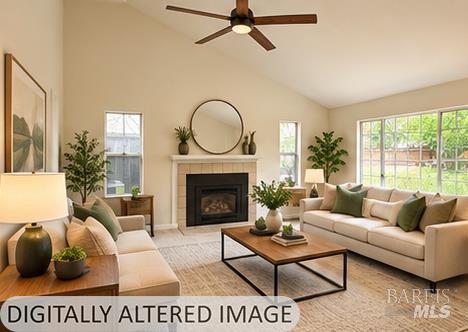
Staged living room with a fireplace, cream sofas, wood coffee table, and large windows.
Empty living room with beige carpet, a tiled fireplace, and a dark wood ceiling fan.
Empty living and dining area with beige carpet, a ceiling fan, and sliding glass doors to the yard.
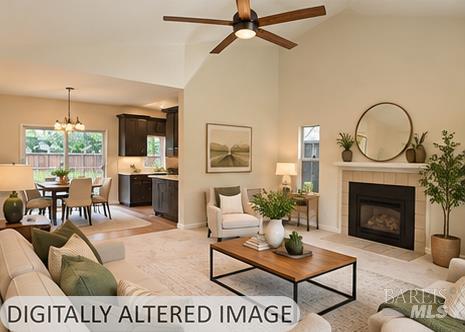
Living room with a fireplace, round mirror, ceiling fan, and adjoining dining area and kitchen.
Empty living room with a tiled fireplace, beige carpet, and dark wood ceiling fan.
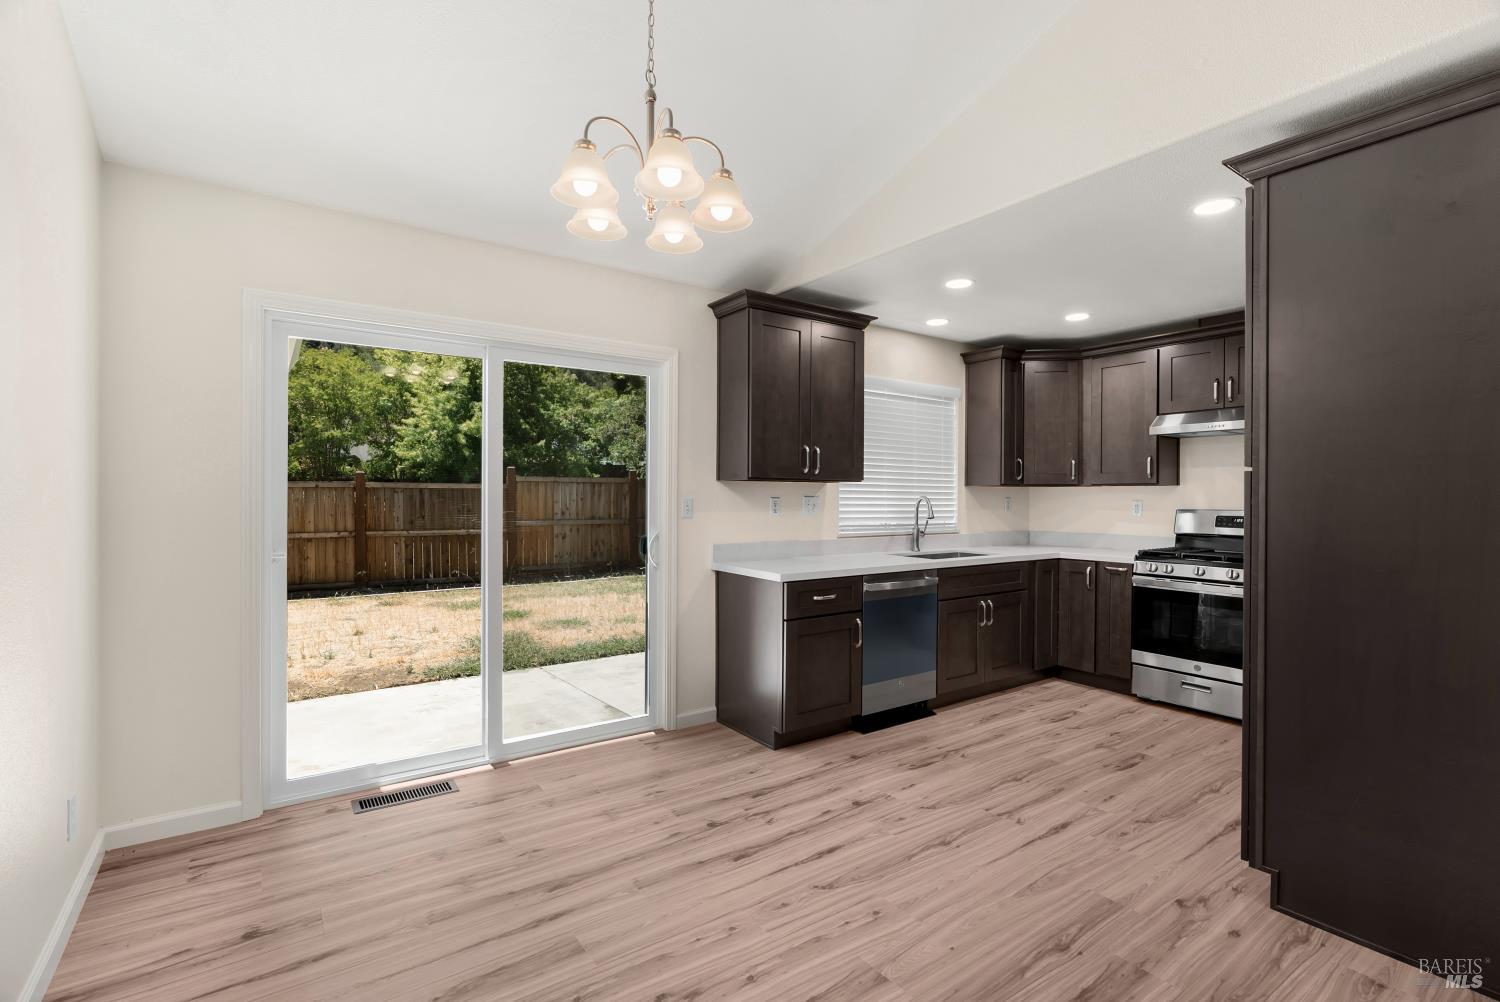
Unfurnished kitchen with dark cabinets, stainless steel appliances, and a sliding glass door to the fenced backyard.
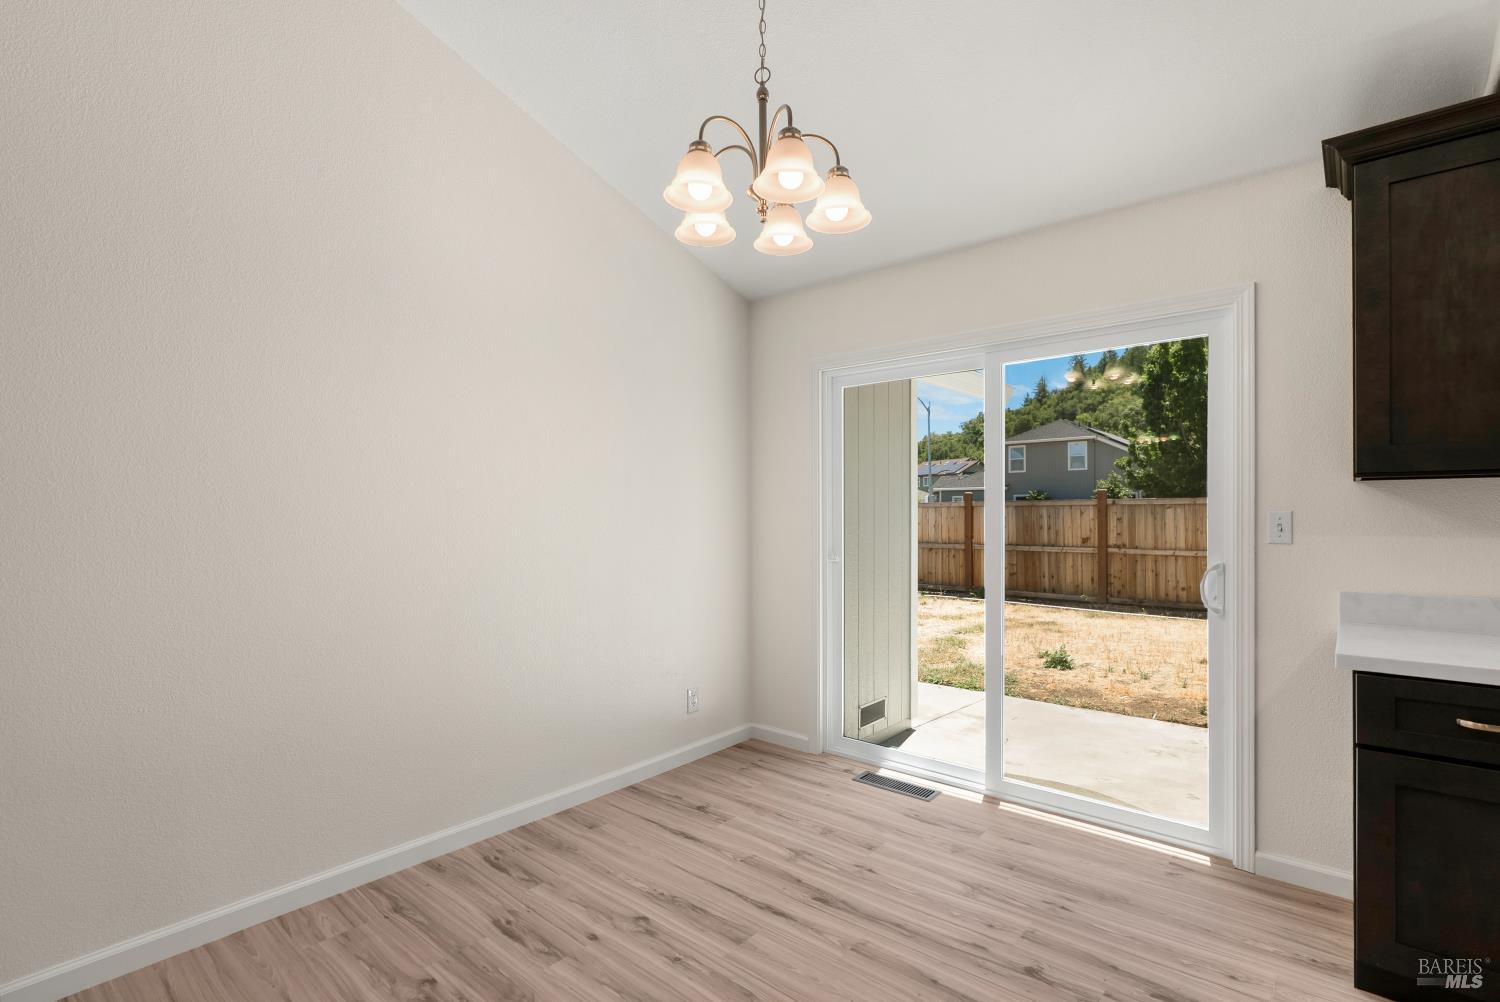
Dining area with light wood-look flooring, a chandelier, dark cabinetry, and a sliding door to the fenced yard.
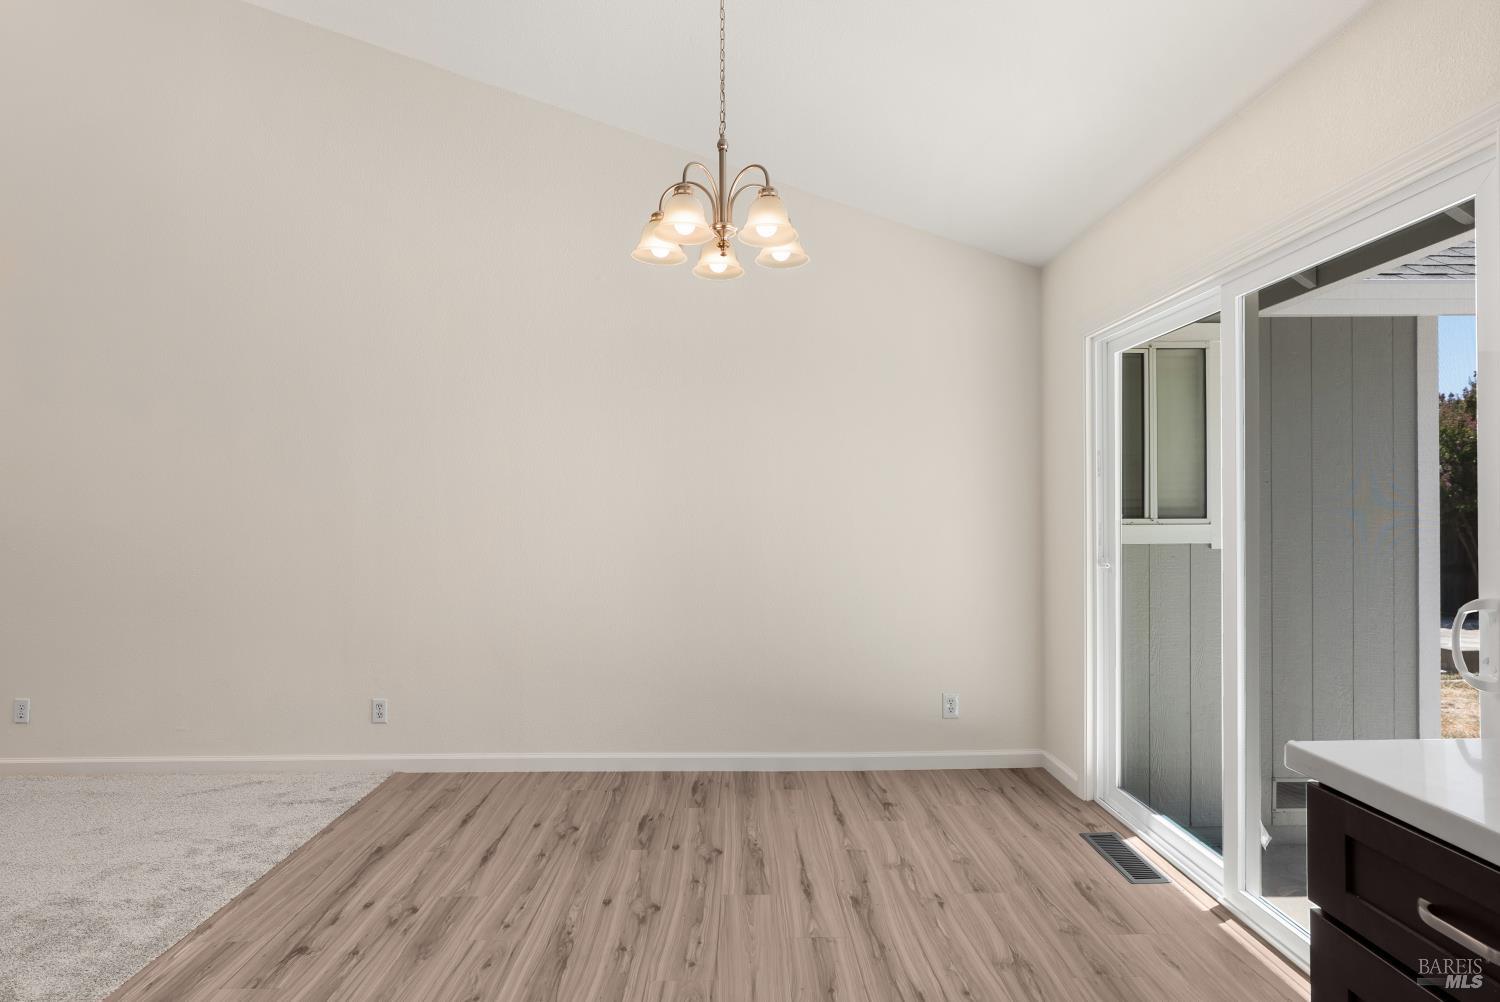
Vacant dining area with wood-look flooring, a chandelier, and sliding doors to a covered patio.
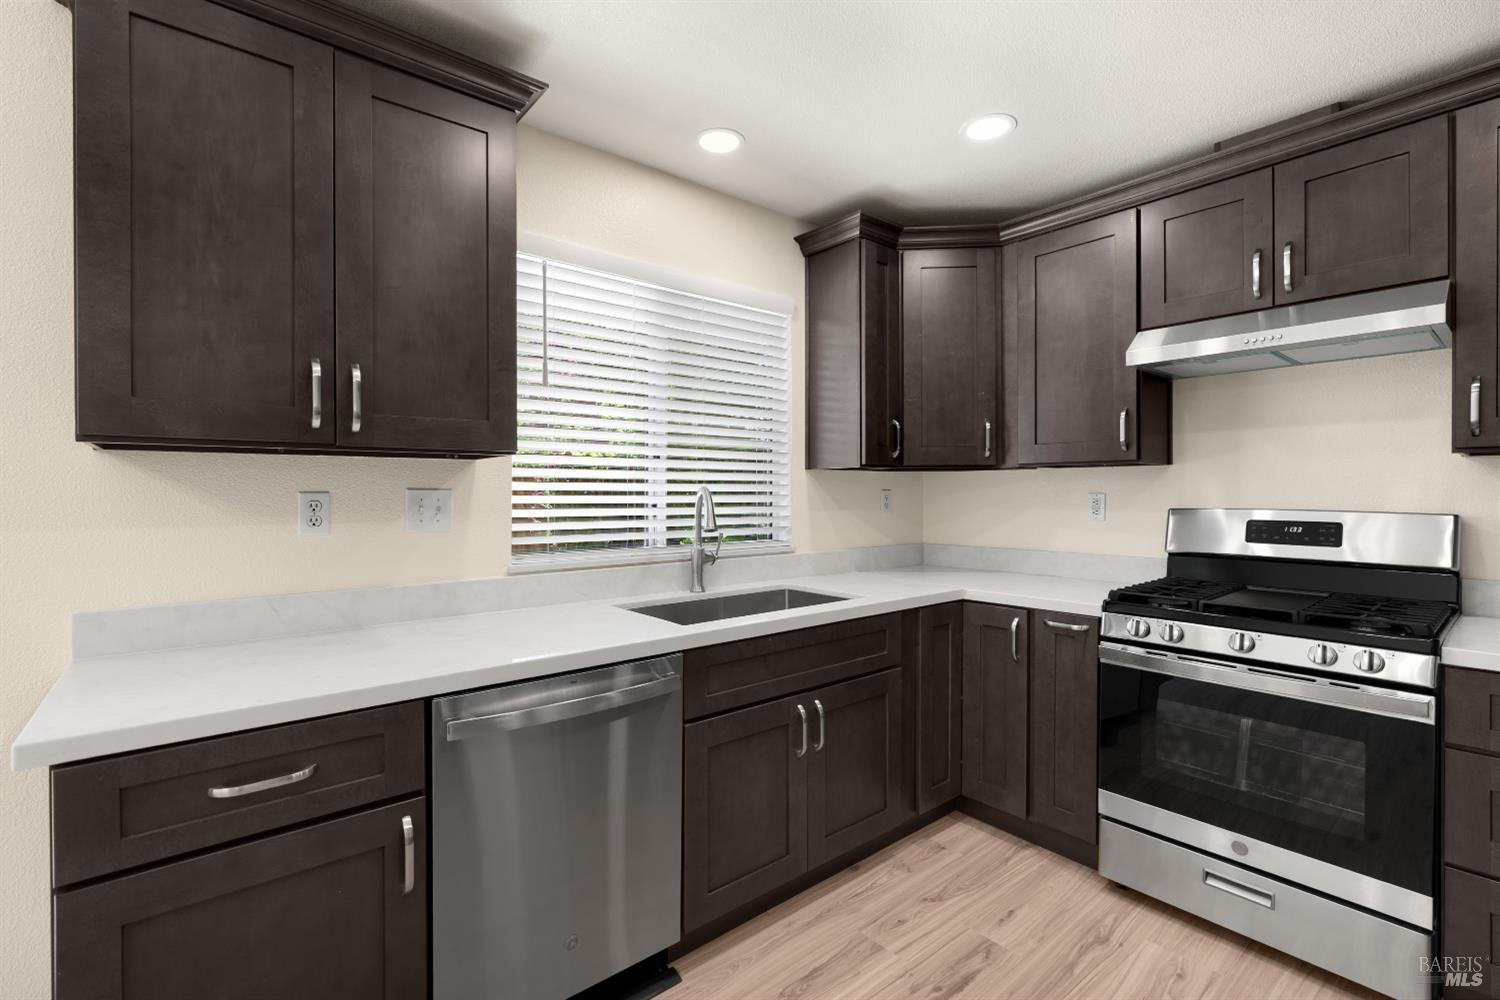
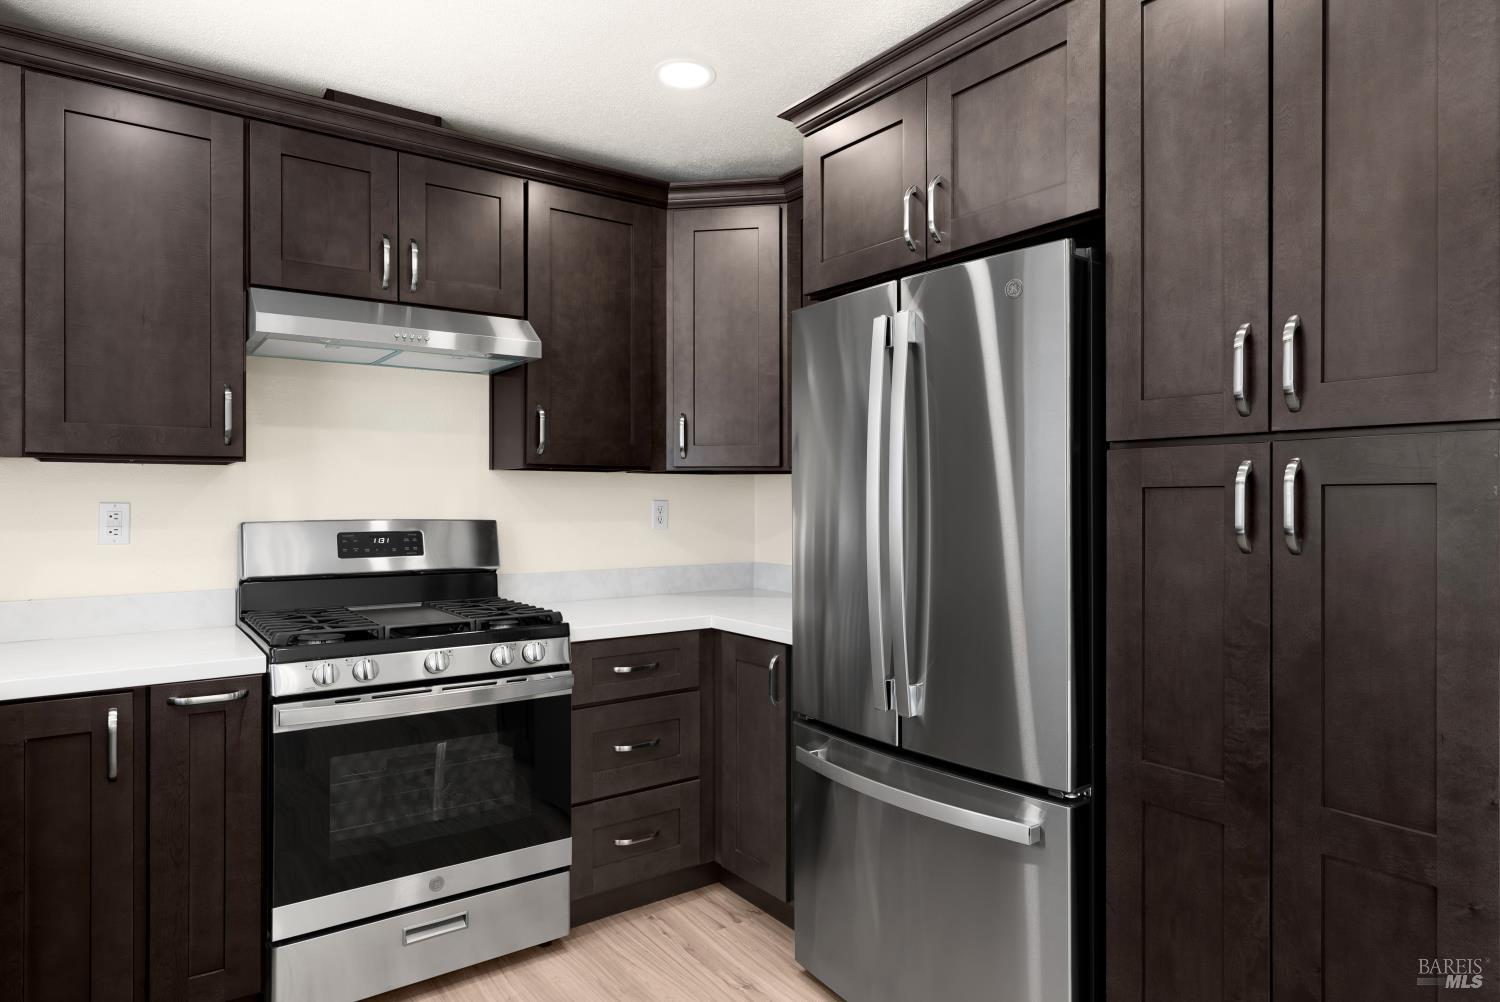
Kitchen with dark paneled cabinets, white counters, stainless steel appliances, and light wood flooring.
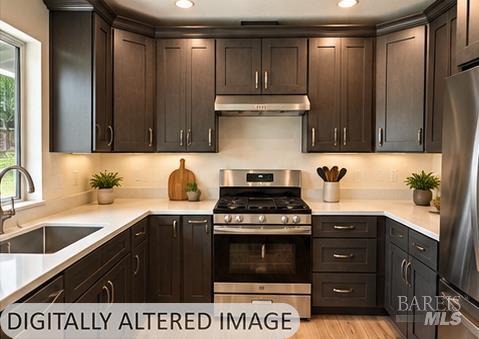
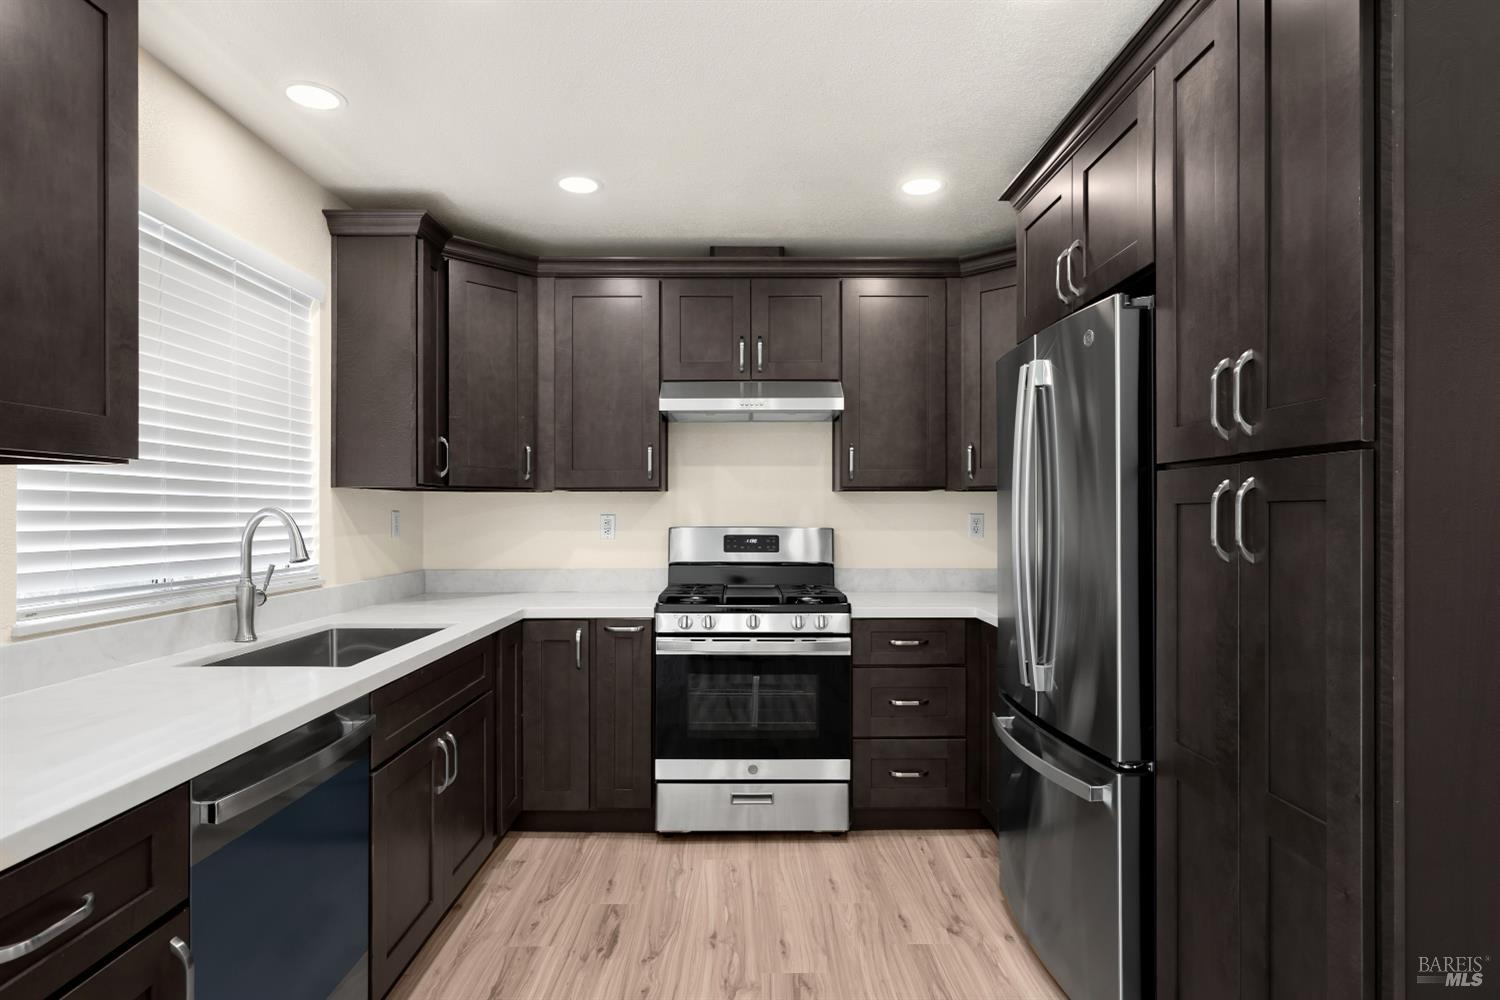
U-shaped kitchen with dark wood cabinets, white countertops, and stainless steel appliances.
Kitchen with dark cabinets, white counters, stainless steel appliances, and light wood-look flooring.
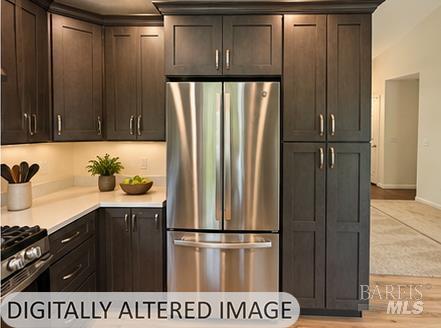
Kitchen with dark wood cabinets, stainless steel refrigerator, and gas range.
Kitchen with dark cabinets, white countertops, and stainless steel appliances.
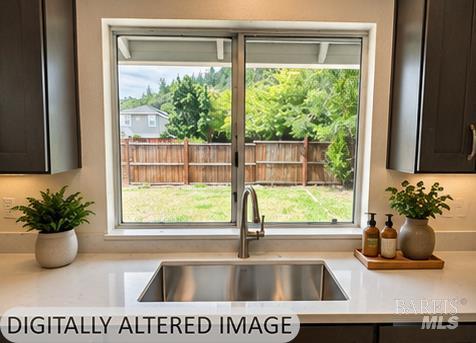
Kitchen sink beneath a wide window overlooking a fenced backyard, with dark cabinets and countertop plants.
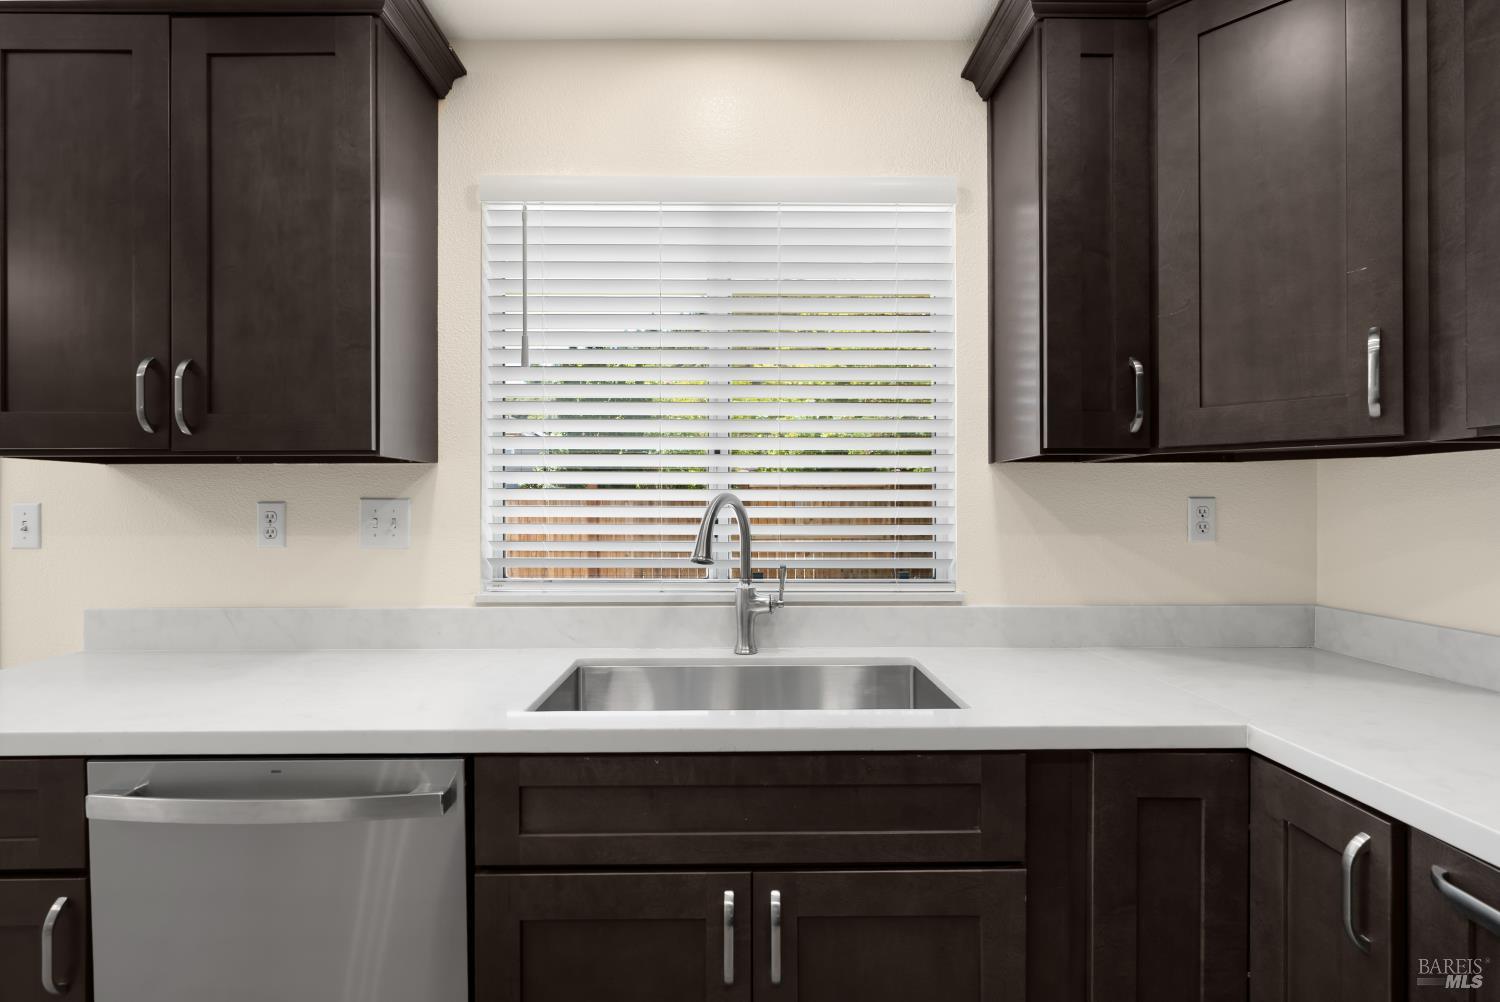
Kitchen with dark cabinets, white countertops, and a stainless-steel sink beneath a window with blinds.
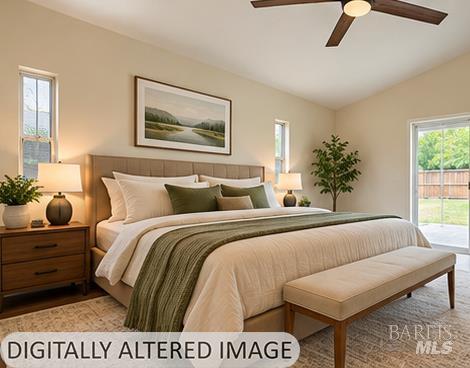
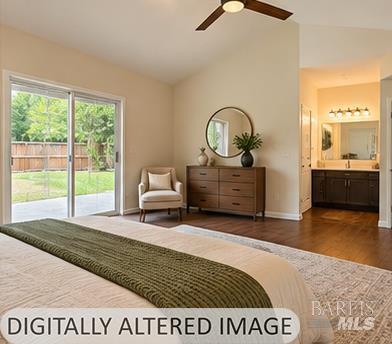
Furnished bedroom with a large neutral bed, green throw, foot bench, ceiling fan, and glass door to the yard.
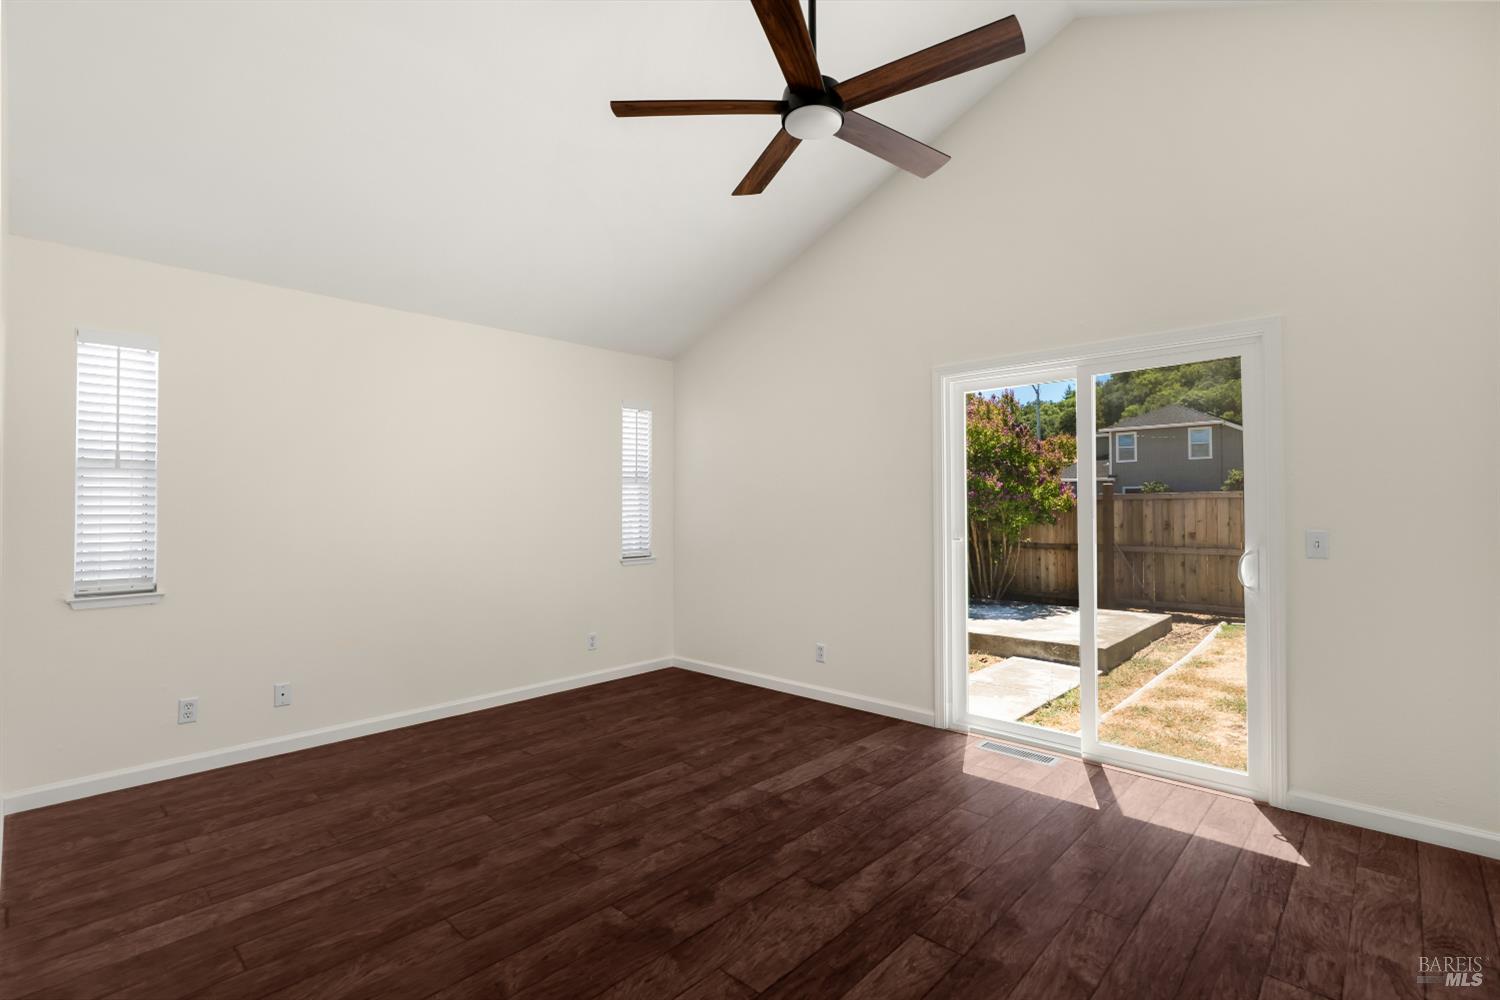
Empty room with dark wood-look floors, vaulted ceiling, ceiling fan and sliding glass door to a fenced yard.
Furnished bedroom with a green bed runner, sliding doors to a fenced yard, and an adjoining bathroom vanity.
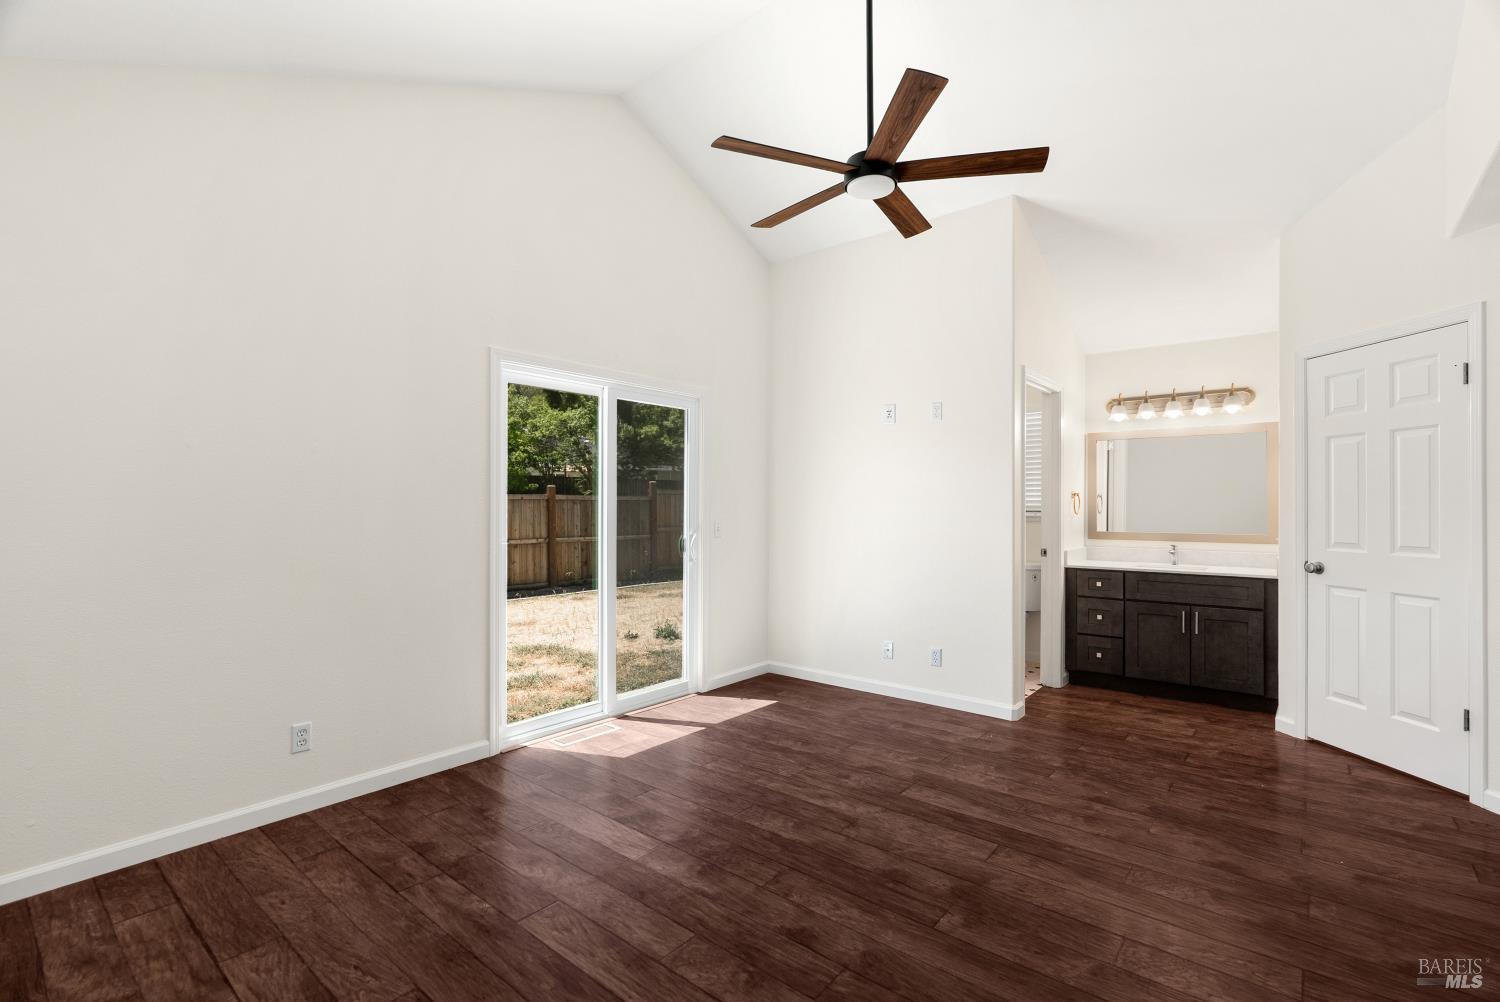
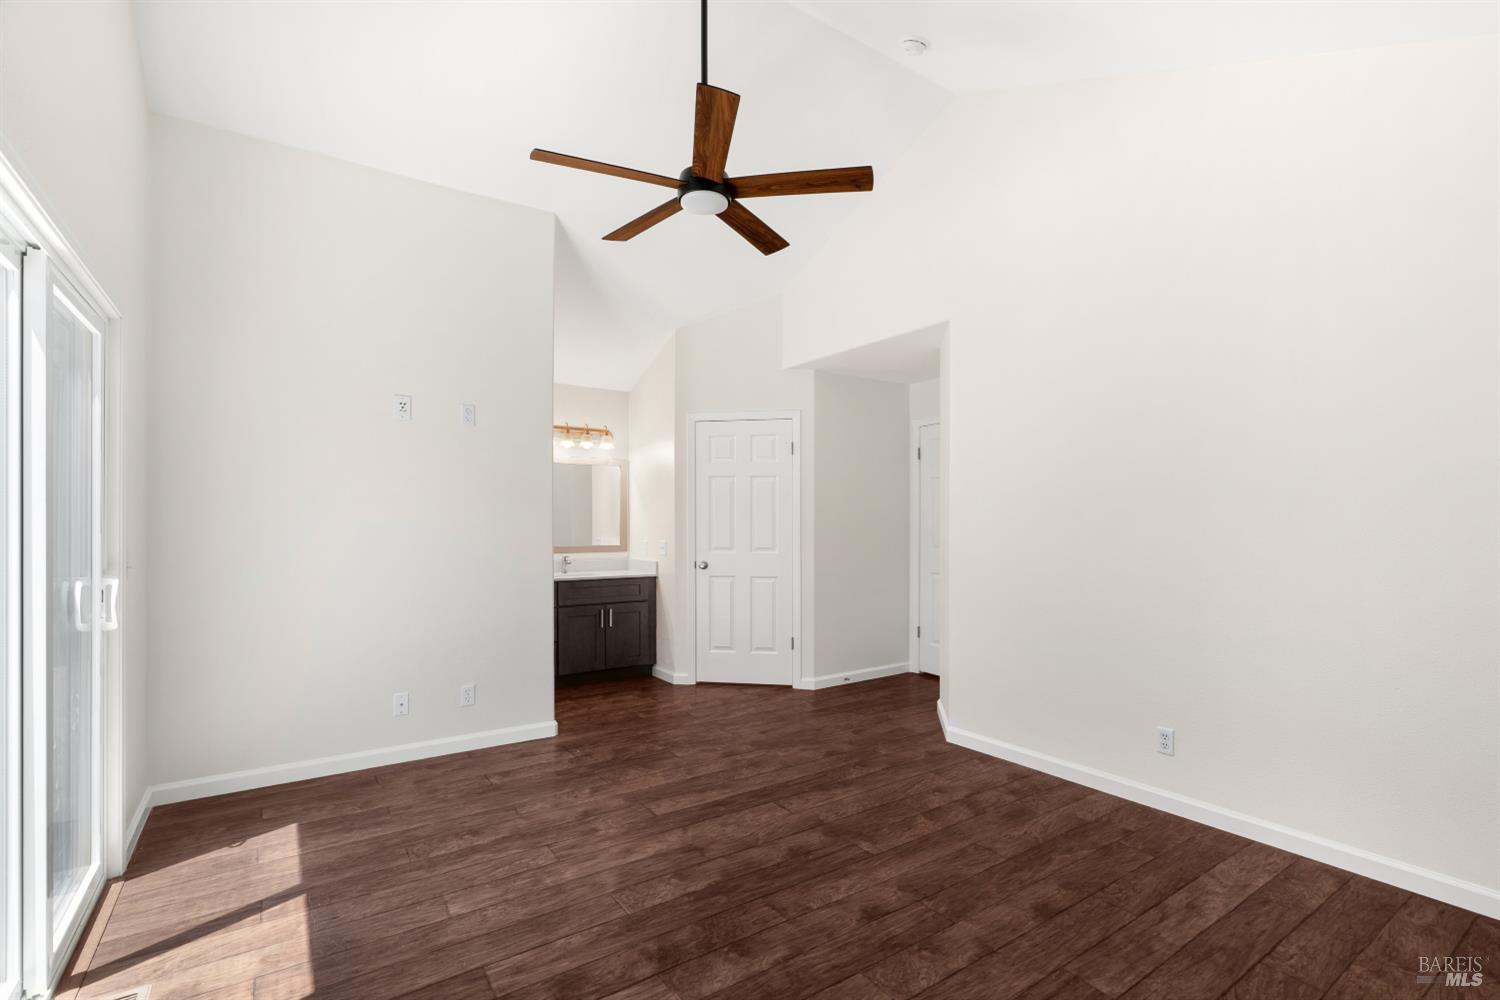
Empty bedroom with vaulted ceiling, sliding glass door to fenced yard, and ensuite vanity.
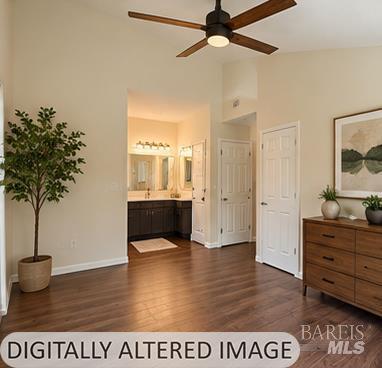
Bedroom with wood flooring, ceiling fan, closet doors, and an open view to the bathroom vanity.
Empty room with dark wood-look floors, a ceiling fan, sliding glass door and visible bathroom vanity.
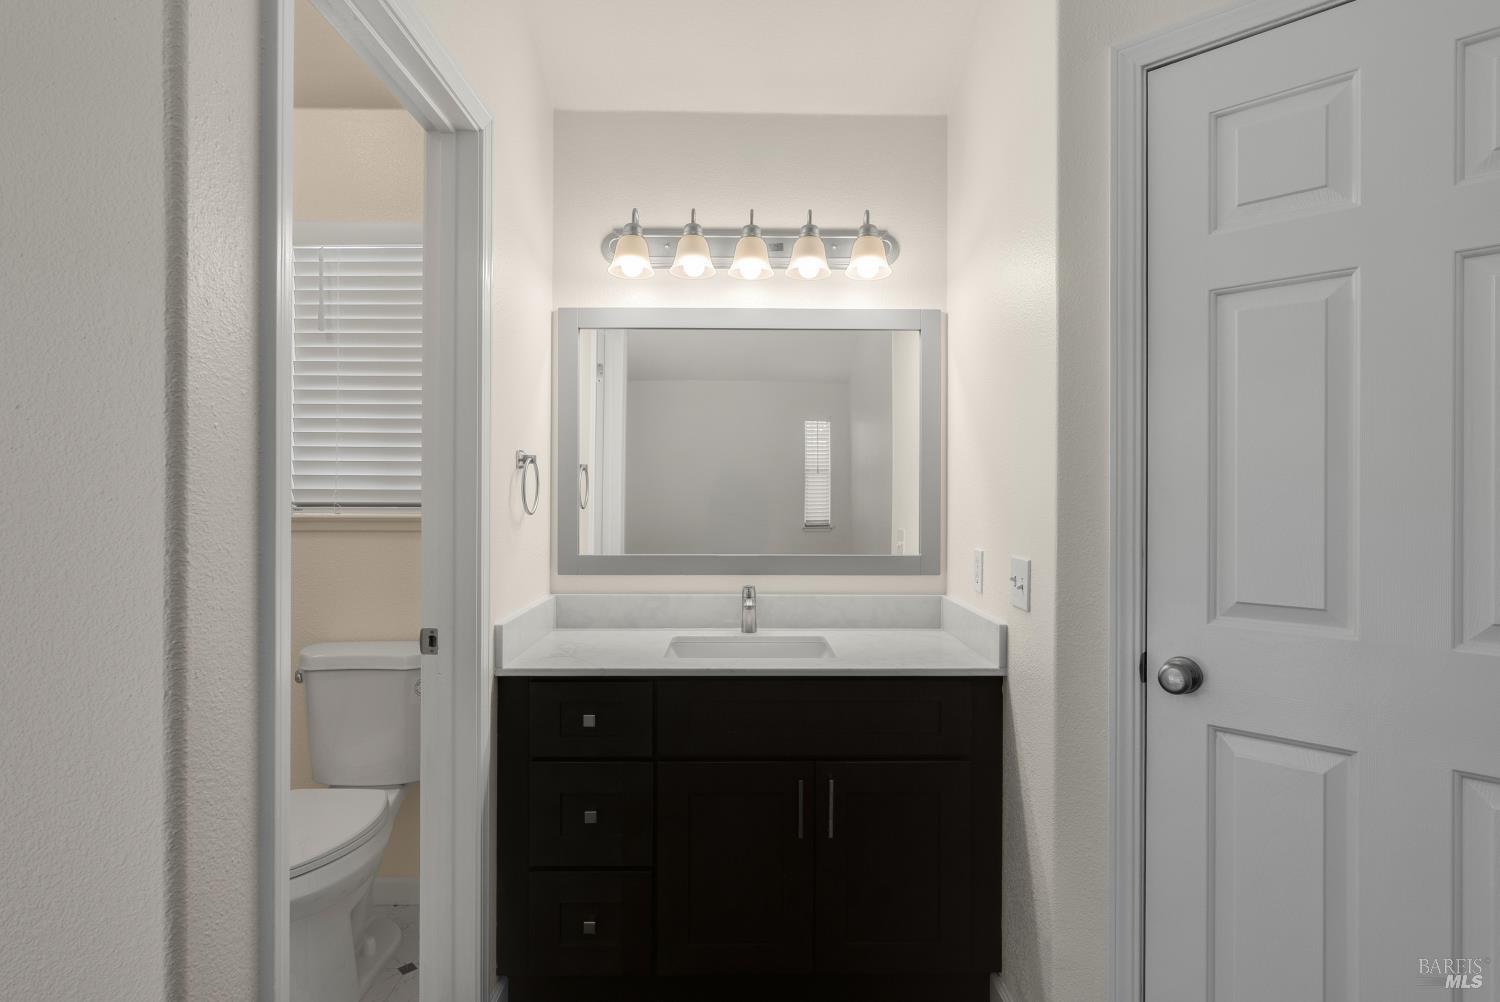
Bathroom vanity with a dark wood cabinet, wide mirror, and five-light fixture.
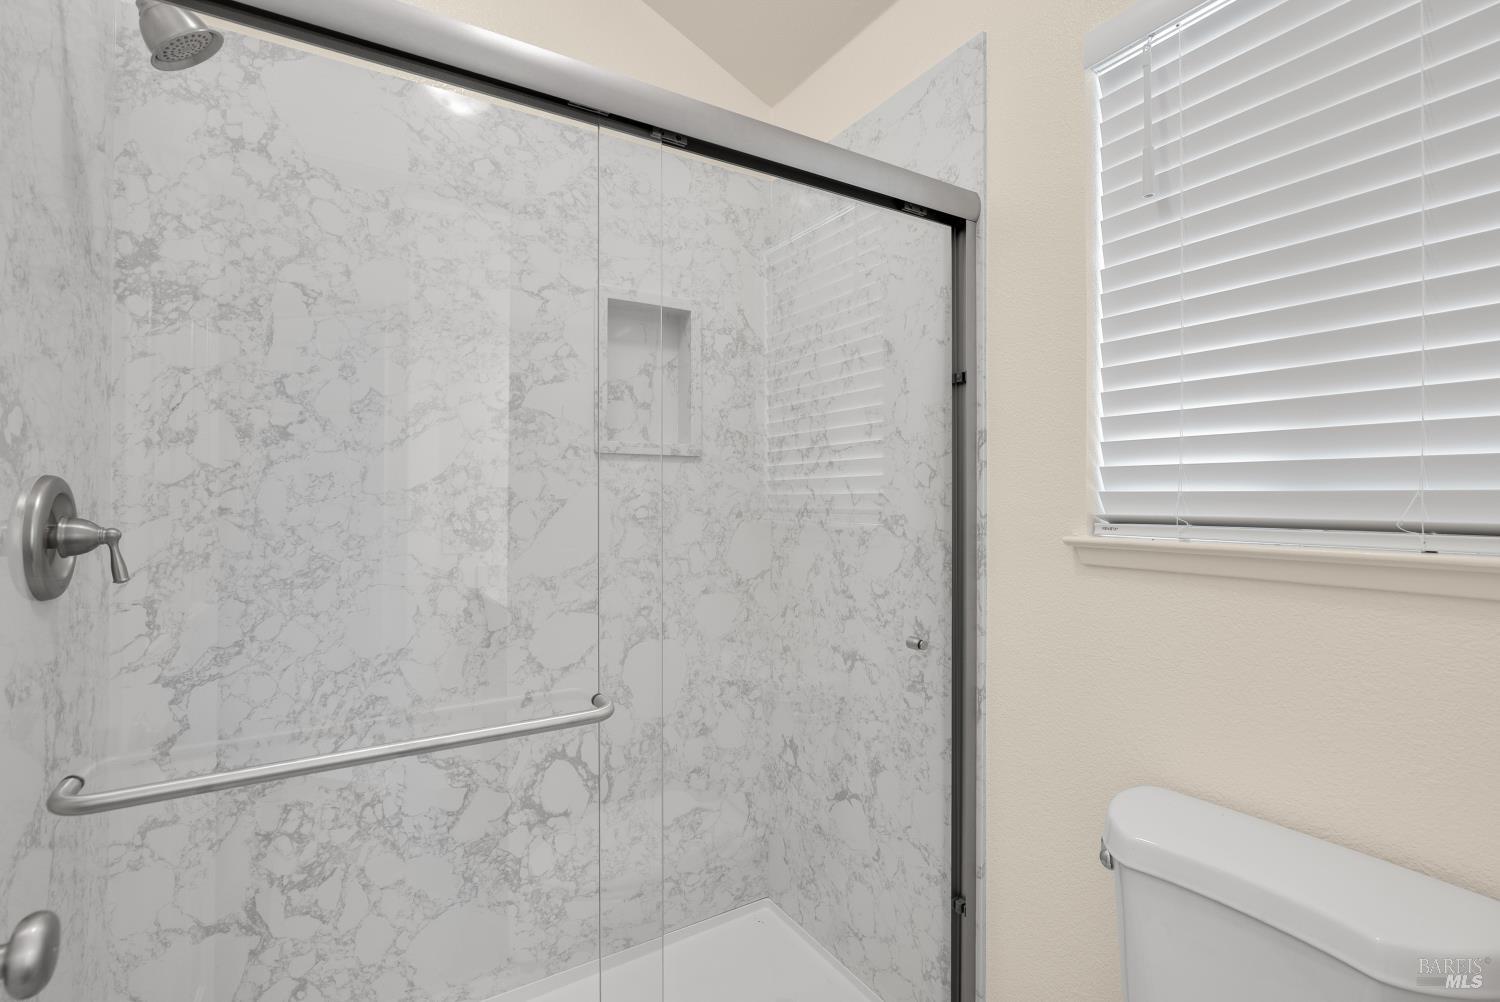
Bathroom shower with glass doors, marble-look walls, and a metal grab bar beside a window.
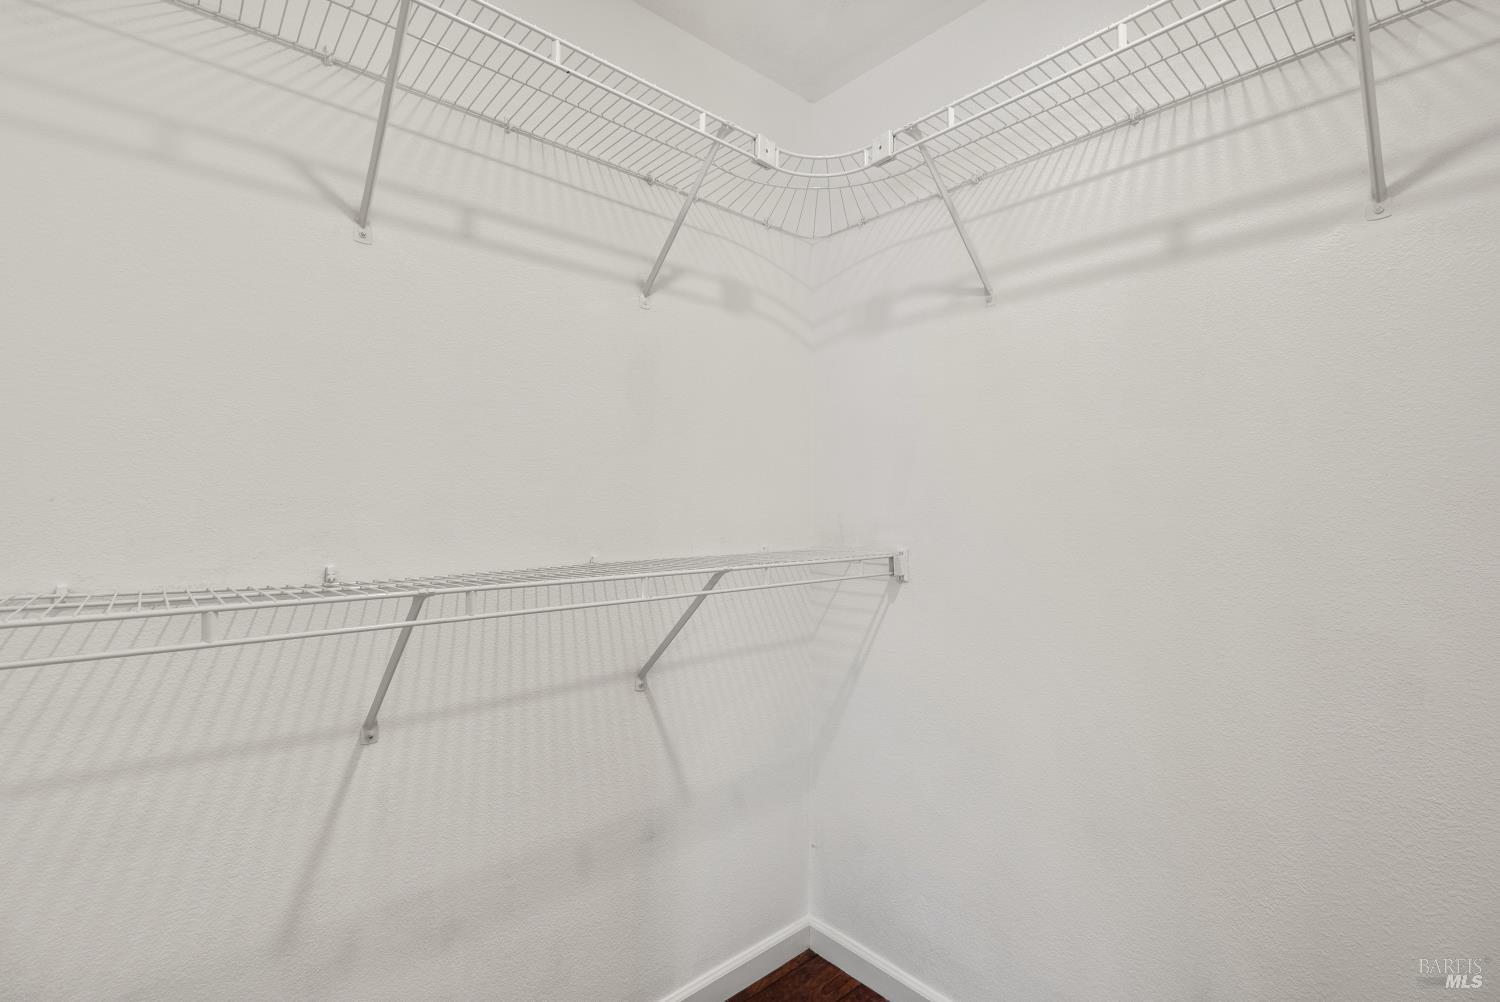
Walk-in closet with white wire shelving wrapping around two walls and dark wood flooring.
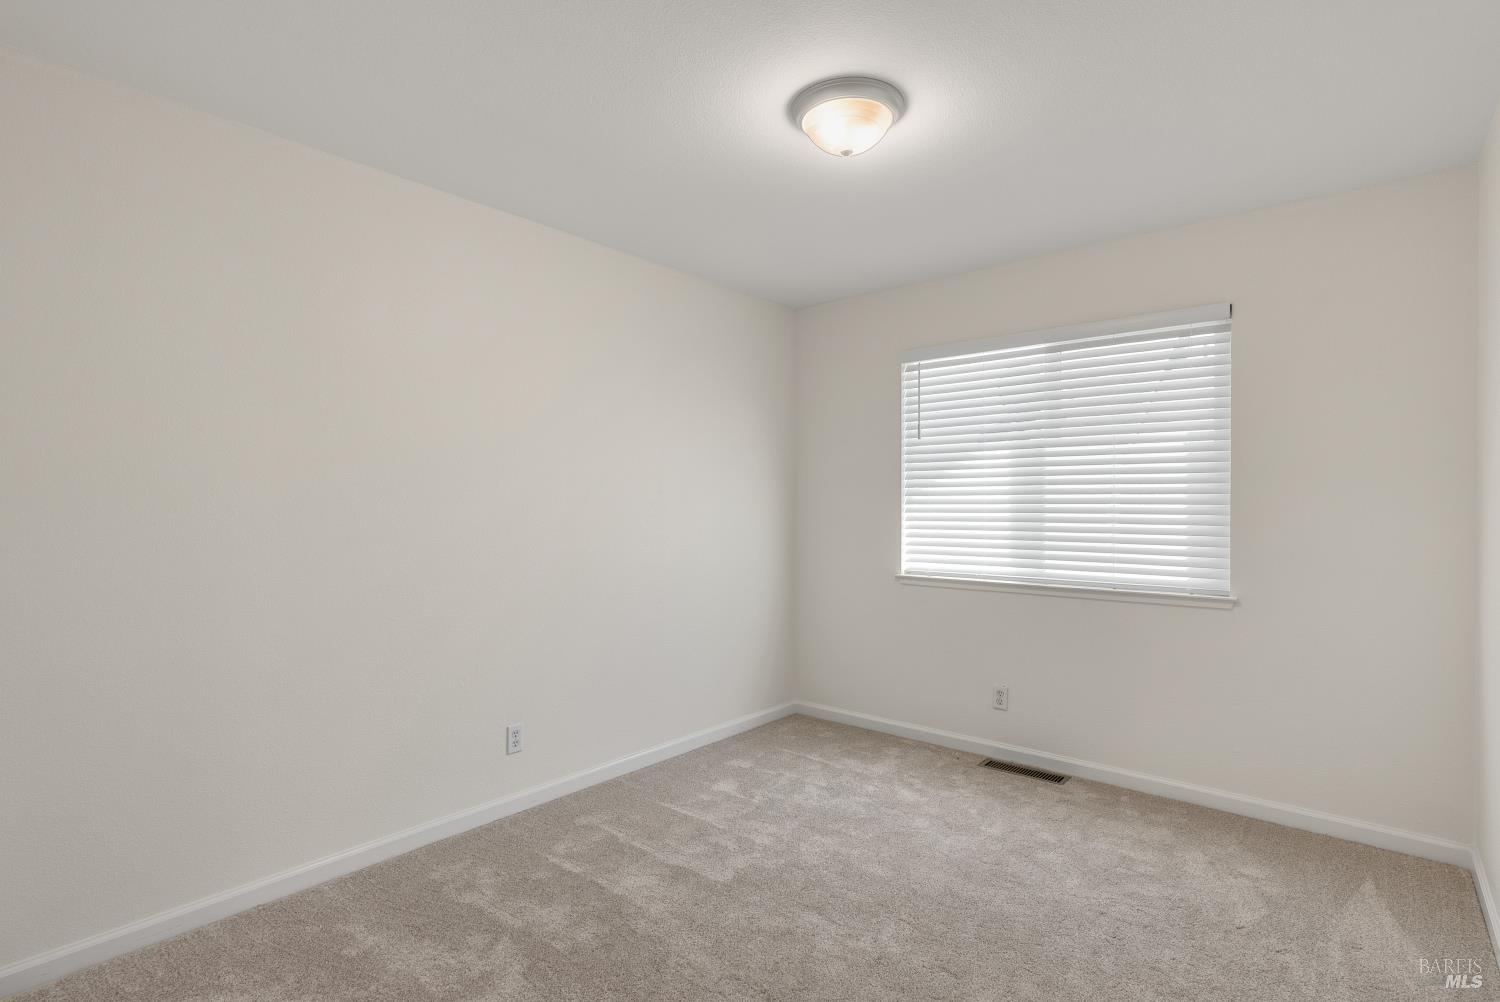
Vacant carpeted room with white walls, a window with closed blinds, and a ceiling light.
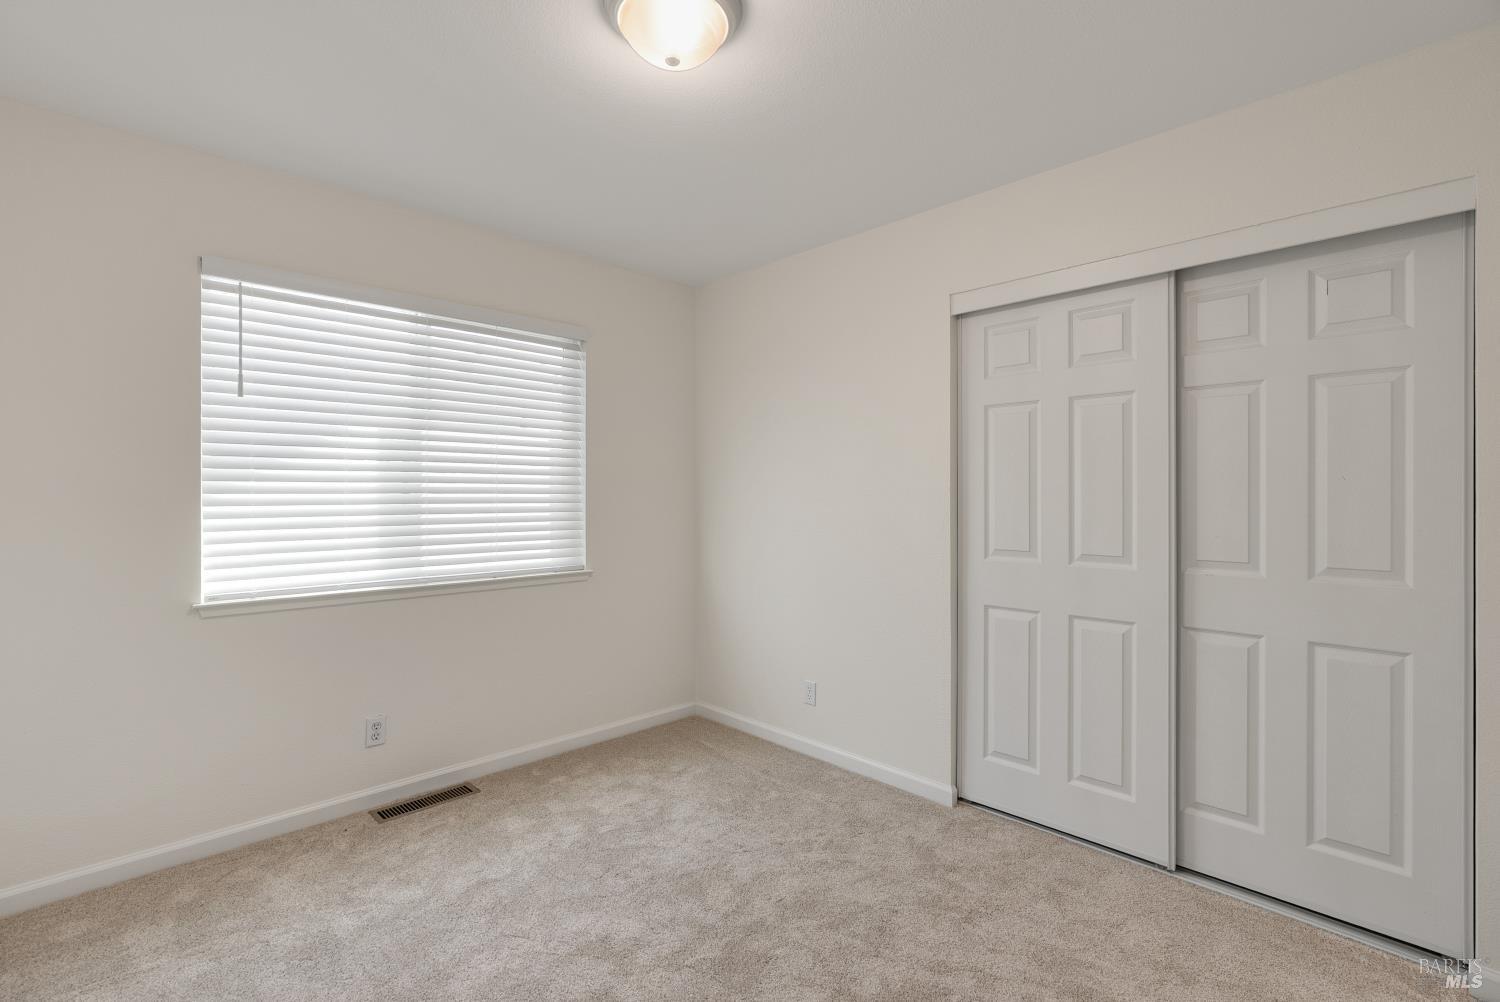
Empty bedroom with beige carpet, closed window blinds, and white sliding closet doors.
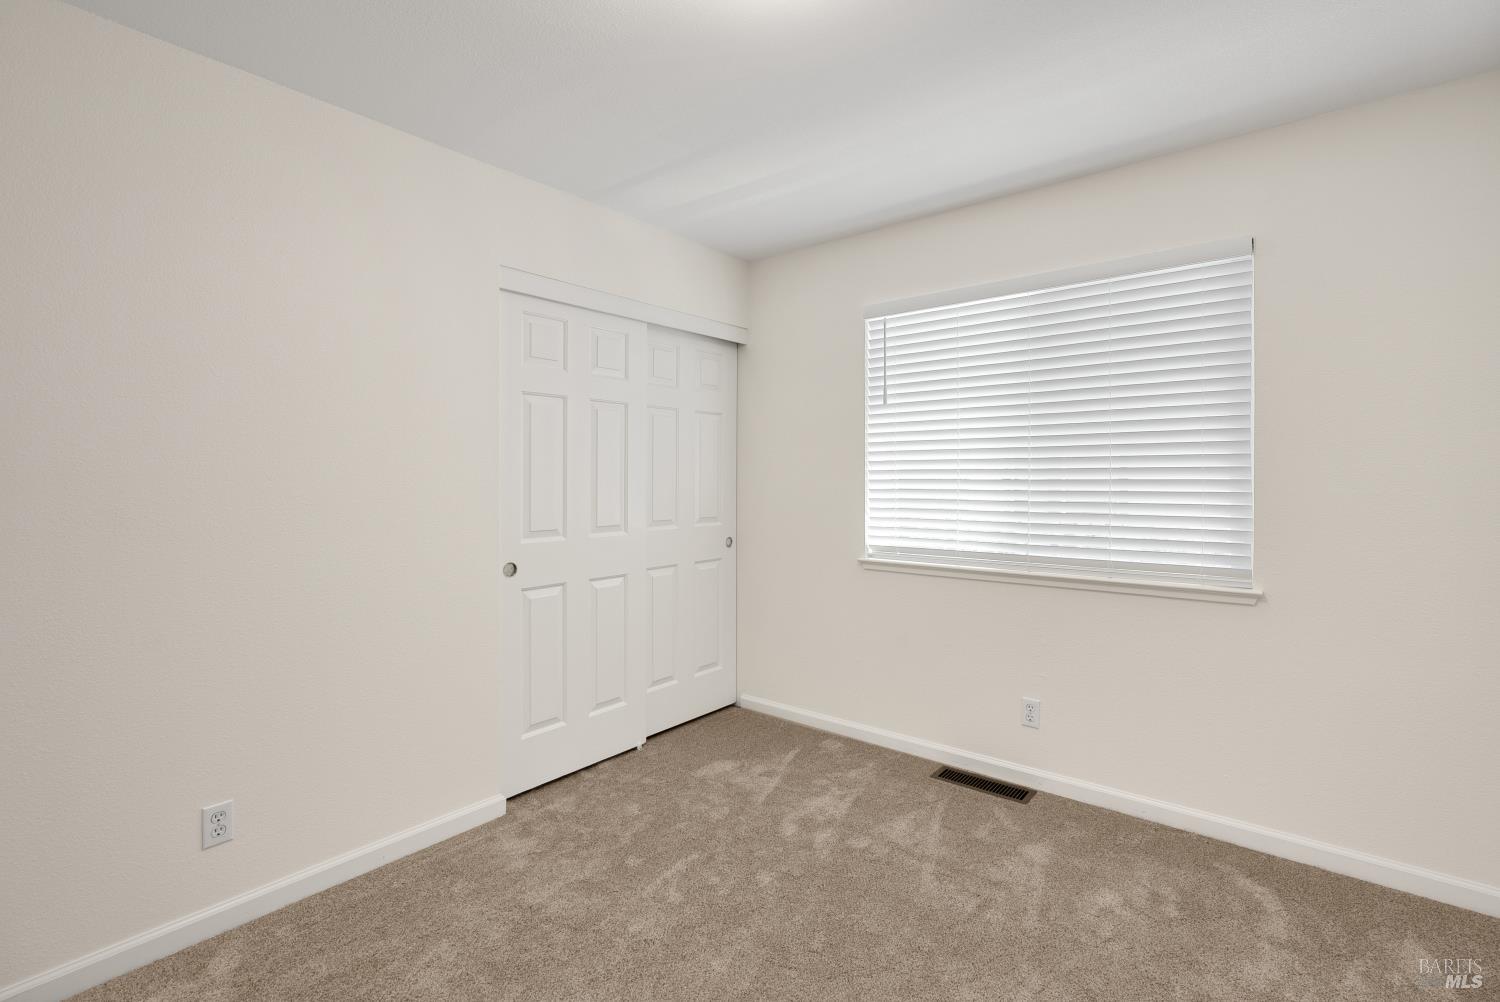
Empty bedroom with beige carpet, closed blinds, and white sliding closet doors.
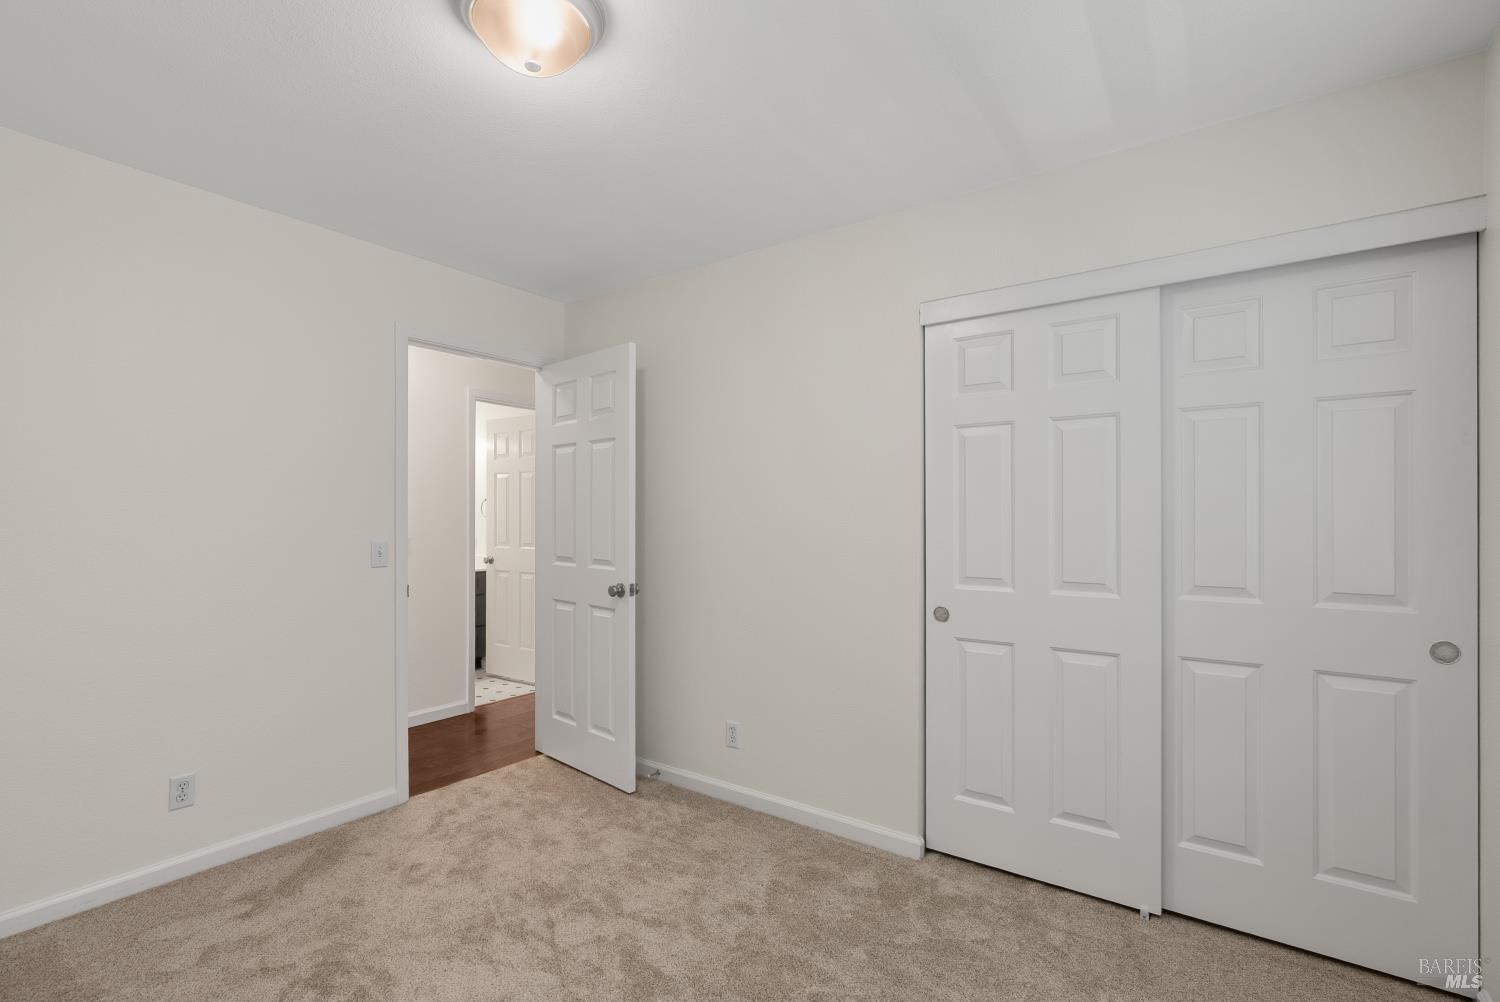
Empty bedroom with beige carpet and white sliding closet doors.
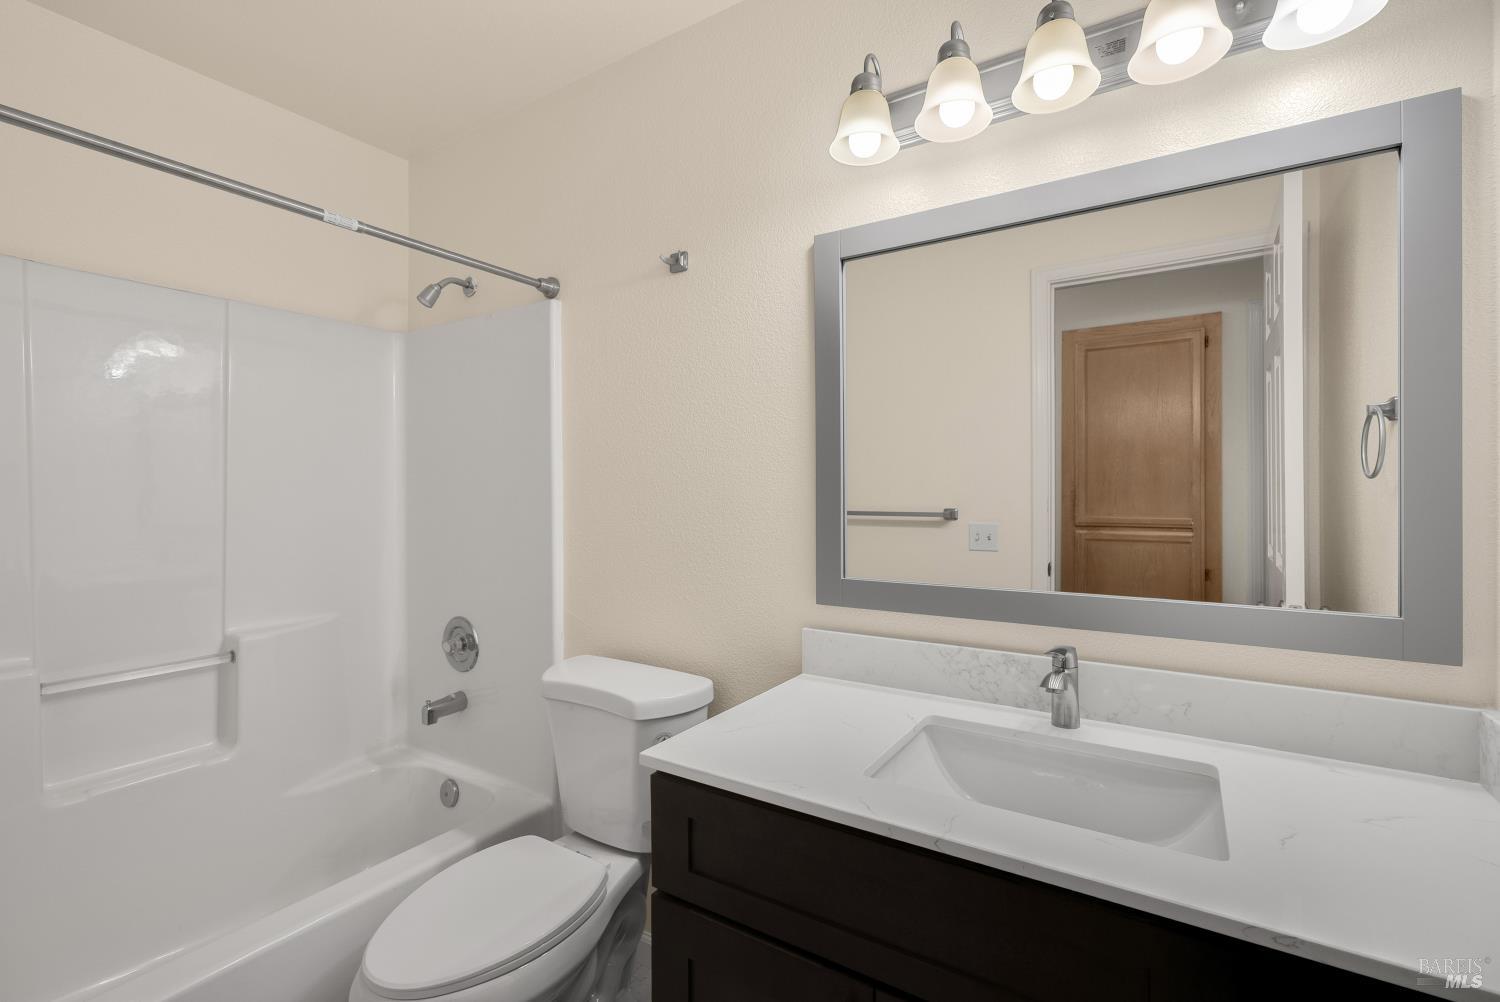
Bathroom with a white tub and shower, toilet, and dark-wood vanity with a white countertop.
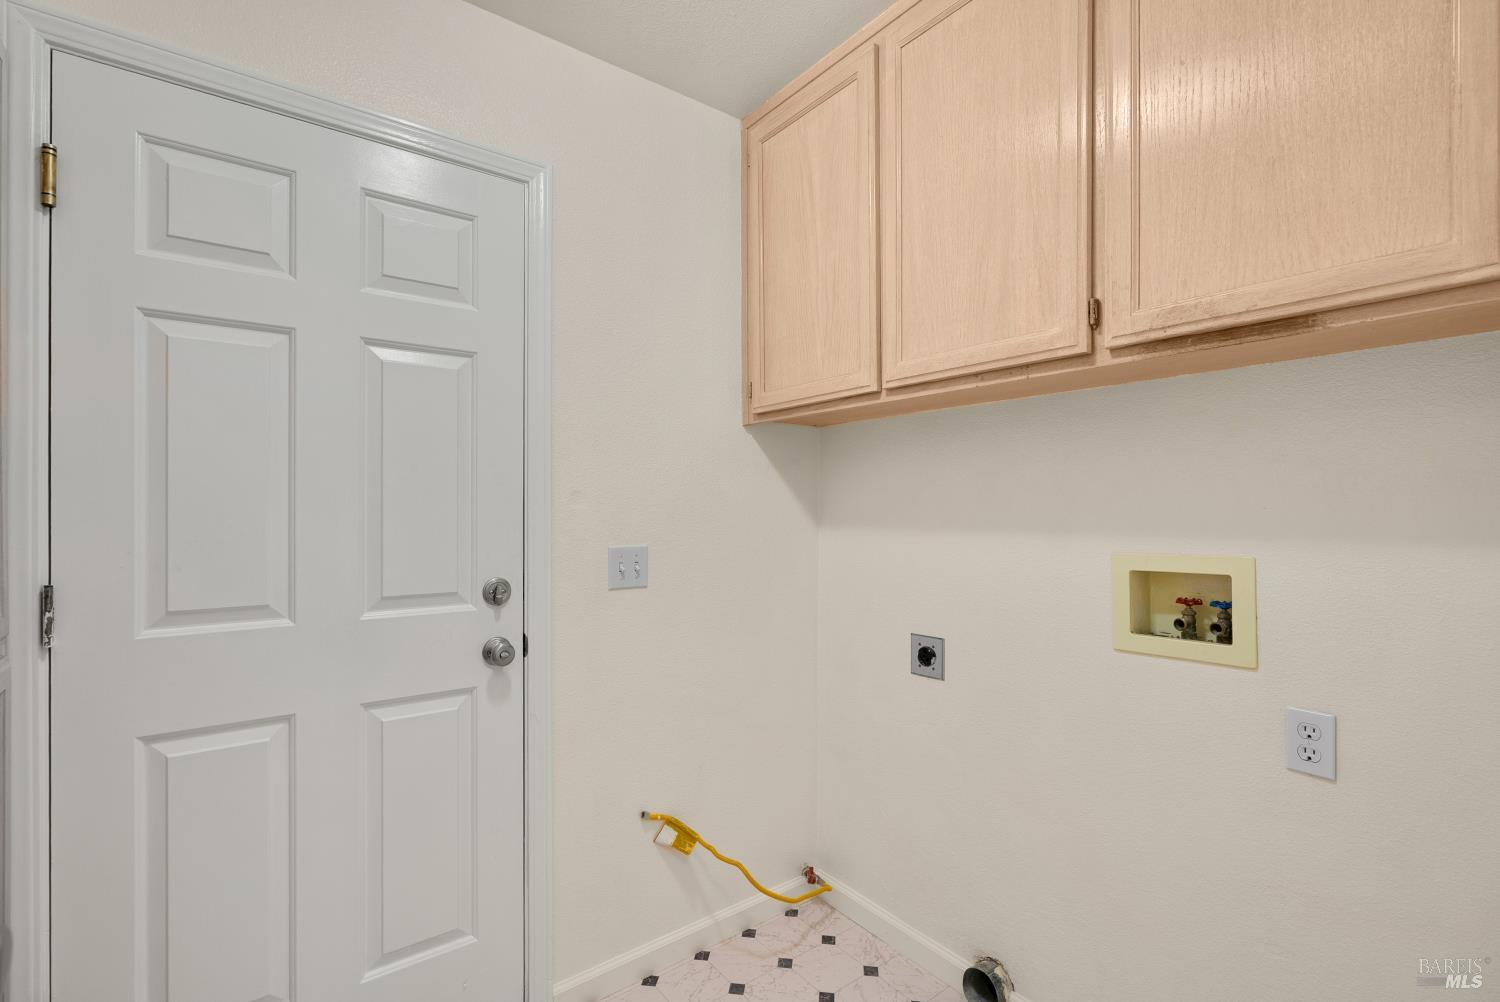
Empty laundry area with overhead cabinets, washer hookups, and a paneled door.
SEE ALL PHOTOS
Light gray house with a double garage, shaded by mature trees with wooded hills behind it.
Home exterior partly screened by mature trees, with a garage, driveway, and wooded hillside beyond.
Single-story gray home with a two-car garage, leafy shade trees, and a front lawn.
Gray-sided home with an attached garage, covered entry, and landscaped front yard.
Rear of a gray house with a concrete patio and fenced, dry-grass backyard.
Gray house rear exterior with sliding glass door, concrete patio, and dry fenced yard.
Fenced backyard with a concrete patio, dry lawn, flowering shrubs, and mature trees.
Fenced backyard with a broad concrete patio, dry lawn, and wooded hills beyond.
Empty living area with carpet, a dark ceiling fan, and a kitchen and sliding glass door beyond.
Vacant living room with a vaulted ceiling, carpet, and a tiled fireplace.
Staged living room with a beige sofa, large window overlooking a fenced yard, and coffee table.
Empty carpeted room with a wide window, wood-floor entry, and dark wood ceiling fan.
Staged living room with a fireplace, cream sofas, wood coffee table, and large windows.
Empty living room with beige carpet, a tiled fireplace, and a dark wood ceiling fan.
Empty living and dining area with beige carpet, a ceiling fan, and sliding glass doors to the yard.
Living room with a fireplace, round mirror, ceiling fan, and adjoining dining area and kitchen.
Empty living room with a tiled fireplace, beige carpet, and dark wood ceiling fan.
Unfurnished kitchen with dark cabinets, stainless steel appliances, and a sliding glass door to the fenced backyard.
Dining area with light wood-look flooring, a chandelier, dark cabinetry, and a sliding door to the fenced yard.
Vacant dining area with wood-look flooring, a chandelier, and sliding doors to a covered patio.
Kitchen with dark paneled cabinets, white counters, stainless steel appliances, and light wood flooring.
U-shaped kitchen with dark wood cabinets, white countertops, and stainless steel appliances.
Kitchen with dark cabinets, white counters, stainless steel appliances, and light wood-look flooring.
Kitchen with dark wood cabinets, stainless steel refrigerator, and gas range.
Kitchen with dark cabinets, white countertops, and stainless steel appliances.
Kitchen sink beneath a wide window overlooking a fenced backyard, with dark cabinets and countertop plants.
Kitchen with dark cabinets, white countertops, and a stainless-steel sink beneath a window with blinds.
Furnished bedroom with a large neutral bed, green throw, foot bench, ceiling fan, and glass door to the yard.
Empty room with dark wood-look floors, vaulted ceiling, ceiling fan and sliding glass door to a fenced yard.
Furnished bedroom with a green bed runner, sliding doors to a fenced yard, and an adjoining bathroom vanity.
Empty bedroom with vaulted ceiling, sliding glass door to fenced yard, and ensuite vanity.
Bedroom with wood flooring, ceiling fan, closet doors, and an open view to the bathroom vanity.
Empty room with dark wood-look floors, a ceiling fan, sliding glass door and visible bathroom vanity.
Bathroom vanity with a dark wood cabinet, wide mirror, and five-light fixture.
Bathroom shower with glass doors, marble-look walls, and a metal grab bar beside a window.
Walk-in closet with white wire shelving wrapping around two walls and dark wood flooring.
Vacant carpeted room with white walls, a window with closed blinds, and a ceiling light.
Empty bedroom with beige carpet, closed window blinds, and white sliding closet doors.
Empty bedroom with beige carpet, closed blinds, and white sliding closet doors.
Empty bedroom with beige carpet and white sliding closet doors.
Bathroom with a white tub and shower, toilet, and dark-wood vanity with a white countertop.
Empty laundry area with overhead cabinets, washer hookups, and a paneled door.
For Sale

131 William Circle

131 William Circle, Cloverdale, CA 95425

$648,000
Welcome home to this beautifully updated single-story residence that combines modern finishes, comfort, and functionality. From the moment you arrive, you'll appreciate the inviting curb appeal, mature shade trees, and spacious two-car garage. Step inside to discover a bright, open floor plan featuring brand-new carpeting in the living room and two bedrooms, fresh finishes throughout, and a warm, welcoming atmosphere. The spacious living room boasts vaulted ceilings, a cozy fireplace, and abundant natural light creating the perfect space for relaxing or entertaining. The heart of the home is the completely remodeled kitchen, showcasing beautiful new cabinetry, stylish countertops, and a full suite of brand-new stainless-steel appliances, making it truly move-in ready. Both bathrooms have been thoughtfully remodeled with modern fixtures, updated vanities, and elegant finishes, offering a fresh, contemporary feel. The primary suite provides a peaceful retreat with soaring ceilings, generous space, and direct access to the backyard through new sliding glass doors. Step outside to enjoy a private, user-friendly backyard that's perfect for outdoor dining, gardening, entertaining, or simply unwinding after a long day. Enjoy the charm of historic downtown Cloverdale with local shops, restaurants, wineries, and year-round community events. Conveniently located near Highway 101, beautiful parks, hiking trails, and the scenic Russian River, offering the best of Sonoma County living. Seller willing to propose to buy down the rate.

3
beds

2
baths

1,293 Sq.Ft. LIVING AREA

5,462 Sq.Ft. lot

Silvia Schagerer

Silvia Schagerer

Features & Amenities

Interior

  • total bedrooms3
  • Total bathrooms2
  • full bathrooms2
  • Laundry room Hookups Only
  • Fireplace Gas Piped, Living Room

Area & Lot

  • Status For Sale
  • Living Area1,293 Sq.Ft.
  • Lot Area5,462 Sq.Ft.
  • MLS® ID326066928
  • TypeResidential
  • YEAR BUILT1992
  • NeighborhoodCloverdale

Exterior

  • STORIES1
  • Garage Space2.0
  • water SourcePublic
  • utilitiesPublic
  • lot featuresSee Remarks
  • parkingAttached
  • HEAT TYPECentral
  • AIR CONDITIONINGCentral Air
  • sewerPublic Sewer
  • HOA AmenitiesNone

Financial

  • Sales Price$648,000
  • HOA $132/mo
Home exterior partly screened by mature trees, with a garage, driveway, and wooded hillside beyond.

Schedule a Showing

We would love to show you our beautiful property. Please select your preferred date and time below. An agent will be in touch shortly to confirm your appointment.

Schedule a Showing

We would love to show you our beautiful property. Please select your preferred date and time below. An agent will be in touch shortly to confirm your appointment.

Thank you for your interest in 131 William Circle, Cloverdale, CA 95425. We are reviewing your request and will be in touch shortly!

Mortgage Calculator

Estimate your monthly mortgage payment, including the principal and interest, property taxes, and HOA. Adjust the values to generate a more accurate rate.

All estimates are provided for informational purposes only. Actual amounts may vary.
$0,000 Your Payment 20 15 65
$0,000 Your Payment

Cloverdale

At the North end of the County, Cloverdale has sunny, hot summers and is known for its annual Citrus Fair. Lake Sonoma provides a bountiful place to enjoy.

Explore

Work With Us

Let us help you find a home and community you love!

Follow Us on Instagram